When these US-based clients decided to build a home in their city to settle, our designers were excited to kickstart the project. The clients from a business background liked having a rental home and a duplex. A clean and minimal elevation is what he had in mind, and that was our point of view when starting the design, too.
Project Name: A Home in Raisandhra that Transcends Minimalism and Expressionism
Studio Name: Design Thoughts Architects
Location: Raisandhra, Hosur road
Plot dimension: 30’ x 50’
Plot size: 1500 sq. ft.
Architects: Ar. Luqman, Ar. Mahantesh
At Design Thoughts Architects, we foster a collaborative design process. We believe in the power of shared vision and understanding. Our clients are not just passive observers, but active participants in the creation of their dream home. We introduced them to our previously completed projects, helping them understand our design approach. With a basic idea about the construction, the clients sought our expertise as architects to bring their vision to life. We showed them various design options, and from their feedback, we learned that they were drawn to a minimalist, modern, and contemporary home. Their input is invaluable, and we look forward to continuing this collaborative journey, making them feel involved and integral to the process.
Planning details
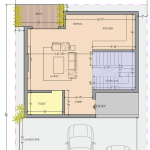
Although the entry to the gated community residence is from the east, the clients preferred the main door to be on the north. This orientation offers specific benefits of a north-facing main door, such as better natural light and ventilation, enhancing the overall design and functionality of the home. The ground floor is used for common parking, and there is a staircase lobby, a small living space, and a kitchen-dining room for the 3BKH rental 30’ x 50’ plan home.
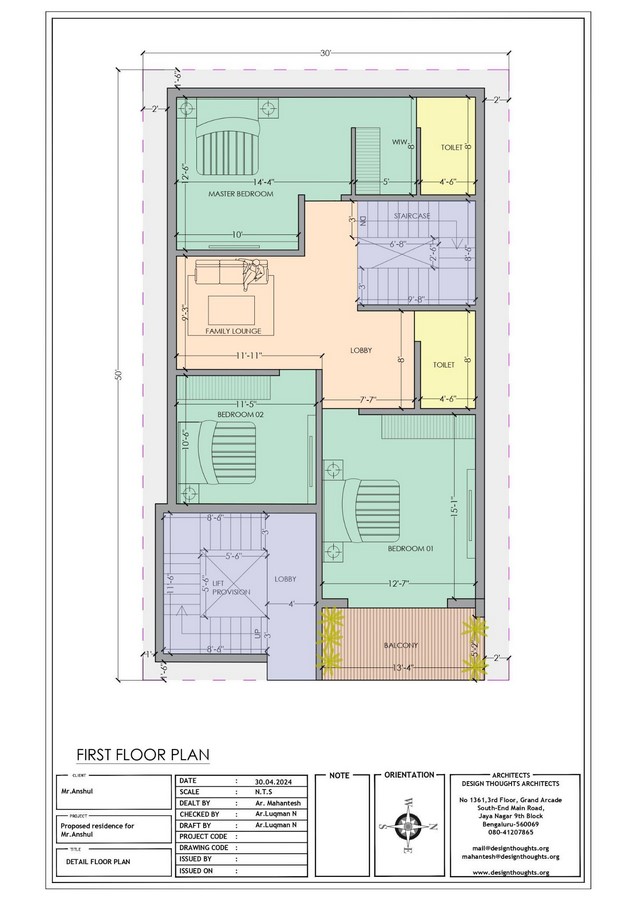
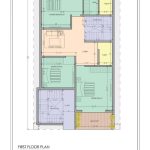
The common staircase is at the front because the property is a rental and duplex home. We used this space as an elevation element in the facade, too. On the first floor, the staircase leads to a lovely family lounge. We zoned the bedrooms according to Vastu principles, ensuring cultural sensitivity in our design. This not only respects the cultural beliefs of our clients but also enhances the harmony and balance in the living spaces. The balcony from the main bedroom opens up to the front and is also highlighted in the house’s elevation.
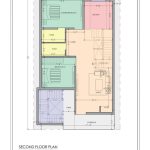
Second-floor-terrace floor duplex
In the 30’ x 50’ plan, the clients, a couple and their son, wanted a 2BHK home with an open planning concept. This concept, which emphasizes spaciousness and interconnectedness, allows for a seamless flow of movement and communication within the home. As the family comes from the US to settle here, we focus on creating dedicated family spaces. The duplex home opens to a large family living area from the common staircase lobby. Here, we also follow an open plan for living, dining, duplex staircase, and kitchen area. All these spaces are aligned straight, making one realise the openness and the comfort it brings.
We pushed the bedrooms on the other side, which benefits both rooms’ good light and ventilation. The corridor along the staircase matches the balcony below to become the facade element.
On the terrace floor is a spacious multi-purpose room for the family. An ample area for the laundry service area, a semi-covered area that opens up to an open terrace, is spaced out.
Spatial exploration
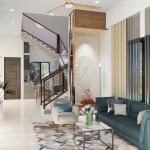
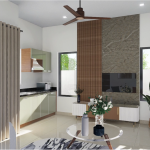
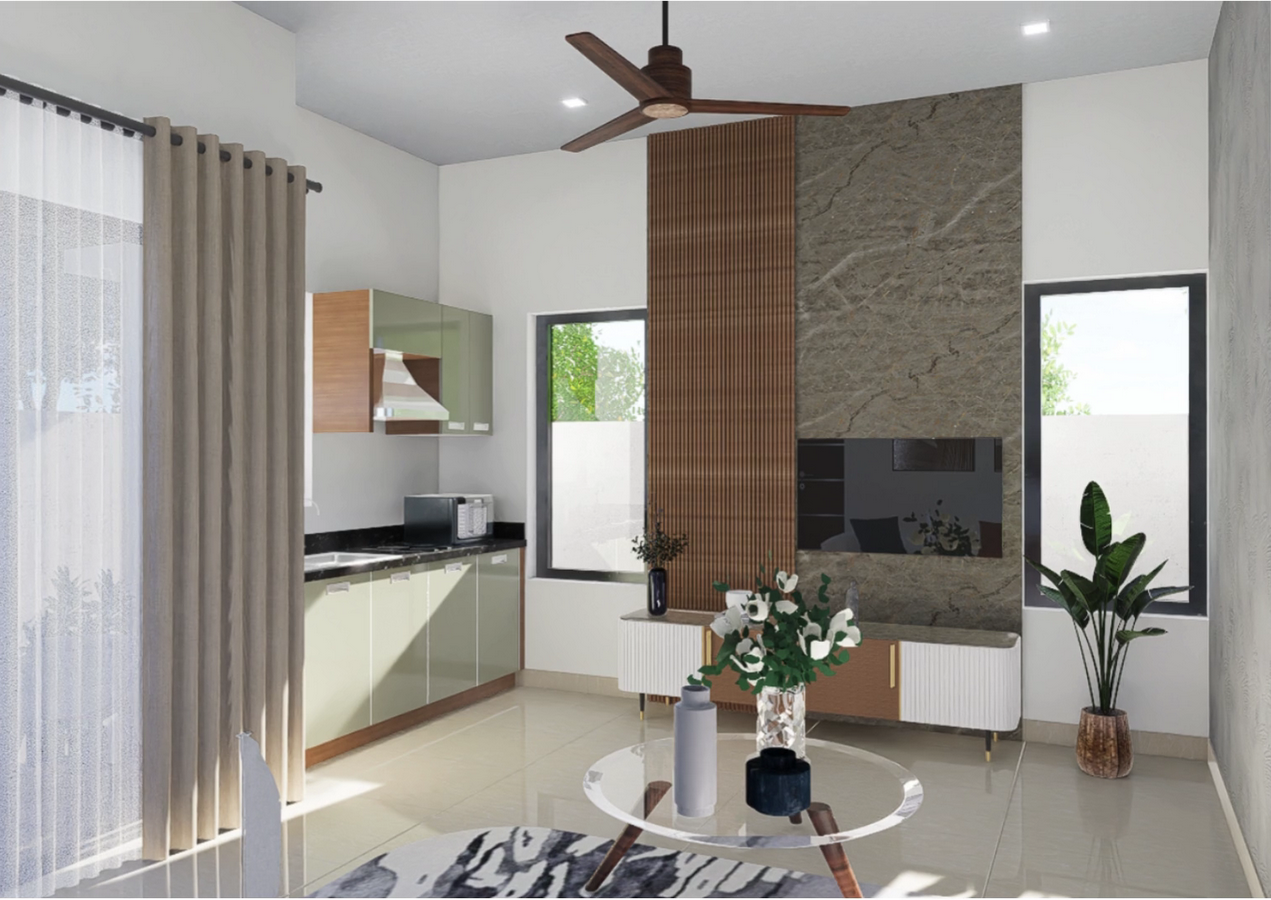
The designers kept the interiors of the rental minimal and followed a contemporary style with clean lines and finishes like wood, stone cladding, and simple light fixtures.
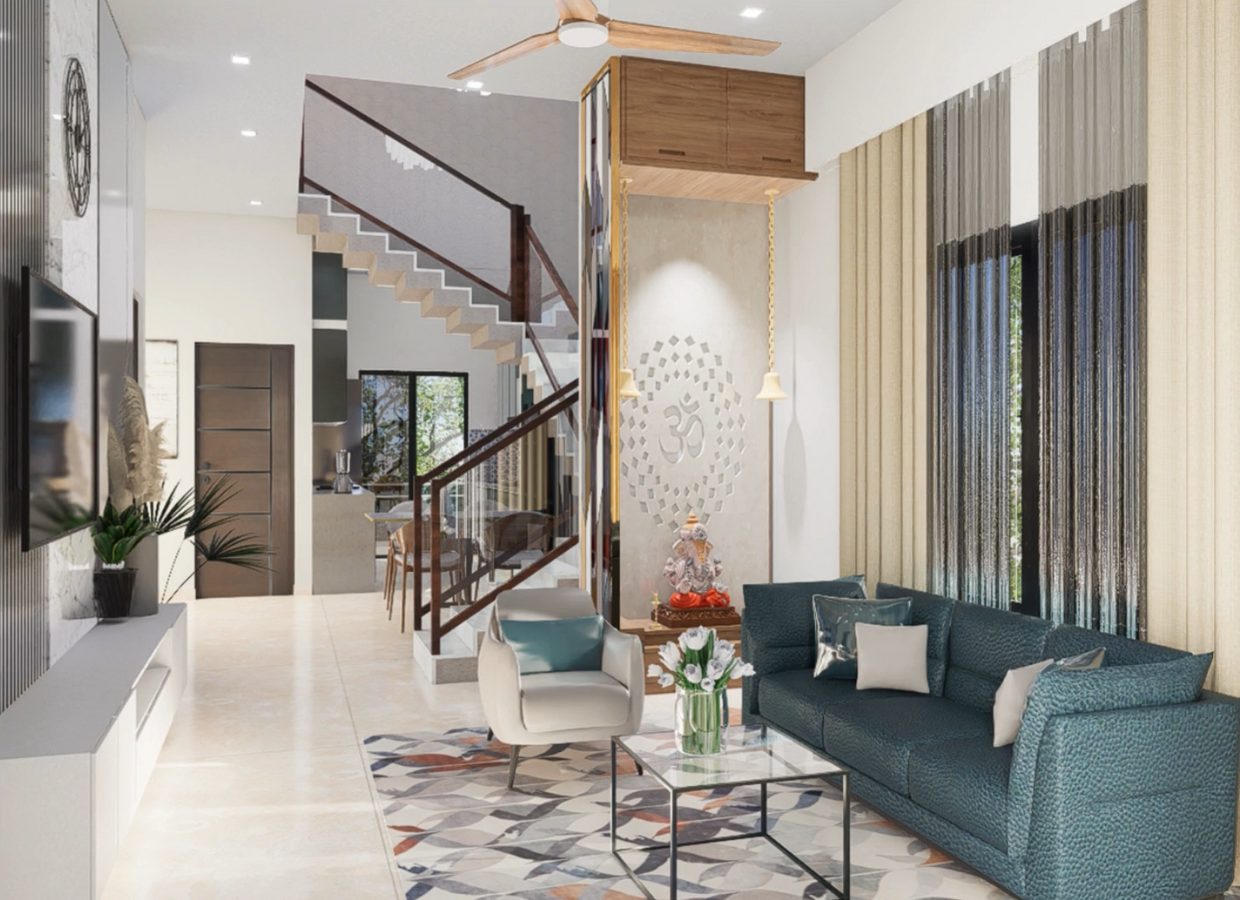
As we move up to the owners’ duplex, the house’s internal staircase becomes a notable element, bringing in plenty of natural light from the skylight. We added more nuanced details for the furniture light fixtures to add luxury to the gated community residence.
We brought in a variety of material and texture exploration yet kept them minimal in the overall outlook. The stair-well type circulation lets in ample natural light, and each stair is defined well as it is fabricated. In such cases, the staircase becomes a significant interior element. Adding strip lights to the staircase profile highlights the dining area, enhancing the living experience with a warm and inviting atmosphere.
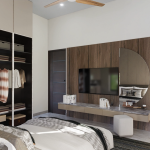
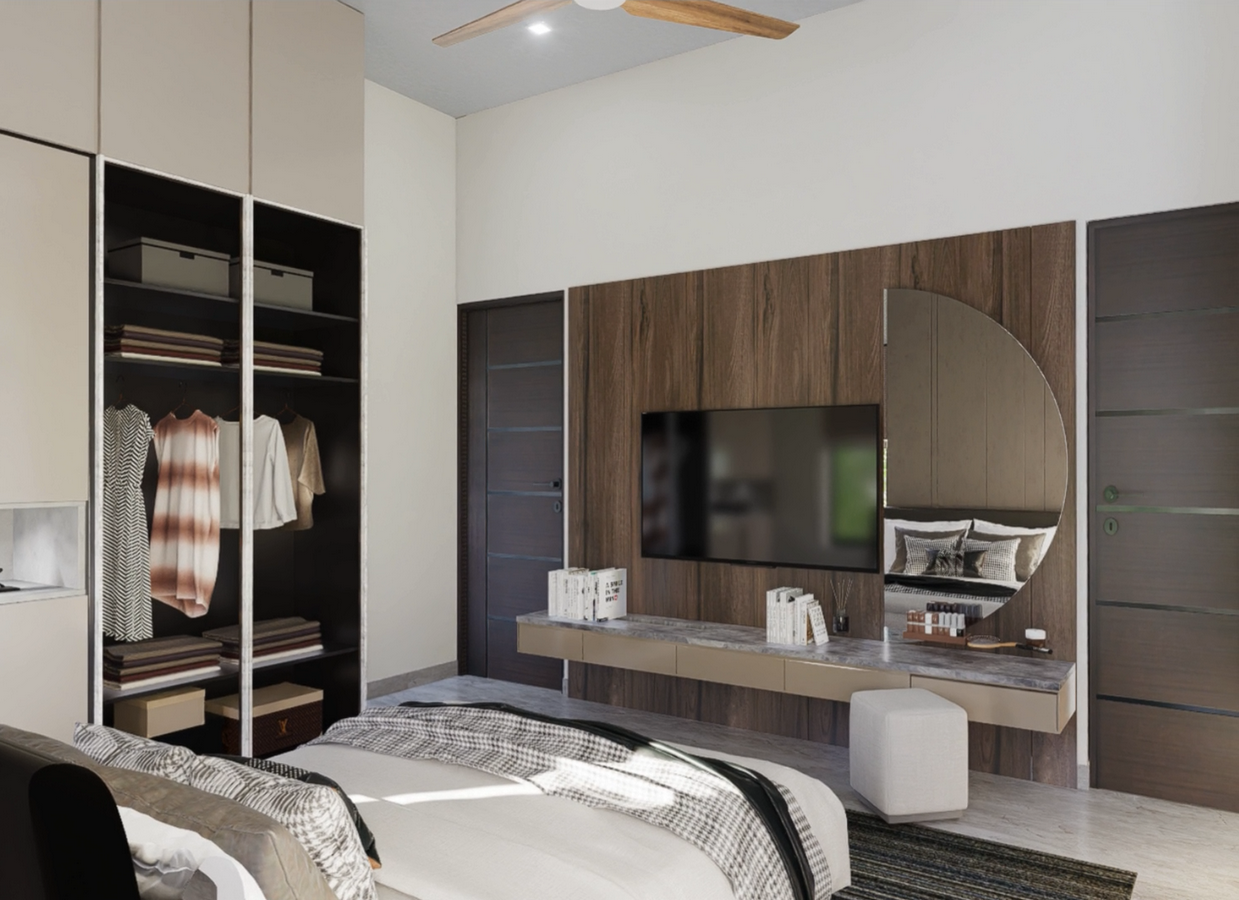
In the bedrooms for the duplex home, we went for a neutral colour palette including wood colours, beige and grey. Clean lines and cladding complete the profile of the rooms.
Finalising the facade
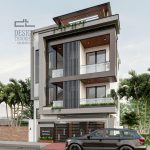
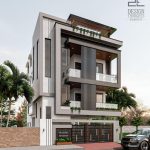
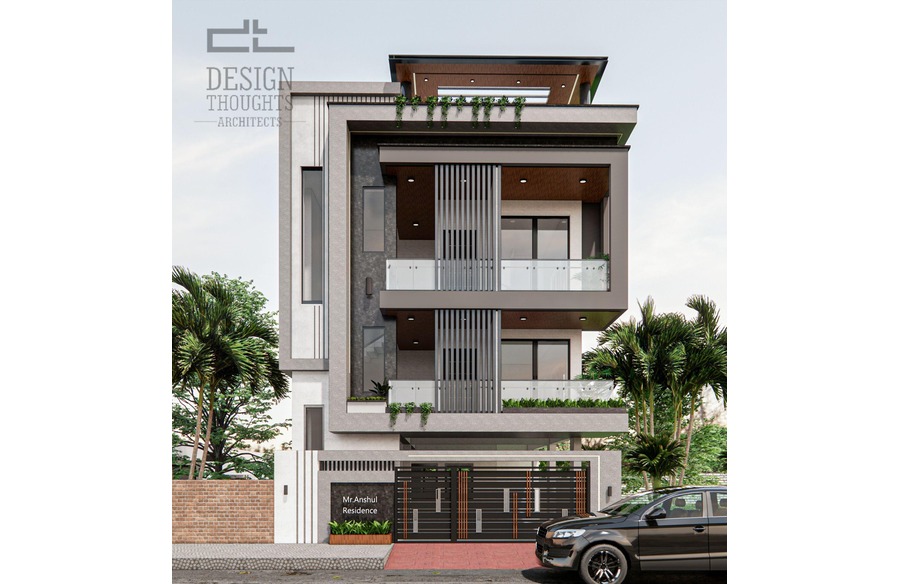
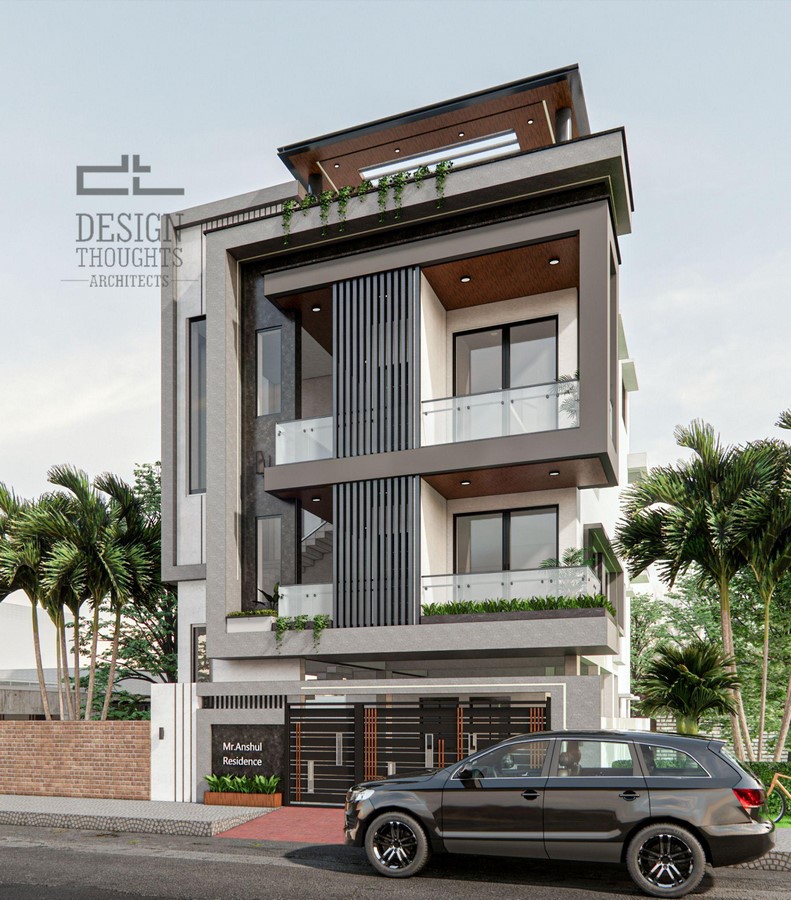
Interior spaces enhance the user’s living experience, while the exterior elevation reflects the lifestyle. The clients, who have a US background, liked the exterior to explore modernity, and this being a gated community residence, a simple elevation aligns with them.
As all the private spaces, like the bedrooms and other living areas, are pushed to the rear, we only see the rental balcony, the corridor in the duplex and the familiar staircase.
Here, the staircase becomes the central vertical element, and we treat them with fixed glass windows to provide light. The corridor and balcony become the horizontal elements that break the symmetry. We also treated them with a louvred panel to shield the lobby area. The railing continues further along the balcony’s profile. The semi-covered area on the terrace transcends into a lovely pergola with a wooden false ceiling and light fixtures.
The compound wall design follows a concept similar to the overall elevation and an additional strip light feature for the profile.