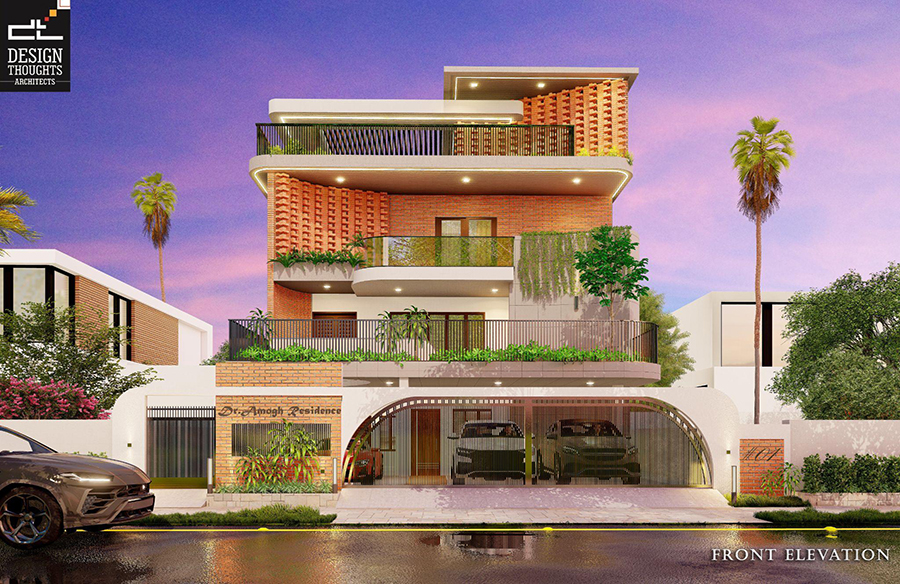
Dr Amogh came to us with an exciting requirement for solving and designing. He is a doctor who wants to settle in a prime location in Bangalore, Jayanagar. The client’s basic idea was an elaborate design plan with a commercial space on the ground floor dedicated to his clinic and a family duplex home on the top floors. This G+2 bungalow design is a standout from our recent projects that we’d like to elucidate for new homeowners to get an idea.
Project Name: Visualising a fusion-style villa in a prime location in Bangalore
Studio Name: Design Thoughts Architects
Location: Jayanagar, Bangalore
Plot Size: 4050 Sq.ft
Total built-up area: 7141 sq. ft.
Project Architects: Ar.Madhuri, Ar.Mahantesh
Understanding the design purpose for the bungalow design
Coming up with a commercial layout on the ground floor while solving the parking requirements was one of the initial challenges for our design team. We came up with a clean floor plan with abundant light and ventilation. Vastu was a significant concern when planning the client’s home, and our designers proposed the plans accordingly. For a 45’ x 90’, achieving a Vastu-compliance plan was an easy task to solve.
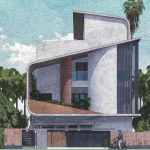
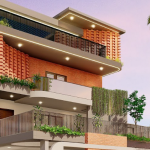
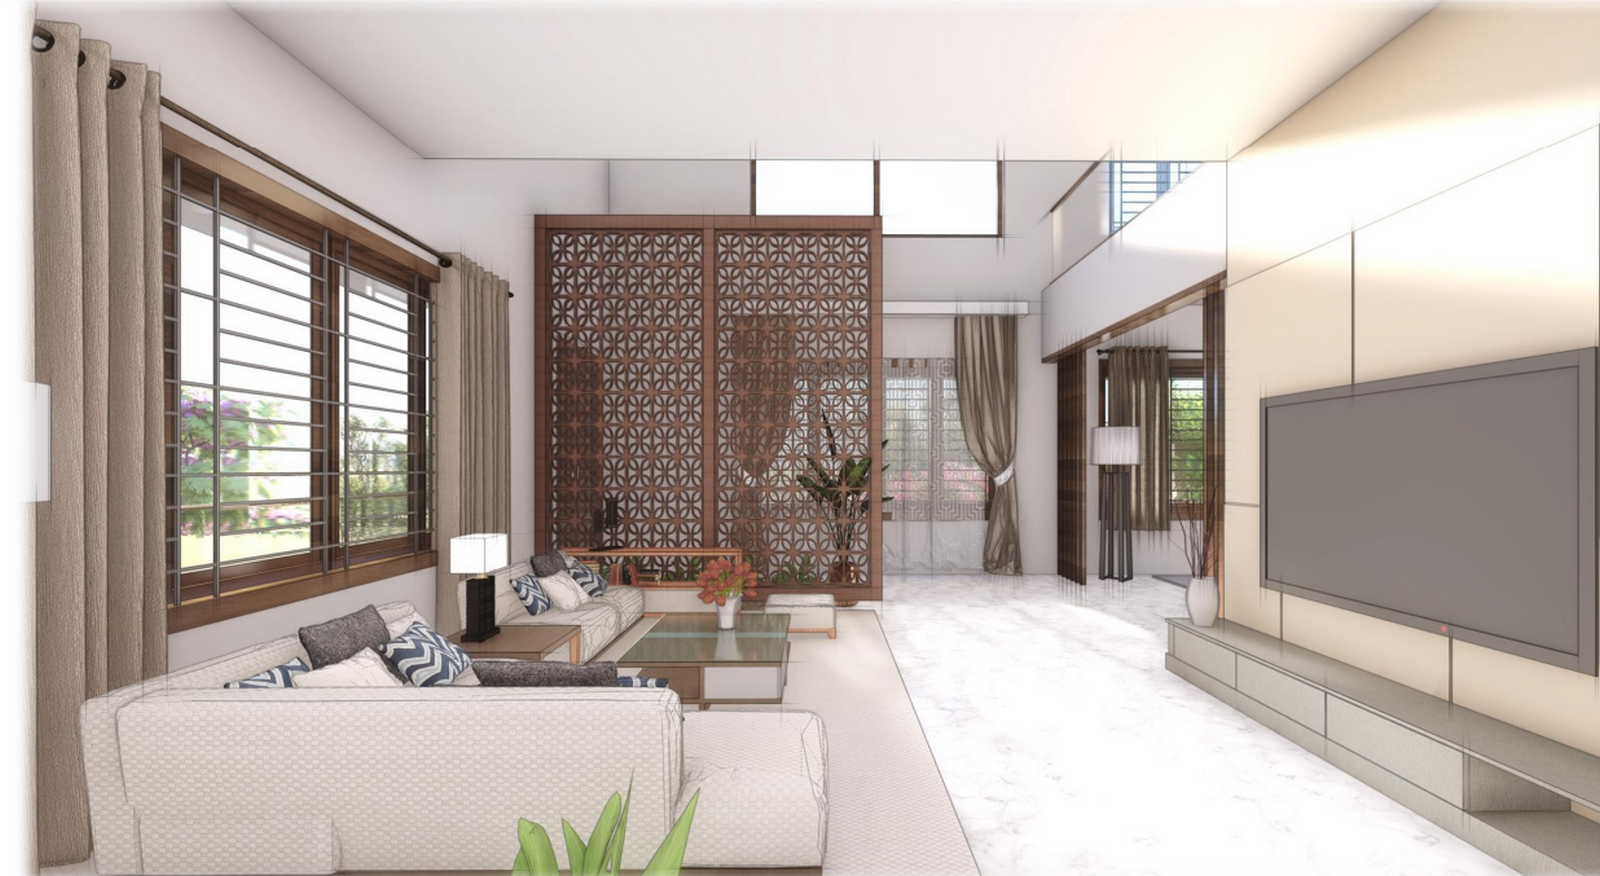
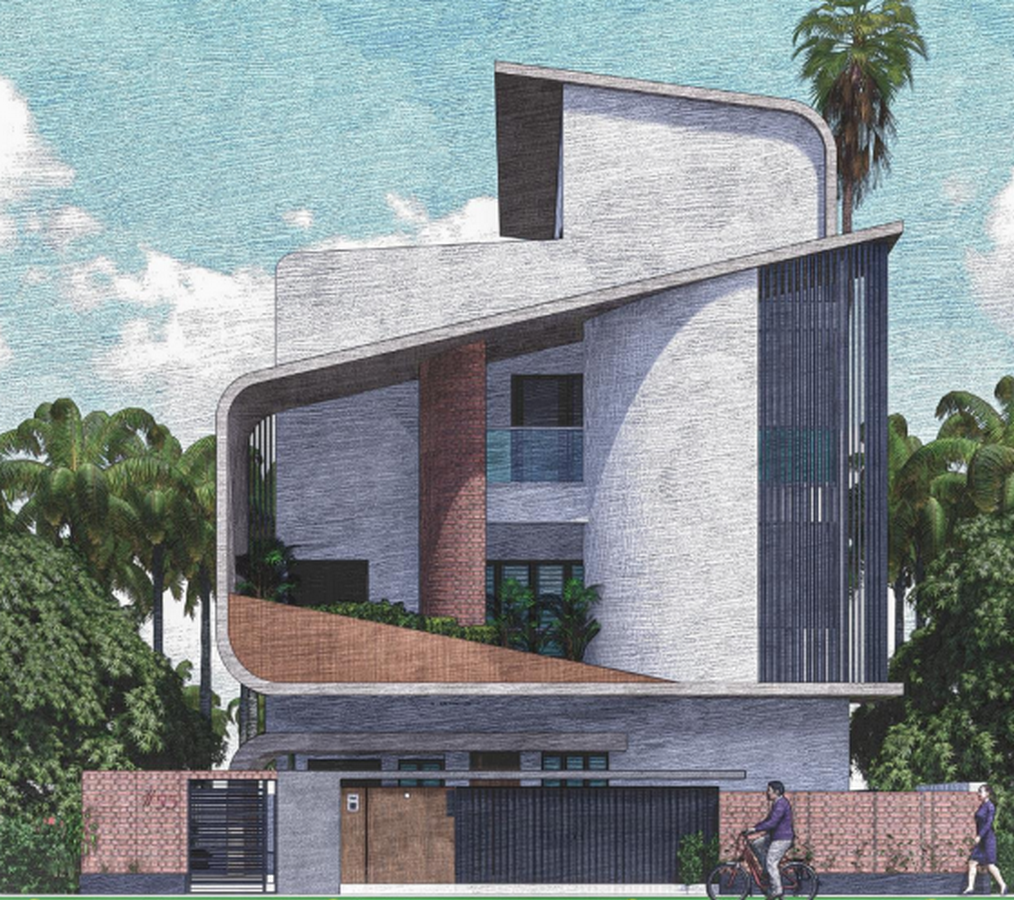
For the elevation, we suggested a brick facade and curved details that make it unique. In the interiors, we went for a fusion of traditional and contemporary styles involving both clean lines and traditional motifs.
Progressing in the design
Dr Amogh was keen on the planning and interiors, so based on the revision meetings with the clients, our designers came up with the final plan. We used a similar approach for planning the exteriors, too.
As we can see, the client was inclined to curved enclosures and brickworks. This is very much reflected in the final renders, too. We added a landscape of the balconies and tried out different projections to develop the final proposal. The open-to-sky aspect of the frontage turned into an exciting aspect during the elevation design. As the duplex home is a prime location of Banglore, the facade aspect is a highlight of the project.
Planning strategies
Ground floor
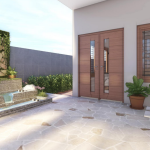
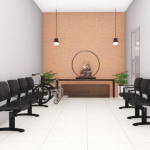
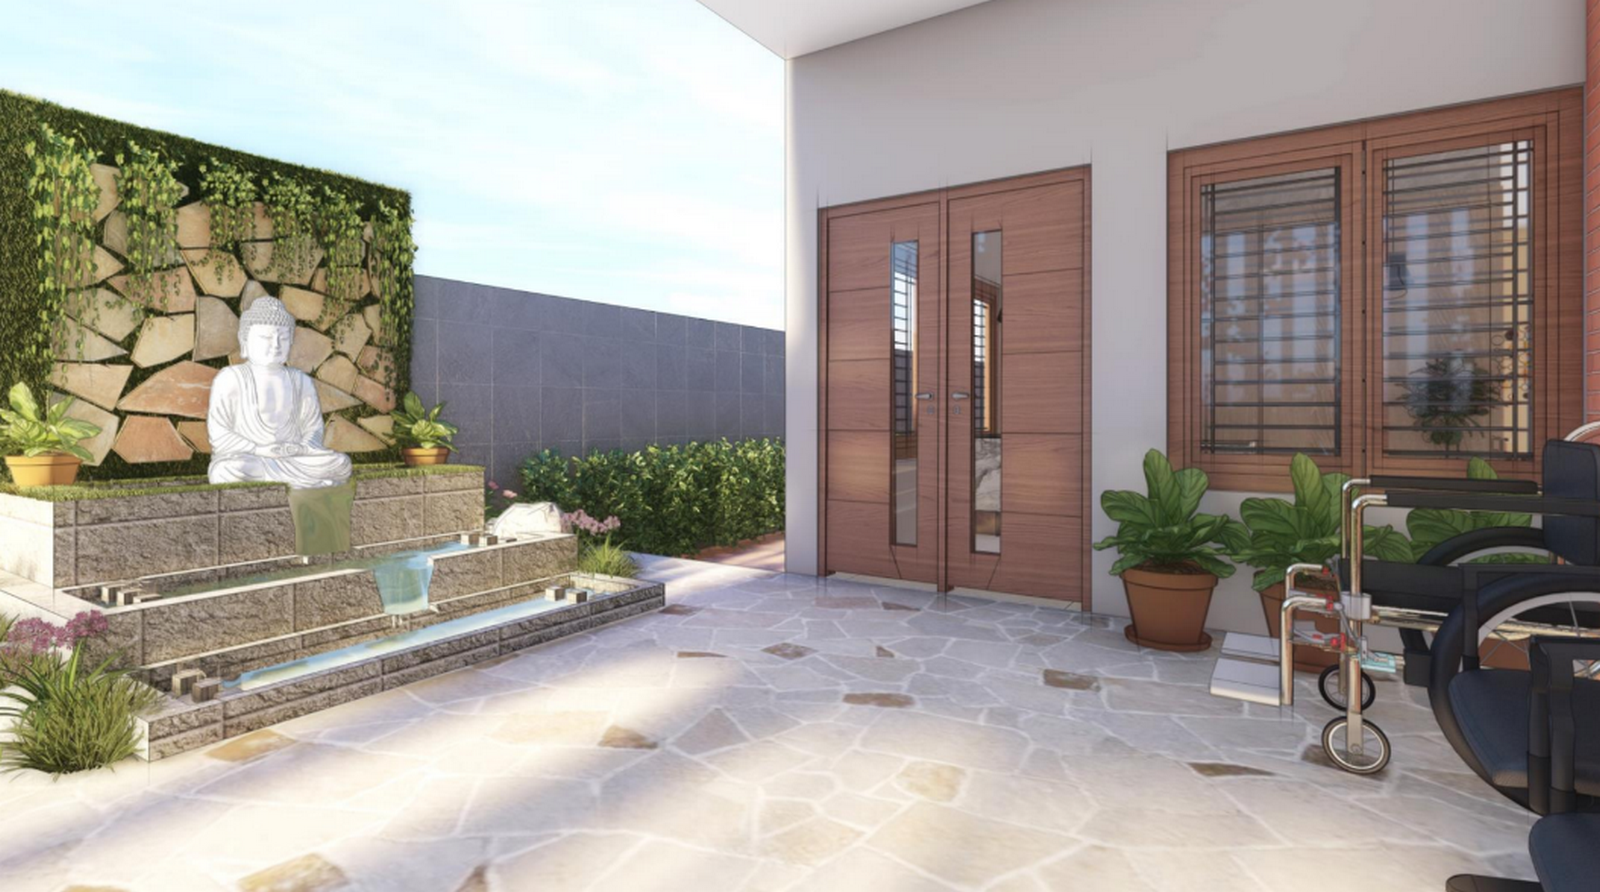
On the ground floor, the bungalow design welcomes you with an elaborate open-to-sky entrance that achieves three-car parking with a green landscape. A private entry to the duplex is through a staircase lobby right after the car parking, which was one of the major concerns for the client. The clinic has a reception area, five cabins, and a servant room.
First floor
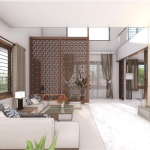
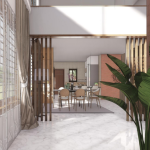
As we move to the duplex home on the first floor, the staircase opens to an airy balcony. A nicely ventilated and well-lit double-height living space makes way for the rest of the family spaces. A stairwell with a dry landscape feature takes us to the rest of the floors. The kitchen-dining follows open planning, and this floor accommodates a guest and master bedroom.
Second floor
The cut-out above the living room takes us to the second floor, and a nicely lit open study area is adjacent. The rest of the floor has a spacious master bedroom layout and a children’s bedroom.
Terrace floor
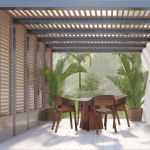
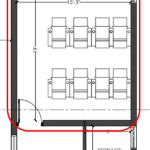
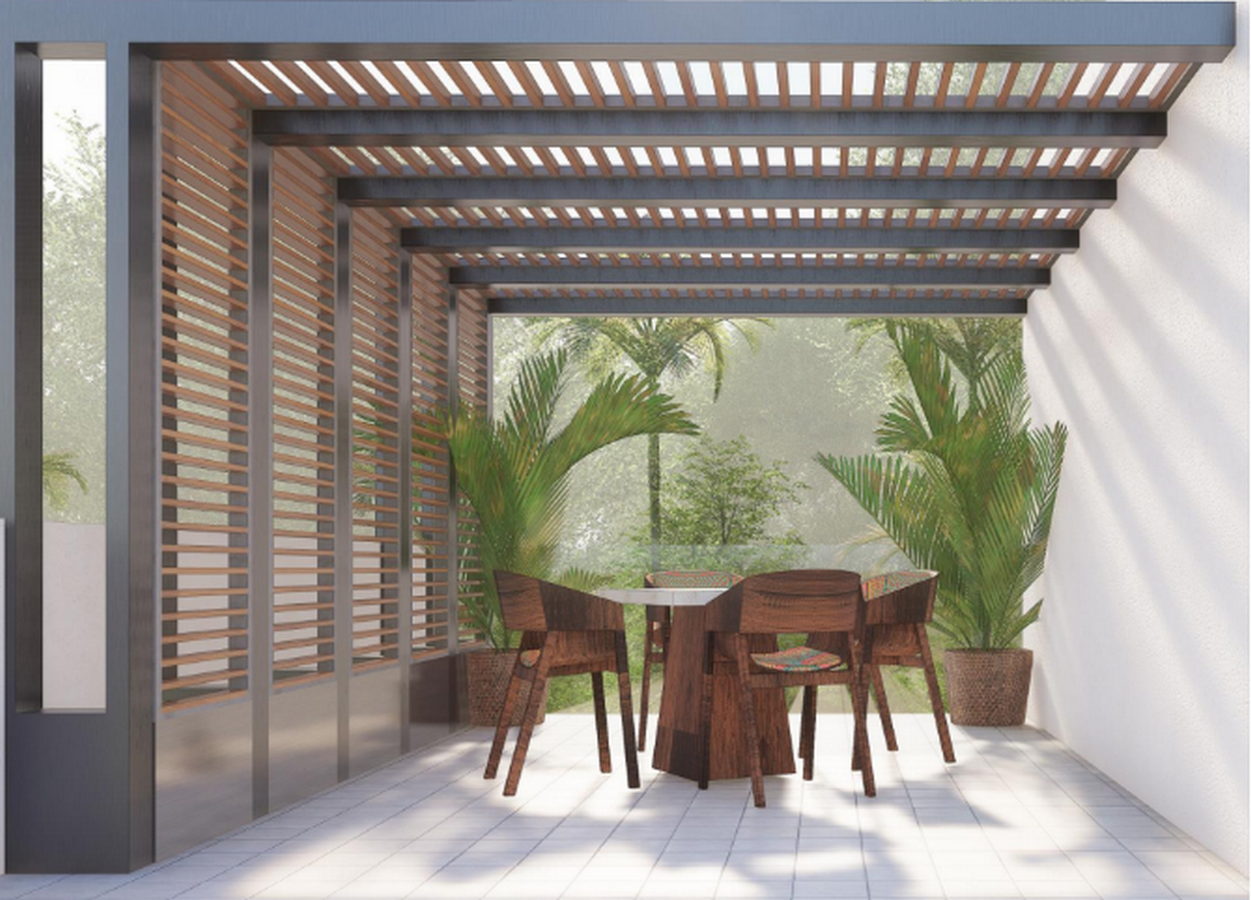
The open areas in the terrace space are planned as indoor and outdoor family hangouts. There is a home theatre and a nice open seating space.
Interior understanding
The clients chose a balanced fusion of contemporary and traditional styles for the interiors in the duplex home. The clinic’s interiors are kept minimal and give a professional feel.
A welcoming foyer with suitable elements takes us to the home’s interior. As we move to the kitchen-dining areas, a good mix of motifs and modern elements are visible. The material resembling the brick facade is applied here, too.
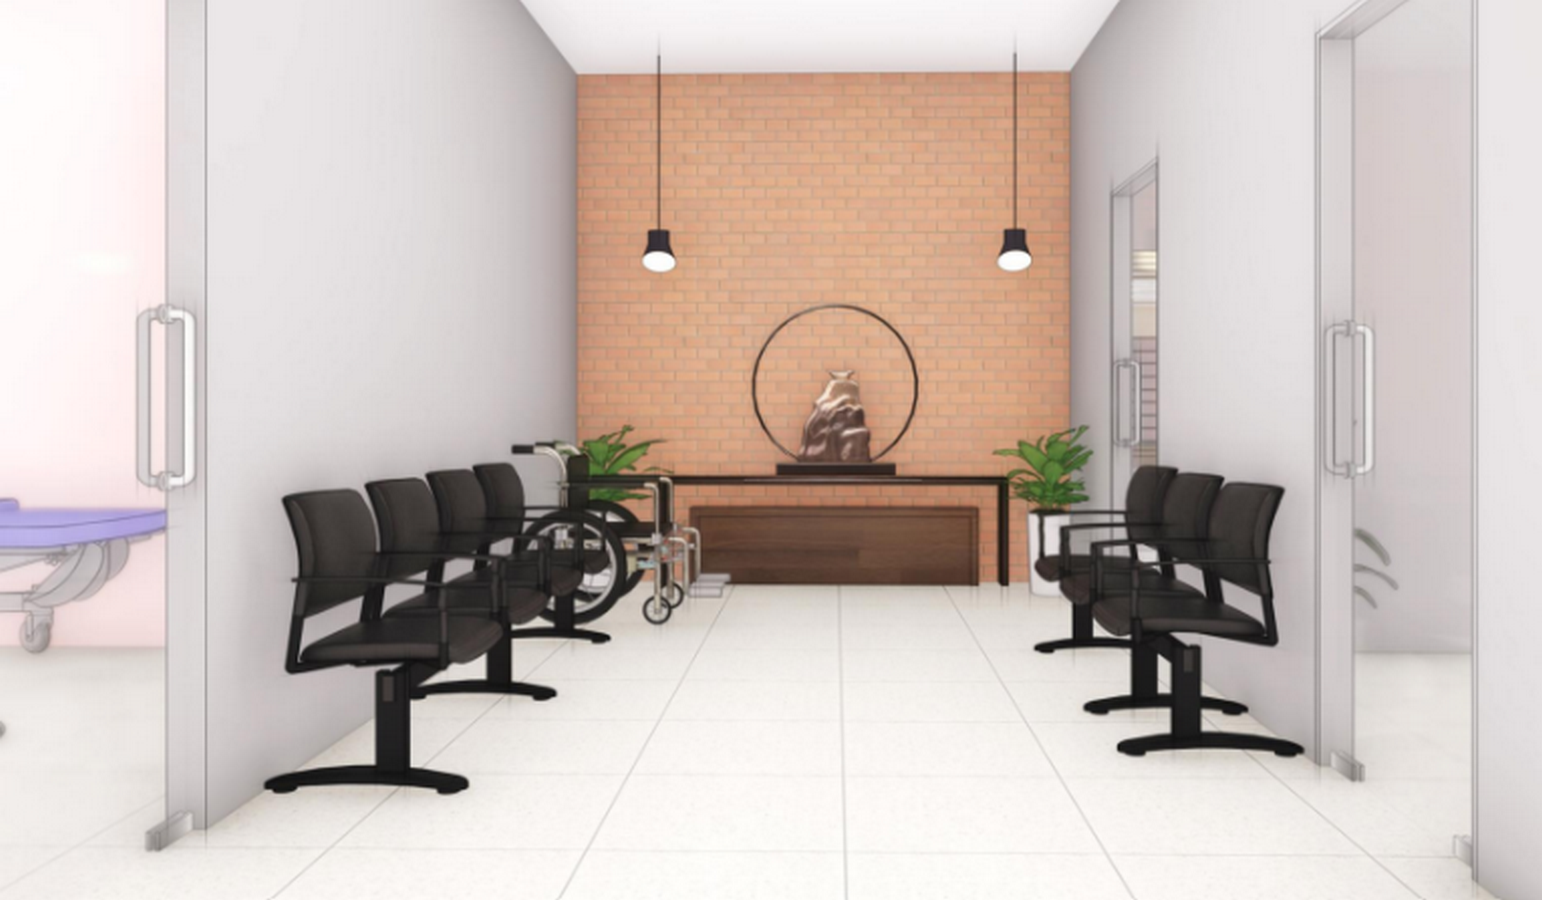
An inviting lobby space fixes the privacy of the rooms, as all other spaces are on an open plan. All spaces in the home strictly follow Vastu principles. Each bedroom is lavish yet minimal, as the designers chose the interior elements and the lighting accordingly. All bedrooms have spacious walk-in closets except for the guest bedroom. Bay windows give a wholesome look to the space with storage, seating and sleeping areas.