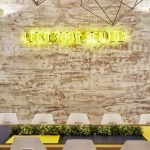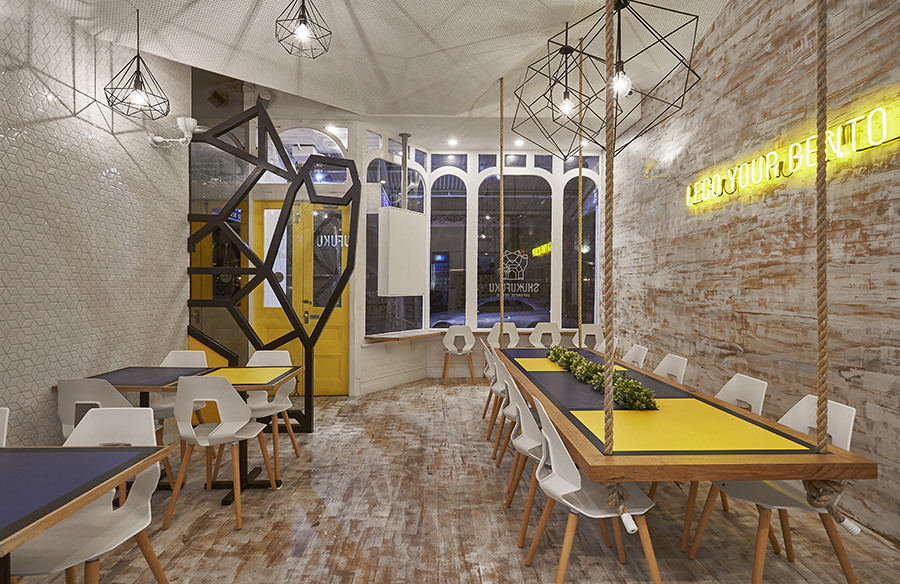
Tasked with creating an interior that embodied Shukufuku’s brand identity, Rptecture
Architects developed a playful, modern space that balances function with striking
visual elements. The space is defined by bold geometric forms, lively pops of blue
and yellow, and an interplay of natural materials that create a warm yet youthful
atmosphere.
Project Name: Shukufuku Japanese Bento
Studio Name: Rptecture Architects
Location: Melbourne, Australia
Image Credits: Fraser Marsden Photography
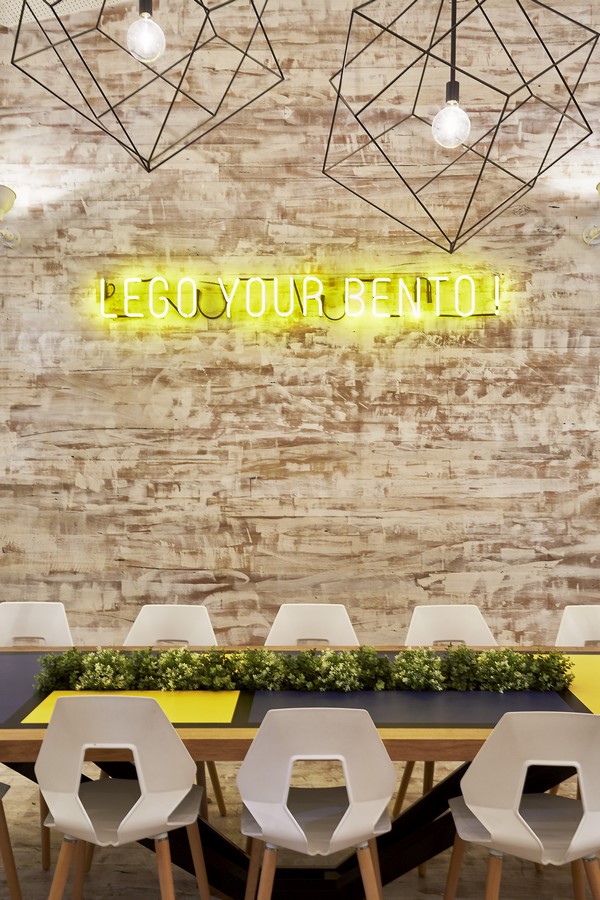
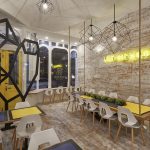
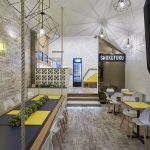
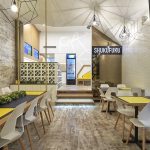
Timber and rope introduce organic textures, while the neutral-toned backdrop allows the brand’s colors to shine. These elements combine to create an inviting, fast-paced environment designed to cater to a diverse clientele — from solo diners grabbing a quick meal to groups looking to settle in for a shared bento experience. A Playful Approach to Spatial Design One of the defining features of Shukufuku is its commitment to a cohesive brand experience. The geometric nature of the restaurant’s logo inspired design choices throughout the space, from the subtle diamond-shaped wall tiles to the custom-made pendant lights that cast angular shadows, reinforcing the interior’s dynamic aesthetic. The dining tables themselves reflect the compartmentalized structure of a bento box, with ‘colour blocked’ sections which segment the tables.
At the heart of the interiors, the faceted ceiling feature is composed of over 20 sculptural panels, mirroring the sharp angles and symmetry of Shukufuku’s branding. This ceiling element, paired with a strategic lighting scheme, adds dimension and drama, elevating the dining experience. Maximising Space in a Compact Footprint Given the restaurant’s compact layout, efficient spatial planning was essential.

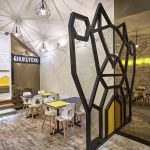
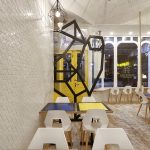
To enhance the sense of openness, reflective surfaces such as mirrors and glossy tiles were incorporated into the dining area, visually expanding the space. One of the key design features is the oversized steel Maneki-neko (beckoning cat) sculpture at the entrance. Half of the figure is physically present, while the other half is cleverly completed by a mirrored wall — an ingenious way to reinforce the brand identity while making effective use of space. With Shukufuku’s fast-paced business model in mind, the design prioritises customer flow and efficiency. Self-service stations allow for quick transactions, while the limited dine-in seating ensures a steady turnover. The shopfront itself was carefully designed to capture the attention of passersby.

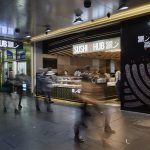
The heritage facade, repainted in crisp white, serves as a clean canvas, while the bold yellow entrance door acts as an inviting focal point. Overcoming Challenges Through Design Innovation Bringing Shukufuku’s vision to life was not without its challenges. The intricate ceiling installation required meticulous coordination to translate the digital concept into a constructed reality. The process involved refining the design to maintain visual impact while ensuring feasibility within the constraints of the space.

Similarly, the need to respect the existing heritage overlay while creating a compelling shopfront required a careful design strategy that would harmonise heritage elements with the restaurant’s modern identity. The result is a space that is as functional as it is visually captivating. Shukufuku Japanese Bento is more than just a restaurant; it’s an immersive brand experience that speaks to the essence of contemporary dining.