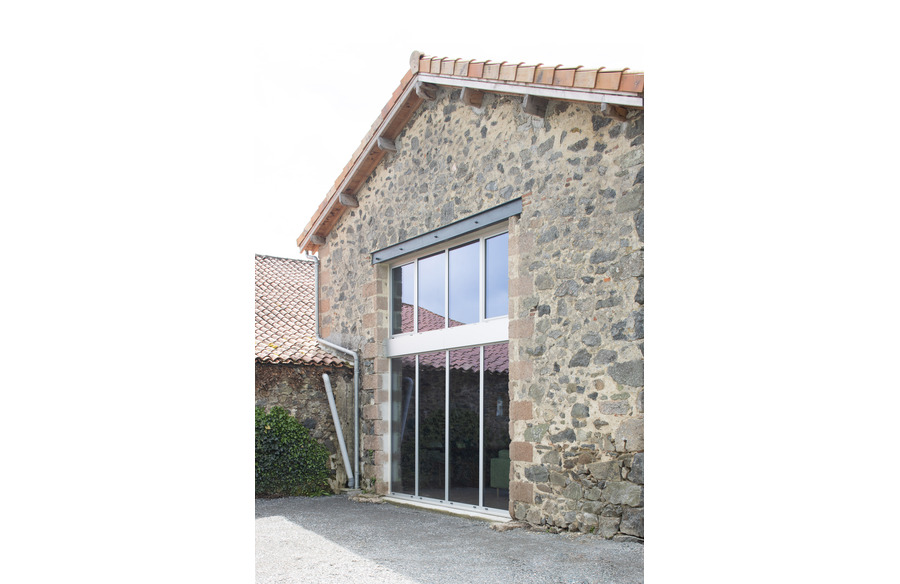
This project consists of an ecological renovation of a barn set in Chanteloup, in the Nouvelle-Aquitaine region of France. As their family grew year after year, the owners wanted to create a retreat within the compound, just for the two of them.
Project Name: Chanteloup
Studio Name: Faire
Location:
Status: Built
Image Credits: Philippe Billard
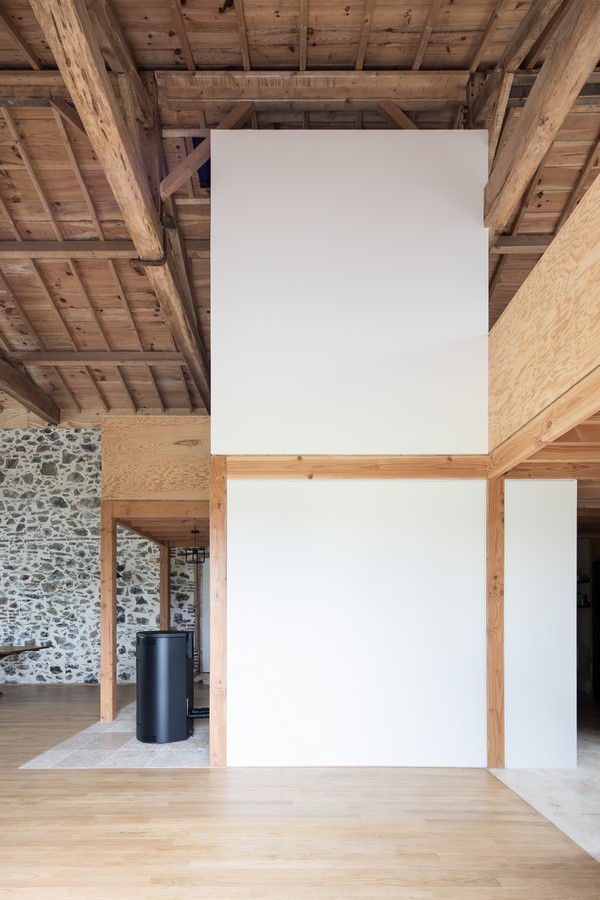
The raw barn seemed full of potential: we all decided that the project was right there.
The project aimed to carry out minimal interventions on the building’s exterior and structure while providing new uses, perspectives, and volumes.
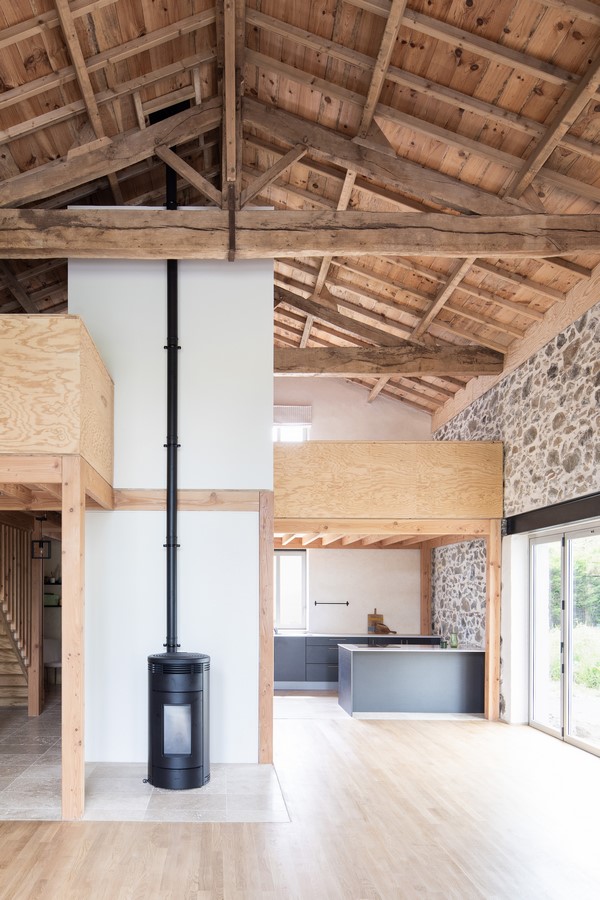
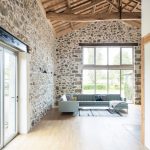
We wanted to provide a bright and pleasant atmosphere while preserving the spirit and lavish volume of the barn. To that effect the main barn door was transformed into a generous bay window, a large natural aluminum window now opens onto the terrace, and two new windows were created on the side and rear facades.
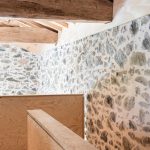
On the outside, the original stonework has been preserved and renovated, matching the natural aluminum of the joinery. On the inside, a compacted mixture of lime and hemp evened out the walls, while regulating moisture and temperature and letting the original stonework shine through.
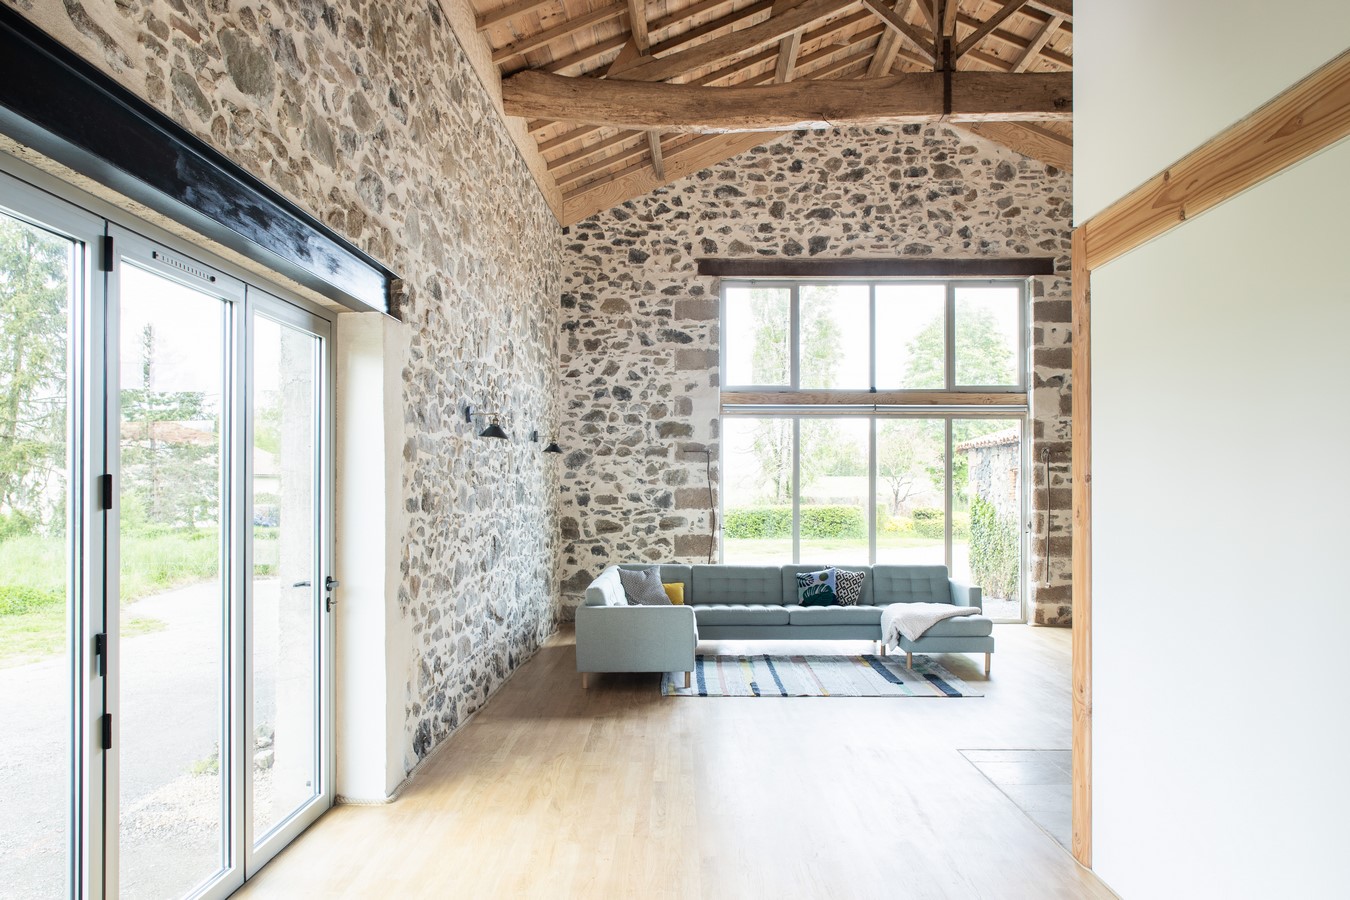
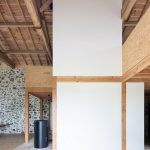
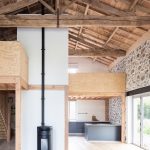
Inside, in the center of the barn, a new wooden volume was installed and integrates a fireplace and services (toilets, cellar, kitchen): it is the heart of the home, completely independent from the original building, allowing flexibility and reversibility in the long term.
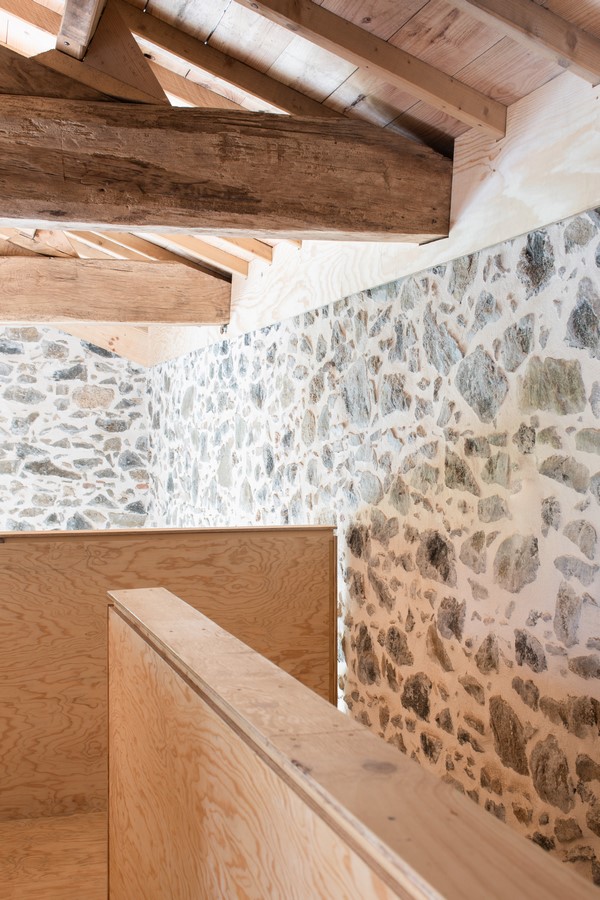
Climbing up the stairs, the mezzanine gives access to the most private part of the house: the bedroom, the bathroom, and an additional office area opening onto the double height of the living room. To guarantee the comfort of use and differentiate the spaces, the preferred floors are hardwood flooring and plywood for the living room and bedroom, stone for the kitchen, and tiling for the service rooms.