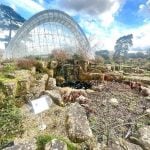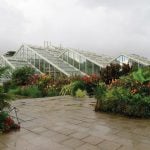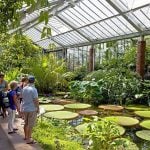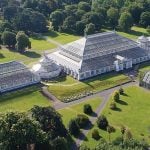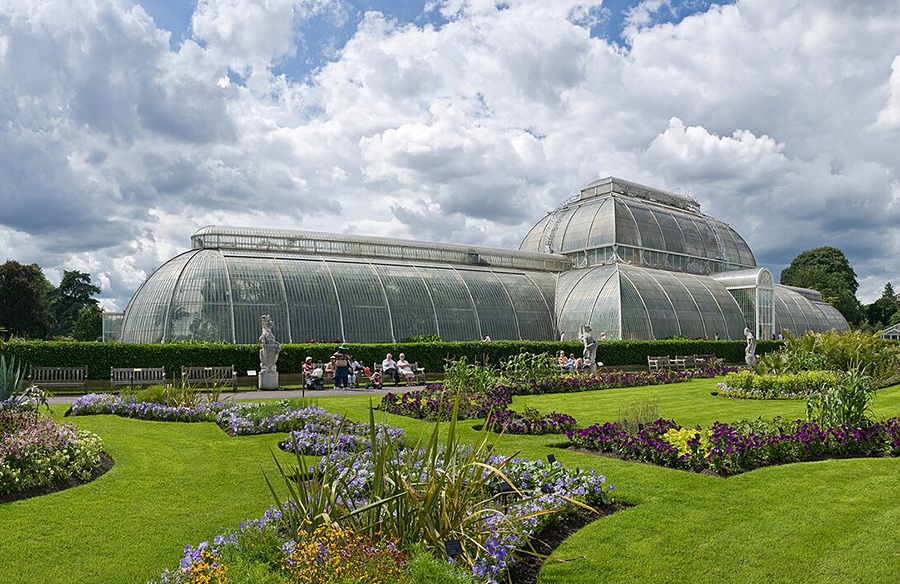
Who does not want to spend time in a lush green landscape to relax, immerse in nature, and escape from our routine lives that loop around a confined space and urban traffic? Botanical Gardens have always been a tourist attraction space, especially for us in India where we have some of the most beautiful gardens such as the Botanical Garden in Ooty, the Lalbagh Botanical Garden in Bengaluru, and the Lloyd Botanical Garden in Darjeeling, to name a few. These places are some of the first vacation spots for most of us, which always hold a special memory.
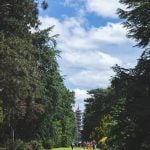
In this article, we are going to virtually travel to one such Botanical Garden, not in India but in the United Kingdom. The Royal Botanical Gardens, also known as the Kew Gardens in London is one of the oldest and largest botanical gardens.
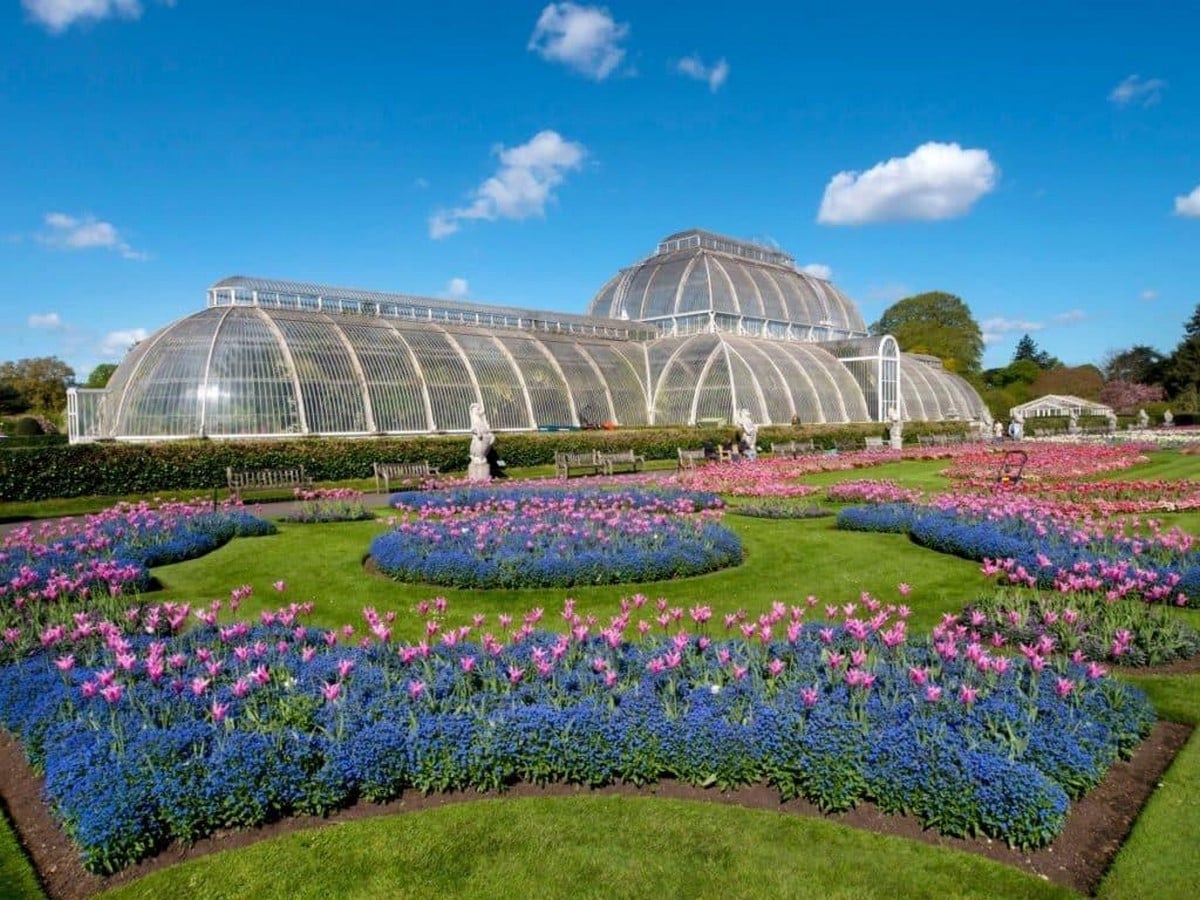
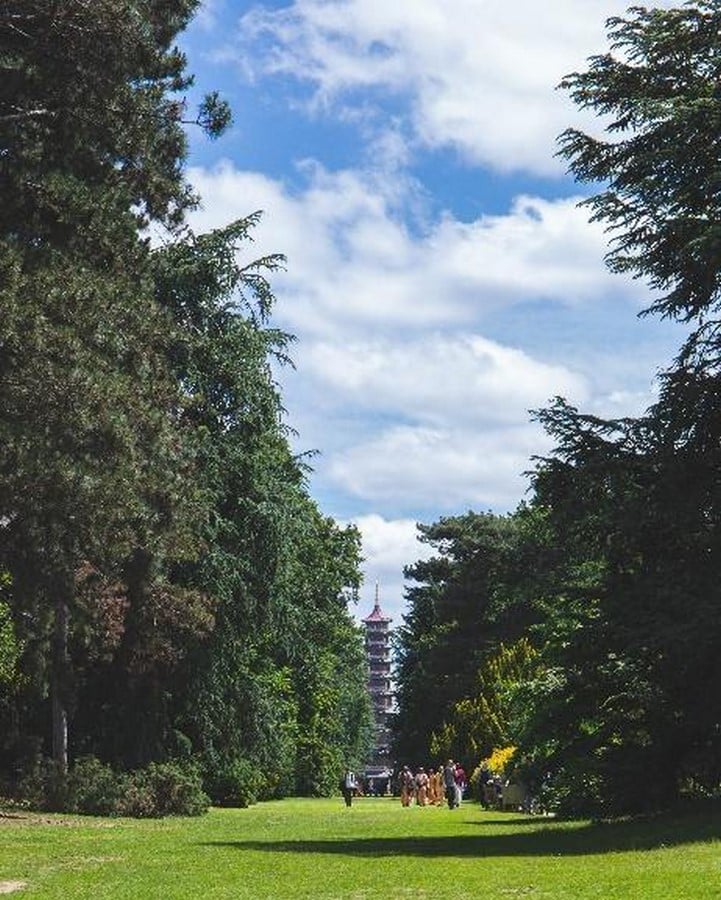
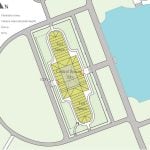
The garden spans 300 acres in area and has been evolving for over 250 years now(Wilkinson Eyre, 2025). The garden, designed and developed in 1759, was officially designated as a UNESCO World Heritage Site in 2003 and it houses over 18000 plant species that also play a crucial role in Plant and Fungal Research (Allford Hall Monaghan Morris, 2022).
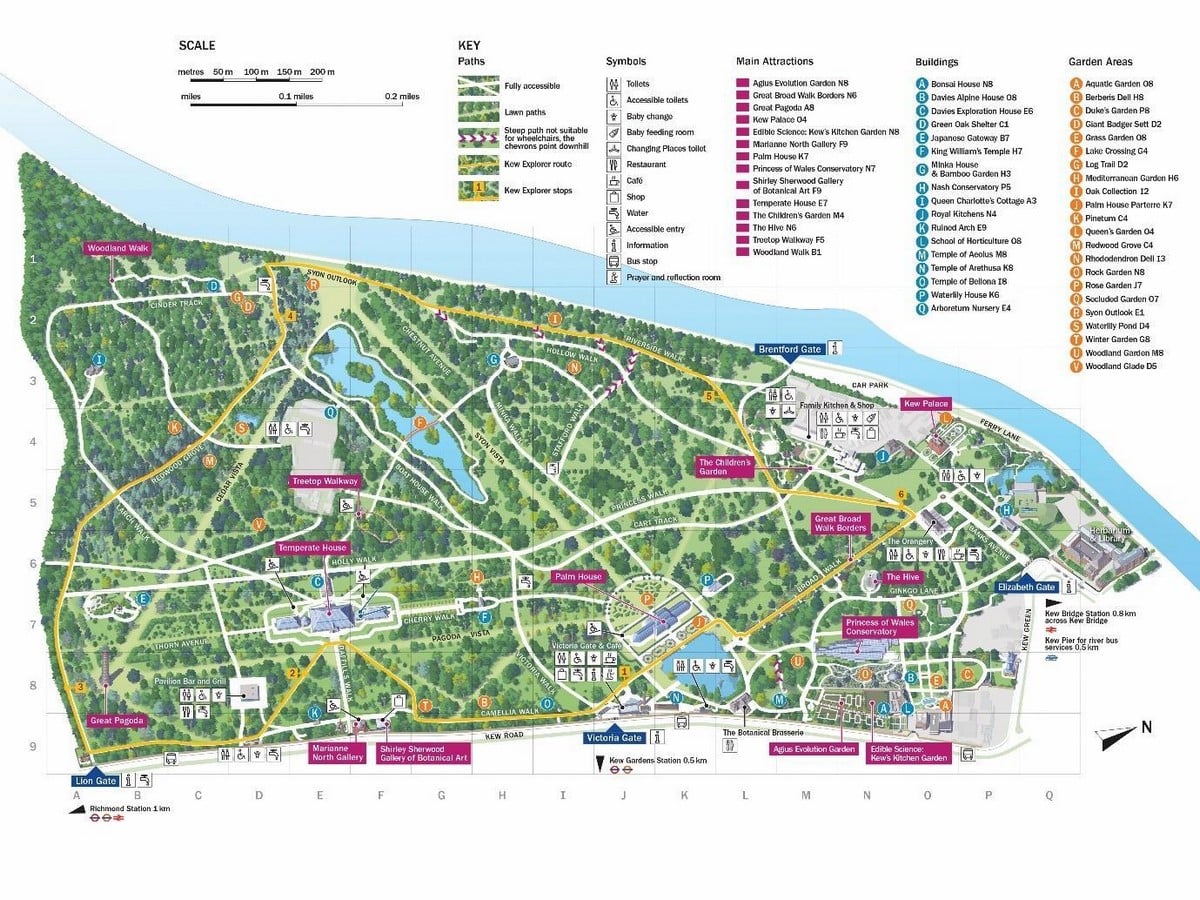
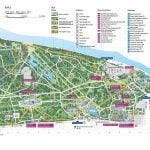
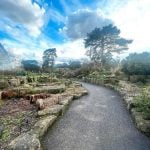
The garden houses some of the most exotic garden areas such as the Aquatic Garden, Mediterranean Garden, Rock Garden, and Rose Garden to name a few.
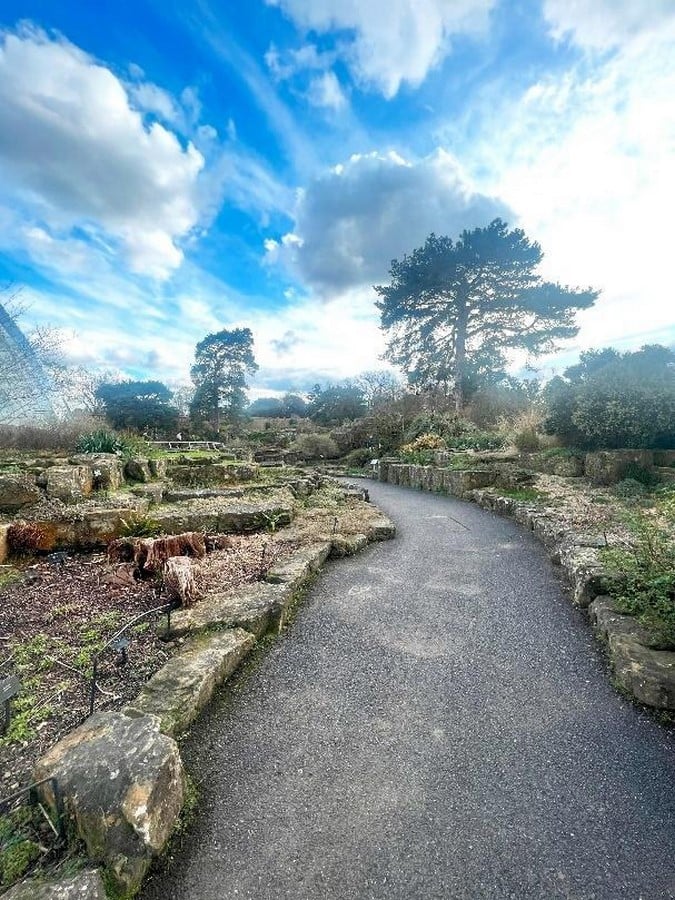
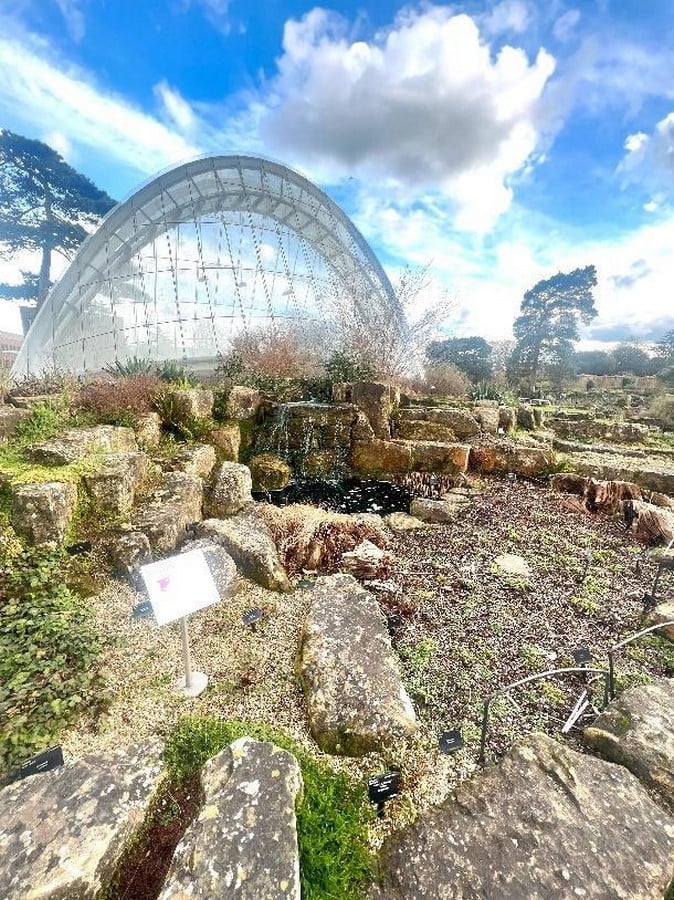
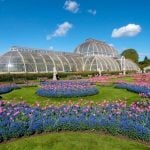
But the main attraction on the site is the plant houses which are one of the largest and oldest in the UK and it includes the Princess of Wales Conservatory, The Palm House, and Temperate House.
A brief look into the Plant Houses:
The Princess of Wales Conservatory:
The conservatory is the most complex glasshouse at Kew, designed by Gordon Wilson. The design and construction of the glasshouse started in 1982 and was opened in 1987 by Princess Diana. (Biondi, 2019)
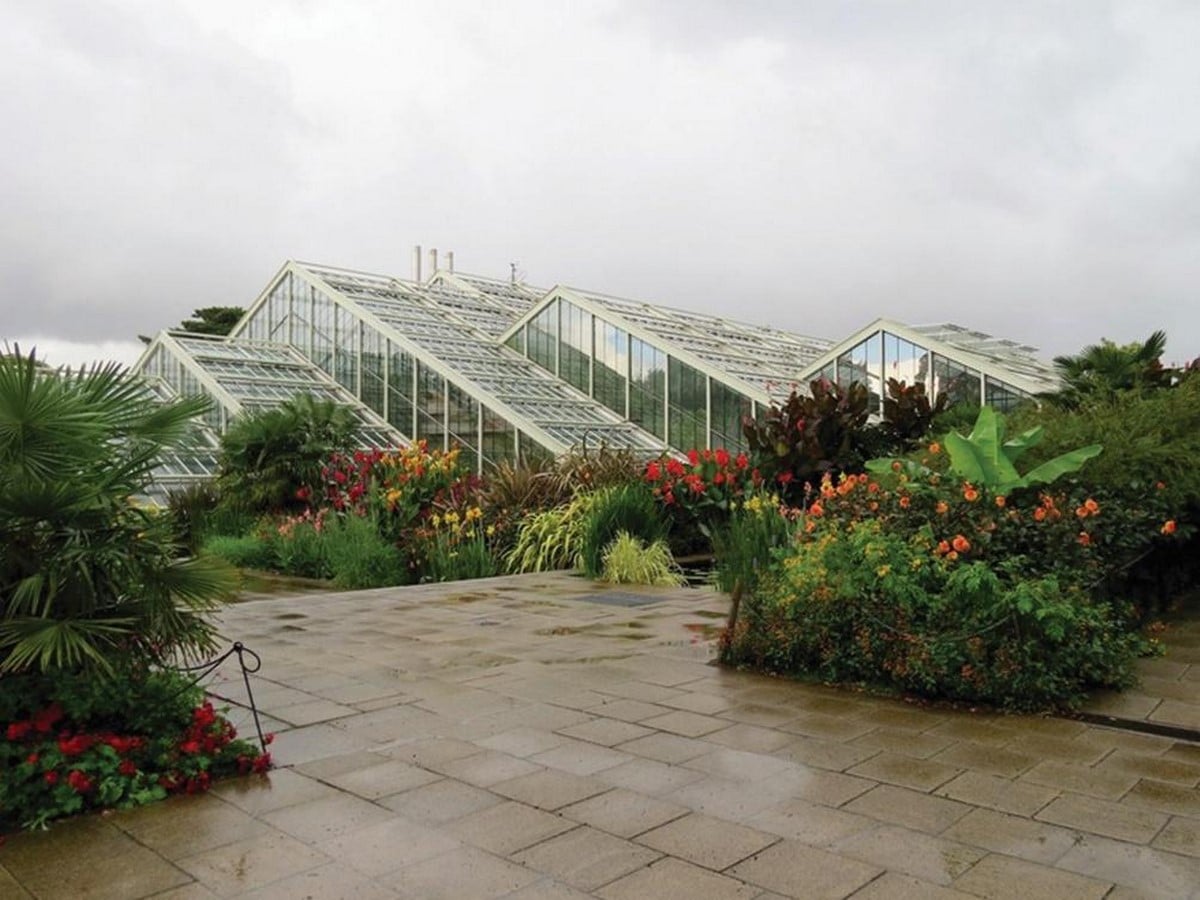
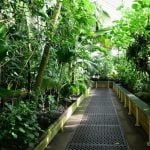
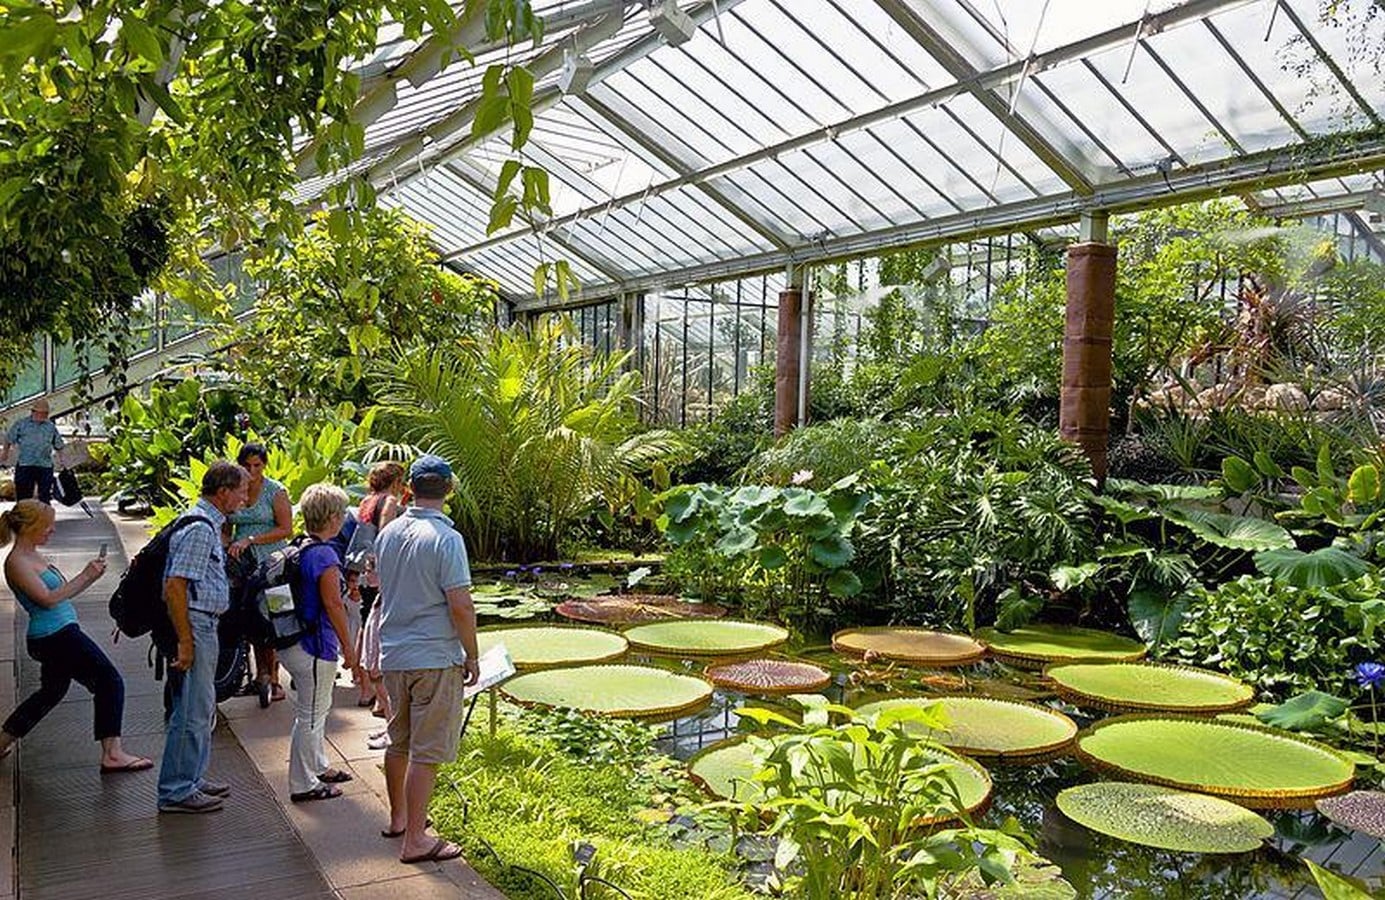
The conservatory spans 4500 sq.m in area and contains 10 different climatic zones from Dessert to Tropical and Rainforest zones that are monitored by computers that adjust the heat, humidity, and ventilation automatically. (Biondi, 2019)
The Temperate House:
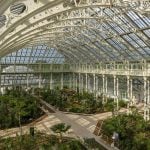
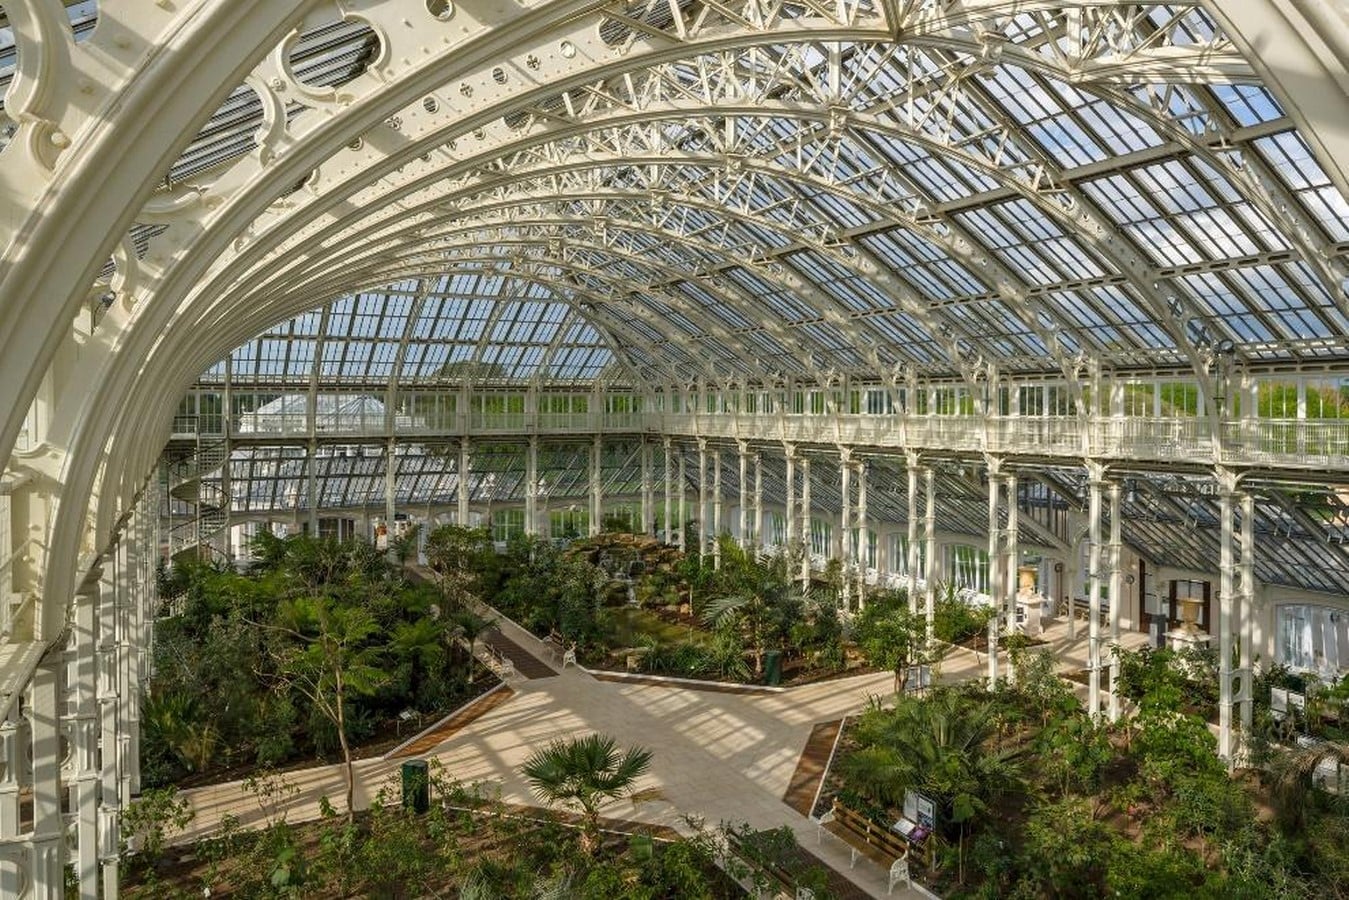
The temperate house is the largest Victorian glass house at the Kew spanning 4800 sq.m in area designed by Decimus Burton. This structure is currently a Grade 1 listed building that originally took several decades between 1862 to 1899 to complete construction. (Taylor, 2019)
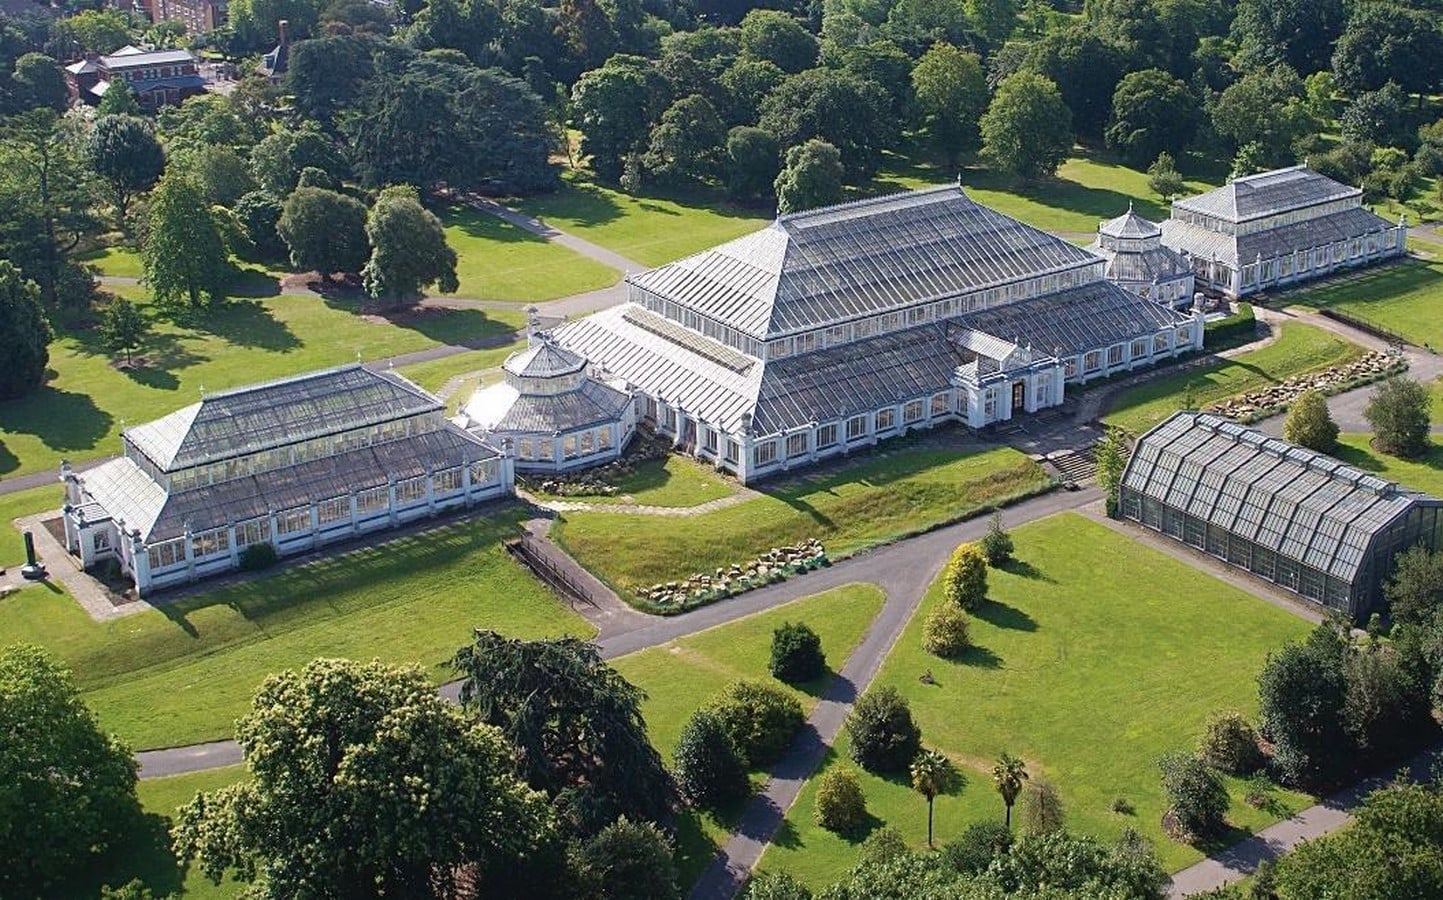
The structure is 19m high at its tallest point, and houses about 10,000 species of plants from different parts of temperate zones in the world. The glasshouse is supported by underfloor heaters that heat up the space to maintain the temperature required for the temperate species to thrive. (Taylor, 2019)
The Palm House:
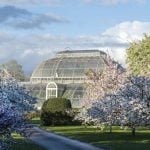
The palm house is the oldest Victorian glasshouse at the Kew designed and built between 1844 and 1848 by Architect Decimus Burton and Engineer Richard Turner. While the scale of the palm house is not as massive as the temperate house, this was the first glasshouse to have been built for this scale back in 1844. (Spoelstra, 2019)
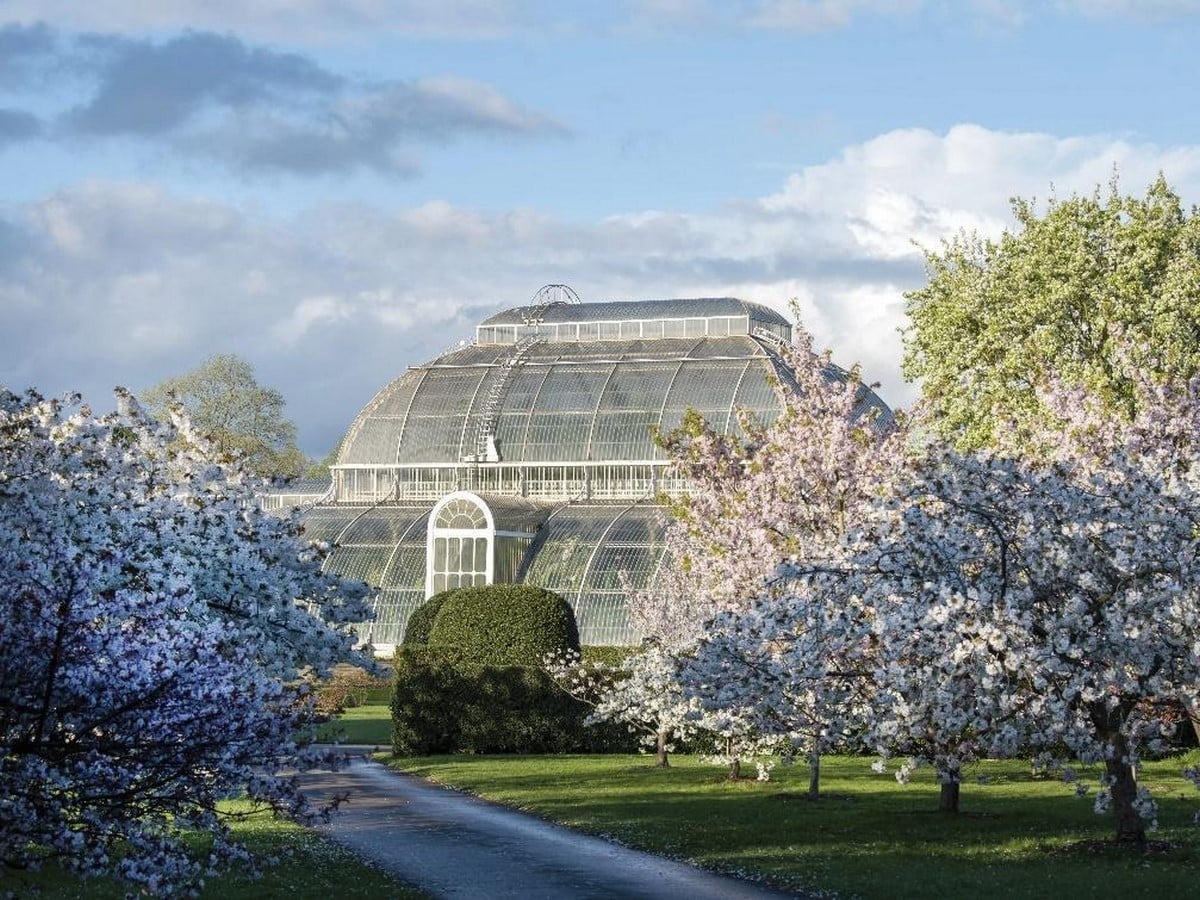
Similar to the Temperate house, the palm house is also a Grade 1 listed building (Allford Hall Monaghan Morris, 2022), which offers a hot and humid environment through an additional underfloor heater for tropical plants to thrive in the climatic conditions of the UK.
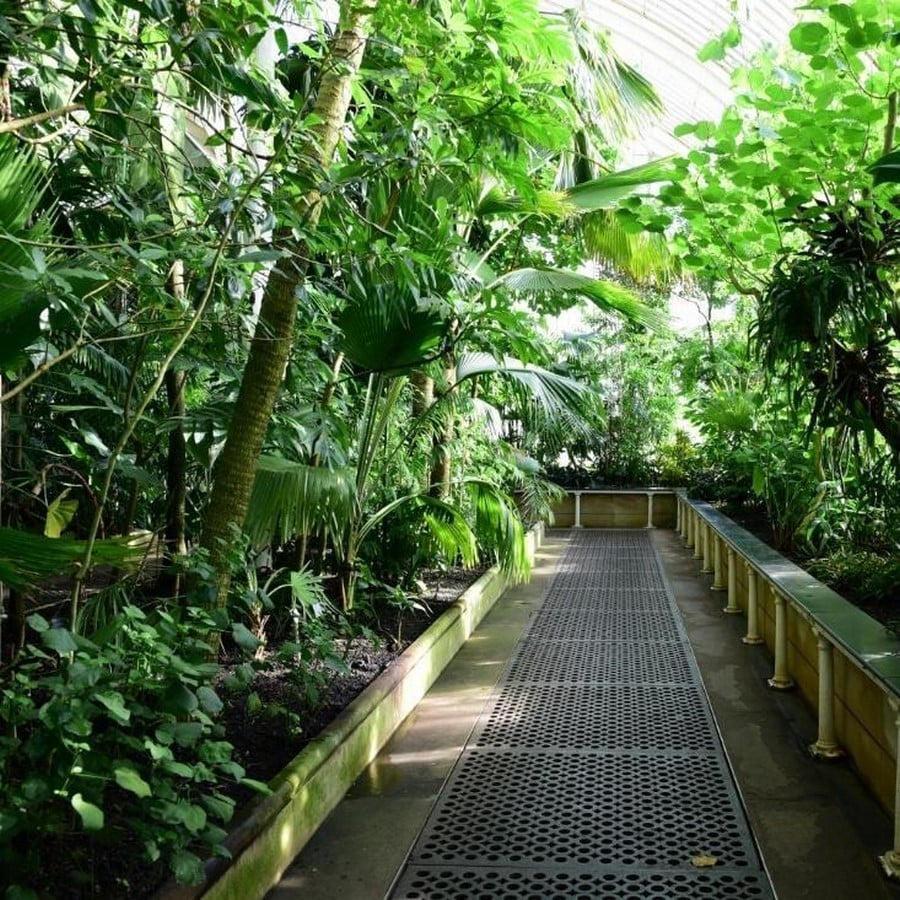
Let’s dig deep into the Palm House and understand its design, structural systems, and working of it.
The Design of Palm House:
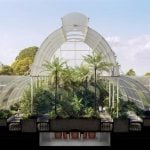
The Palm house spans 100m in length and 30m in breadth, built using Iron columns and curved toughened glass panels. As mentioned before, the structure was the first to be built to this scale in the world back in the 1840s, as a result, the design team adapted structural logic from ships making the structure loop like an upturned hull of a ship(Spoelstra, 2019).
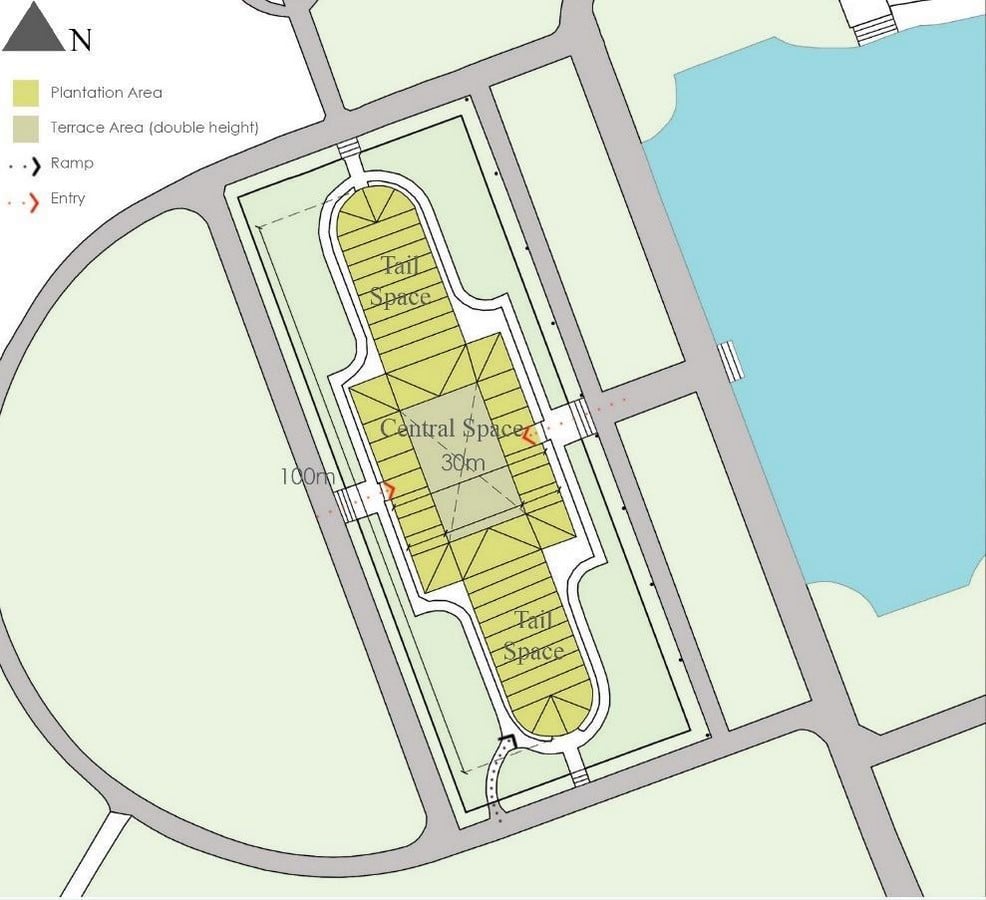
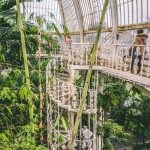
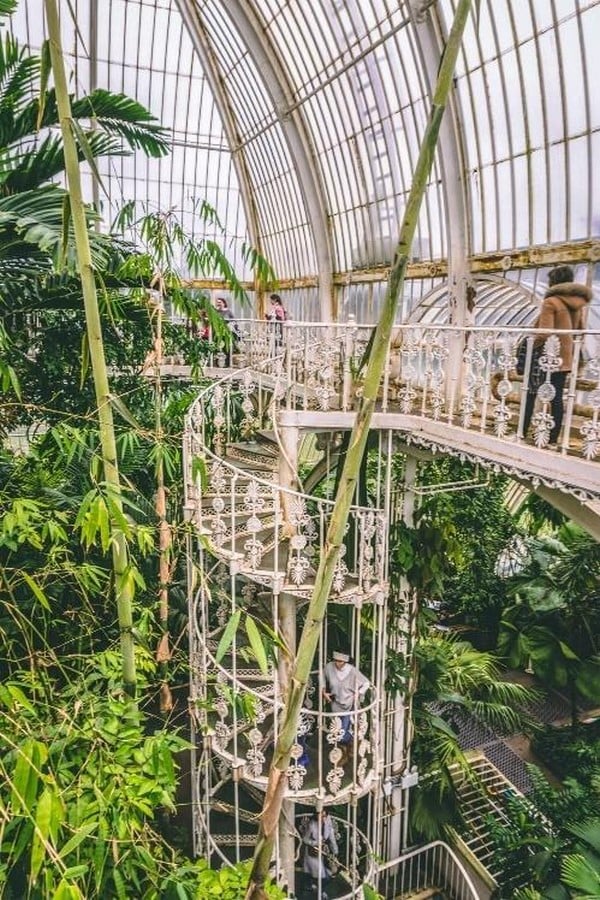
The entire space is divided into 3 segments, with the central space being 19m high and 2-end tail spaces being 9m high. The central space houses a terrace corridor that is accessed through an Iron spiral staircase which offers a spectacular aerial view of the tropical species.
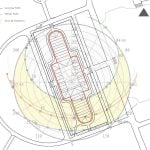
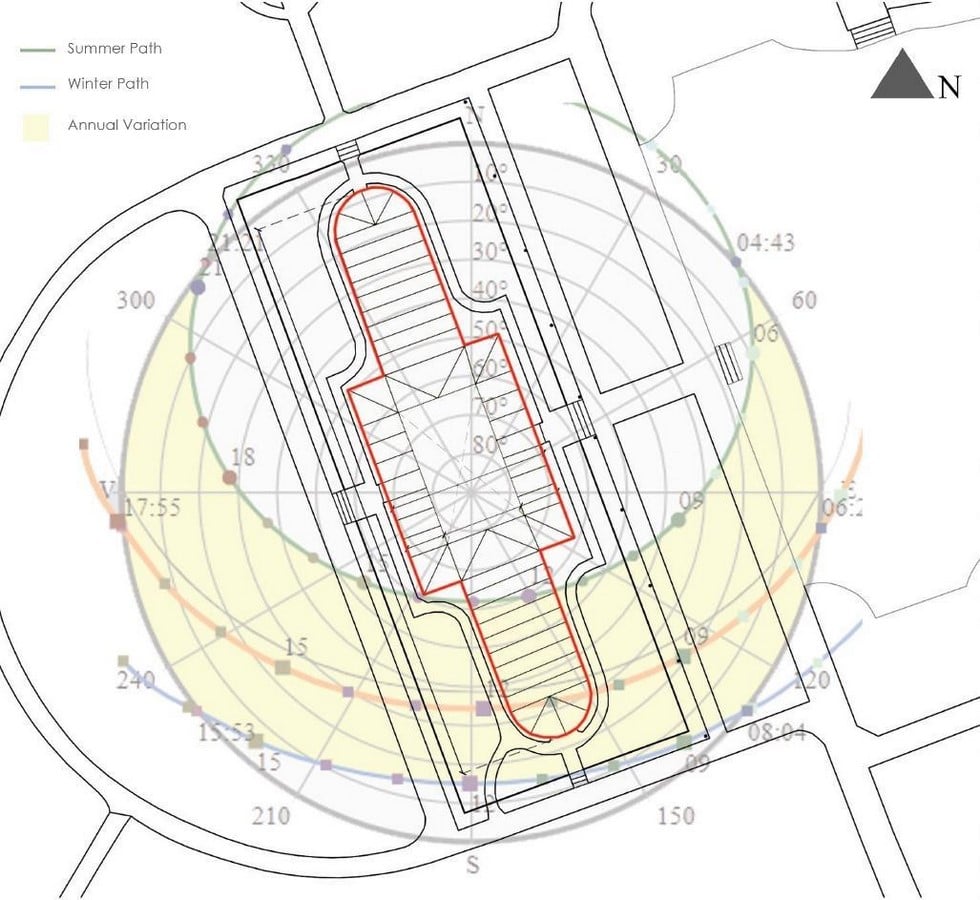
The entire structure is oriented along the North-west and South-East directions, maximizing the solar absorption in the space, required to maintain a warm zone required for the tropical species.
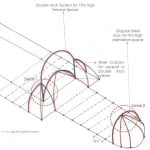
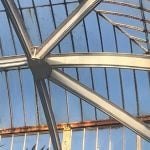
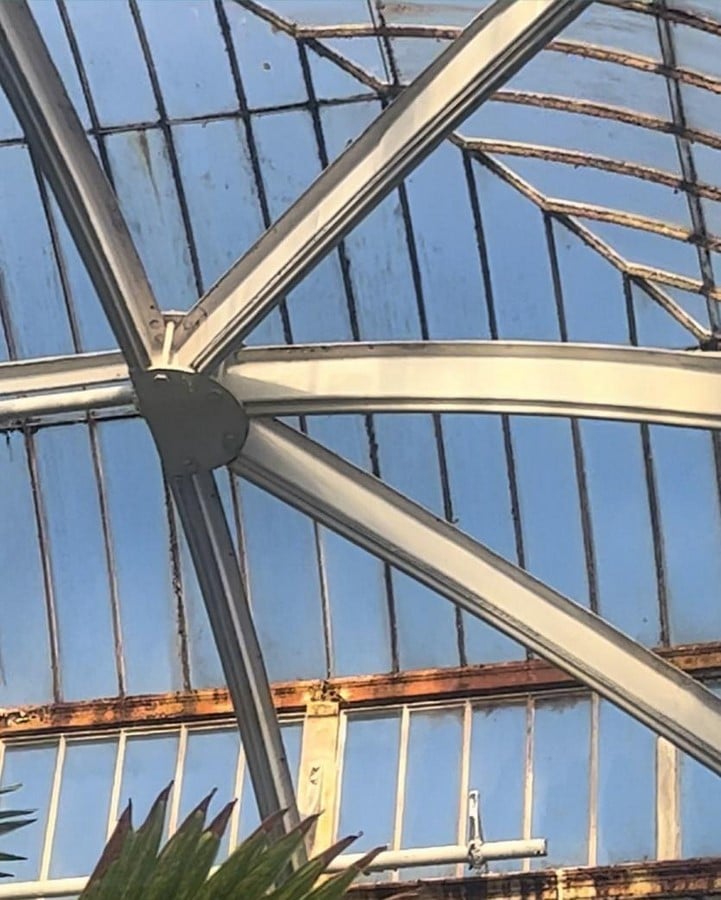
The structural system of the glasshouse consists of a combination of Double Arch and Singular Arch systems at the Central terraced space and the tail spaces respectively. The design of the system is such that it offers an uninterrupted space for the plantations.
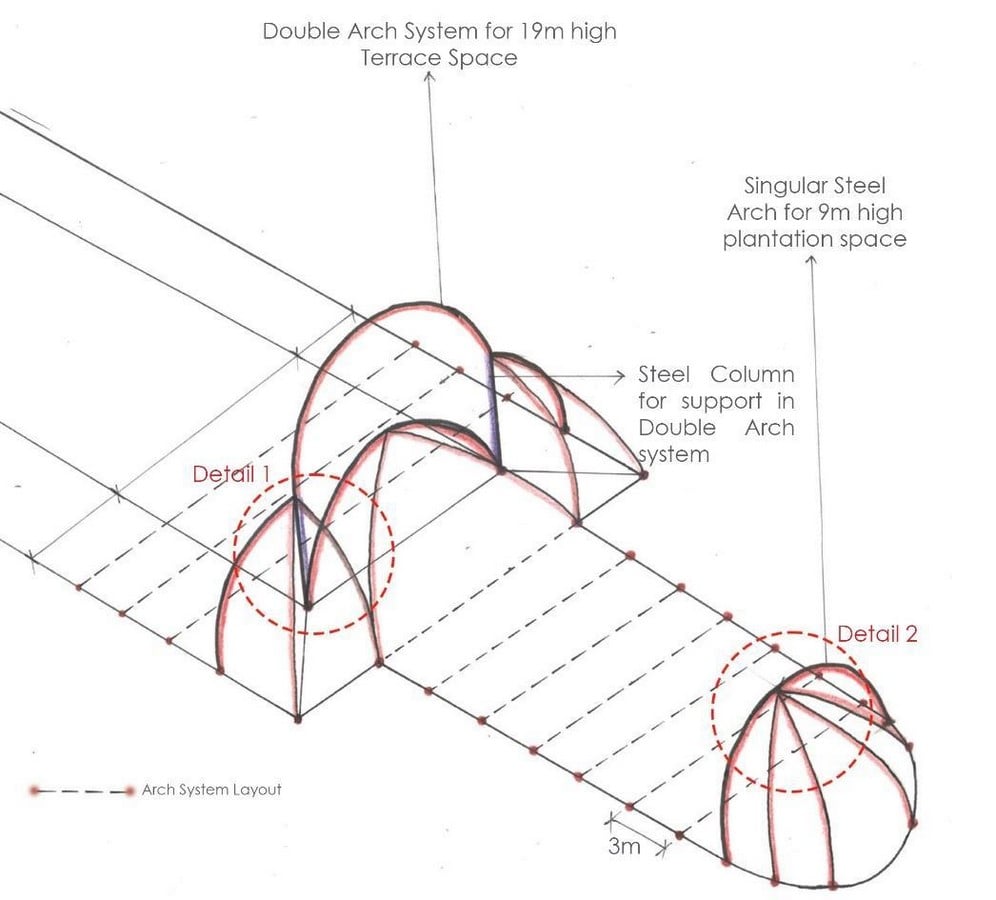
These arches are further supported with singular arch columns at join the arch system at junctions (Detail 1 as marked in Image 15) and corners (Detail 2 as marked in Image 15) to have a curvy façade finish.
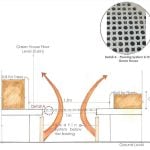
To maintain a temperature of 18 degrees Celsius, the palm house has an extensive underfloor heating system that consists of a shaft yard that houses a radiator and gas boiler (Denzer, 2015). This circulates hot water through pipes that run around the house and under the floor (Spoelstra, 2019).
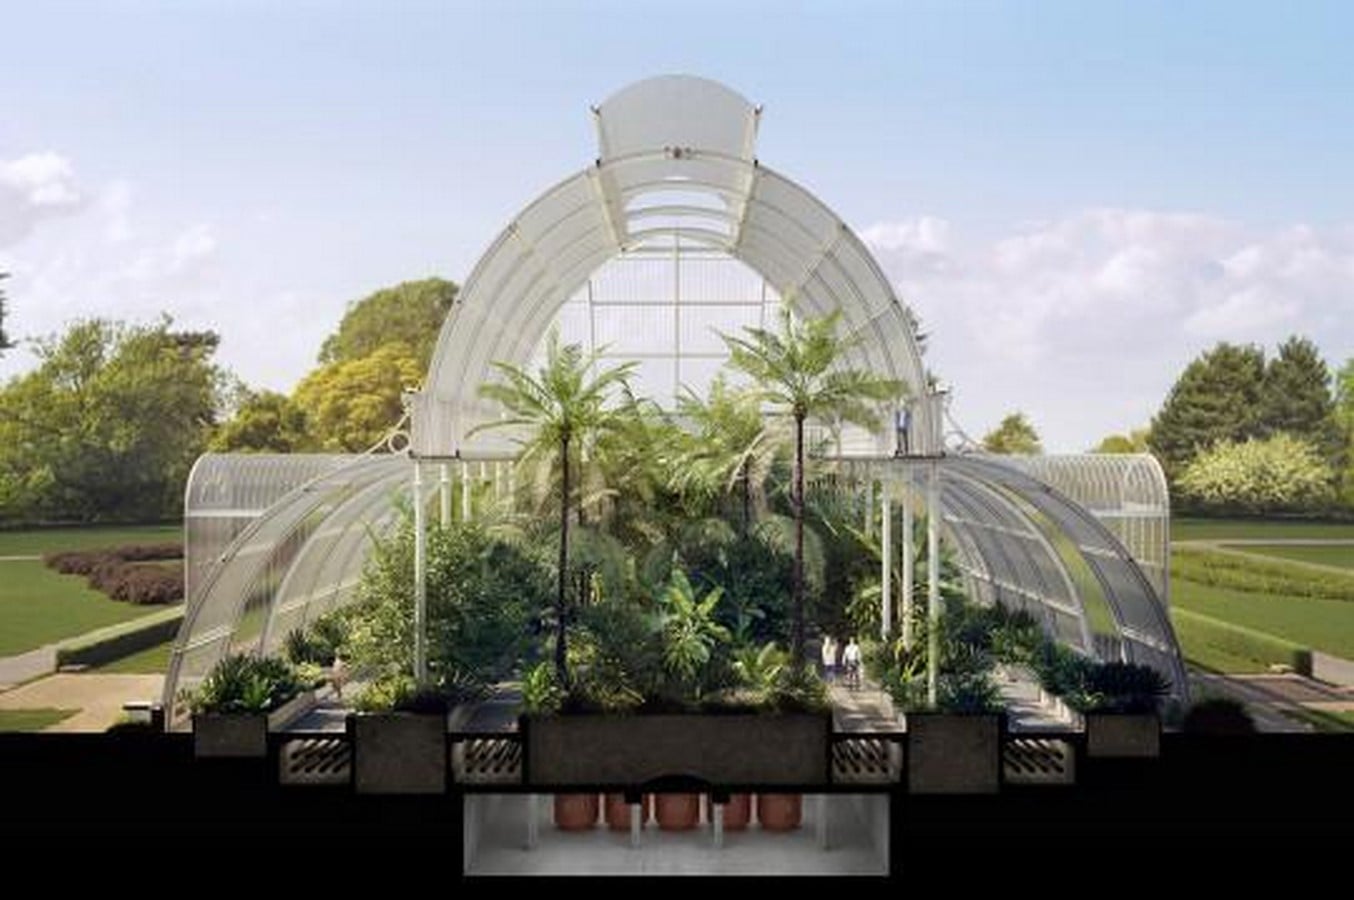
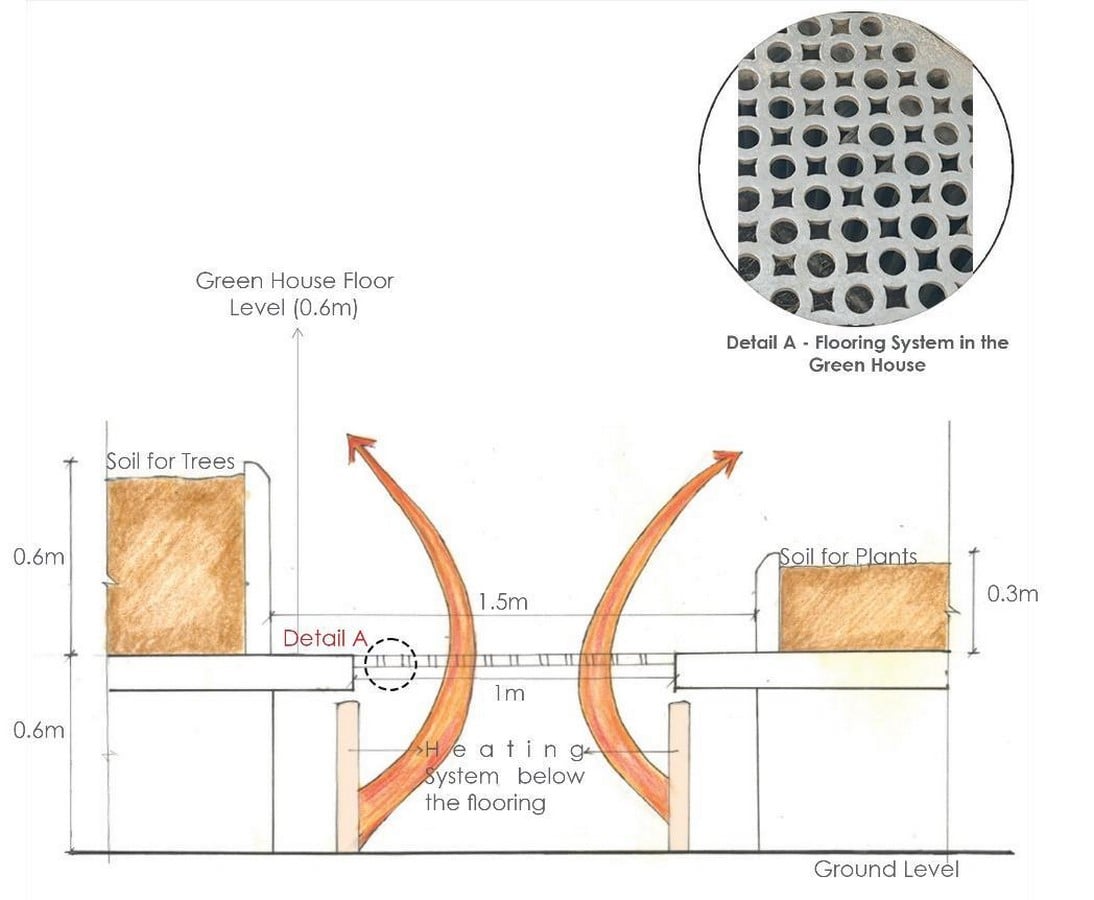
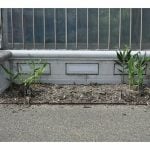
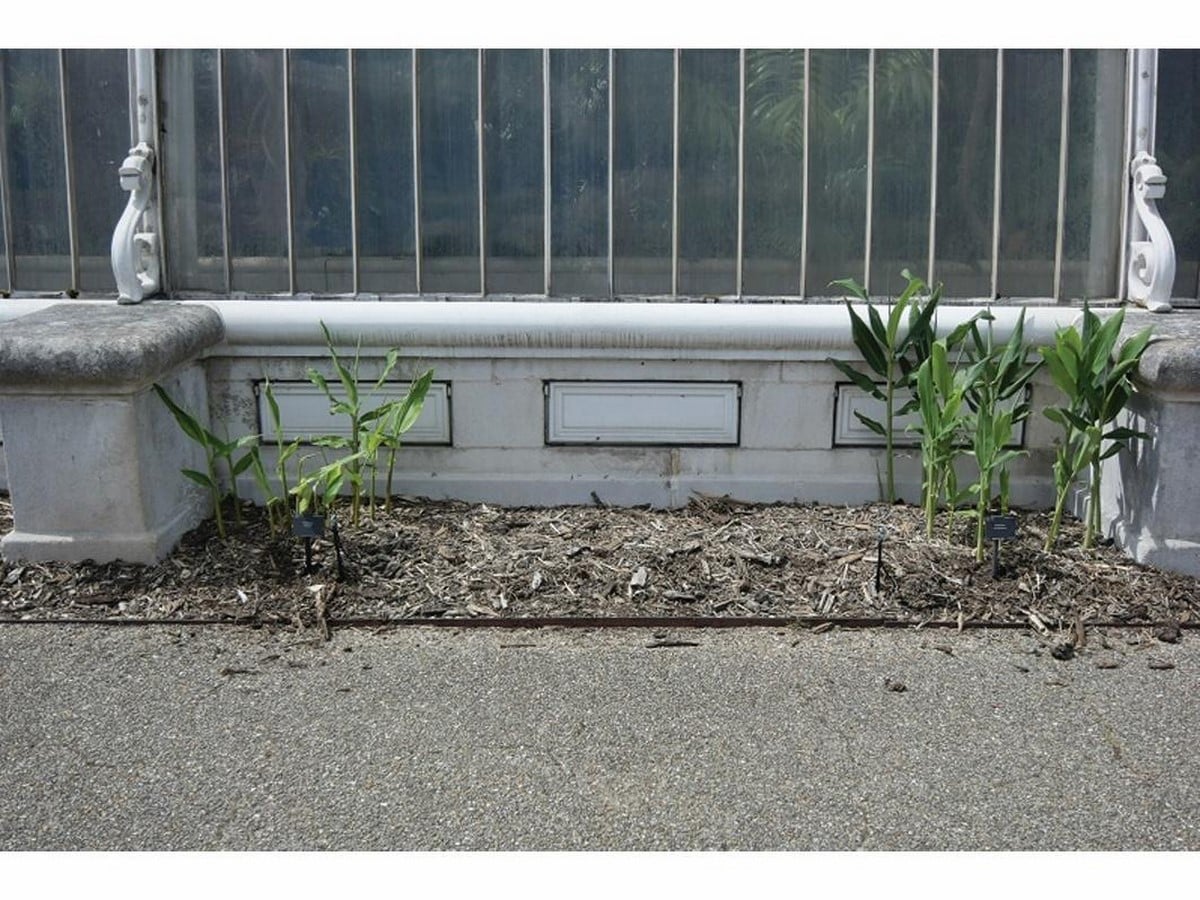
In an event where the house gets overheated or rises above 28 degrees Celsius, the vent panels present on the bottom of the peripheral walls are opened allowing the space to cool down.
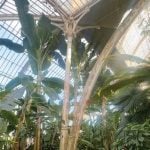
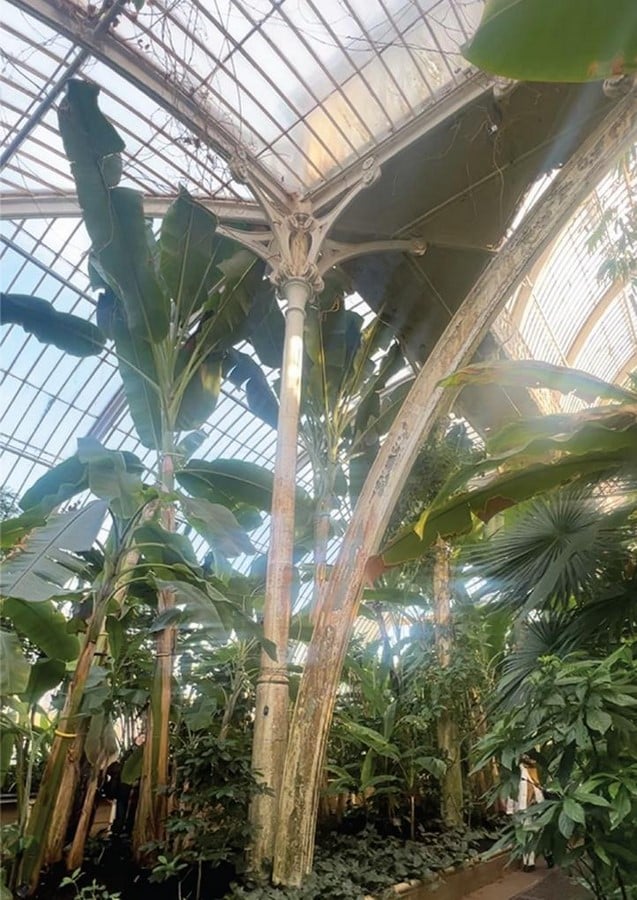
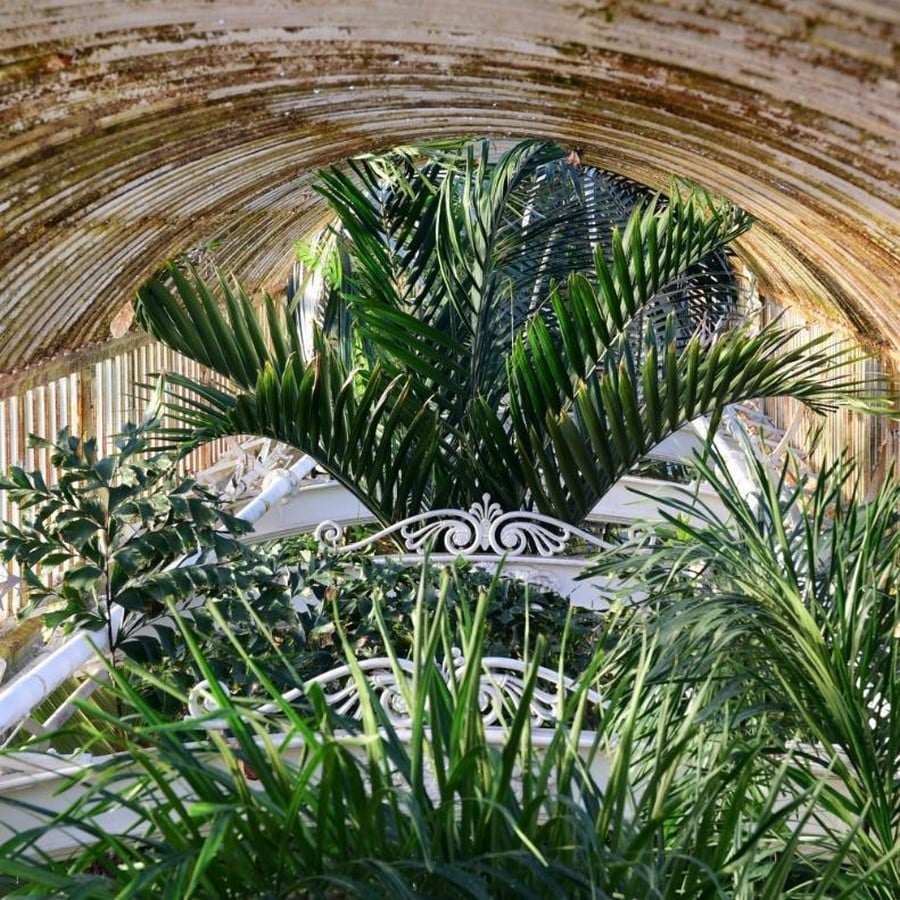
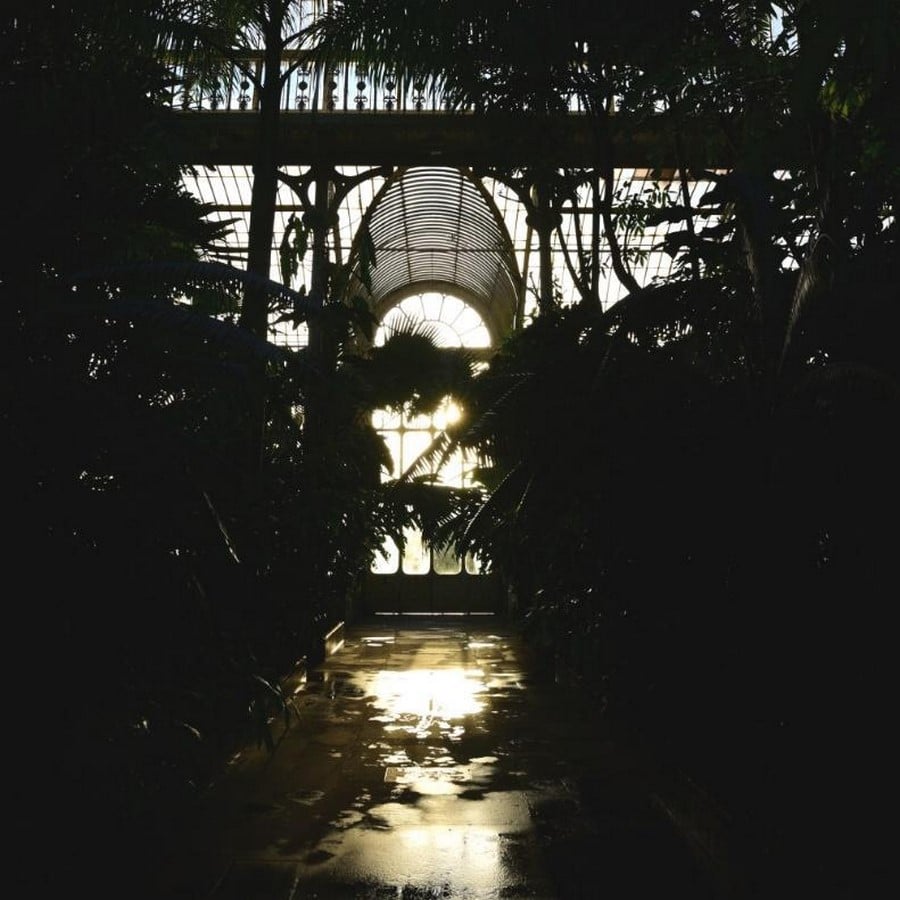
With these layers of technicality, the palm house offers a spectacular experience of the tropical environment. The high-measure spaces that allow ample sunlight that filter through the board leaves of the tropical species enhance the light and shadow of the space making the experience more immersive. The Victorian architectural articulation further provides an ornate backdrop to the plants. (Shankster, 2018)
References:
Allford Hall Monaghan Morris, 2022. Conservation projects – The Palm House at Kew. [Online]
Available at: https://www.ahmm.co.uk/projects/conservation/the-palm-house-at-kew/
[Accessed 10 02 2025].
Biondi, E., 2019. The Secrets of the Princess of Wales Conservatory. [Online]
Available at: https://www.kew.org/read-and-watch/princess-of-wales-conservatory-secrets-facts
[Accessed 10 02 2025].
Block, I., 2018. Donald Insall Associates restores Victorian Glasshouse at London’s Kew Gardens. [Online]
Available at: https://www.dezeen.com/2018/05/12/donald-insall-associates-architecture-restoration-kew-gardens-glasshouse-london-uk/
[Accessed 10 02 2025].
Bowman, C., 2024. The Secret London Guide to Kew Gardens. [Online]
Available at: https://secretldn.com/kew-gardens-guide/
[Accessed 10 02 2025].
Burkhadt, S., 2019. How to spend a day at Kew Gardens. [Online]
Available at: https://sophieburkhardt.com/blog/2019/07/03/how-to-spend-a-day-in-kew-gardens
[Accessed 10 02 2025].
Case, D., 2014. Tourists in the Princess of Wales Conservatory, Kew Gardens. [Online]
Available at: https://commons.wikimedia.org/wiki/File:Tourists_in_the_Princess_of_Wales_Conservatory,_Kew_Gardens.jpg
[Accessed 10 02 2025].
Denzer, A., 2015. The palm house at Kew Gardens – Solar House History. [Online]
Available at: http://solarhousehistory.com/blog/2015/6/10/the-palm-house-at-kew-gardens
[Accessed 10 02 2025].
Emily, 2024. The Palm House, Kew Gardens. [Online]
Available at: https://emilyunderworld.co.uk/the-palm-house-kew-gardens/
[Accessed 10 02 2025].
Kew Gardens, 2025. Maps of Kew Gardens. [Online]
Available at: https://www.kew.org/kew-gardens/visit-kew-gardens/map
Kew Gardens, 2025. Palm House. [Online]
Available at: https://www.kew.org/kew-gardens/whats-in-the-gardens/palm-house#:~:text=The%20Palm%20House%20was%20the,according%20to%20Decimus%20Burton’s%20designs.&text=Architects%20borrowed%20techniques%20from%20the,upturned%20hull%20of%20a%20ship.
[Accessed 10 02 2025].
Rangarajan, S., 2024. [Art].
Shankster, J., 2018. The Palm House at Kew – Arthur Road Landscapes. [Online]
Available at: https://www.arthurroadlandscapes.co.uk/blog-/2018/3/9/the-palm-house-at-kew
[Accessed 10 02 2025].
Simpson, S., 2019. Princess of Wales Conservatory – Kew Gardens. [Online]
Available at: https://sandrasgardenblog.wordpress.com/tag/princess-of-wales-conservatory-kew-gardens/
[Accessed 10 02 2025].
Spoelstra, W., 2019. Secrets of The Palm House. [Online]
Available at: https://www.kew.org/read-and-watch/palm-house-secrets-facts
[Accessed 10 02 2025].
Taylor, S., 2019. Secretes of Temperate House. [Online]
Available at: https://www.kew.org/read-and-watch/secrets-kew-temperate-house
[Accessed 10 02 2025].
Wilkinson Eyre, 2025. Kew Gardens. [Online]
Available at: https://wilkinsoneyre.com/projects/key-gardens
[Accessed 10 02 2025].