What is Biomimicry?
The word biomimicry is derived from the Greek words bios and mimesis, meaning life and imitating respectively. This concept is one that is used in design, drawing inspiration from nature as a means of creating and innovating in the realm of architecture and engineering. This does not mean creating physical forms that are a direct replica of natural elements, but rather recognizing that natural systems are interdependent and sustainable as all elements in an ecosystem interconnect and are resource and energy-efficient and using these sources of inspiration.
The Eastgate Centre, Zimbabwe
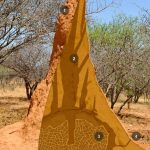
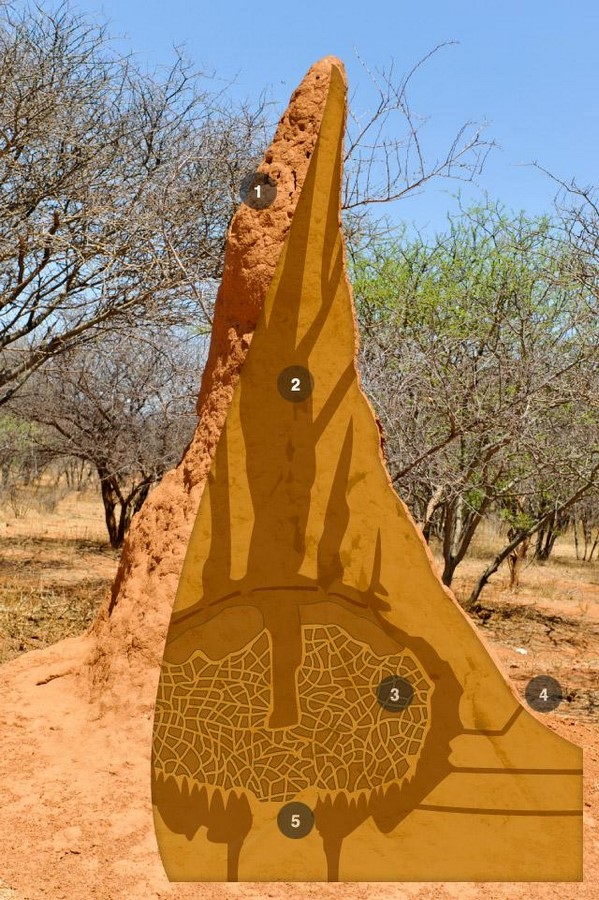
Termite mounds are an unusual feature of the natural landscape in Africa, South America, and Australia. Reaching up to four meters high above ground, what looks like a pile of dirt, is actually architecturally complex. Below the mound or termitaria, are cells for food storage and nests, and in these hot climates the spaces are prevented from overheating by passive cooling methods. As the hot air rises from the underground lairs it is emitted from the top of the mound, and in doing so draws in the cooler air from outside, creating a natural airflow. This method is amplified by a complex network of tunnels within the mound that facilitate a greater volume of air.
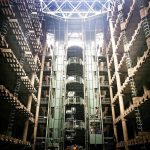
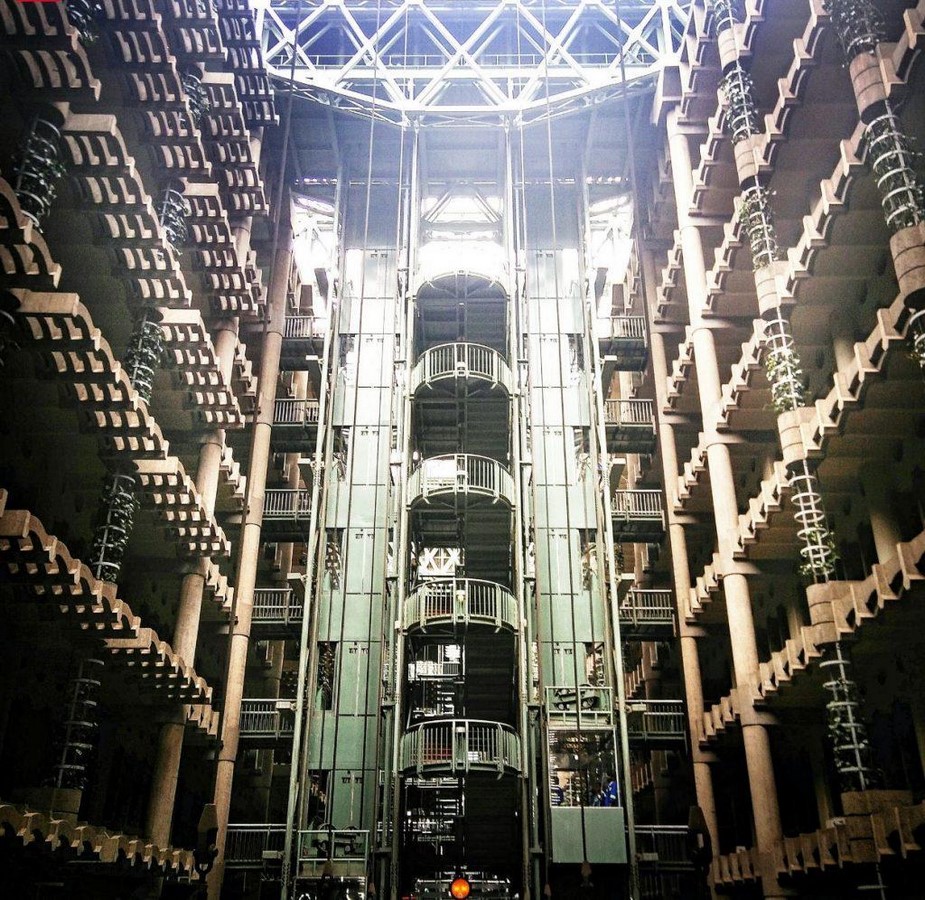
Inspired by these principles, the Eastgate centre in Zimbabwe uses air shafts to create a stack ventilation effect, with hot air being removed from the top of the building drawing in cool air at the bottom and further supported by large fans placed in the lower columns. Combined with the chosen materials that have a high thermal mass, they can absorb and store heat until released when temperatures drop, resulting in a massively energy-efficient building that prioritizes passive strategies.
The Las Palmas Water Theatre, the Canary Islands
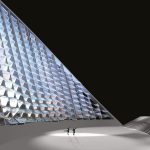
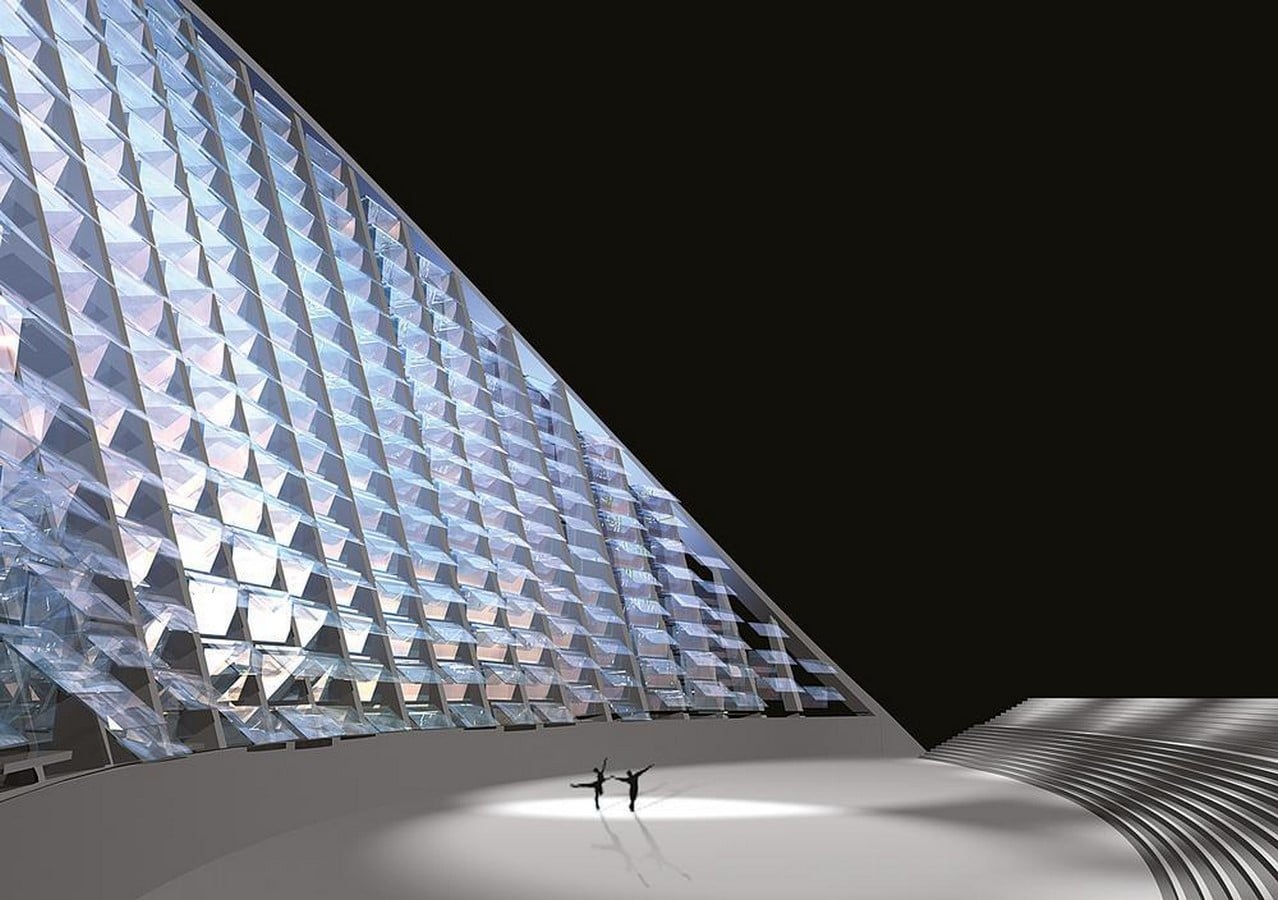
The theatre is primarily designed as a desalination plant, a system where salt and other minerals are removed from seawater to convert it to fresh water but has multi-use areas including an outdoor amphitheatre, although the design is yet to be built.
The concept of this design came from the Namibian fog-basking beetle, a native to the Namib desert, a location that often receives less than 5mm of rainfall per year. To combat this lack of water, the animal harvests water from the fog rolling off the Atlantic Ocean. This is done through bumps on its back, both hydrophobic and hydrophilic, that draw water from the moisture in the air.
The water theatre mimics this process, taking advantage of the strong winds and proximity to the ocean found on the Canary Islands. The external envelope is made up of a series of angled panels and vertical blinds, maximizing the surface area for water to condense and be extracted from the humid air. The orientation and positioning also maximise gains through its connection to the direction of the prevailing winds.
The Eiffel Tower, France
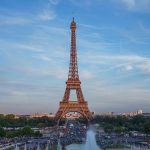
One of the most recognisable landmarks in the world, the Eiffel Tower was built in 1889 to celebrate the 100th year anniversary of the French Revolution.
The design of the Tower incorporates a network of iron lattice beams arranged in a triangular pattern. This framework provides structural integrity, distributing the weight efficiently and making the tower strong enough to withstand forces like wind, gravity, and temperature changes, all while using relatively little material.
Likewise, the largest bone in the human body the femur, is lightweight yet very strong. Triangular structures within the bone distribute forces evenly to ensure stability and minimize stress on any one part. It is said that these properties were used as a blueprint by Gustave Eiffel in order to create a striking work of design.