

Architectural Design and Construction

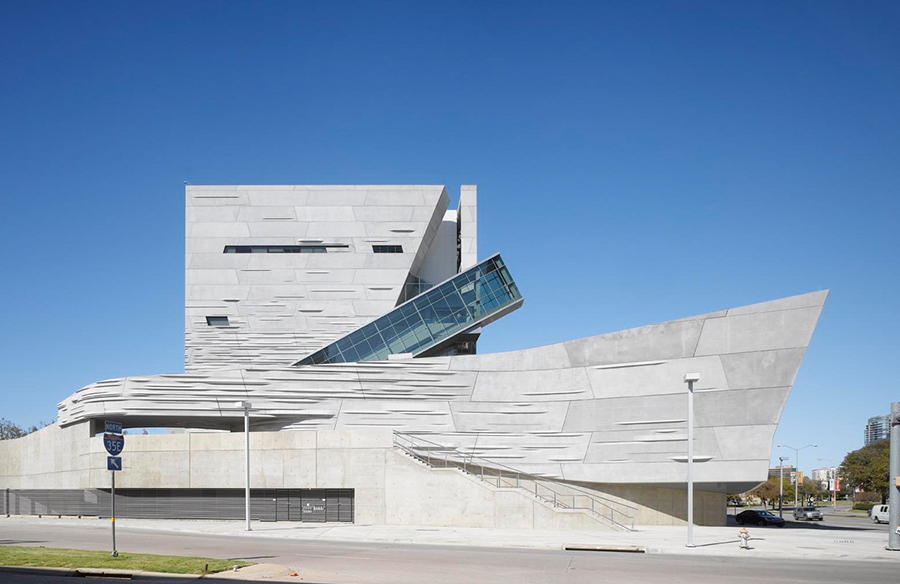
The Perot Museum of Nature and Science, Dallas, North of Texas, with its bold, cubic-shaped modern structure, appears to be floating over a landscaped plinth, reflecting a unique design that balances innovation, aesthetics, and sustainability, a masterpiece from the renowned architect, Thom Mayne from Morphosis Architects.
Concept and Design Philosophy
The Museum’s design philosophy envisions engaging the public with science and nature drawing on natural forms and processes. It has a rather unique layout with its unconventional, non-linear floor plan that encourages visitors to navigate across different levels.
The playful landscape elements are designed to engage children outside the museum building, with water features flowing along a stretch, disconnected by walkways at various intervals down the sloped contour.


Shape and Structure
The structure comprises a total of six floors, rising up to a 14-story height, with 180,000 square feet built up. Five out of six floors are accessible to the public, constituting 11 permanent exhibit halls and 6 learning labs. The sixth floor facilitates the administrative offices. The Victory Park campus attracted approximately 6000 visitors on the opening day, 12 years ago.


Materials and Construction Techniques
The use of precast concrete panels with a distinctive texture in the façade, resembles the layers of geological formations, in line with the natural science theme, reflecting the strata of the Earth.

The horizontal window slits punctured into the top facade of the structure allows natural light to flood into key areas, creating a play of lights and shadows into the interior spaces. Whereas, the integration of large windows and curtain walls on the lower level enhances transparency and visual connection with the outdoors.


Innovative Features
The Museum has its fair share of innovative elements curated in its Glass Escalator, a stunning 54-foot-long glass-enclosed feature housed within a 150-foot glass casing that diagonally ascends from the lobby to the upper floors, enabling a visitor experience of being suspended in air. This architectural marvel acts as a visual and experiential centerpiece in the museum providing fascinating and immersive views of the Dallas skyline as well as its interiors especially when taking this T. Rexcalator up to Level 4 and then using the stairs on the way down. The structural frame of the building supports the suspended escalator. The interactive exhibit spaces has large, open galleries that encourage curiosity, exploration and invites active interaction and engagement with the exhibits.


Sustainability
The Museum achieved LEED Gold certification, a globally recognized symbol of sustainability achievement. The building has secured the highest possible four Green Globes from the Green Building Initiative, achieving a rating of overall 85% on the Green Globes rating scale and 100% for its design and its sustainable performance measures. Green Globes is a nationally recognized green building guidance and assessment program in the United States.
Its expansive one-acre green roof-covered with grass reduces heat and regulates stormwater. The green roof is planted with native, drought-tolerant grasses, inspired by Dallas surroundings. This living roof helps insulate the building, reduce heat absorption, manage stormwater by reducing runoff, improves air quality, and reduces the urban heat island effect. It collects rainwater and uses it to irrigate the landscape, including the green roof, thereby reducing the reliance on potable water for irrigation. Rainwater harvesting that captures surface run-off water from the roof and parking lot provides for 74% of the museum’s non-potable water requirements and 100% of its irrigation needs. The museum incorporates water-efficient fixtures that further reduce water consumption.

Energy Efficiency
The Museum optimizes natural lighting and shading with large windows and shading devices to reduce artificial lighting requirements. It lowers energy consumption using LED lighting, off-grid energy generation technology, and solar-powered water heating. The atrium and other spaces benefit from natural sunlight via strategically placed skylights. The building incorporates high-efficiency heating, ventilation, and air conditioning systems to minimize energy use and enhance occupant comfort. Advanced building automation systems monitor and control energy use through smart lighting that adapts to occupancy and daylight conditions, enhancing the interior environment for visitors.

Sustainable Practices
The museum was constructed using a variety of recycled materials and locally sourced eco-friendly materials were encouraged to minimize transportation and the carbon footprint.These sustainability measures are part of the museum’s broader effort to integrate environmentally responsible practices into both its design and operation, making it a legitimate example of sustainable architecture.
The Museum building stands out today as a captivating symbol of embodiment reflecting on its sustainability measures and design philosophy that champions the assimilation of science with nature in its most ideal form, shape and utilization.
References:
What Ever Happened To The Science Place At Fair Park? | Central Track
Parking at the Perot Museum
https://www.visitdallas.com/things-to-do/arts/museums/perot-museum-of-nature-science/
https://en.wikipedia.org/wiki/Perot_Museum_of_Nature_and_Science
https://www.morphosis.com/architecture/125/
https://www.perotmuseum.org/exhibits/halls/the-building/
https://talleyassociates.com/project/perot-museum-of-nature-and-science/







