Modern architecture as a style gained prominence in the 19th century with the introduction of new typologies like prisons, schools, stock exchanges and so forth. New functions asked for newer design principles and thus the modern movement came into existence. The modernist movement, an amalgamation of various styles, with significant contributions from Bauhaus, minimalism and brutalism, has lasted for almost a century now.
‘Five Points of Architecture’ , a manifesto published by Le Corbusier in the 1920s detailed the five key elements that should be instrumental to modern architecture.
- Pilotis- These are supports(columns, pillars) that lift a building off the ground creating space for circulation and parking.
- Free design of the ground plan
- Free design of the facade
- Horizontal windows
- Roof garden

So how does a set of rules created in the 19th century come to be still addressed as modern and incredibly relevant? We aim to answer this paradox through the case study of the IDA building, in Indore, India.
IDA building:
The Indore Development Authority building was built in 1991 and designed by Ar. Achyut Kanvinde at Racecourse Road, Indore.

The IDA is an urban planning agency that serves the Indore metropolitan region of Madhya Pradesh, India. Its role is to implement the master plan and control and regulate development. IDA also sells plots, in the city, through govt schemes. The land is based in planned colonies with all utilities.
The building also houses offices of private organisations: Employee Provident Fund Organisation (EPFO) and Oriental Insurance.
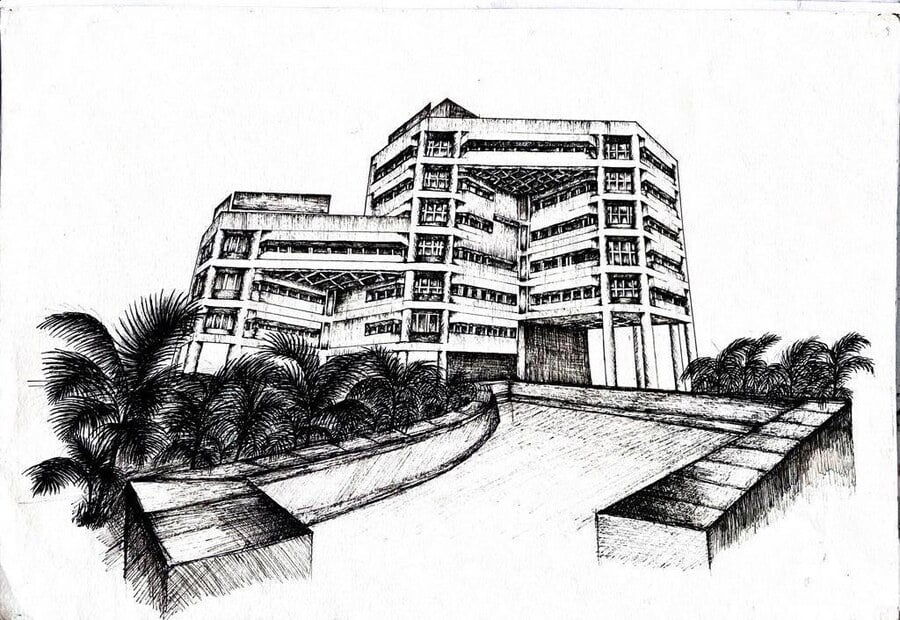
The structure is 9 storeys tall and is quite discernible with its monochromatic facade and visible solid columns. In times when vertical developments were considered modern, risky and unsafe with distrust towards materials like steel and concrete for heightened structures in Tier 3 cities, the IDA building was one of the first in the city to do all that and more.
1. Design
Design Philosophy
Ar. Achyut Kanvinde was heavily influenced by Bauhaus and Brutalist schools of design and it showed in his work in the best way possible, while still adhering to the Indian context.
Brutalist architecture is mainly composed of rigid lines, block & heavy appearance, lack of ornamentation, pushed-back windows, and a preference for visible structural elements over decorative designs. IDA comprises all these characteristics and more.
The structure’s distinctiveness lies in its visible supporting elements, like the columns, which can be seen throughout the perimeter and length of the structure.

Another feature consistent throughout the architect’s work is the front, designed in a way
to add drama to the building.
The coffers over the huge entrance provide relief against the heavy form and grant an
illusion of more space while adding drama to the generic public building entrance.

Facade
The IDA building paints a dominant image at first glance, that of a strong and bulky form. With a building that spans 9 floors, the image isn’t far from the truth.
Instead of having a monotonous cuboid form, subtractive transformation is used to carve out three different blocks. The structure had an initial form of a long cuboid. Mass[volume] was subtracted along its length giving the front elevation 2 levels, the third being the terrace. The elevation looks like two cuboids then, after the transformation, instead of just one whole.

The volumetric play in the structure is done in such a way that the structure seems to be moving backwards.
The blocks, left after the subtractive transformation, also indicate different levels. Another equally prominent indication is the coffers. Coffered ceilings are used here to disguise the architectural engineering, where beams were necessary. The coffers act for visual symmetry and shift the focus from structural beams.

Another element that runs throughout the building is the structural and supporting elements of the structure, Columns. Ar. Achyut Kanvinde opposed hiding structural elements in his buildings, making his structures look raw and true to their emotions.
Planning
The IDA building is based on grid organisation. A grid organisation consists of 3- dimensional composition of linear reference points. The grid has created a sense of continuity, regularity and a strong sense of stability and organisation.
The floors are structured along the three courtyards provided at different points throughout the building. The courtyards act as a focal point, in addition to providing ample natural light and ventilation. This also gives the structure connectivity i.e. moving from one grid to another is easy since all the routes are planned around the courtyards. Every floor has been organised in a way to provide proper spacious working spaces to different departments as needed.
For vertical circulation, there is a dog-legged staircase that runs right from the ground floor to the terrace with elevators in its vicinity. In addition to that, a fire escape staircase is provided at one corner of the grid. The space around these means of circulation forms a lobby of sorts which acts as a common point of start.
Design solutions
Use of curved staircases and voids to break rigidity
Buildings influenced by modern architecture tend to have rigid lines and solid volumes, introducing a monotony for the user. The architect cleverly puts a spiral staircase and voids in the form of OTS courtyards as a contrast against the solid and dense volume.


Horizontal ribbon windows
Horizontal windows seem to cut through the facade in a straight line, keeping with modernist principles while also effectively lighting up the inside.


2. Materials and construction techniques
The office of IDA is a prominent example where Brutalist architecture was put to use. Brutalist architecture also uses brute, basic materials like brick, concrete, and steel to give structures rough, unfinished surfaces and heavy-looking forms.
Concrete frame structures are the most common type of modern building internationally.
RCC, in this case, serves a greater purpose as it holds up all the columns, among other things, which are a prominent element in IDA. RCC also establishes itself as a brute, basic material in line with Brutalist principles.
To achieve the look of a rough, unfinished surface, IDA has sand face plaster painted over as a monochrome facade. Sand-faced plaster is a layer of cement-sand mortar applied over brickwork and serves as a wet-proof coat on masonry.

3. Sustainability
While things were not so dire back in 1991, climate-wise, the architect of IDA designed enough passive systems in the envelope of the building so that the building is relatively cooler than the outside. And it is incredibly effective, even 32 years later.
The three OTS courtyards spread throughout the interiors of IDA make sure that enough natural light and ventilation come in through and light up the spaces.

In addition, horizontal windows line the structure which gives balanced lighting inside the rooms and offers a greater sense of space. The windows are also covered with lintels which control the sunlight up to some extent.
The use of brute materials like concrete also makes sure that the relative temperatures inside the IDA are cooler.
Modern architecture has 5 rules or key elements, written by Corbusier. While these might’ve been published in the 1920s, they have set a foundation for designs to come for ages. The IDA complies with 4 of those to the t. This might justify that the IDA is a ‘modern’ building, on paper, but it’s not just about complying with rules and principles.
Modern is defined as relating to present or recent times. As long as the building responds to current needs, it will persist in being modern, regardless if the set principles are followed or not.
References:
Idaindore.org. (2018). IDA : Indore Development Authority. [online] Available at: https://www.idaindore.org/frmAboutUS.aspx [Accessed 7 Oct. 2024].
Balasubramaniam, C. (2019). Achyut Kanvinde: The man behind sustainable designs. The Hindu. [online] 18 Apr. Available at: https://www.thehindu.com/society/history-and-culture/achyut-kanvinde-the-man-behind-sustainable-designs/article26875092.ece.
buffaloah.com. (n.d.). Coffering. [online] Available at: https://buffaloah.com/a/DCTNRY/c/cof.html.
Encyclopedia Britannica. (n.d.). Coffer | architectural decoration. [online] Available at: https://www.britannica.com/art/coffer-architectural-decoration.
Wikipedia Contributors (2019). Brutalist architecture. [online] Wikipedia. Available at: https://en.wikipedia.org/wiki/Brutalist_architecture.
McLaughlin, K. (2023). Modern Architecture: Everything You Need to Know. [online] Architectural Digest. Available at: https://www.architecturaldigest.com/story/modern-architecture-101.
Hohenadel, K. (2022). What Is Brutalism? [online] The Spruce. Available at: https://www.thespruce.com/what-is-brutalism-4796578.
Choi, S. (2019). Elements of Architecture: 7 Contemporary Ribbon Window Designs – Architizer Journal. [online] Journal. Available at: https://architizer.com/blog/inspiration/collections/alternative-ribbon-windows/.
Gibson, E. (2016). Le Corbusier’s Villa Savoye encapsulates the Modernist style. [online] Dezeen. Available at: https://www.dezeen.com/2016/07/31/villa-savoye-le-corbusier-poissy-france-modernist-style-unesco-world-heritage/.