

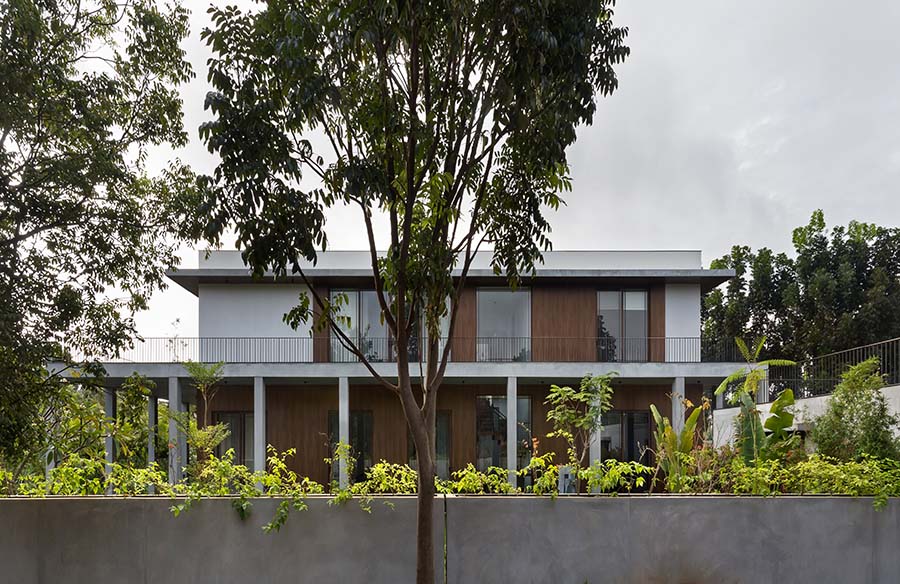
Since this was their first home, the clients wanted to create a simple, light-filled residence that felt open and welcoming in the heart of Bengaluru. Having grown up in old colonial homes in New Delhi, they sought to reflect those cherished memories and connect with their roots. We Design Studio envisioned a home centred around an open-to-sky courtyard, which would serve as the heart of the house.
Project Name: Otla House
Studio Name: We Design Studio
Location: Bengaluru, India
Area: 9,000 sq. ft.
Date of Completion: 2021
Principal Architect/Designer: Nupur Shah, Saahil Parikh
Design Team: Nupur Shah, Saahil Parikh, Devyani Negi
Photography Credits: Studio Kunal Bhatia

Inspired by the sustainable principles of traditional Indian architecture, the main spaces of the home are designed to face a central open-to-sky ‘aangan’ on the inside and an ‘otla’ on the outside. All the functional areas are arranged around the courtyard, which is shaded by motorized louvers that adjust according to the weather. This ‘aangan’ serves as the heart of the home.

As one enters the property through a metal louvered gate, verdant surrounds within the compound walls create a private oasis, far from the sounds of the dynamic city. The ground floor houses the double-height living, kitchen, den, home-office and meditation space. The first floor has the bedrooms.

Fully adhering to Vastu principles, the home is entered through the eastern veranda via a large wooden pivot door. A gracefully curved teak wood partition separates the dining area from the entrance lobby and directs the flow towards the central courtyard, where a single flight of stairs leads to the first floor. The spaces between the central courtyard and the external veranda are bathed in natural light and well-ventilated, seamlessly integrating nature into the home. Large floor-to-ceiling glass doors on either side visually link the internal courtyard with the veranda outside.

The first floor is set back from the ground level, softening the visual impact of the structure upon approach. The house is finished with a locally favoured cut-polish concrete. Burma teak wood has been used for the doors, windows, wardrobes, and furniture. Light grey cement tiles cover the floors and walls of all bathrooms, while black basalt tiles are used for the veranda and semi-covered areas. Pops of colour are introduced through vibrant area rugs, art, and accessories. The material palette throughout the house is classic, timeless, and elegant.

Designed as a highly porous structure that allows nature’s elements to flow freely, this home fosters both introspection and social interaction. The central aangan and the surrounding otla serve as effective solar passive features, enabling the house to adapt well to the city’s climate.







