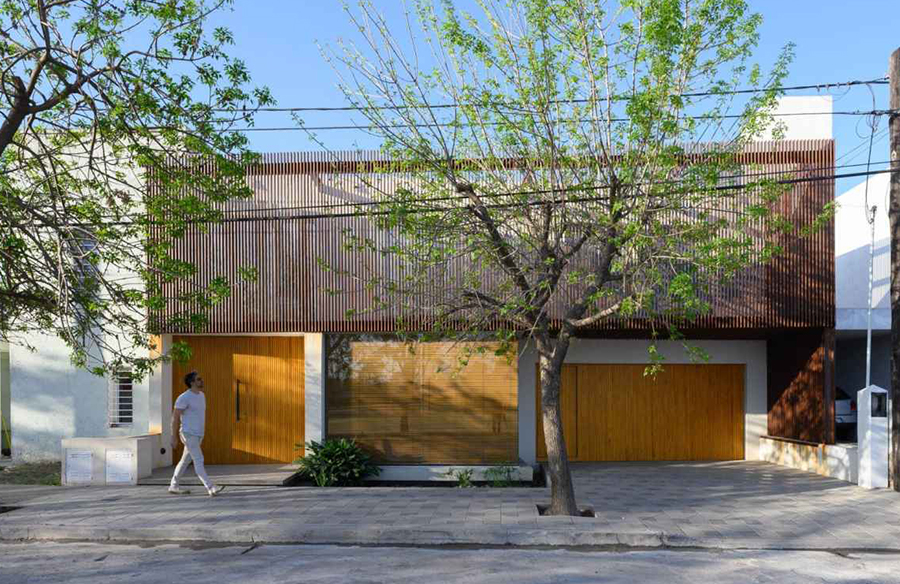
Christian Schlatter, an Argentinian architect, has intricately expanded a house in Córdoba, Argentina, over a span of fifteen years. This residence, known as Casa MC, is now adorned with dense weathering steel slats that shade its facade. The project commenced in 2008 and reached its final stage in 2023, resulting in a 230-square-metre (2,476-square-foot) infill home. Schlatter designed Casa MC to create a seamless interaction between the interior spaces and the public square where the clients’ children play. This design aimed to connect these areas visually without sacrificing privacy or natural light for the small plot.

The Concept

Architect Christian Schlatter envisioned the house as a mediator between the interior living spaces and the public square where the clients’ children frequently play. His design aimed to harmonise these areas visually without compromising the home’s privacy or the flow of natural light into the compact plot.
One of the primary design challenges was to create a seamless connection between the inside and the public space outside. Schlatter achieved this by strategically incorporating sight lines that link the two areas while ensuring that the home’s privacy is maintained and that sunlight can still illuminate the interior effectively.
The House

The ground floor connects to a square through an expansive floor-to-ceiling window in the living room. This window features adjustable blinds, allowing for control over both light and privacy.
Inside, the living spaces deviate from the rectilinear outer walls, creating a trapezoidal layout for the living, dining, kitchen, and staircase areas. The kitchen and dining room are distinct yet connected to the main level via sliding glass doors framed in wood. Another set of glass doors with metal frames opens to the backyard.
A primary wall divides the house into two main sections: one containing the compact family areas and the other housing the garage and a backyard with a pool.

The Expansion

At the heart of this design lies the harmonious interplay between natural and artificial light. This effect is orchestrated by the surface separating the interior and exterior, creating a mesmerising display of light and shadow throughout the day. The reflective facade responds dynamically to changes in weather, time, and season.
Key design features, such as the metallic skin, varying perspectives, zenithal light, and the dialogue between outdoor and indoor spaces, contribute to the home’s adaptable nature. The layout prioritises flexibility, with spaces that can be adapted for various activities, emphasising versatility and dynamism. The ground floor functions as a social hub, while the upper floor houses private quarters.
The metal facade changes its appearance based on the viewing angle, “sieving the entry of light and generating different degrees of illumination during different times of the day and during different seasons,” as explained by the team that undertook this project. “As the sun illuminates the metallic skin, the projected shadows create different patterns. At night, the lighting setup ensures that the metallic skin in ‘parasol mode’ casts distinctive shadows on the facade.”

References:
- Kate Mazade | 21 June 2024 Leave a comment (2024) Christian schlatter screens córdoba house with weathering steel, Dezeen. Available at: https://www.dezeen.com/2024/06/21/christian-schlatter-cordoba-house-weathering-steel/
- Christian Schlatter covers the Cordoba House with Weathering Steel, Fol Viral. Available at: https://www.folviral.com/2024/06/22/christian-schlatter-covers-the-cordoba-house-with-weathering-steel/.
- M. (2024) Dynamism and elegance: Casa M C by architect Christian Schlatter, Archiscene. Available at: https://www.archiscene.net/arhiscene/casa-m-c/.