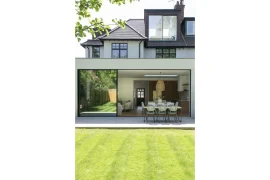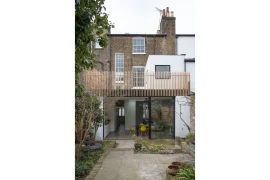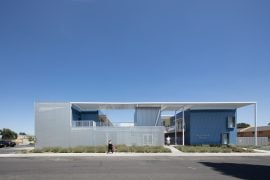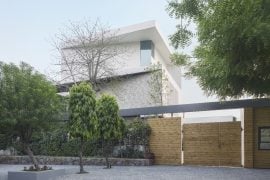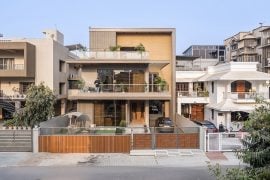
Latchiya illam, is an art house in the dense urban fabric of row houses in the city of Puducherry. The house is a fusion of old traditional Tamil house and new present day modern sustainable house by combining the old parent’s house and renovated with extended into the new house.
Project Name: Latchiya Illam
Studio Name: RP Architects
Location: Belkis street, Muthialpet, Pondicherry.
Plot size: 14’6” x 68’8”
Plinth area: 1906 sqft
Budget: 32 Lakhs rupees.
Road: East and West side.
Clients: Mr. Saravana Coumar, Mrs. Aadirai Saravana Coumar – Artland art teachers.
Photography: Aswin Yegappan SP, Ramya Prasad.

The Muthialpet area of the city has unique narrow plots which has roads on the front and rear side of the plot – east and west side. The house is designed with series of courtyards to achieve sufficient natural ventilation and lighting throughout the year. This provides the traditional ambience to the house as well.

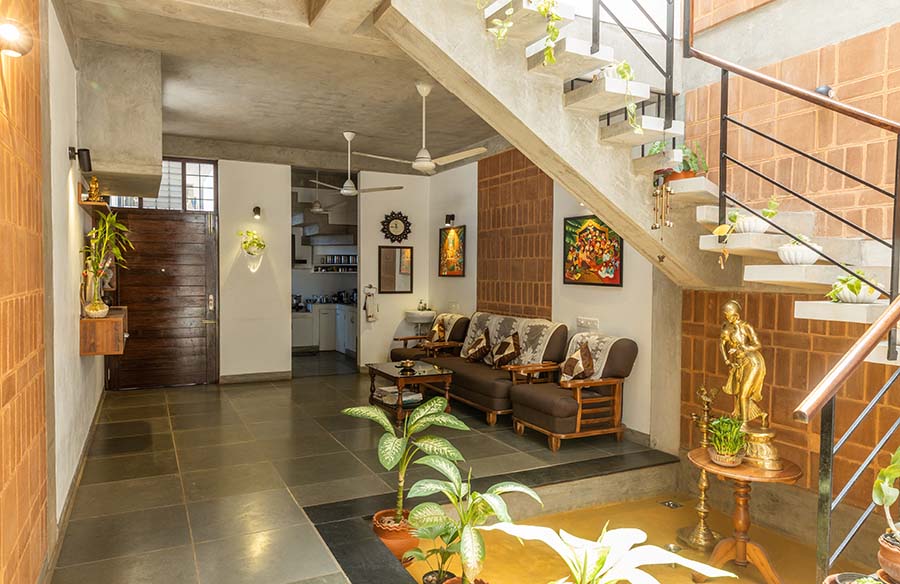
The main house has the entrance from the old parent’s house with beautiful madras roof. This opens up into a small foyer with a small puja space, followed by grandparents’ room. This welcoming space with old memories acts as a showcasing area of the awards and achievements of the art family. This part is renovated from the old part of the structure. This leads to the new part of the structure, which opens up as a large courtyard with the staircase leading to first floor and another side extending as an open living space. Living room has a semi-open kitchen over looking into the rear side entrance and an exterior staircase which leads to the terrace.

The first floor, the staircase lands on a passage connecting the old and new part of the house. The old house side has a parent’s room above the existing renovated house with a common toilet area. The new house side has daughter’s room, a store room and a balcony passage leading to the exterior staircase.
The house is design with passive cooling techniques – central courtyard is used for evacuating the hot air from the entire house. Each room Is designed in a way natural cross ventilation is achieved. All the windows go till the ceiling height and some are done like French windows which helps in evacuating the hot air accumulating at the top of the rooms.

The heat is cut off from entering the house by using high density materials on the walls – CSEB (Compressed Stabilized Earthen Blocks), this minimizes the heat penetration inside the house. The heat from the top is reduced in 2 ways. In the old part of the house, as we cannot increase much load on the old structure, we have used light weight puff sheets. In the new part of the house cool roof tiles are used to reduce the heat radiation.
The finishes are carefully picked with low embodied energy and with no chemicals. The concrete structure is done in exposed form finish quality, eliminating any need for plastering and painting. The flooring is done with Oxides and natural stones.

All the doors and windows are made with reclaimed old strong wood – Kalimarudu wood. This not only gives a strong opening but also a change to upcycle the old wood from old buildings, reducing further the environmental impact due to construction industry.
As the entire family is very much involved in art works and painting, right from the concept stage, importance was given for places where we can display their art works throughout the house to give living gallery ambiance.
On the rear side of the house an old well was present, which was converted into rain water harvesting well. Now the entire rain water which falls on the plot area, is channeled into this well.

The house has all energy efficient lighting and BLDC fans system. Solar panel installing facilities are also provided for future needs.
With all these features, the whole house is a blend of heritage memories with new sustainable techniques to achieve a healthy peaceful environment for the clients.