

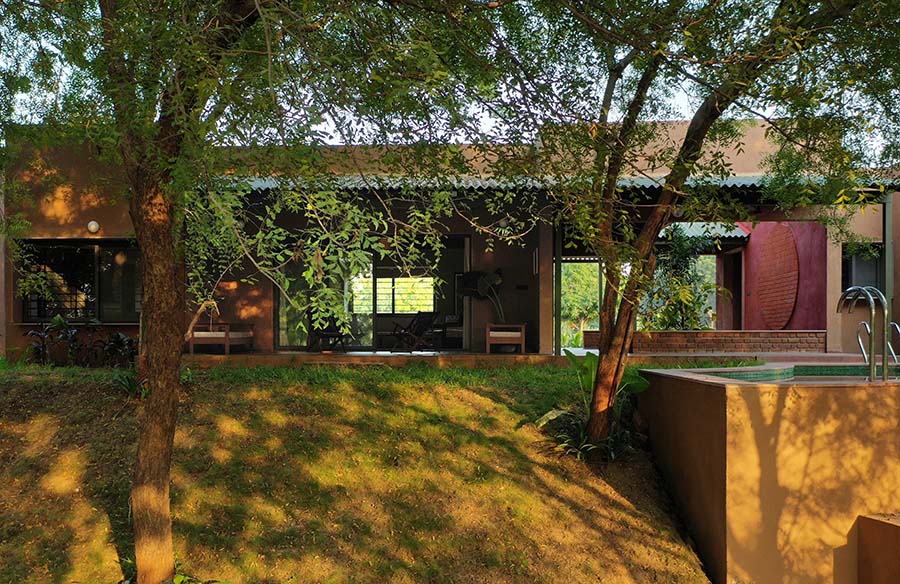
Design plays a crucial role in enhancing a sense of place by making buildings feel like a natural extension of their surroundings. The approach of contextual architecture aims to create built forms that merge with their environment, culture, and history, thereby enhancing both the aesthetic and functional value of a place.
Project Name: Courtyard by the Water- A nature focused courtyard with a house
Studio Name: Studio DesignSeed
Completion Year: 2023
Gross Built Area (m2/ ft2): 2720 sq.ft
Project Location: Vadodara
Lead Architects: Apeksha Ray
Photo Credits: Karan Gajjar / The Space Tracing Company

A prime example of this is a 2 lakh square foot farmland on the edge of the Mahi River in
Vadodara, Gujarat. Owned by a couple interested in farming, the property features diverse
plantations such as guava, teak, castor oil, and dragon fruit. The farmhouse, situated on a hill amidst these plantations, offers scenic views of the riverbank lined with neem trees that provide natural shade.Initially, the plan was to build a simple space for farming and living. However, the design evolved into a two-bedroom house with a pool, all while maintaining a natural, open environment.

Apeksha Ghia, the principal architect of Studio DesignSeed in Vadodara, describes it as a courtyard with a house rather than the other way around due to the spatial organization revolving around the courtyard and hence the manner in which the spaces are used. This design prioritizes outdoor spaces, making them the focal point for natural light, ventilation, and relaxation. The farmhouse’s design aligns with the river, creating a sense of direction and connection. The aesthetic is raw and organic, emphasizing natural elements. Sustainable design practices are evident, such as reusing river pebbles for features like the shower wall by the pool and the courtyard flooring. Hand sketching is a crucial part of the design process, with digital tools aiding the final outcome.

The house has an open entrance with seating facing the courtyard, dividing it into public areas (living room, dining space, kitchen) and private areas (bedrooms, bathrooms). Large bay windows in the living room extend into a semi-outdoor passage overlooking the neem trees and river, blending indoor and outdoor spaces seamlessly. Kota stone flooring further enhances this connection, while brick-lined arched ceilings add character. The courtyard walls are finished with a mix of plaster and rice husk, giving a textured surface that complements the earthy color palette. An infinity-edge pool offers uninterrupted views of the neem trees, and the master bathroom features green mosaics and terracotta colors, maintaining a cohesive aesthetic.

Custom-designed furniture, lamps, and commissioned artworks showcase the craftsmanship involved. Overall, the farmhouse design integrates with nature, resulting in a serene retreat that celebrates natural beauty and sustainability. By prioritizing outdoor spaces and using local materials and design aesthetics, the project preserves the ecological integrity and beauty of the landscape.

In summary, this farmhouse design emphasizes harmony with its natural environment and historical context, creating a practical and serene living space that enriches the identity and legacy of the place.







