

Architecture is not just about buildings; it is a reflection of society’s beliefs, values, and aspirations.
Ideology refers to these underlying principles, beliefs and principles. These ideologies can vary greatly depending on the architect, the context, and the period.
The relationship between ideology and architectural style is profound, with each influencing and shaping the other in a continuous dialogue. Ideology finds expression in architectural styles, which, in turn, become visual representations of prevailing ideologies. This symbiotic relationship between ideology and architectural style is evident throughout history, as architectural forms have evolved in response to changing societal values, technological advancements, and cultural movements. Understanding this relationship provides insights into how architecture reflects and shapes our understanding of the world around us.
Community-Driven Architecture

Community-driven architecture is one such ideology that prioritizes the needs, preferences, and participation of the community in the design and development of buildings and spaces. Unlike traditional top-down approaches, where architects and planners dictate the design, community-driven architecture involves community members in the decision-making process, ensuring that the final design reflects their values, culture, and aspirations.
Riken Yamamoto

One such pioneer of community-driven architecture is Japanese architect and social advocate, Riken Yamamoto, who has been selected as the 2024 Pritzker Architecture Prize Laureate because of this very ideology. Born in China and moving to Japan at a young age, he lived most of his life in a traditional Japanese “Machiya” with the living areas in the rear and his mother’s pharmacy in front. He described in an interview, “The threshold on one side was for family, and on the other side for community. I sat in between.”
As a youth, Yamamoto travelled extensively with his mentor, Hiroshi Hara, spending months at a time in pursuit of understanding communities, cultures and civilizations and concluded that the idea of a “threshold” between public and private spaces was universal.
“I recognize the past system of architecture is so that we can find our culture…The villages were different in their appearance, but their worlds [were] very similar.”
The Idea of Threshold:

Yamamoto redefined the boundaries between public and private spaces, seeing them as opportunities to enrich the entire community, not just the occupants. With this philosophy, he designed single-family residences that seamlessly blended natural and built environments, inviting both guests and passersby to experience the space. His first project, Yamakawa Villa (Nagano, Japan, 1977), embodies this vision, being exposed on all sides and nestled in the woods to create the feeling of an open-air terrace.

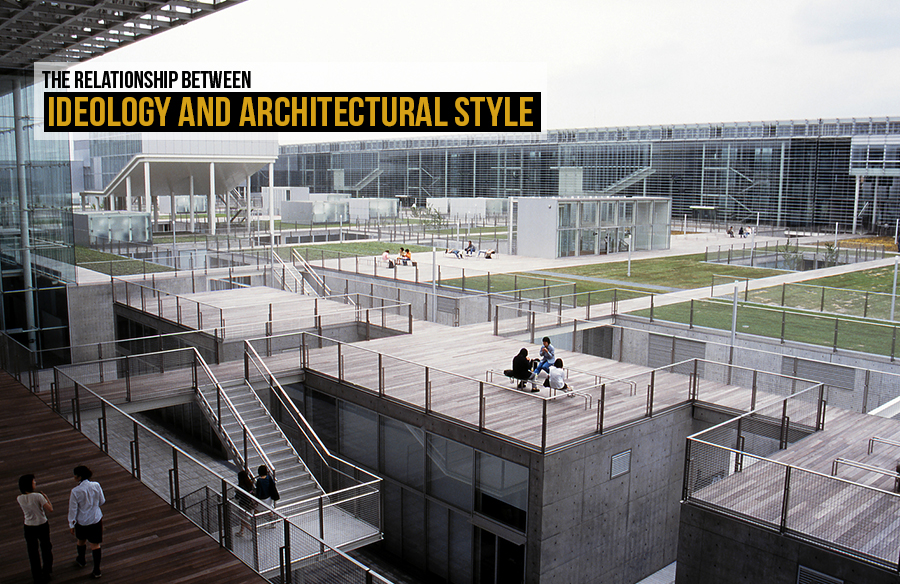
He was able to bring this primarily residential concept to institutional, commercial and even public buildings. Saitama Prefectural University (Koshigaya, Japan 1999), specializing in nursing and health sciences, was designed to be nine buildings connected by terraces that transition into walkways leading to transparent volumes that allow views from one classroom to another, but also from one building to the next, encouraging interdisciplinary learning and engagement.
Community Engagement
Architect Yamamoto is dedicated to fostering a strong sense of community, challenging the modern focus on privacy, which he sees as an urban luxury. He believes that true community means supporting each other and sharing spaces. By rethinking traditional ideas of freedom and privacy, Yamamoto moves away from viewing housing as a mere commodity, isolated from its surroundings. Instead, he skillfully blends cultures, histories, and generations, incorporating international influences and modernist architecture to create spaces designed for future needs. His innovative approach promotes shared experiences and collective well-being, allowing communities to thrive.

In 2010, he designed a larger housing endeavour, the Pangyo Housing project, ensuring that even residents living alone are not isolated, featuring transparent ground floor volumes that foster connectivity among neighbours without imposing specific social norms.
By translating this concept he designed the Fussa City Hall (Tokyo, Japan 2008) as two mid-rise towers, merging with the surrounding neighbourhood characterized by low-rise buildings. The concave bases of the towers invite visitors to recline and relax, while the green public rooftop and lower levels are designated for versatile public activities and programs, increasing interaction through visibility.
“For me, to recognize space is to recognize an entire community. The current architectural approach emphasizes privacy, negating the necessity of societal relationships. However, we can still honour the freedom of each individual while living together in architectural space as a republic, fostering harmony across cultures and phases of life”. — Riken Yamamoto, 2024 Pritzker Architecture Prize Winner.
Visibility through Transparency:
Transparency achieved through form, material, and philosophy remained the basis of Yamamoto’s architectural vision. He introduced an urban planning concept that underscored evolution as a crucial element in the development of Ryokuen-toshi, Inter-Junction City (Yokohama, Japan 1994). Central to this approach was a regulation mandating that all buildings allow passage through their sites, fostering cohesion among adjacent plots and forging a sense of unity among neighbouring landowners.

His commitment to fostering societal interaction extended to large-scale projects, where he adeptly adapted his architectural language. Additionally, Hiroshima Nishi Fire Station (Hiroshima, Japan, 2000), presents itself as an entirely transparent project, allowing both visitors and passersby to peer into the central atrium, offering a glimpse into the daily activities and training sessions of firefighters, meant to generate a sense of trust and connection.
This architectural style has gained more traction in recent years where people are realizing the importance of social interaction and communities in a world that has seen a drastic shift of operations into the virtual realm. Despite the technological advancements and endless possibilities it offers, it can never replace the human need for society.

“Yamamoto develops a new architectural language that doesn’t merely create spaces for families to live, but creates communities for families to live together,” says Tom Pritzker, Chair of the Hyatt Foundation, which sponsors the award. “His works are always connected to society, cultivating a generosity in spirit and honouring the human moment.”
The Pritzker Prize 2024 concurs by recognizing the vision, talent and commitment of Ar. Riken Yamamoto and his contributions to the built environment that in-turn have enriched the human life that inhabits it.







