When clients approach me to design a traditional interior for their house, it instantly puts a smile on my face. Indian traditional interior style is very close to my heart, it has a soul to its own and every idea and design comes from my heart.
Project Name: Nigaar
Designed by: A+A Design Studio , execution by AnA Associates
Address: Samadhan, 2nd floor, plot no 65, lane no 1, Abhinav Nagar, Borivali (East) Mumbai, Maharashtra, India 400066
Architect: Amrita Ankit Mehta, Ankit Mehta
Team: Ranjeet Kumbhar and Sana Nayak
Artifacts & accessories sourcing: Good Earth, Sunshine Boulevard, Gulmoharlane, Kainaat, Sarita Handa, Cottons and Satins
Many people have this mis conception that traditional interior design is boring, predictable stuffy and loud. But in reality, it’s can be cool and stylist. Personally, I love such projects because they give me a chance to work with local artisans, businesses, promote our tradition, and heritage. Therefore, this particular project is special.

My client Ms. Nigaar Shakeel, is a food blogger and hails from Udaipur (Rajasthan, India), she is quite bold and imaginative with a great sense of aesthetics. She loves nature and has a keen eye for Indian Arts. Her husband, who hails from Odisha has similar taste, he is calm with a lot more focus on space, symmetry and simplicity.
Their brief can summed-up succinctly in a phrase – “Ghar Joh Sukoon de” (Home that gives peace). With such an open and shut brief, the journey for any architect can be difficult, but this project from start to end has been a wonderful experience.
More About the Design :
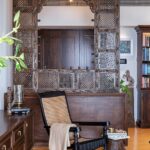
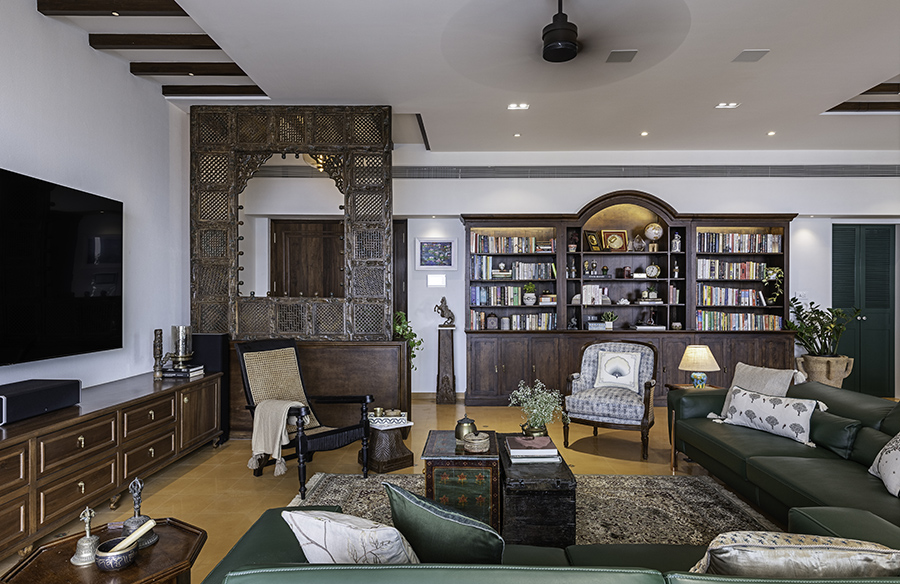
As you enter the house, you see a huge old carved jali of an old haveli, which gives glimpses of what you are going to see ahead. As you enter the living area, the huge library unit welcomes you to the world of books. They had an amazing collection of books so having a library unit definitely makes it look so organized.
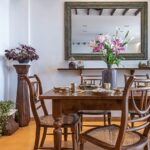
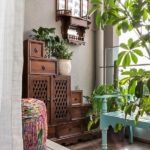
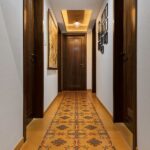
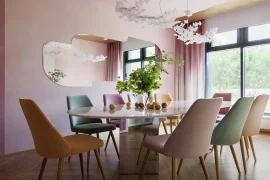
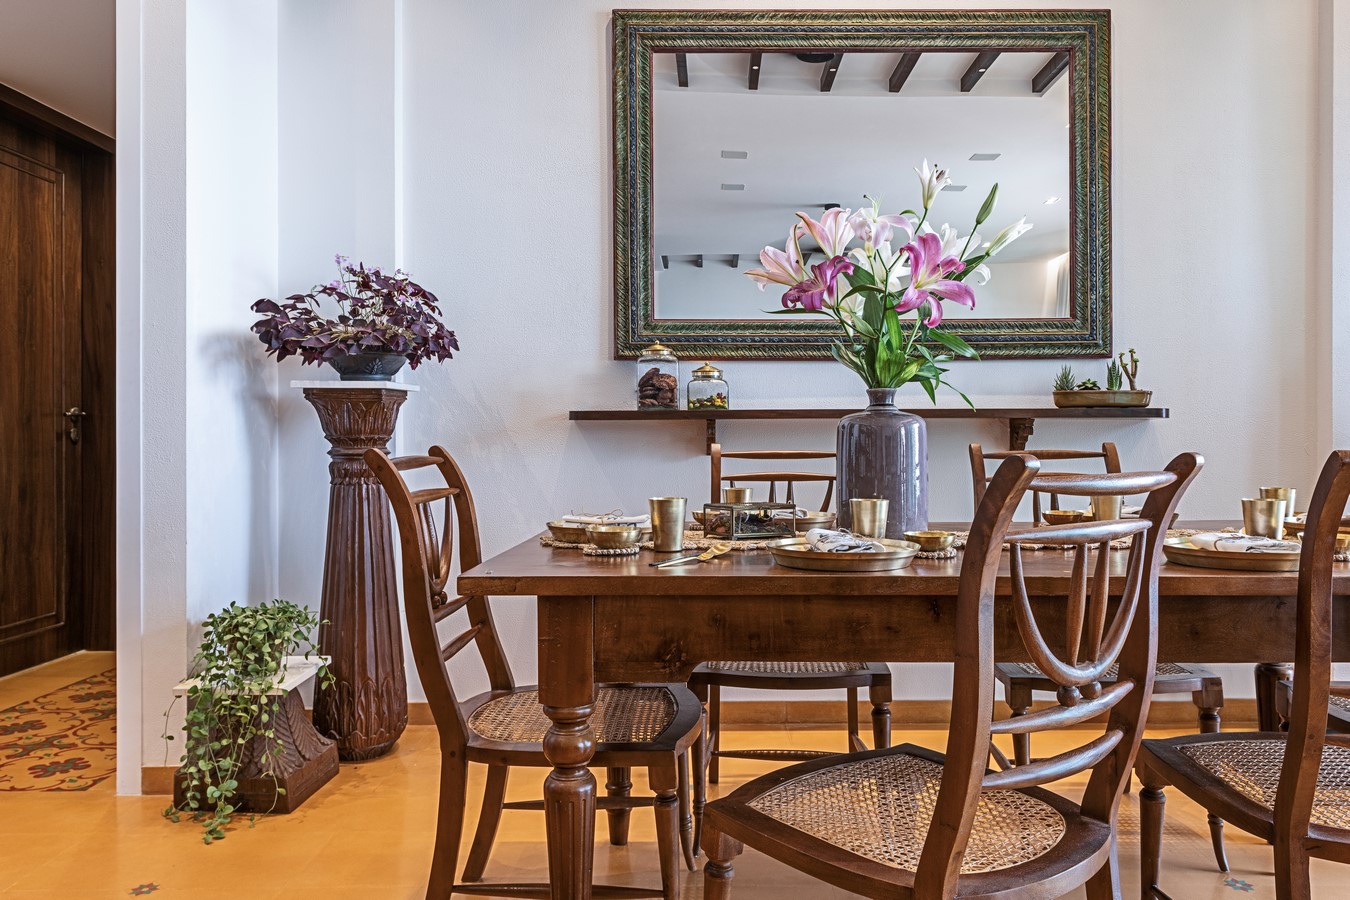
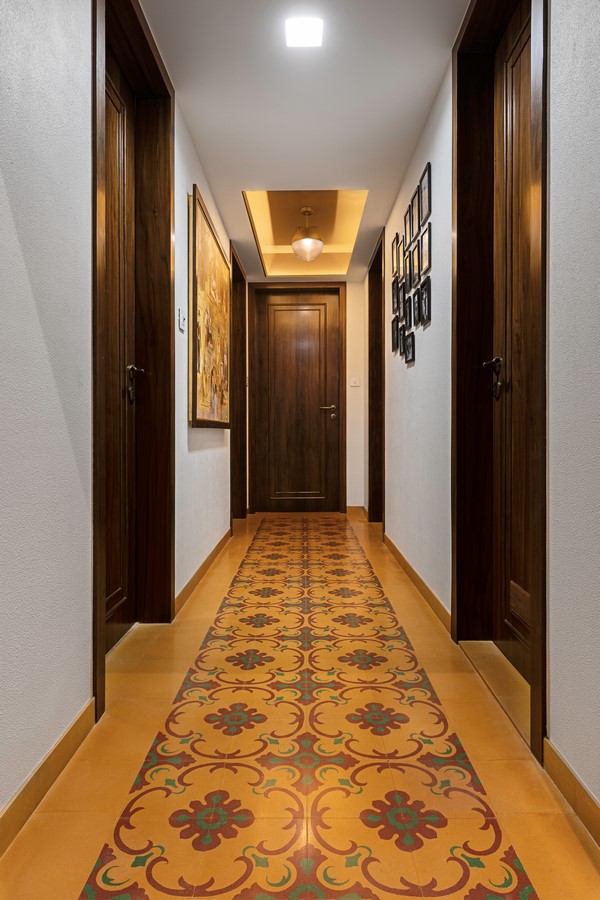
The tiles used for flooring are yellow ocher heritage tiles that contrast beautifully with the dark wood furniture. As a statement piece for the living room, we chose this nice green comfy sofa. Nigaar always wanted greens as an integral part of the house. For her, they are like family members who are with her in this journey of life. That is why we added greens around the whole house. Finally, big comfortable dining with weaved dining chairs supplements the entire area.
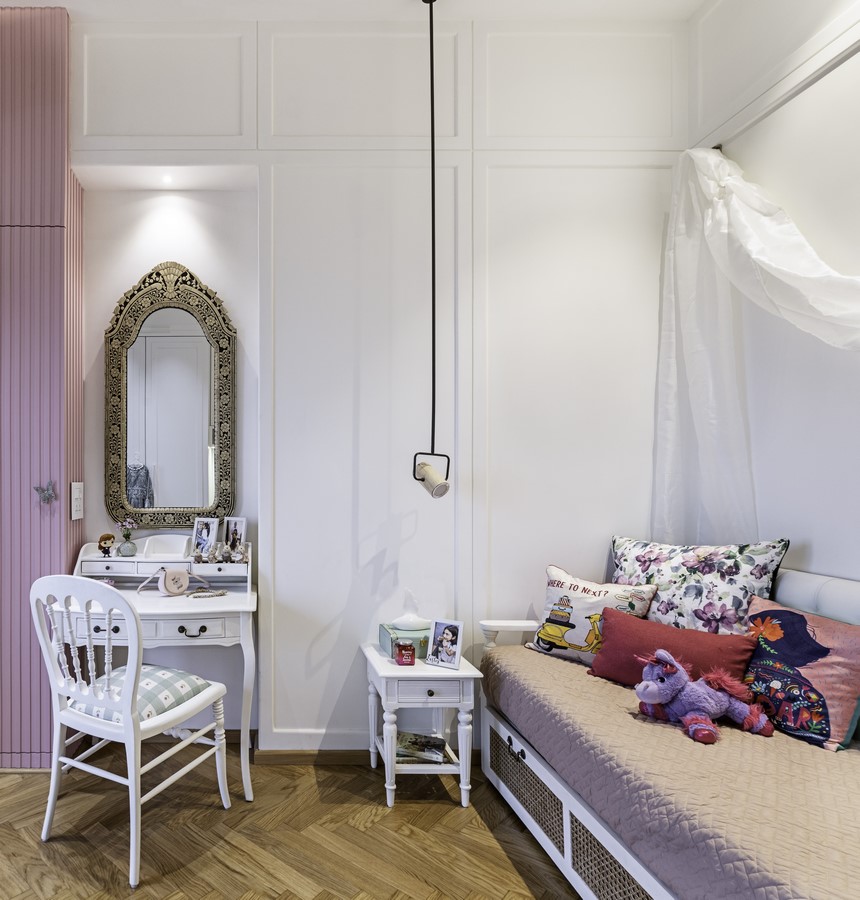
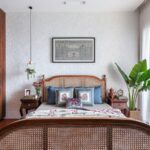
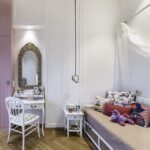
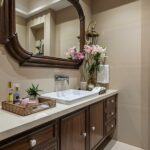
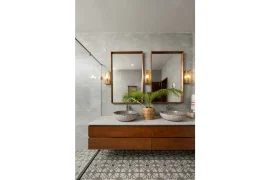
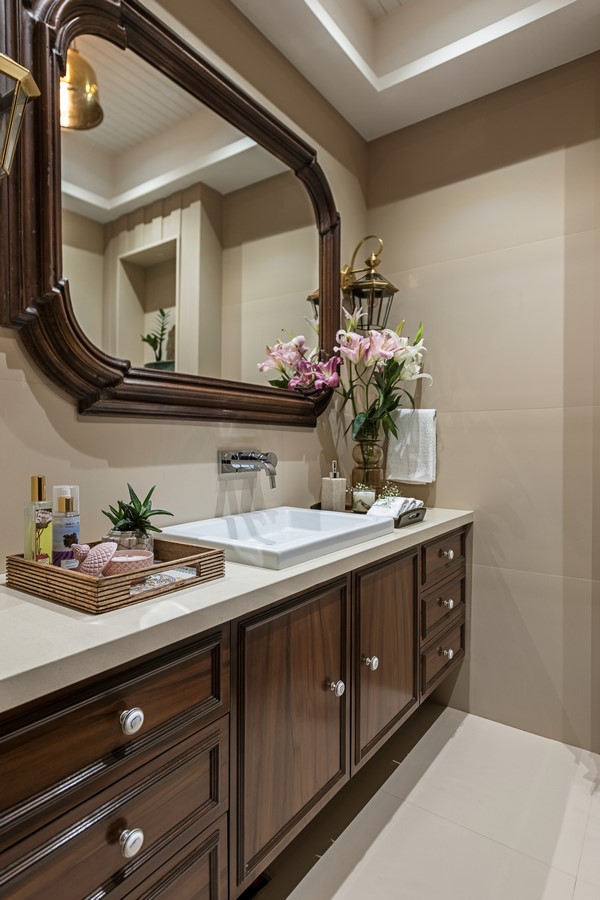
From the living room to the master bedroom, we maintained the same flow. Heritage tiles with Persian Galicha style. The bed we opted for was a very cozy comfy cane weaved king-size bed and other furniture in the room we selected had a similar style so overall, they enhances the look of that room. The raw brick walls and plants on the surrounding complement the beauty of red oxide-colored heritage tiles. Mirrors are true reflections of the personalities, so we decorated the washrooms with the same look and feel.It has same charm as the other areas.
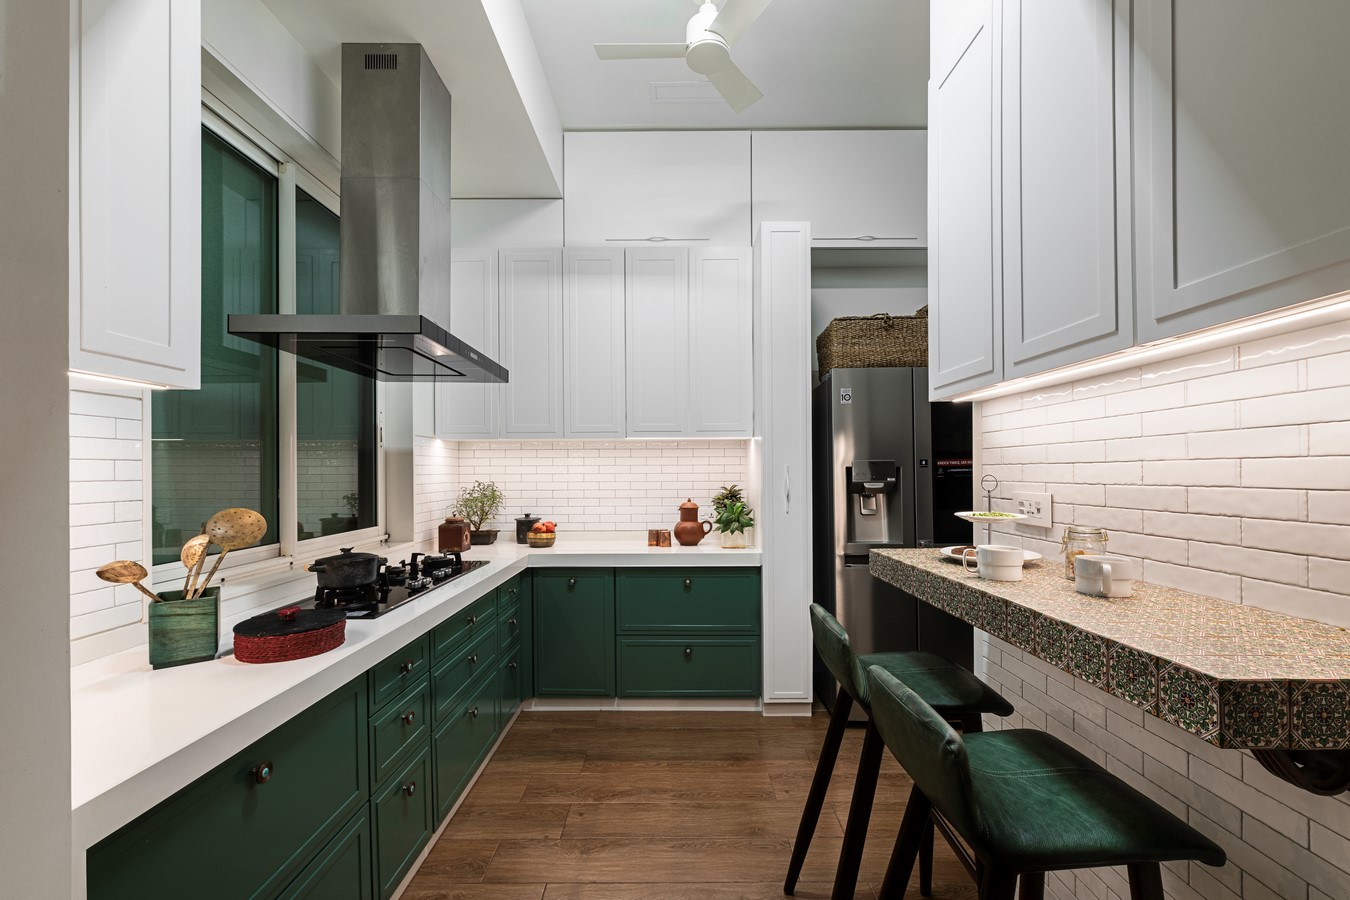
As mentioned earlier, Nigaar is a food blogger and spends a significant amount of time in the kitchen so the overall design was done in such a way that it is spacious and easy maintenance still very stylish.
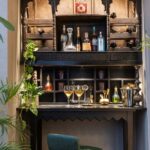
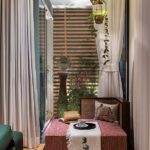
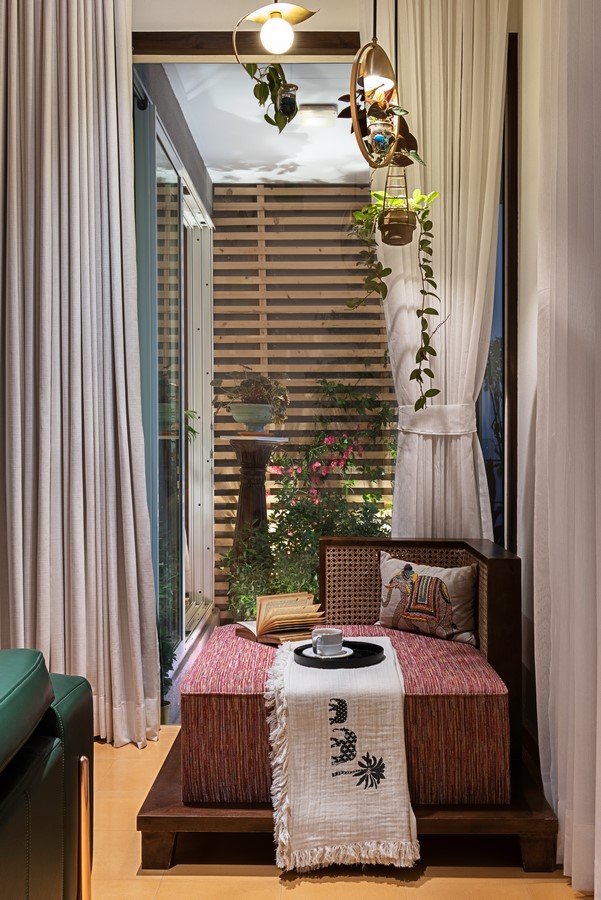
We converted handcrafted old Doli into a corner (Can be used as a bar too) on their terrace, accompanied by lots of plants. A small kitchen garden on this terrace to witness the amazing sunset daily.
As we came towards the completion of the project, we started looking for artifacts to prop up the areas. I still remember that day when we had a small discussion on a dining table while slurping hot tea. The client’s brief was “Amrita we saw many homes which are propped with many artifacts that really compliments the entire area, looks very beautiful but you know in many places we feel like it doesn’t compliment the people staying there and I don’t want to do that mistake”
I understood their concern and we discussed all the possibilities. After a while, things started falling in place.
We picked miniature music instruments, old Tibetian trunks, antique charkha, and many more artifacts that were not going to be just artifacts but have a soul and a story attached to them. The most wonderful moment was when we got all these artifacts, they looked like they are made for just these areas. It’s a bit difficult to put those feelings into proper words but it was as if these artifacts have in fact found their perfect home.
My Client has two children, a daughter, and a son. Between their room, there was an empty space that they wanted to fill with a painting depicting their real-life heroes and idols, like Gandhiji, Savitribai Phule, Charlie Chaplin, Steve Jobs, Albert Einstein, Mohammad Ali, Madam Marie Curie, and Mirza Ghalib. It’s so rare these days to find someone with such inspirational idols. When we asked the kids about it, they gave these real-life heroes names. I was taken aback by their maturity level at such young age. I gave the brief to renowned Artist Vasudeo Kamath and what he painted was not just phenomenal but a complete surprise for my clients. They were in complete astonishment.
The painting did not just include their real-life heroes but their kids with a Konark temple chakra in their background. As said before, my client’s husband has many roots tied to that place. He is fascinated with “symmetry and the majestic simplicity of Konark Temple” and it got reflected in this masterpiece of ART. We tried our level best to connect each element of their house to their roots their memories and created a home. We created a story to remember.
At this point in time, I have to mention that when you are executing a project you are pulled in thousand directions because there is always so much to do, and having a reliable team becomes essential. Therefore, my team deserves an equal amount of appreciation for treating every project with so much care and precision. Tulsi, (Basil leaf) was an extension and A+A Design studio in understanding and accentuating the concept in her styling. Sebastian Zachariah / phxindia has captured the essence of the project and saw what we have been trying to express all along.