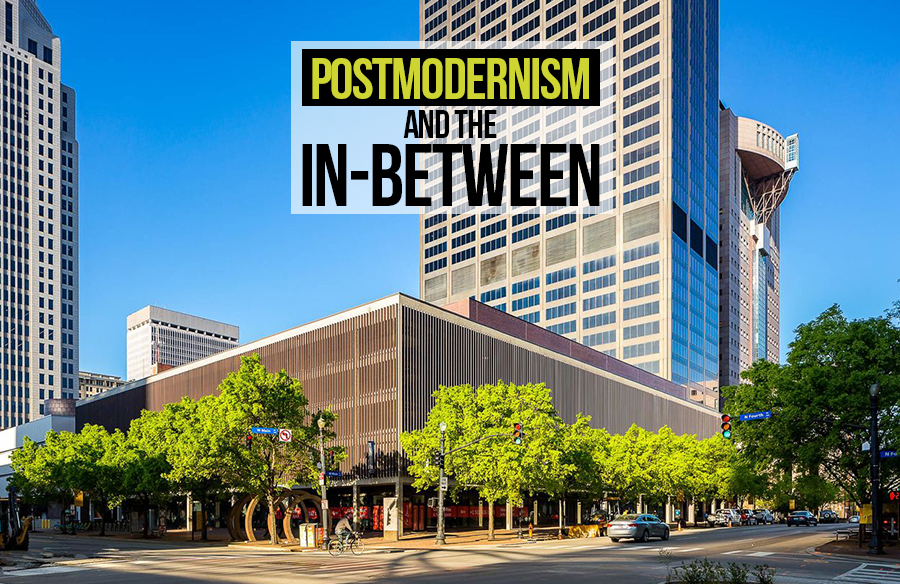
Postmodernism arose as a reaction to modernism’s rigid rules and lack of cultural connection. (Ghisleni, 2021)
Simplifying the language, symbols, or other elements of classical, baroque, rococo, Romanesque, Renaissance, Gothic, Byzantine, and many other historical periods prior to the arrival of modernism was the goal of postmodernism, which aimed to create architecture that respects cultural values. These elements had significance for the built form.
Form follows Function, the central tenet of modernism, sparked the postmodern movement as a response. This means that the built form should not only be an ornament but also work with the space’s function or activity. Appreciating the distinctions between different building elements and designing buildings that are sensitive to their site were the goals of this movement.
Introduction of Postmodernism in India (Basu, Mukherji, 2011),
Long before international modernism became popular in India, there was a growing desire for a modern Indian identity, which persisted into the late modernist era. The search took new turns as postmodernism gained popularity around the world and became the architecture of “meaning” and context.
According to Jon Lang, there are two main tendencies that define the postmodern experience in India. These are:
(1) the abstract use of historical components or forms,
(2) an indigenous-ization of architecture through referencing historical vernacular
Concepts of Postmodernism
The postmodern movement takes up the issues or drawbacks of modernism. Postmodern architecture, according to Paolo Portoghesi, is centred on the “presence of the past” and “historic continuity.” Robert Stern supported historical continuity theory in addition to
Heinrich Klotz emphasised the significance of narrative features as well as pluralistic communication, context, and ornament (Basu, Mukherji, 2011).
Characteristics of Postmodernism
Contradiction
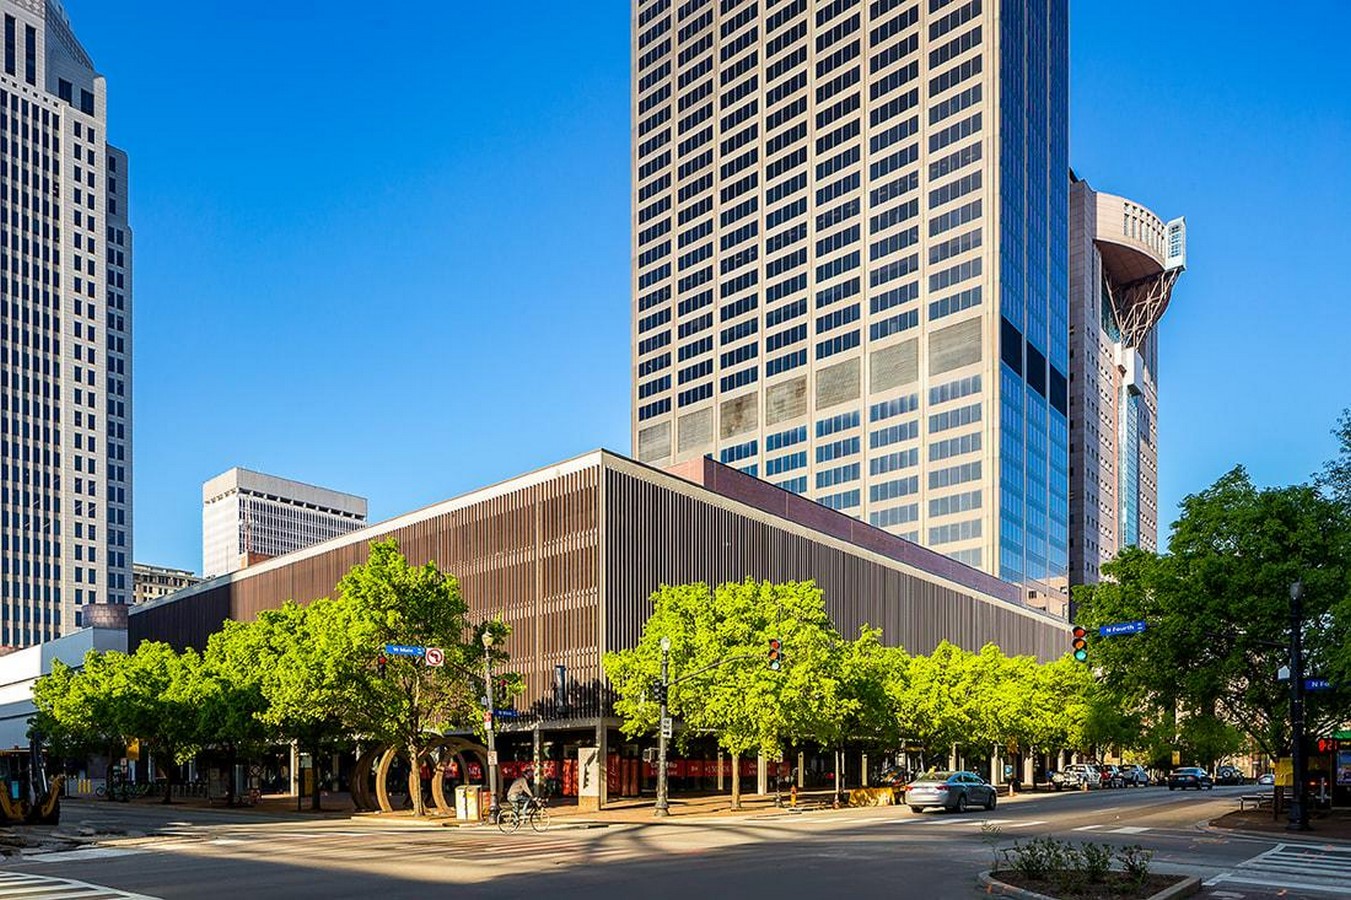
Postmodern architecture draws inspiration from regional history and culture, while modern architecture promotes simplicity and crisp geometric shapes.
Below is an image of the National City Tower in Kentucky. Here, the architect, Michael Graves, incorporated features belonging to different movements of time, emphasising preserving history and incentivizing a positive design approach.
Asymmetry
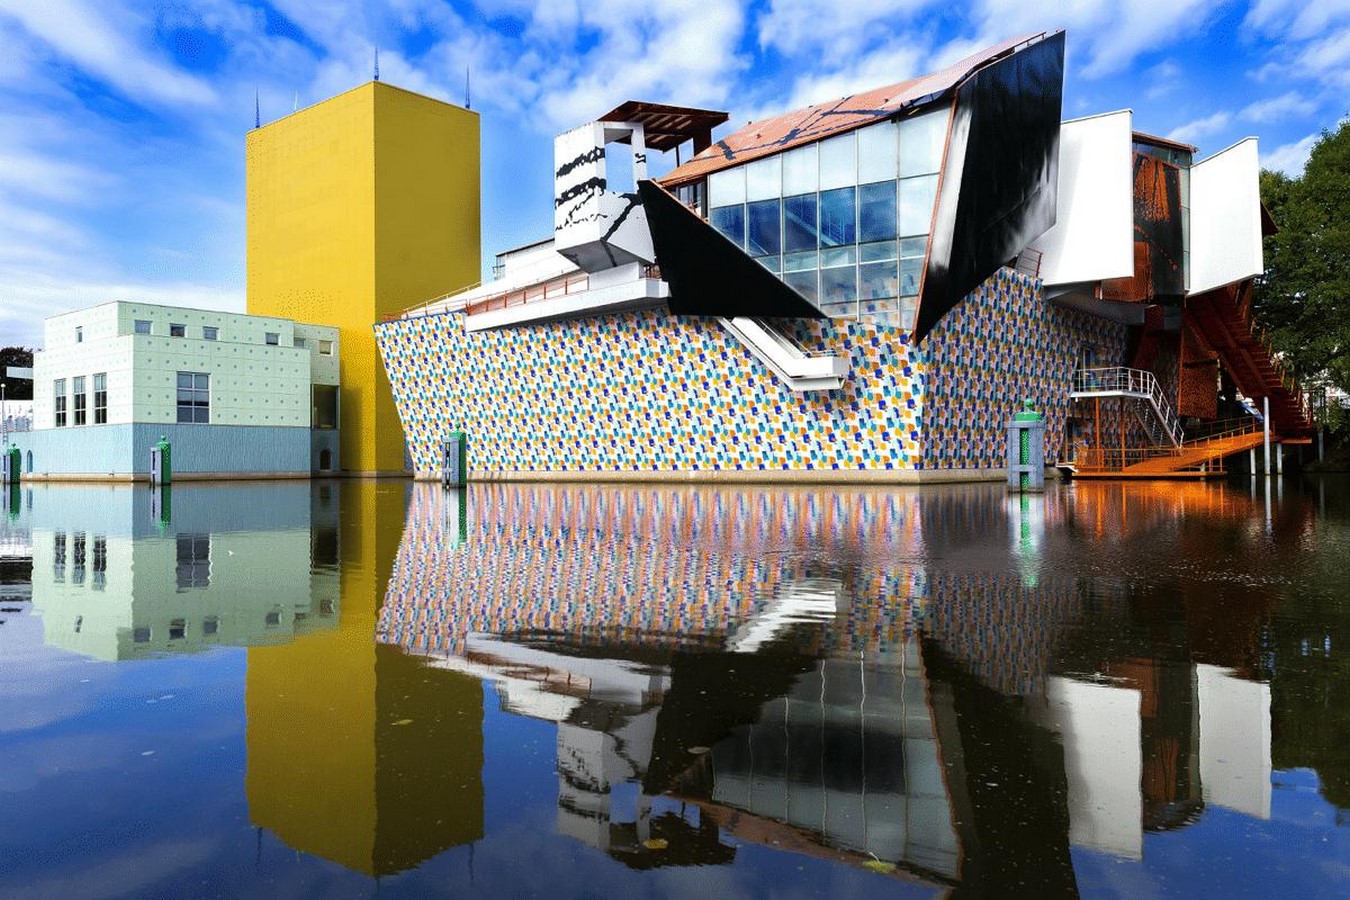
Built forms were designed to stand out and attract attention by utilising sloping walls, columns, and contrasting structures.
The way the design brought together these contrasted lines and angles drew people in.
The Groninger Museum adopted asymmetry through the use of various shapes, colours, and lines which can be seen below.
Humour
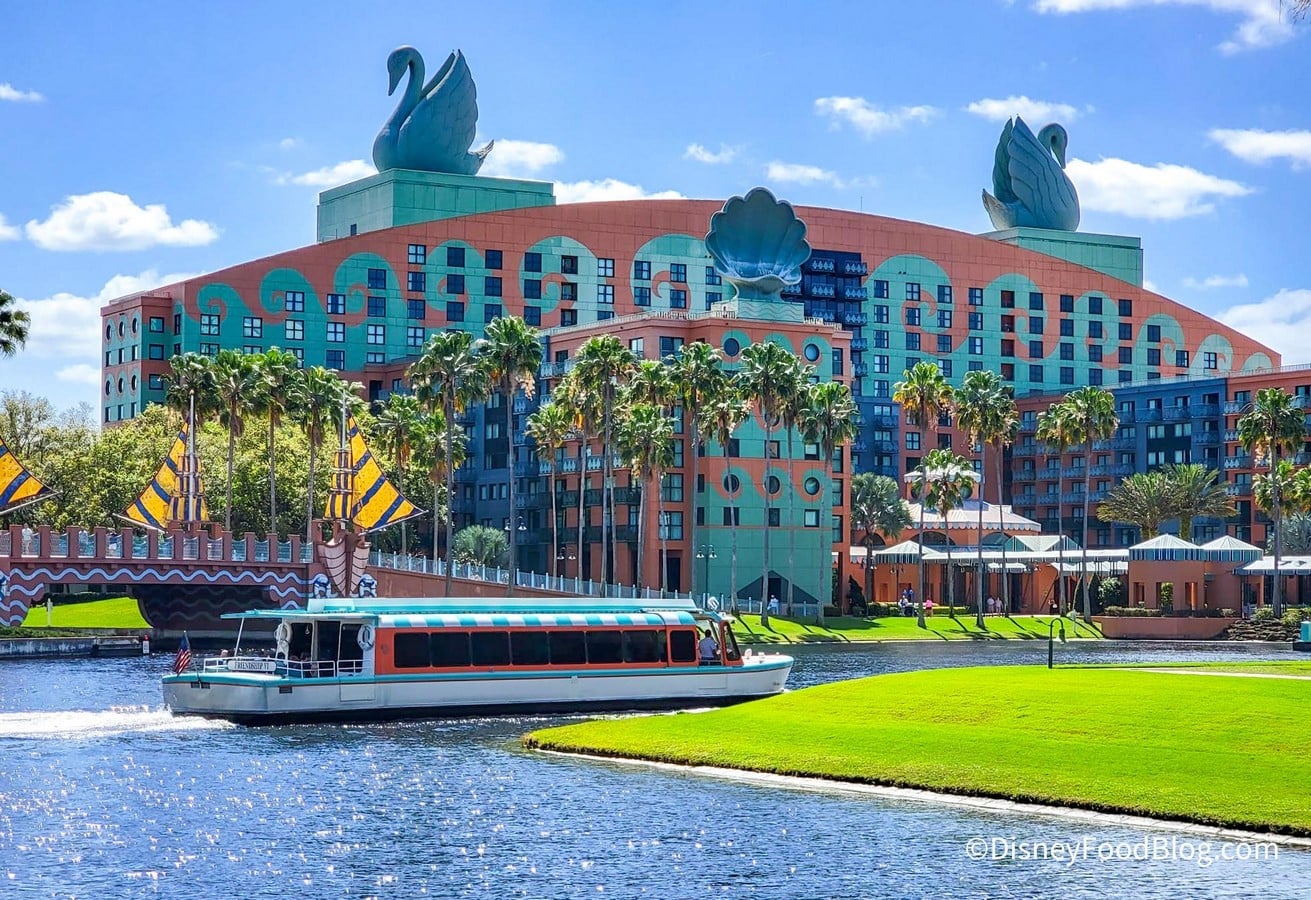
Humour was introduced to challenge the formality and rigidity of modern architecture and to allow designers’ creativity to run wild.
Hotel Dolphin in Disney World exhibits humour through the use of colour and features of the past, with no defined function like the birds, which can be seen below, to encourage creativity.
Fragmentation
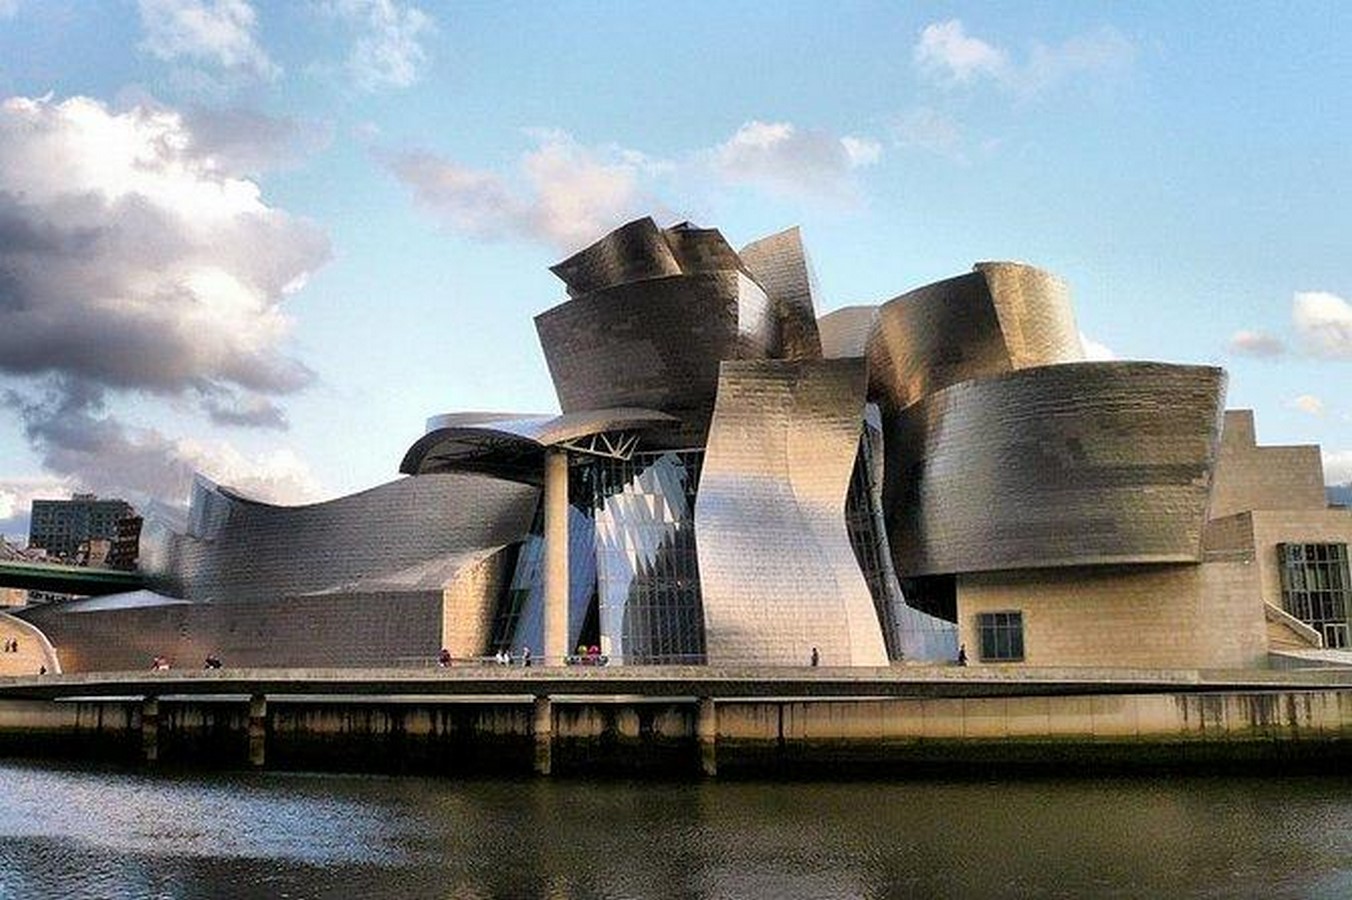
Popularly, postmodern architecture is characterised by its fragmentation, or the division of a building into different shavings or fragments, each with a distinct function that is combined to form the building as a whole.
The example illustrated below is the famous Guggenheim Museum in Bilbao by Frank O. Gehry, which is a whole building divided into various fragments or pieces combined toghther like layers of a cake.
Complexity
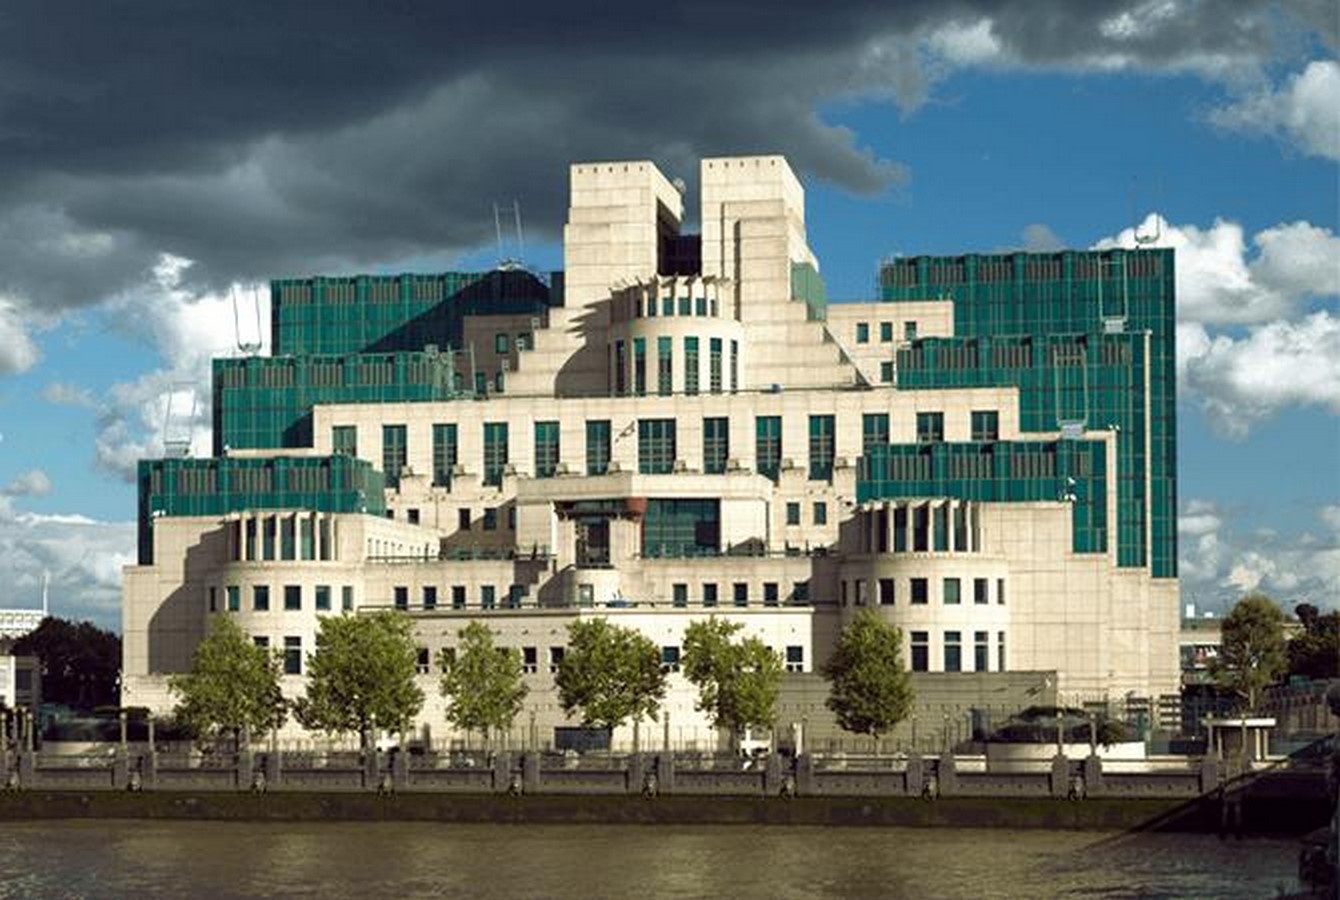
The foundation of postmodern architecture is created by combining different forms, hues, textures, and themes.
In order to break free from modernism’s homogeneity and establish a new style, complexity was added.
The SIS Building in London is a complex building in itself with a combination of various colours, textures, and shapes, as shown below.
Examples of Postmodern Architecture in India
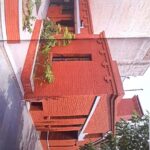
1. Chakravarty House: A Colonial Wink with Modern Flair (New Delhi)
Context (Khanna, Parhawk, 2008; Pisharoty, 2014):
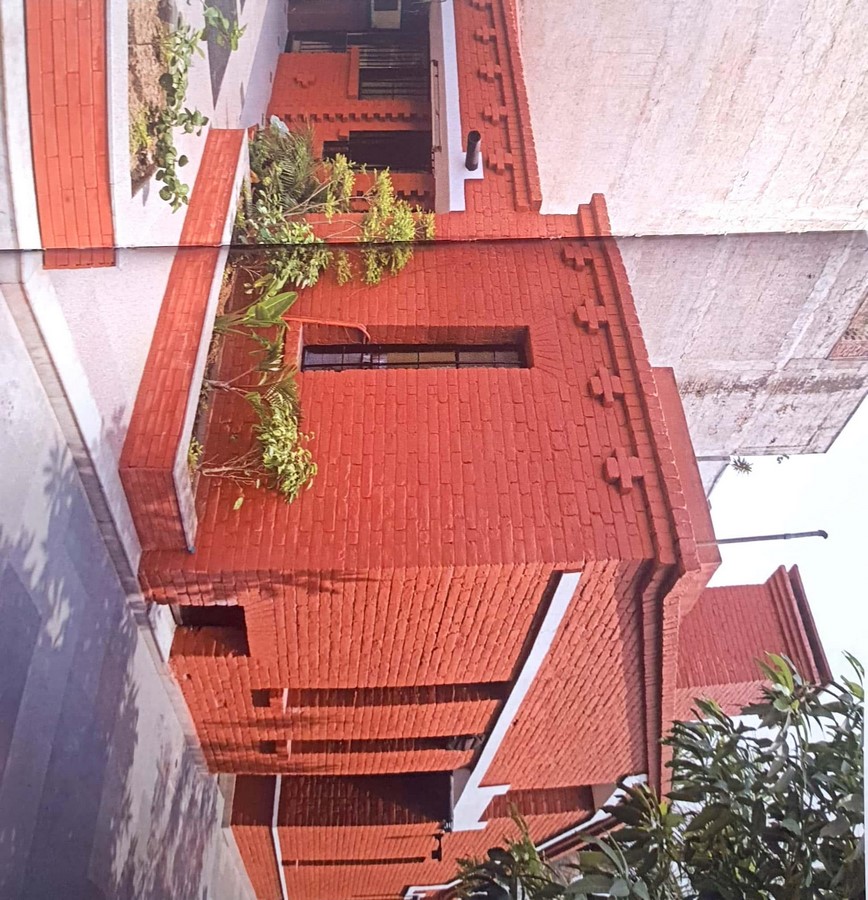
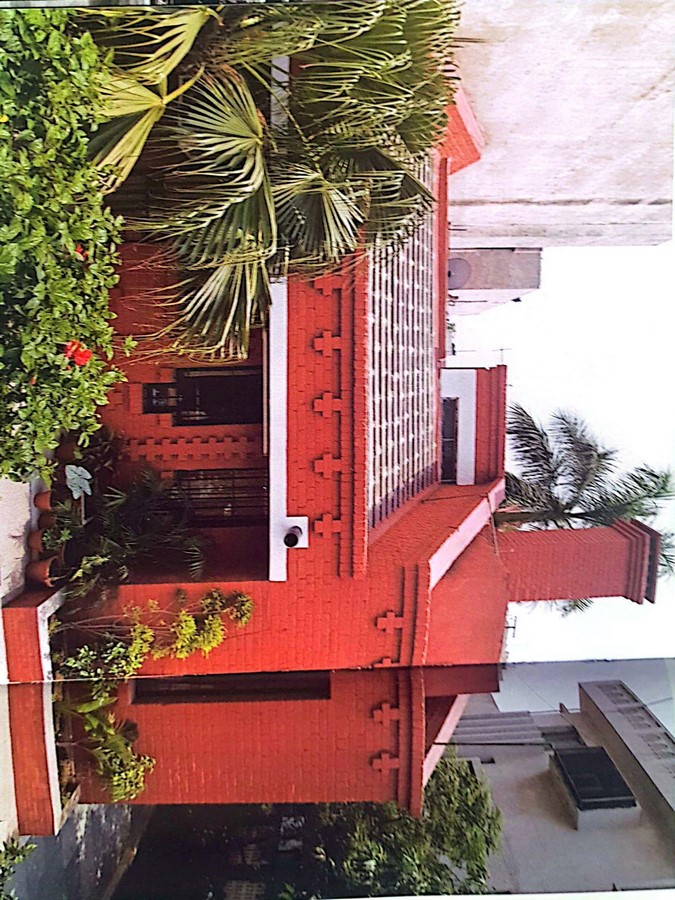
This humble home was designed by Romi Khosla in the late 1970s on a tight budget after being commissioned by a professor. The architect aimed to incorporate a touch of personality and history into a neighbourhood that was primarily modern.
Postmodern characteristics:
- Contradiction: The exaggerated chimney, which was inspired by colonial kitchens, adds a playful and practical touch, while the vibrant red brickwork stands out against the typical white modern houses.
- Humour: By purposefully placing the chimney asymmetrically, it draws attention and makes people smile.
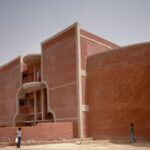
2. School of Spastic Children: A Ship of Hope (New Delhi)
Context (Khanna, Parhawk, 2008):
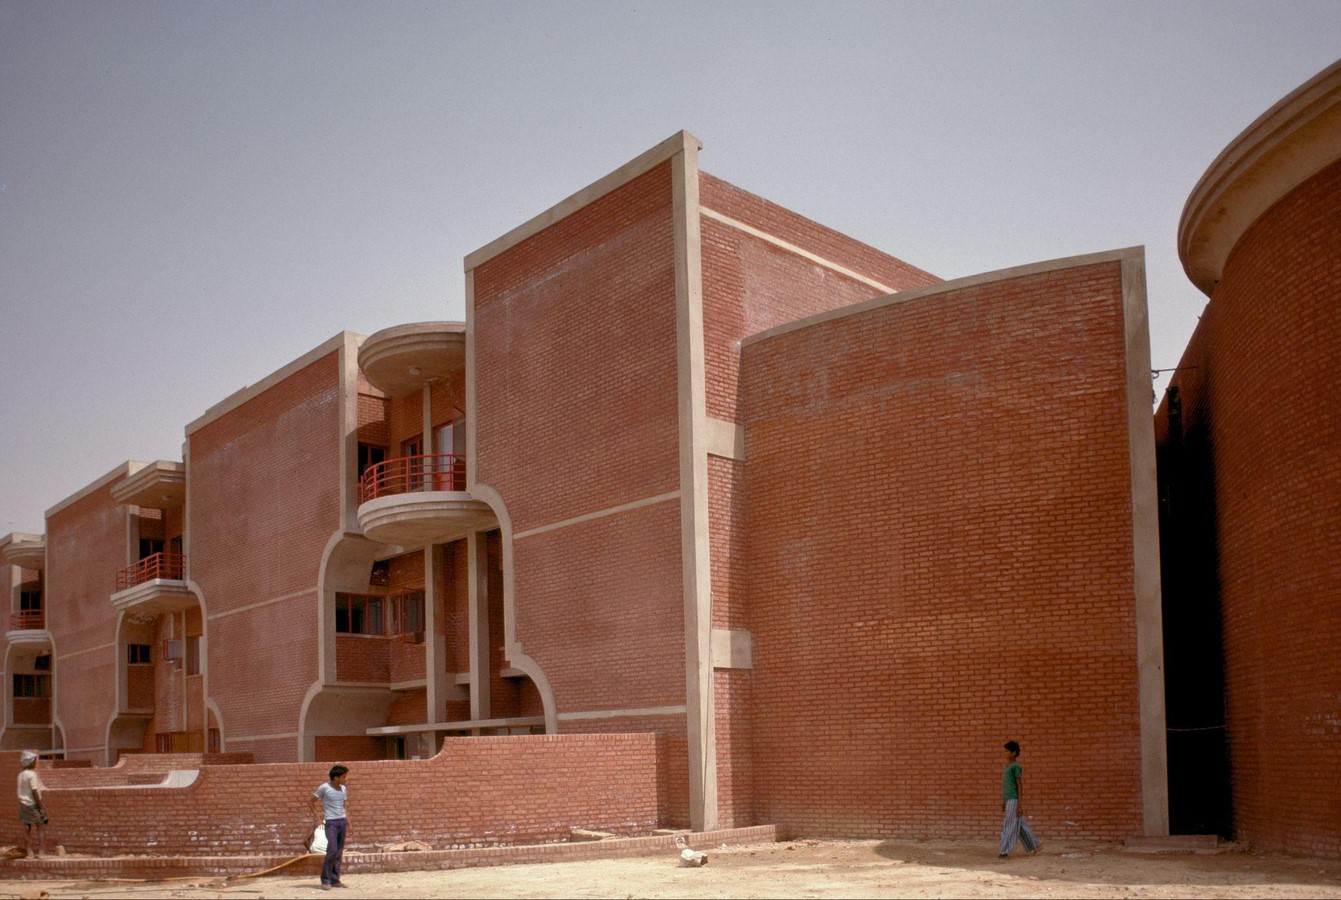
Built in the 1980s by Romi Khosla, this unique school aimed to create a safe and inclusive environment for children with special needs. When designing the complex, Khosla imagined a ship with multiple decks, which led to the creation of different balconies.
Postmodern characteristics:
- Contradiction (Khanna, Parhawk, 2008): Balconies carved into arched niches disrupt the facade’s flow, promoting interaction and breaking monotony. These arches serve the children’s needs while blending in perfectly with the surroundings, drawing inspiration from the local architecture.
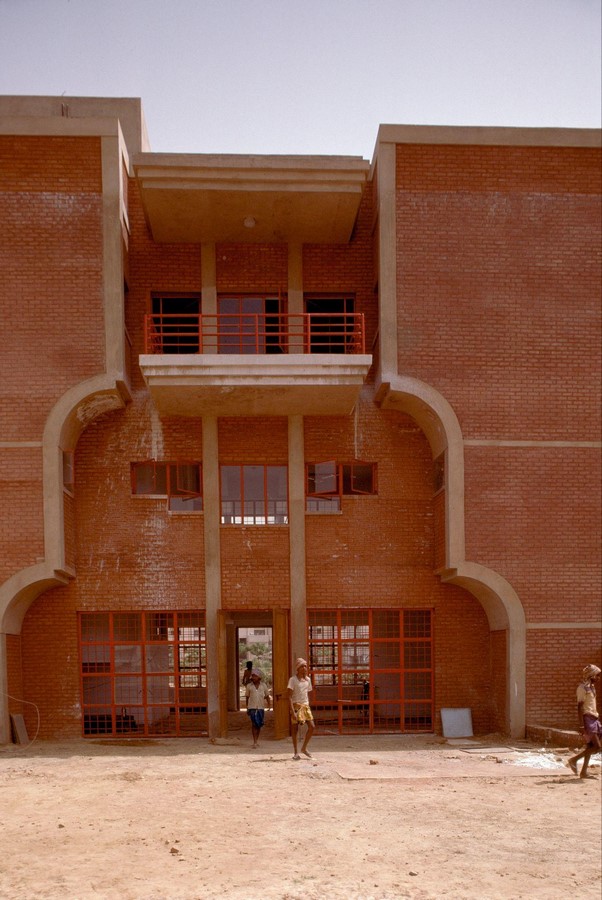
- Humour: The striking red facade, accented by contrasting white, adds a cheerful touch, while the oversized dome on the ramp core playfully peeks out, creating a whimsical landmark.
- Fragmentation: The arched niches themselves act as fragments, dividing the facade into distinct sections, each playing a unique role in the building’s function.
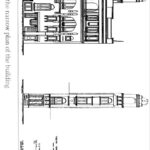
3. Nalin Tomar Residence: A Modern Oasis in Historic Hauz Khas (New Delhi)
Context (Khanna, Parhawk, 2008; Mehrotra, 1995; Melhuish, 2000):
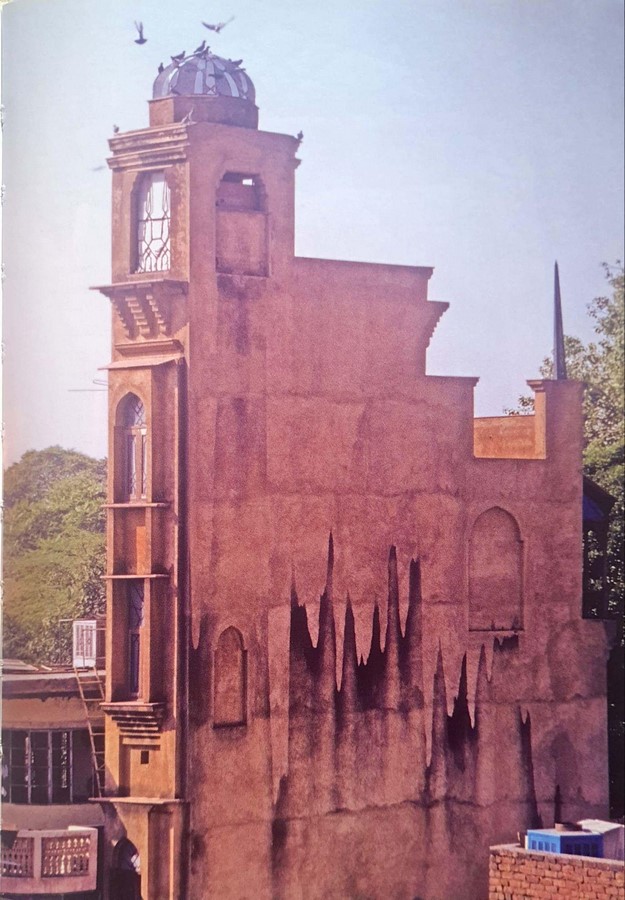
This 1990s modern home, designed by Revathi Kamath, was tucked away among the mediaeval Islamic monuments of Hauz Khas. It had to balance providing modern conveniences with environmental considerations while honouring the surrounding historical context.
Postmodern Characteristics (Mehrotra, 1995; Melhuish, 2000):
- Contradiction: The minarets, reminiscent of the surrounding Islamic architecture, are playfully simplified as elongated pyramids, creating a modern interpretation of tradition.
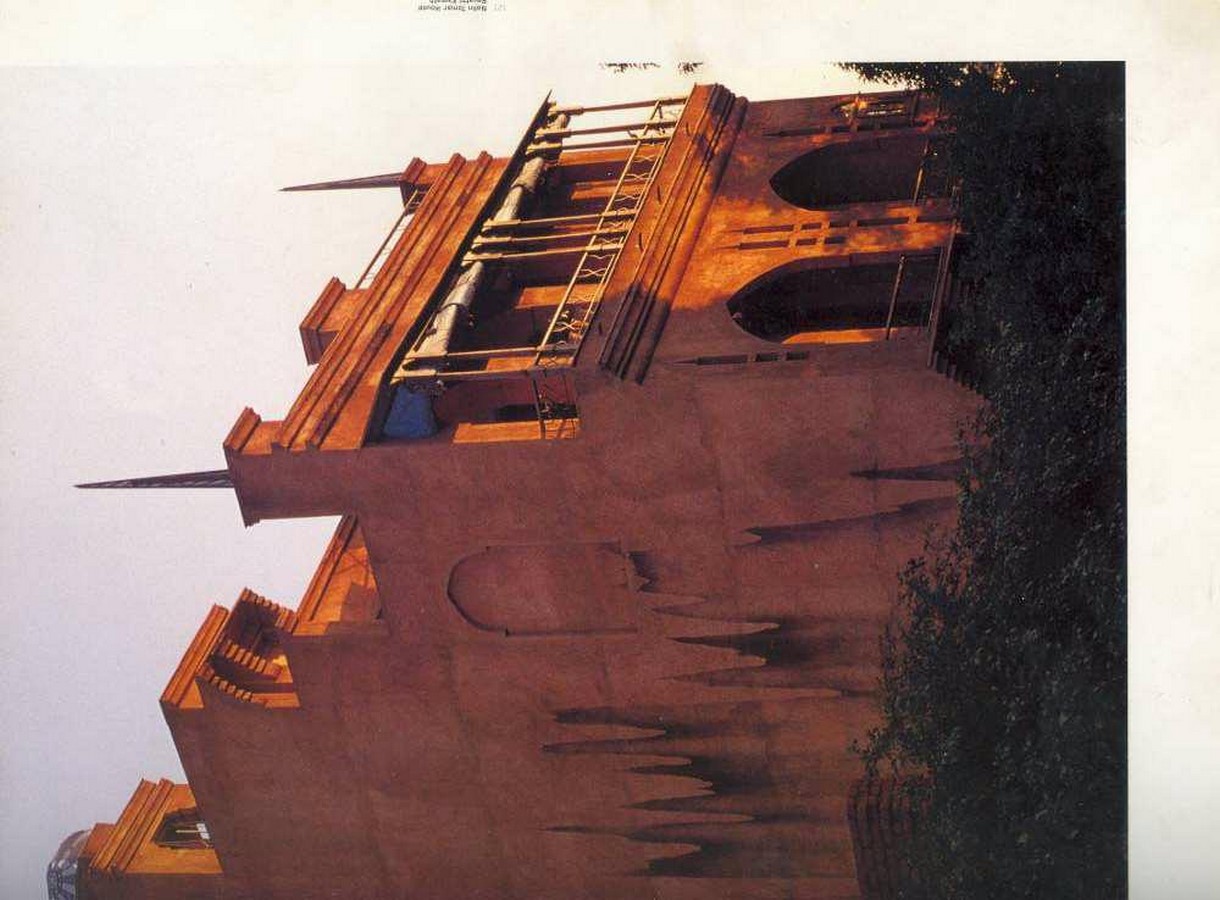
- Symmetry in Asymmetry: Features like arches and door styles, which imaginatively frame two doorpanes with a single arch, counterbalance the house’s asymmetrical design.
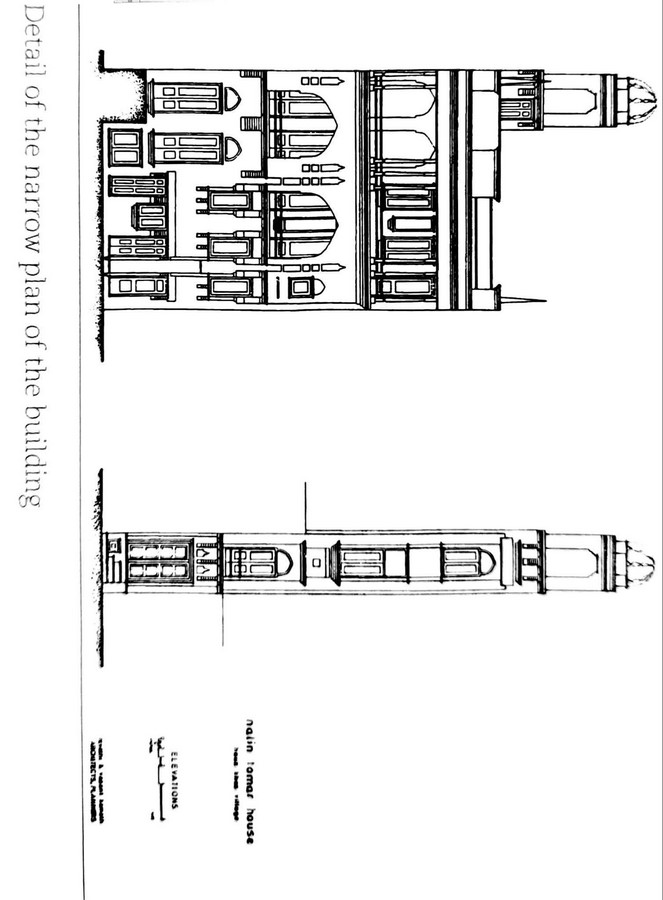
- Humour and Complexity: Exposed Badarpur plaster on the side walls reacts to the elements, creating a unique, ever-changing texture that adds depth and character.
Richard Bernstein claims that there have been historical periods when, as a result of numerous historical errors, a fresh set of problems, distinctions, and metaphors are created Ultimately, inspiration can come from history, culture, or the site and its natural surroundings; this approach can be considered postmodern since the design elements are a simplified version of the previously mentioned factors. It captures the attention of those who follow.” (Basu, Mukherji, 2011)
They differ, though, from the perspective of modernist architects, who found the modern built forms lifeless and uninteresting because they did not experiment with different shapes, textures, and colours in a single building.
One can adhere to both postmodern and modernist principles and create a new design language altogether with considerations of the site, climate, culture, topography, and other factors that help in a better understanding of the site.
References:
- Ghisleni, C. (2021). What is postmodernism?. Archdaily. Retrieved from: https://www.archdaily.com/964625/what-is-postmodernism
- Basu, S., and Mukherji, A. (2011). A Search for Post-Modernism in Indian Architecture. Abacus, Volume 6 (1). Retrieved from: https://www.academia.edu/8859069/A_Search_for_Post_Modernism_in_Indian_Architecture
- Khanna, R., and Parhawk, M. (2008). The modern architecture of New Delhi. Noida: Random House India.
- Pisharoty, S. (2014). Life like That. The Hindu. Retrieved from: https://www.thehindu.com/features/metroplus/chakravarty-house-is-a-stark-contrast-to-what-Delhi-has-become/article6252720.ece
- Melhuish, C. (2000). Modern House 2. London: Phaidon Press Retrieved from:chrome-extension://efaidnbmnnnibpcajpcglclefindmkaj/https://www.kamathdesign.org/uploadimages/pdffile/1345192670.pdf
- Mehrotra, R. (2011). Architecture in India since 1990. Bangalore: Pictor Publishing Pvt.Ltd. Retrieved from: chrome-extension://efaidnbmnnnibpcajpcglclefindmkaj/https://www.kamathdesign.org/uploadimages/pdffile/1345192547.pdf
Images References:
- 1_National City Tower in Louisville, KY [Photograph] _Merethh, J (2006)
- 2_Groninger Museum in Groningen, Netherlands [Photograph]_Verbeek.M (2012)
- 3_Hotel Dolphin in Disney World [Photograph]_Harshlight (2014)
- 4_Guggenheim Museum Bilbao in Spain [Photograph]_Solly, M (2019)
- 5_SIS Building in London, England [Photograph]_Nevay, L (2015)
- 6_Overall View of Chakravarty House [Photograph]_Parhawk, M (2008)
- 7_Overall View of Chakravarty House [Photograph]_Mahatta, M (2008)
- 8_Spastic Children School, New Delhi [Photograph]_Romi Khosla Design Studio (1995)
- 9_Spastic Children School: Postmodern Characteristics [Photograph]_Romi Khosla Design Studio (1995)
- 10_Tomar Residence: Postmodern Character: Contradiction [Photograph] _Melhuish, C. (2000)
- 11_Nalin Tomar Residence: Elevations [Drawings]_Parhawk, M (2008)
- 12_Nalin Tomar Residence: Humour and Complexity [Photograph] _ Kamath, V. (1993)