Consultants and Collaborators
- Executive architects for Programming and Interior planning: Perkins & Will
- Landscape Design and Installation: Isabel Duprat
- Specialty Skylight sub-contractor: Seele GmBH
- Structural design: Thornton Tomasetti, Avila Engenharia, BRZ Experts
- Mechanical, Electrical, and Plumbing: ARUP, MHA Engenharia
Façade design: Thornton Tomasetti, Crescencio
Environmental consultants: Atelier Ten, CA2 Consultores - Horticultural consultants: Sue Minter
Lighting Design: Lam Partners, Studio IX
Signage and Wayfinding: Roll Barresi, Claudio Novaes
Construction Management : Arcadis - General Contractor: Racional Engenharia
Ambitious, keen, and zealous in spirit, Architect Moshe Safdie began his journey at the studio of the venerable Louis I Khan in the ’60s and proceeded to be a key proponent of green, enlivening, breathable spaces, although he didn’t particularly subscribe to the terminology “biophilia”.
“When I was asked about biophilia in the ’80s, I said, ‘That’s what I’ve been doing my whole career…The conviction that plant life must be always integrated into architecture no matter how urban and dense was a very early conclusion,” an excerpt from an interview between Moshe Safdie and Journalist Audrey Gray. (Gray, 2022)
Safdie designed with meticulous detail, unfaltering care, and non-compromising ideals. He embodied the humble ethos of an artisan hunched over his art, devout to the thought of surpassing mere mastery. One such ambitious undertaking he shouldered, was that of the Albert Einstein Education and Research Center.
What is The Albert Einstein Education and Research Center?
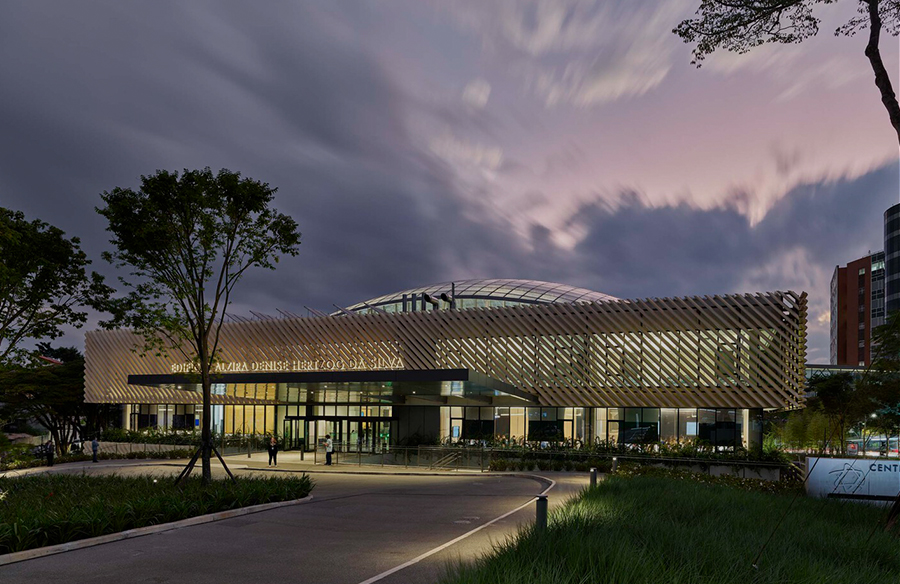
Nestled in Morumbi, São Paulo, neighboring the central Hospital Israelita Albert Einstein, the Albert Einstein Education and Research Center (AEERC) symbolizes the forward-thinking initiatives of Sociedade Beneficente Israelita Brasileira Albert Einstein. This remarkable establishment which opened its doors in August 2022, serves as the primary private hospital-linked medical school in Brazil, envisioning a future as a distinguished epicenter for academic exploration and innovative research.
“No single individual can command all the knowledge required, and only the most open and receptive composer-conductor, inquisitive and questioning, can navigate the myriad inputs that become part of the architectural creation process,” (Safdie, 2014, pp:776) says Architect Moshe Safdie, assuming the role of the imminent conductor acknowledging and reiterating that a mammoth of a project needs reinforcements that lifts it off the ground. Horticulturists, Landscape architects, and Environmental and mechanical engineers are some of the members of the crew alongside Safdie’s team to get the final design off the drawing table to execution.
The structure meets the educational needs of 2,000+ medical and nursing students. It houses 40 thoughtfully designed classrooms for exploration, an auditorium for lectures, dynamic laboratories, and advanced facilities simulating exam and operating rooms, nurturing a complete learning experience. Upon being interviewed about the ambitions behind this project, Claudio Luiz Lottenberg, the President, said that he didn’t want a beauty that was useful only to the institution but belonged to the city of Sao Paulo,(Lottenburg, 2023) emphasizing communal notion as the larger purpose behind the essence of the design brief.
Safdie’s mind at work
In the essay Going Forward, Architect Moshe Safdie speaks of the restriction imposed by the physiological criteria of adaptation, that prohibits human-made environments from being completely understood. He employs the analogy of the role of music, the urge to decorate and embellish, and the rituals of celebrations to emphasize the psychological influences surrounding human experiences in spaces. (Safdie, 2014, pp:778)
Emulating God’s work around us and the simplicity of a non-manufactured life within complex specifications and limited reins of control, was a responsibility he held to directly impact thousands of lives. In the Albert Einstein Education and Research Center, Safdie designed not just classrooms and support spaces but also provided the canvas for collaboration, communal aspirations, and inclusivity crossing the threshold of hierarchical interactions.
He ideated it as a communal building, of a gathering, of a community working together, researching than it is compartments of research and learning. This is in line with his philosophy that he throws light on in his essay: Going Forward, where he speaks of the sensibility he has accrued when designing.
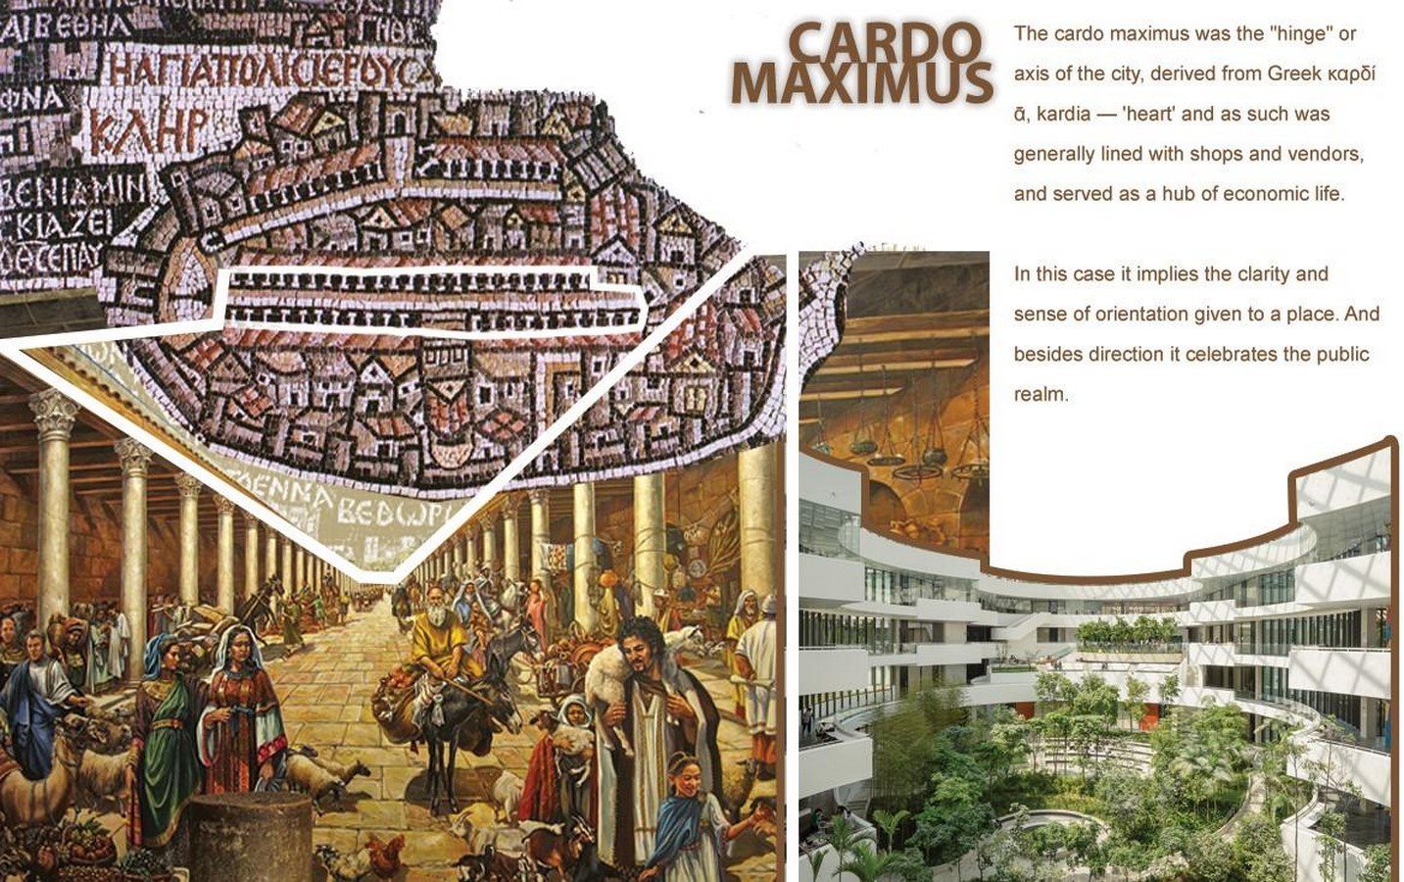
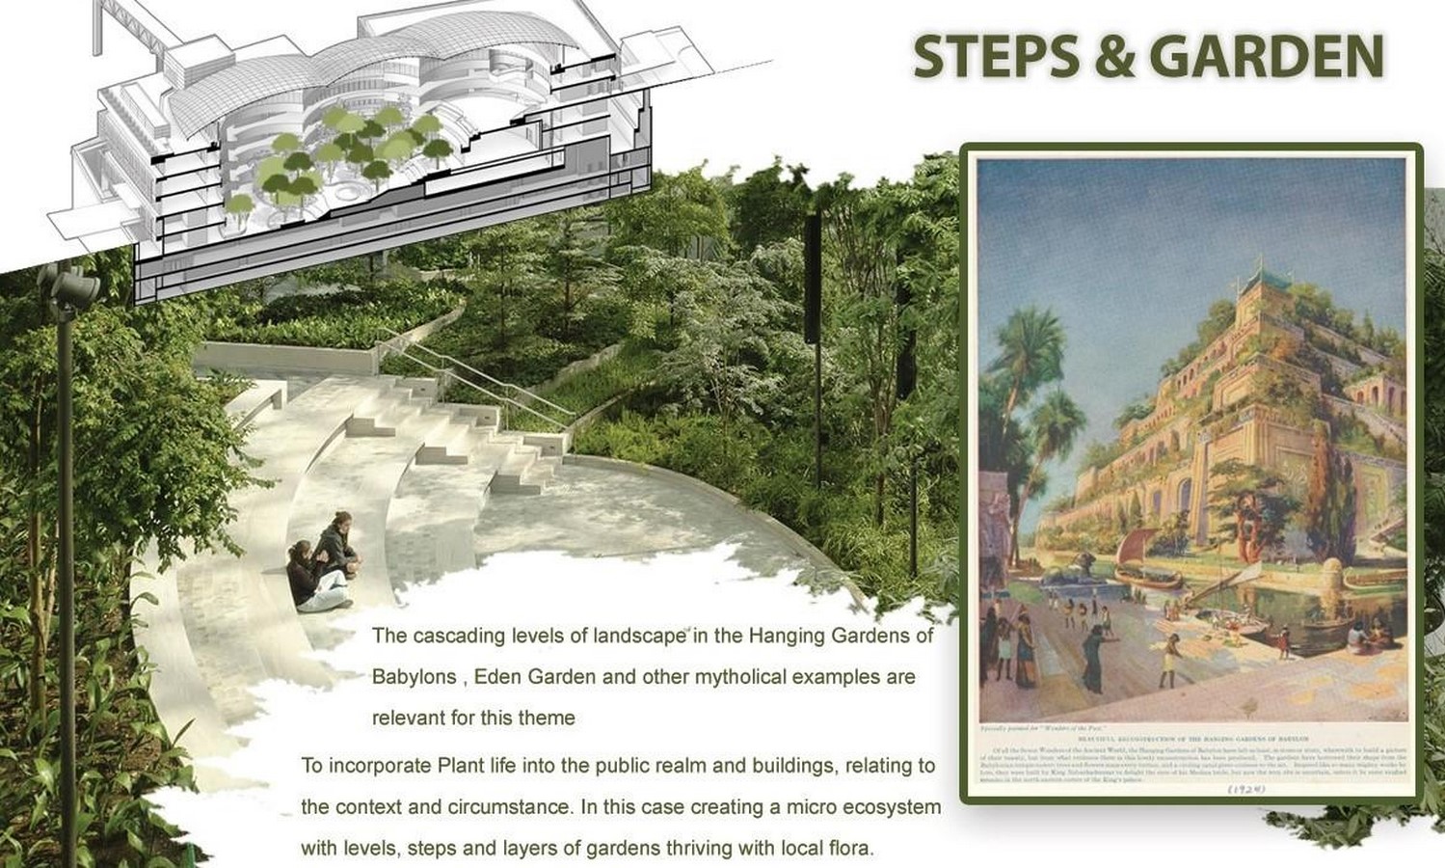
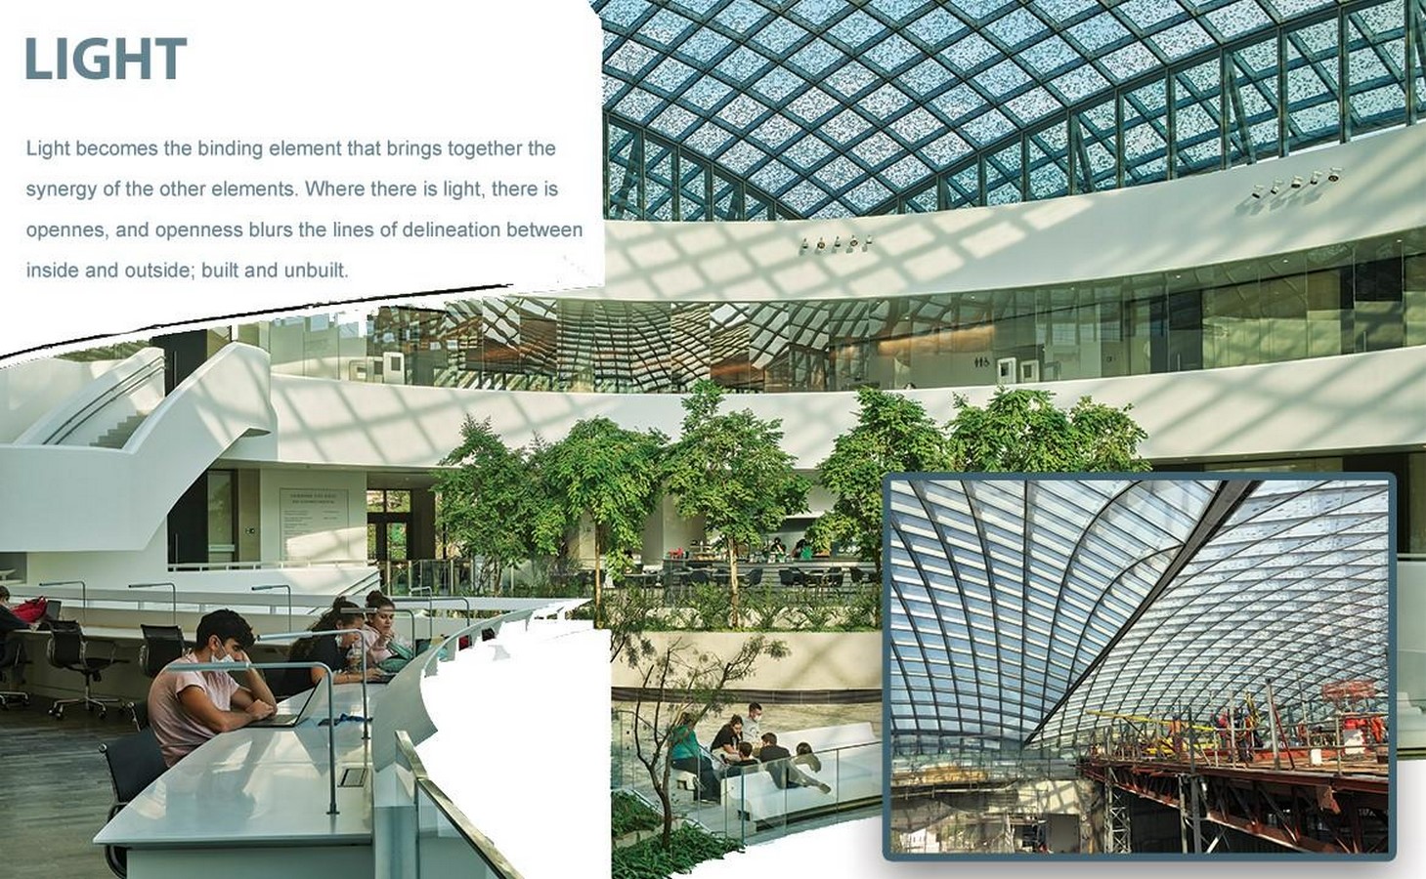
Some of the relevant themes he discussed, per the design of the Albert Einstein Education and Research Center, are:
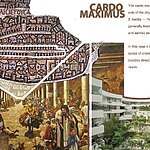
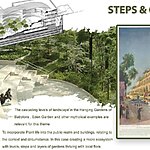
The Cardo Maximus, Steps and Garden, Light (Safdie, 2014, pp:787-89) are spoken of for their scope as elements working symbiotically to provide a realm that is open, alive, and magnetic.
The Albert Einstein Education and Research Center:
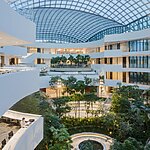
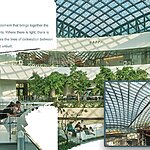
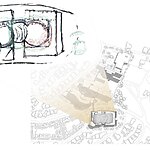
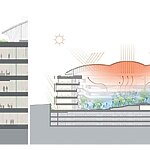
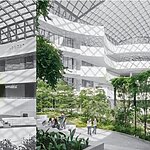
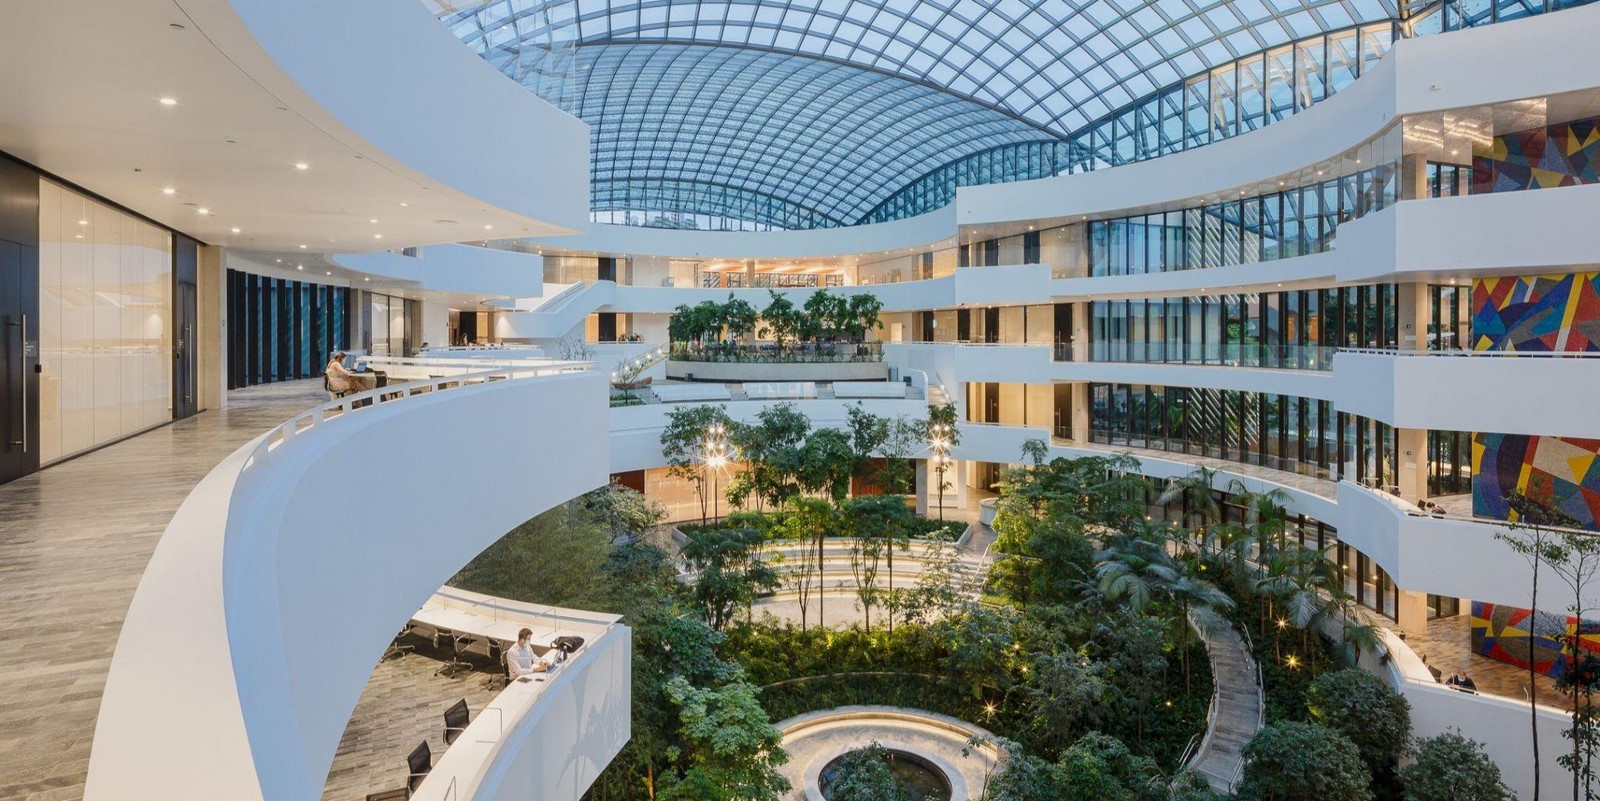
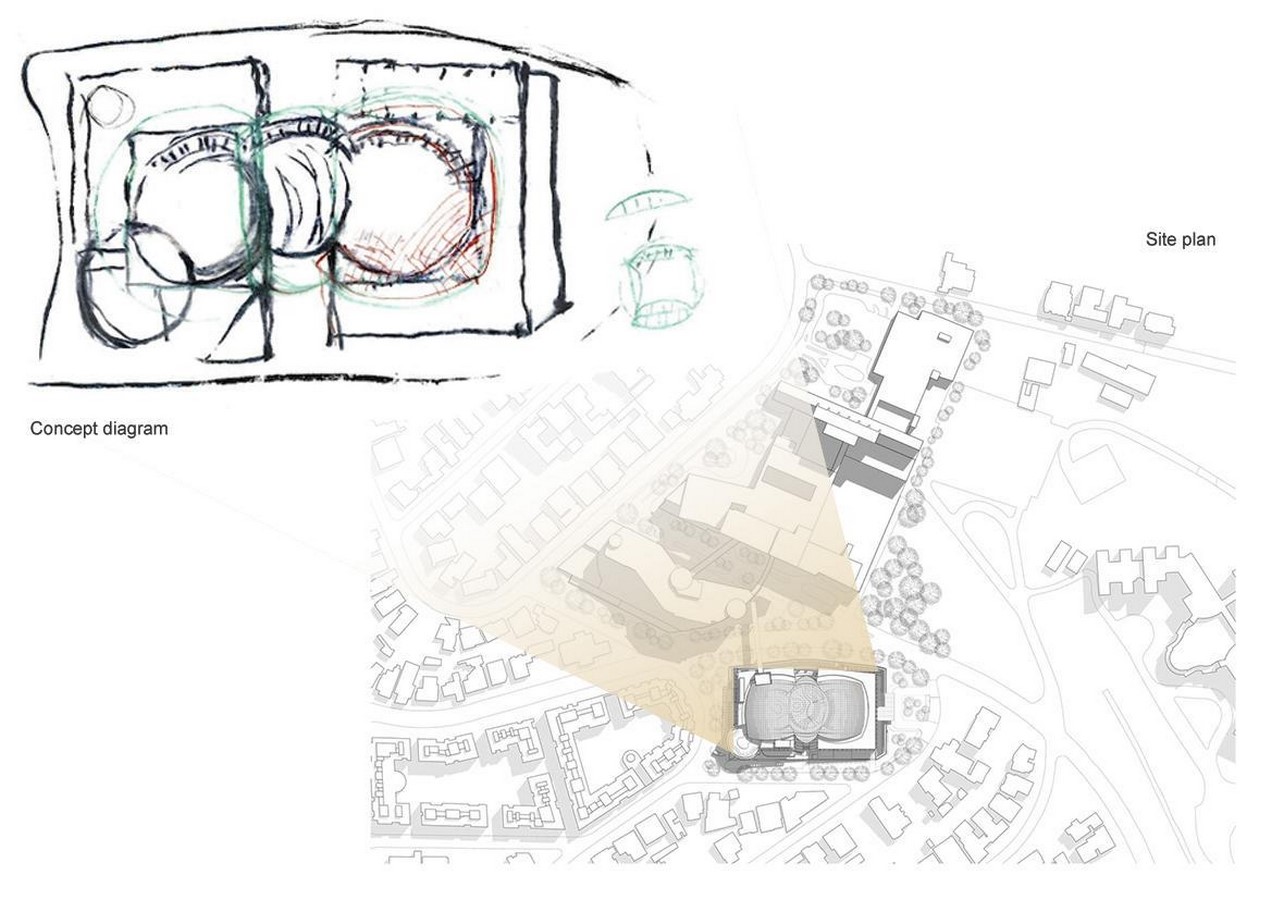
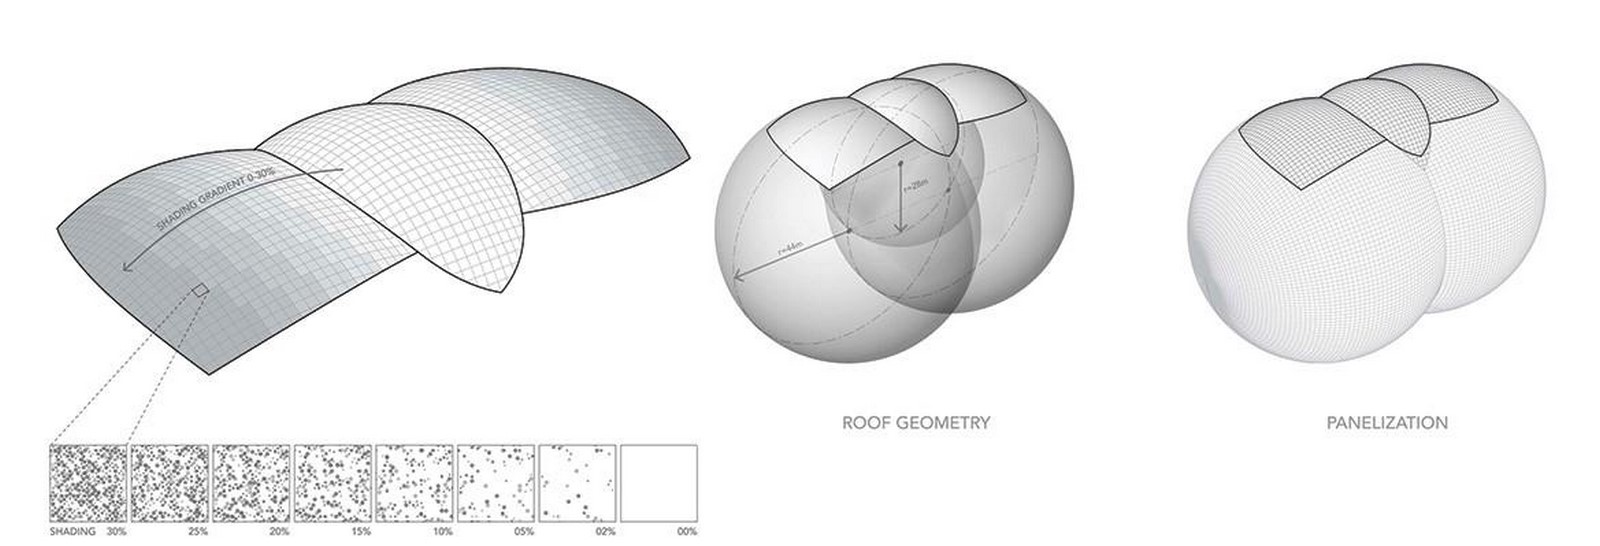
The conceptual phase saw the rise of sketches where the building’s focal point is a tiered central atrium, home to an enchanting garden-like area, serving as the visual and social unifying element between the structure’s four main levels. This central space is shielded by a vaulted glass ceiling, adorned with three expansive structural domes. Facilities are strategically positioned in two wings encircling the atrium, mirroring the building’s architectural embrace of the undulating landscape across the expanse of 12,000 square meters.
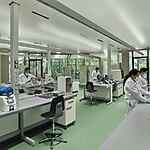
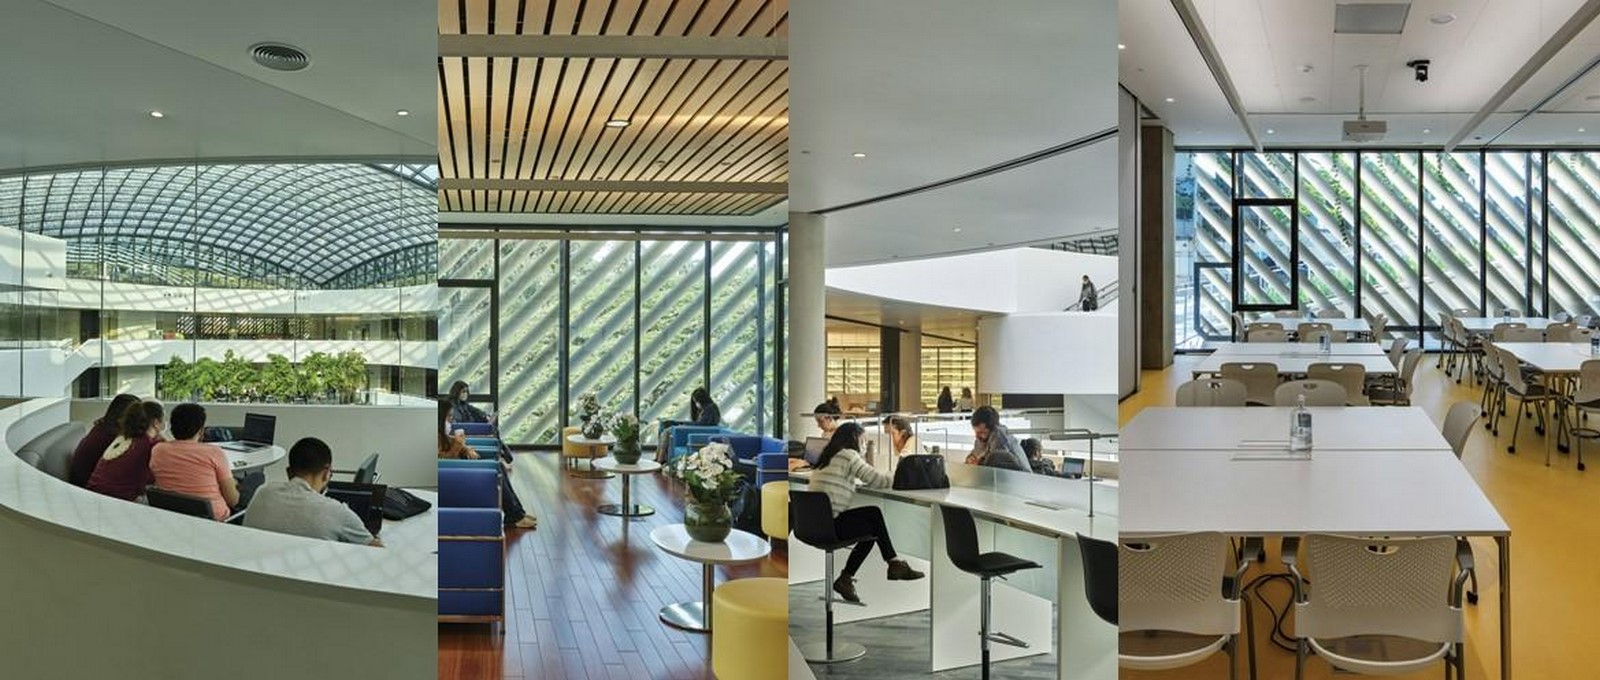
The project includes 40 tech-supported classrooms that can be transformed for collaborative learning by employing movable partitions and adaptable furniture, catering to groups of 30 to 60 students. Complementing these spaces are a versatile 400-seat auditorium, academic labs dedicated to anatomy and morphology studies, and high-tech simulation setups emulating examination rooms, clinics, and surgical theaters.
Architect Moshe Safdie illuminated his stance on the importance of materials aligning with the tectonics of the form when he asserted in his essay that Designers understood the nature of the materials available to them. He further stated that seldom a form was conceived which was antithetical to the ‘logical order of materials and the technology of construction’.(Safdie, 2014, pp:778)
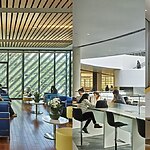
The Albert Einstein Education and Research Center embodies this ideology to a fault in the selection of material palettes. Handpicked Imbuia wood is used for the elevator cores and custom doors. To define individual characters for each floor and assist with orientation, classrooms, and labs feature natural rubber flooring in five diverse colors, ranging from terracotta red to egg yolk yellow. Locally sourced wood species, including Jequitibá and Jatobá for the library and Cedro Rosso for the auditorium, are key elements in this project. Furniture, specifically sourced from Brazil, has been carefully selected for its modularity and mobility, catering to dynamic learning and research needs.
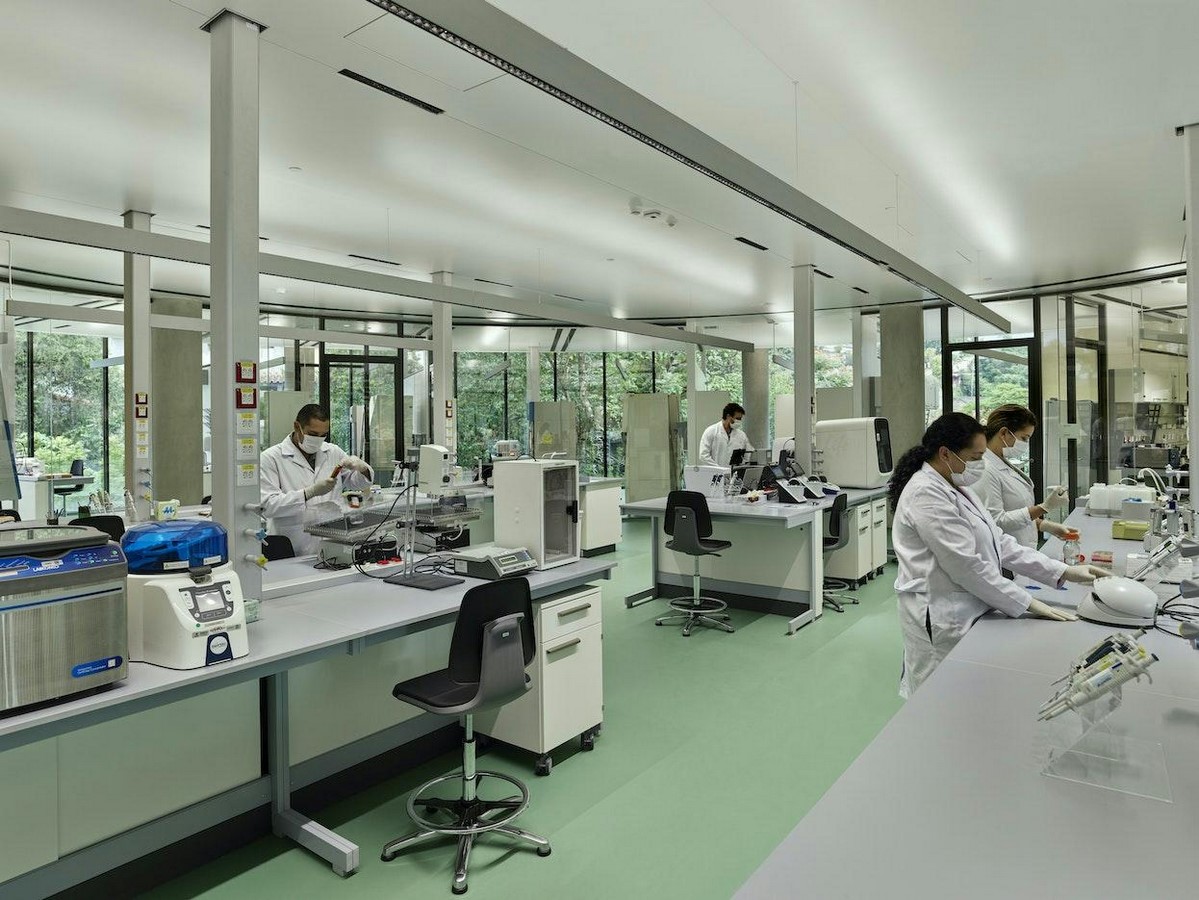
The Albert Einstein Education and Research Center is a structure that is undoubtedly monumental in scale. The advent of three major technological feats in the inception of this structure elevated the quality of the spaces sculpted inside it. These elements stem from the basic composition of any shelter: Roof, Wall, and Terrain. They are deliberately designed to evoke strong psychological responses from the users and extend beyond the simplistic notion of like and dislike.
Roof: Atrium, Thermal comfort and Shading
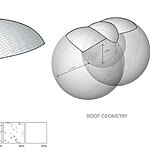
This particular roof design was the first of a kind that Architect Moshe Safdie created in his long-lasting career. The concept of the Roof was generated from the idea of a tree canopy enveloping the carved-out void within the building.
Sean Scensor and Isaac Safdie from Safdie Architects proclaimed that the Atrium design aimed to simulate the effect of being outdoors, under the canopy of trees, on a beautiful day with a clear view of the sky above. (Walton, 2022) The patterning of the three-member roof structure with dots scattered across the curvaceous skylight was modeled after the speckles of light between the leaves of a canopy.
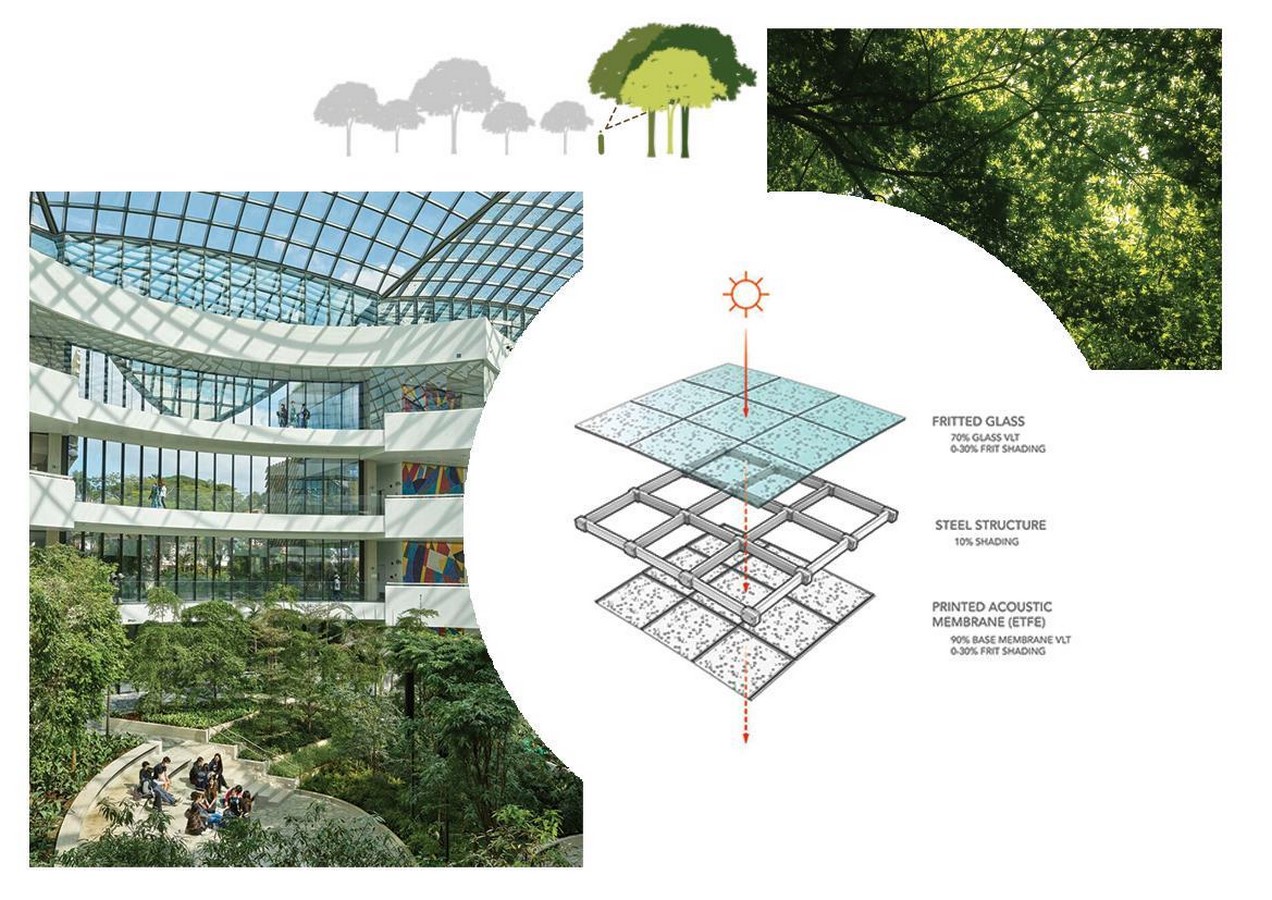
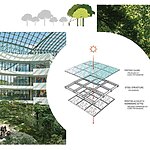
Designed as three integrated structural domes spanning over 86m, the 3,800-square-meter glass roof functions as a grid-shell, thus minimizing the weight of structural steel. The roof consists of layered elements strategically crafted to filter sunlight, provide thermal comfort, and absorb sound. Comprising 1,854 ultra-transparent glass panels, the outer skylight is coated with triple-silver solar protection, minimizing heat gain. To shade sunlight, the glass features a pattern of translucent ceramic dots, carefully avoiding disruptive exterior reflections due to its minimal reflectivity.
The Albert Einstein Education and Research Center’s roof structure consists of a transparent membrane that forms the inner layer of the roof, characterized by micro-perforations that aid in noise absorption. Adorned with a specialized pattern of translucent dots, this layer provides shading. While the central dome allows unobstructed sunlight to reach the lush greenery in the central garden, the density of dots gradually increases towards the East and West ends, offering shading against the low-angle sun. Central to the project’s sustainability aspirations, a sophisticated environmental control system operates to preserve a comfortable and health-conscious building atmosphere. The mechanical system, meticulously engineered, efficiently delivers cooling solely to necessary areas in the atrium, operating at low levels and velocities to optimize comfort and minimize energy consumption. Detailed fluid dynamic computer simulations were employed to model heat stratification and simulate smoke evacuation during fire emergencies within the voluminous space.
Wall: Brise-soleil
The continuous full-height glass façade enveloping the building floods both labs and classrooms with ample daylight, fostering a bright interior environment. This is followed by alternating deep overhangs and brise-soleil shading on different floors to preserve neighborhood views while managing daylight and glare through strategic design incorporation. Computer-driven sun studies informed the design of airfoil-shaped louvers, their placement, angle, and spacing, validated via comprehensive physical models. The louvers’ orientation—either diagonal or horizontal—is meticulously aligned with each façade’s sun exposure for efficient shading. Louvers spaced 37 centimeters (14 inches) apart and tilted at a 45-degree angle, effectively providing shading without obstructing views of the surroundings, as determined through these studies.
The fabrication of the louvers utilized polymer resin due to its lightweight, tensile strength, and precise tolerances, offering options including concrete, metal, and fiberglass. Functional comfort is prioritized primarily and the result of such attention to detail yielded the choice of the pine wood color for the resin.

Terrain: Multi-Level Garden
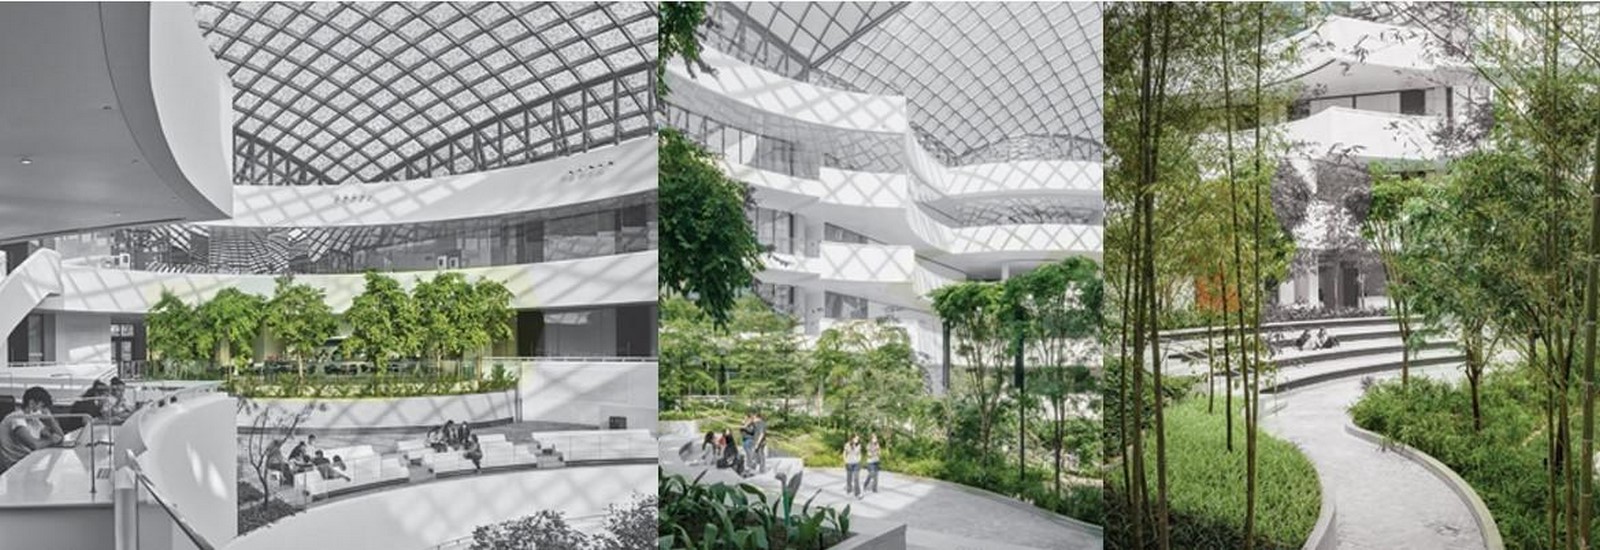
Collaborating with esteemed Brazilian landscape architect Isabel Duprat, the atrium garden emerged as a testament to thoughtful curation. The blend of native trees and vibrant underbrush within layered planters reflects the gentle curves of the atrium, resembling closely to the natural staggered growth of plants in meadows and overgrown backyards, as opposed to manicured gardens. Constructing a garden of such magnitude in a controlled environment was a pioneering feat in Brazil, prompting an extensive two-year investigative endeavor by international landscape, environmental, and horticultural experts. The teams meticulously delved into aspects such as species selection, soil compositions, irrigation methods, and advanced control systems.
Preparatory to transplantation, the plants were acclimated for over two years in a São Paulo nursery and simulated the atrium’s light conditions, ensuring their seamless integration. Employing a detailed 3D computer model, the positioning of diverse tree species, each with distinct sunlight requirements, was meticulously orchestrated across various zones within the atrium. With over 150 trees adorning the atrium and an additional 180 trees gracing the exterior, our design narrative extends beyond the building’s confines. The atrium’s cobblestone flooring, crafted from local Quartzite, pays homage to São Paulo’s lush public parks like the Parque Trianon, infusing a sense of local identity.
A nexus for generations to come:
“Architects face an eternal balancing act between preconceived ideas and the specificity of each architectural work and its context.” (Safdie, 2014, pp:783)
It is imperative to extol the wisdom, and talent of Architect Safdie for consistently delivering projects that are at once intimidating and rejuvenating to the senses, clutching an awe-inspiring je-ne-sais-quoi at their helm. The Albert Einstein Education and Research Center is one such masterpiece; it is a priceless gift to the Brazilian academic fraternity that just keeps giving.
References:
- Safdie, M. (2014). Going Forward. Images Publishing.
- Gray (2022). Moshe Safdie Is Architecture’s Constant Gardener. [online]. Available at: https://metropolismag.com/profiles/moshe-safdie-architecture-gardener/ [Accessed 05 Jan 2024].
- Walton (2022). Safdie Architects emulates a tree canopy within São Paulo’s Albert Einstein Education and Research Center. [online]. Available at: https://www.archpaper.com/2022/08/safdie-architects-tree-canopy-albert-einstein-education-research-center/ [Accessed 05 Jan 2024].
- Oasis of Knowledge: Albert Einstein Education and Research Center, Safdie Architects with Jia Li (2023), Brazil, Safdie Architects.Available at: https://www.safdiearchitects.com/posts/film-oasis-of-knowledge-albert-einstein-education-and-research-center [Accessed 05 Jan 2024]
- Safdie Architects (2022). Albert Einstein Education and Research Center. [online]. Available at: https://www.safdiearchitects.com/projects/albert-einstein-education-and-research-center [Accessed 05 Jan 2024]
- HAN Shuangyu (2022). Albert Einstein Education and Research Center. [online]. Available at: https://www.archdaily.com/985917/albert-einstein-education-and-research-center-safdie-architects?ad_medium=gallery [Accessed 05 Jan 2024]