“We Shape Our Buildings; Thereafter They Shape Us”- (Winston Churchill).
Upon initial inspection, Architecture, in its purest essence, may be defined as a concise form of space creation- one that considers layouts, configurations, constructions, and materialities. The Architect, may, perhaps, even be unjustly reduced to specialization as per department, field, or background. However, upon a more careful consideration that extends beyond the standard definition of construction and materiality, Architecture may be considered an interconnected particle-spring system that oscillates between different perspectives, layers, and understandings with a myriad of social, economic, and cultural underpinnings. This interconnected system never finds itself in rested equilibrium, but rather, constantly draws in from numerous different inputs, acting in perpetual motion.
The view of Architecture as a study to be dissected into specialized sub-disciplines has been long countered- most notable and relevant to this reflection would be through the outlook of Buckminster Fuller, who “warned against the dangers of specialization and pointed to architects as “the last species of professional comprehensivists” capable of facing technological, environmental, and political challenges ahead” (López and R Buckminster Fuller, 2014, 28). Thus, this holistic perspective on Architecture allows for a newfound definition of design and humanism- reflected in different scales experienced in daily life.
Architecture as a Representation

Man is often at the center of Architectural design, and so, it follows that his silhouette is often added in the different initial representations- whether drawings, sketches, renders, collages, and so on. Thus, the representation of man is no longer entirely and fully abstracted, but rather, brings forth a new dimension of reliability through the addition of the often faceless, well-proportioned silhouette. The silhouette represents size, scale, and relation to the proposed Architecture. This silhouette acts as an almost ideal body- starting with Leonardo da Vinci’s “Vitruvian Man”, and extending to Le Corbusier’s “Le Modulor”, and most recently, reflected in different examples such as SANAA’s more elaborate, more varied figurines.
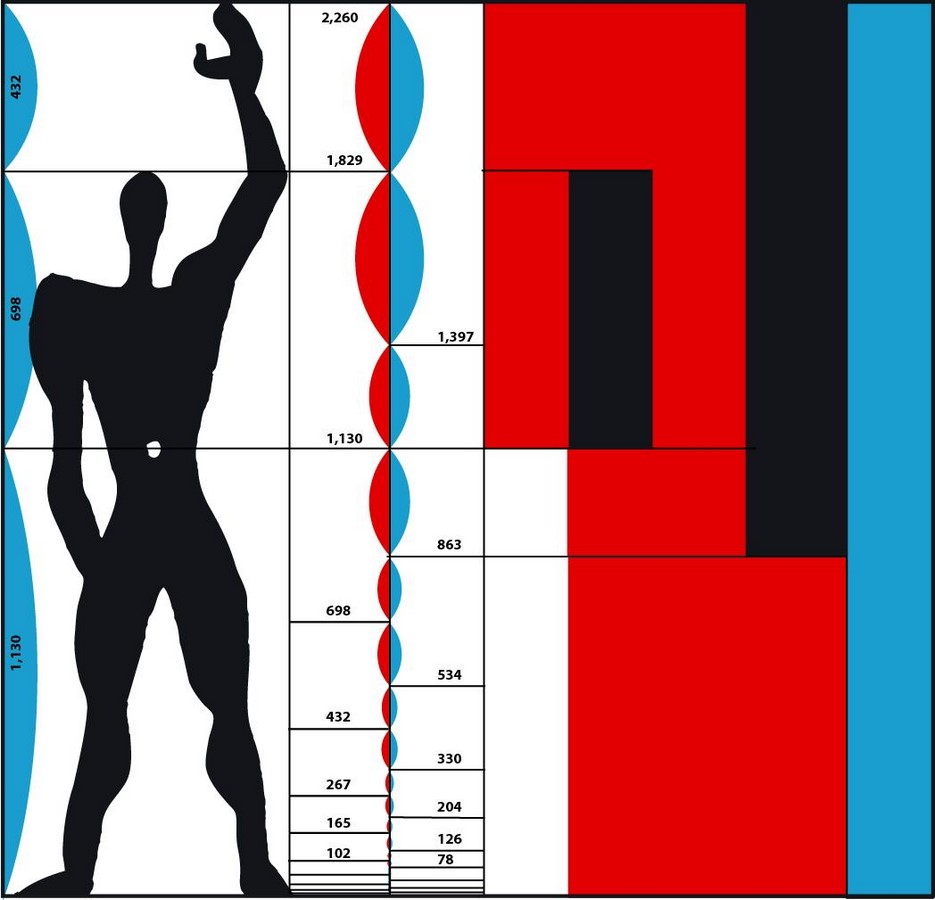
And so, a perspective on drawing and representation is initiated by the Architect- one that extends beyond purely abstract representation in its consideration of relative size, scale, and experience, and yet, avoids the detail and intricacy of traditional representation: “The smooth line of the silhouette takes over from the unstable limit of the body constantly worked on in everyday life” (Colomina and Wigley, 2016, 161). And so, the drawing becomes newly defined from the perspective of the Architect, through the inhabitant which is the representative silhouette.
The Language of Space
Architecture communicates through the language of design, facilitated through elements such as form, space, light, texture, and materials, in distinct combination and harmony to reflect the rich tapestry of human experience and existence. The Architect creates and explores spaces, both interior and exterior, quite differently from the Non-Architect. And as previously established, even begins to imagine these spaces before their physical existence differently, too, through the application and consideration of the architectural silhouette.
Beyond a different perspective on space-design, however, the Architect also sees to push boundaries in what space-definition even is, and how it may manifest differently according to need. The possibility of newfound dwellings and spaces becomes central to the Architectural mind through different experimentations, allowing for an innovative perspective on space.
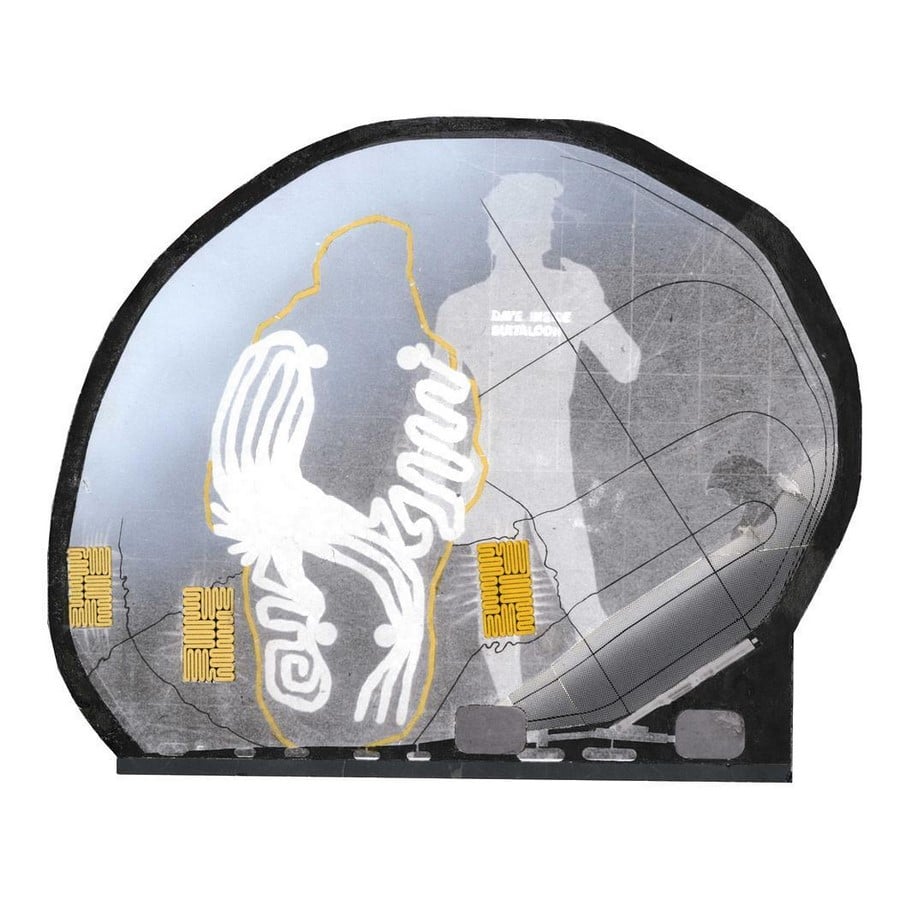
A notable example of these experimentations, which seek to push the boundaries of what space-definition is, includes the concept of “The Pod”, or capsule, which essentially came to define “the perfected, industrially designed prototype home” (Crompton and Archigram (Group). Archives, 2012, 80). This came about in an exceptional attempt to expand on what the representation of a dwelling space may be, beyond a representation of mere shelter. Casual examples and experimentations include Buckminster Fuller’s “Bathroom Unit”, Kisho Kurakawa’s “Osaka Capsule”, as well as Michael Webb’s “Cushicle”. These spatial configurations, thus, in turn, influence social interactions, engagements, and perceptions; the architect and architecture redefine everyday perspectives- their own, as well as those who engage in their proposed spaces.
The Moving City
A background in Architecture allows for new, fresh perspectives on approaching cities and their various typologies- whether they are engineered, organically expanding, or decaying. And so, the city experience itself- the layout of its streets, its urban corridors, its residential quarters, its hospitals and nightlife, and its view from the passenger seat of the car- from the perspective of the architect, becomes a different one.
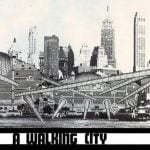
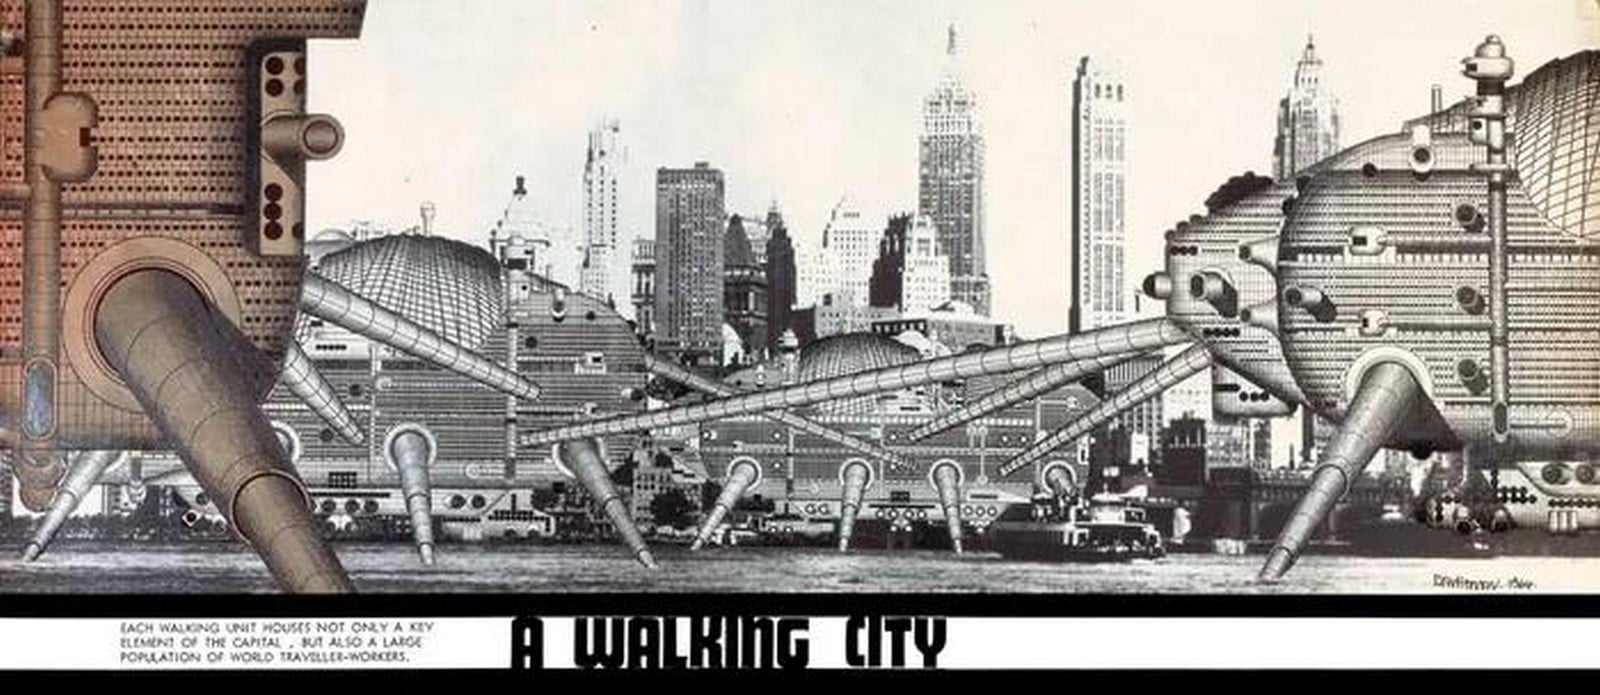
However, in Architecture’s pursuit of truth, it allows for another layer of expansion through a transcending to new modes of analysis. In the case of the city, a newfound city model is constantly explored and questioned- one that entirely and completely rebels against the traditional model in its movement and metamorphosis, leading to a question of what a city even is. Different examples of unorthodox city design include various thought experiments by Archigram, such as Ron Herron‘s “Walking City” from 1964 and Peter Cook’s “Walking City” from 1966. The Architect’s representation of the city vastly differs from the Non-Architect’s- and this boundary is pushed even further.
Thus, through the numerous scales of living, from the intricate microcosms of daily interactions, to architectural graphics and representations, to large-scale macrocosms of existence, as well as urban interconnectivity, Architecture allows for novel perspectives. These new, varied, and merged perspectives are the outcome of human subjectivity in design analysis, particularly found in those who pursue an inclination toward the study of Architecture, allowing for a deeper understanding of the world around us, but also a deeper understanding of ourselves.
References:
Colomina, B. and Wigley, M. (2016). Are we human?: notes on an archaeology of design. Zürich, Switzerland: Lars Mul̈ler.
Crompton, D. and Archigram (Group). Archives (2012). A guide to Archigram 1961-74 = Ein Archigram-program 1961-74. New York: Princeton Architectural Press.
LópezD. and R Buckminster Fuller (2014). R. Buckminster Fuller: world man. New York: Princeton Architectural Press.
Images (As per order in the essay)
Le Corbusier. “Le Modulor”. Available at: http://dslociceroarchitect.com/2017/10/03/archtober3-le-modulor/
(Accessed 4th of July, 2023)
Webb, Michael. 1967. “Cushicle”. Available at: http://hiddenarchitecture.net/cushicle-and-suitaloon/ (Accessed 4th of July, 2023)
Cook, Peter. 1966. “Walking City”. Available at: https://www.theguardian.com/artanddesign/2018/nov/18/archigram-60s-architects-vision-urban-living-the-book
(Accessed 4th of July, 2023).