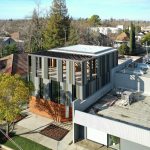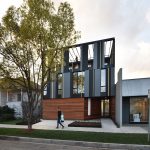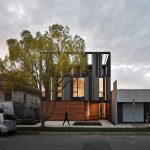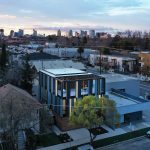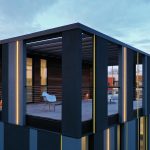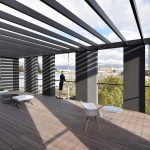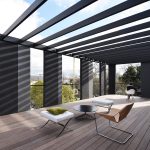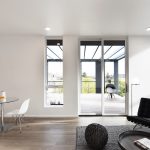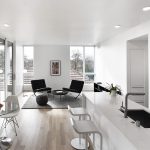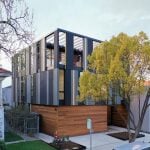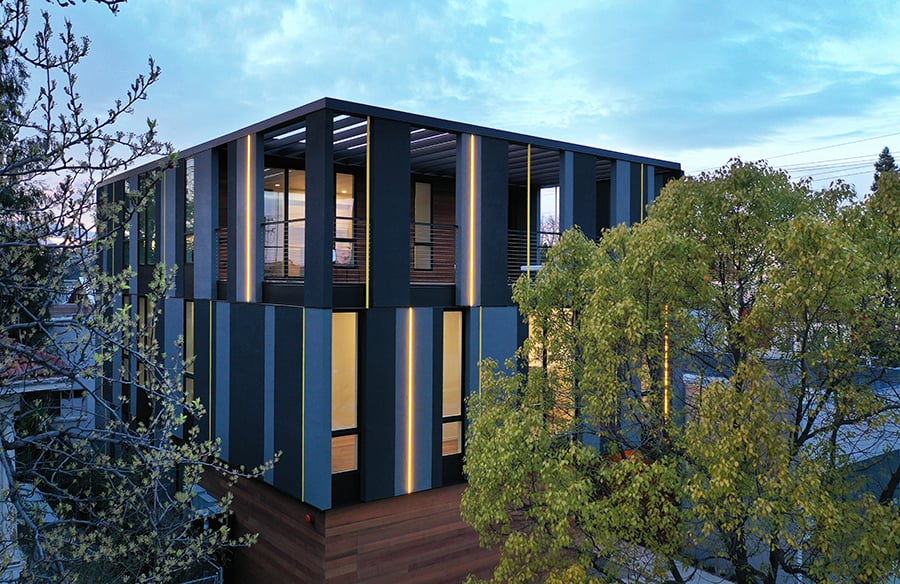
Block 27 is a small apartment building in Sacramento’s Newton Booth neighborhood with four individual rental units. The structure sits on an empty lot that straddles an area of warehouses and single-story light-industrial buildings on one side, and a dense residential neighborhood with treelined streets on the other.
Project: Block 27
Location: Sacramento, CA
Client: Indie Capital Real Estate
Architect: Johnsen Schmaling Architects, Milwaukee
Brian Johnsen, AIA and Sebastian Schmaling, AIA, LEED AP (principals-in-charge);
Andrew Cesarz, P.J. Murrill, Ben Penlesky, Angelina Torbica, Matt Wendorf (project team).
Structural Engineer: Core 4 Engineering, Inc.
MEP Engineer: LP Consulting Engineers. Inc.
Civil Engineer: KPFF Consulting Engineers, Inc.
General Contractor: Indie Capital Construct
Landscape Architect: Johnsen Schmaling Architects
Lighting Designer: Johnsen Schmaling Architects
Life Safety: Ultimate Fire Systems, Inc.
Size in Square Feet: 4,505 square feet (gross) + 680 square feet (communal roof terrace)
Cost: $921,000

The design responds to the two competing urban typologies by carefully mediating between the large-scale and bare monoliths dominating the commercial area and the fine-grained fabric of small bungalows and four-square homes to the south.
Its simple, three-story volume gives the building a robust street presence and mirrors the architectural pragmatism of its bulky warehouse neighbors, but unlike them, the building is not an obstinate, hermetic box.

Instead, the subtle manipulation of its simple, Cartesian form and the corresponding cadenced articulation of its envelope temper the building’s volumetric strength. Stacked floor-to-ceiling wall panels and windows delineate the building’s perimeter, but their changing width, tonal variegation, and random distribution, along with a large void carved out of the volume’s third floor, intentionally subvert Block 27’s geometric purity to allow for a more nuanced reading of the building – a counterpoint to the visual impenetrability and foreboding self-containment of the adjacent warehouses, allowing the project to transition comfortably to the finer grain of its residential neighbors.
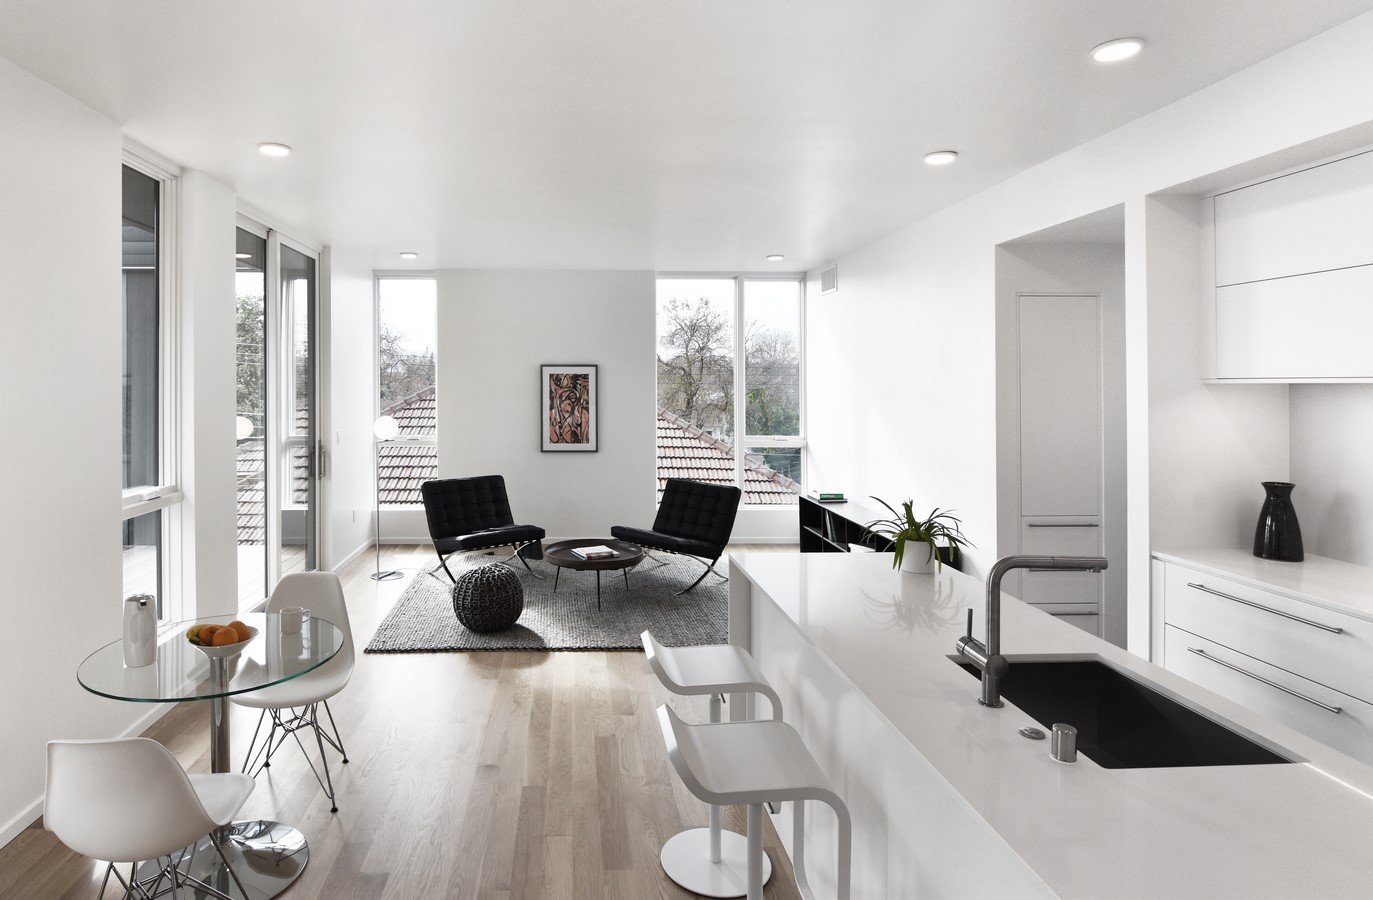
Because of its convenient location next to a major light rail station that offers a direct connection to downtown in a short commute, Block 27 does not offer enclosed parking for cars, instead providing a shared bicycle and scooter space inside a wood-clad volume along 27th Street. The wood volume marks the building entry, with an oblique side wall leading toward the deeply recessed front door and into the vestibule.
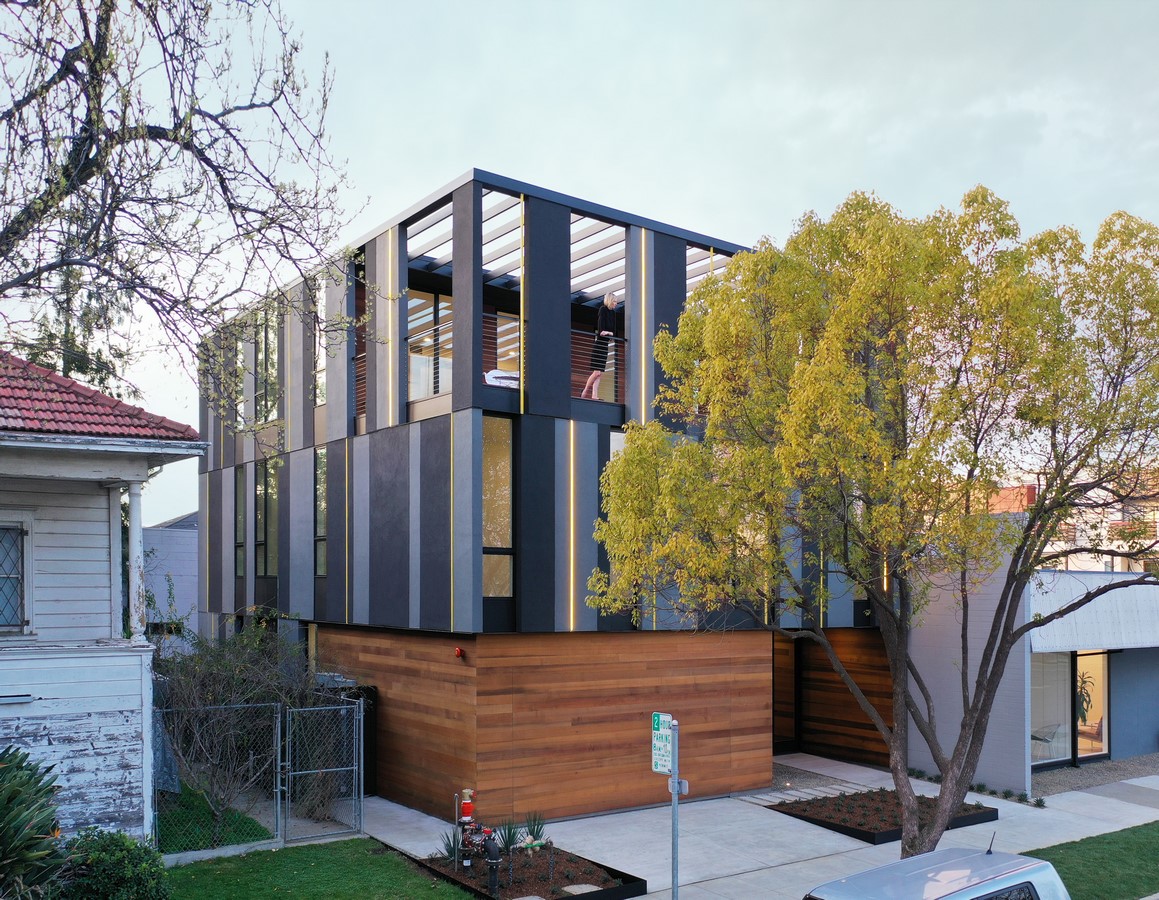
The exterior palette is limited to wood, stucco, metal, and glass. A series of vertical metal strips and analogous lighting strips complement the overall façade composition and add to its rhythmic complexity, adding thin yellow lines as subtle visual accents to the deliberately neutral color palette of the overall building volume. The wood siding of the base wraps into the building vestibule and clads the walls of the staircase as it leads up to the communal roof terrace, which functions as a trellised outdoor room offering shade and expansive views into the neighborhood.