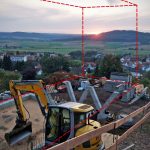
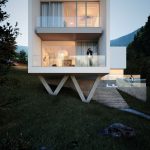
The house is situated on a narrow plot and a steep slope. The shape of the terrain imposed an elongated shape.
Studio Name: DOOMO
Design Team: Barbara Borowik-Krysiak, Jarosław Krysiak
Area: 234,1 m² + 48,8 m² garage
Year: project 2020 / start of construction works 2021
Location: Kassel (Germany)
Consultants: –
Photography Credits: 3d visualizations by doomo, photos by investor
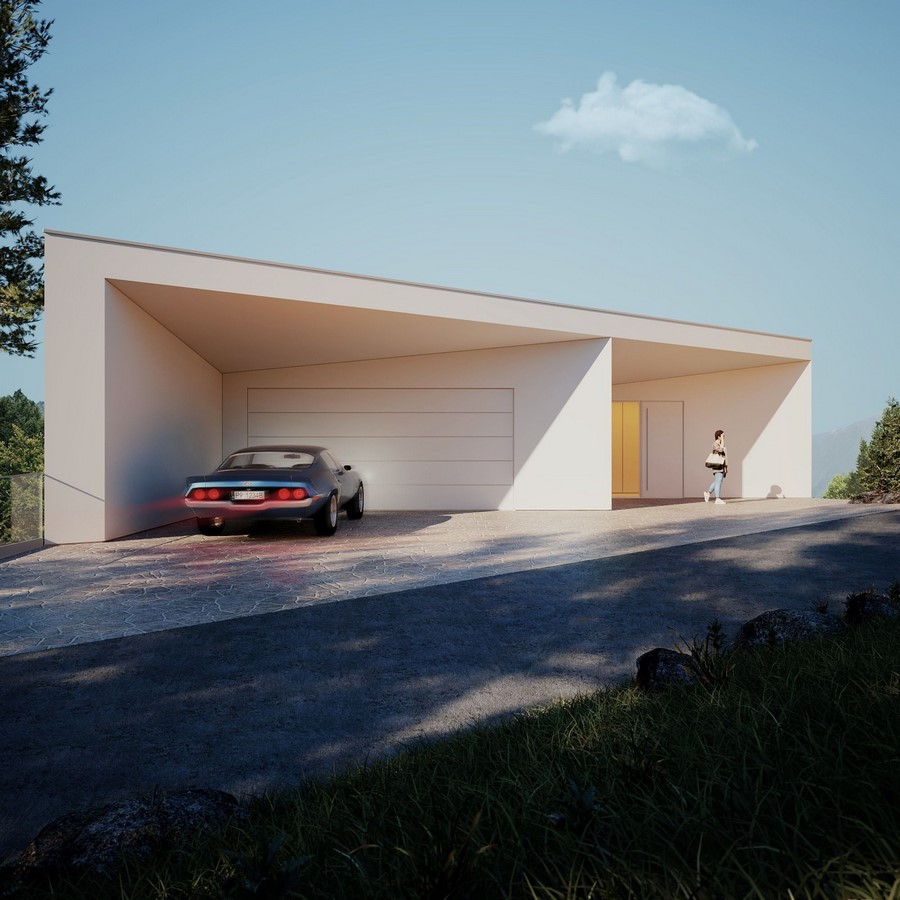
The topography has provoked a reversal of the functional layout – there are sleeping quarters at the road level, and the entire living area with a living room, dining room and kitchen on the lower floor.
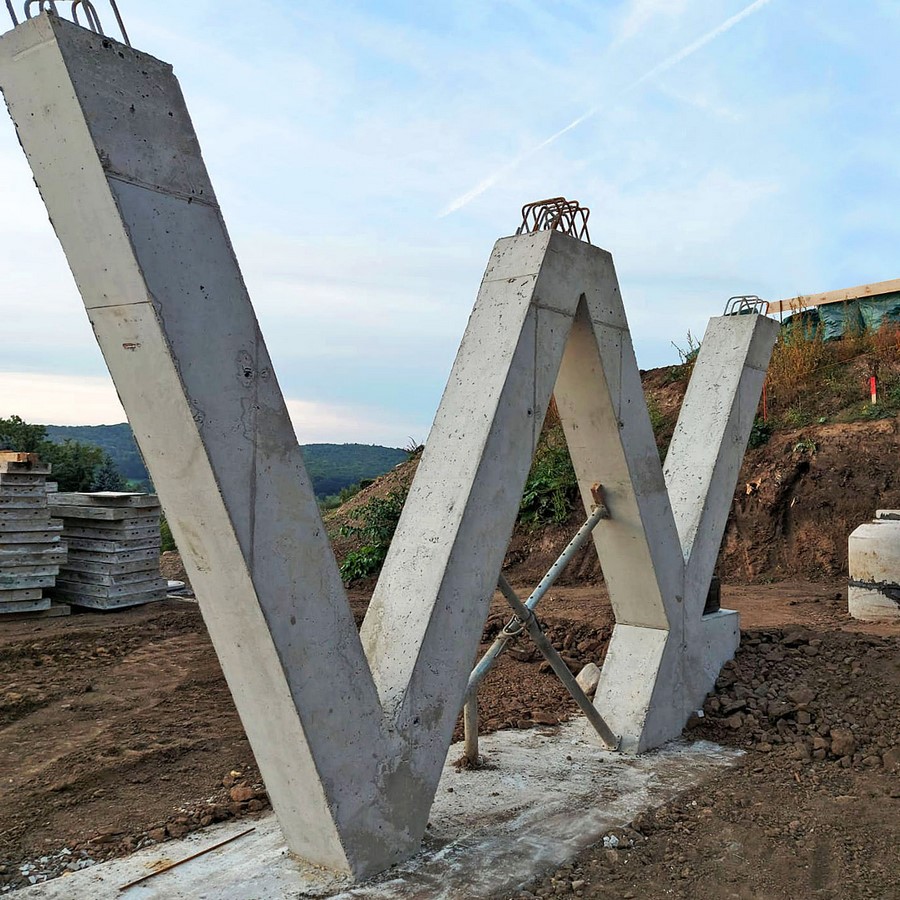
The slope angle is so large that the building was additionally overhung and supported on W-shaped poles, and the terraces were designed in a cascade arrangement. The advantage of the house is that most of the rooms offer an unrestricted panoramic view of the hilly surroundings.
About DOOMO:
The DOOMO architectural studio started its work in Poland in 2010. The founders and main designers are Barbara Borowik-Krysiak and Jarosław Krysiak, graduates of the Faculty of Architecture of the Silesian University of Technology.
Doomo primarily designs individual projects of modern houses, created with passion for investors looking for interesting and original ideas. Such an understanding of design results in great interest in its services and, as a result, it can boast dozens of completed buildings in Poland alone, but also Doomo designs concepts for buildings located abroad. Doomo is a contemporary, award-winning and distinguished architecture, all thanks to the highest quality original projects.