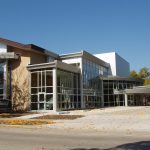
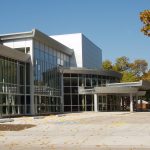
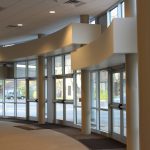
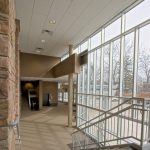
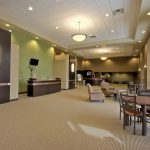
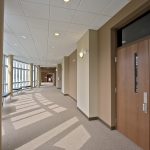
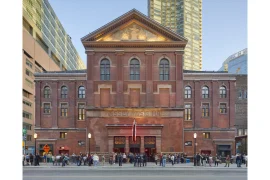
On a small lot near downtown Des Plaines, this aging building had been added on to numerous times over its long history.
Studio Name: Carlson Architecture
Design Team: Todd Carlson
Year: 2008
Location: Des Plaines. IL, USA
Consultants: PBA
Photography Credits: none
Other Credits: Builder: Schramm Construction
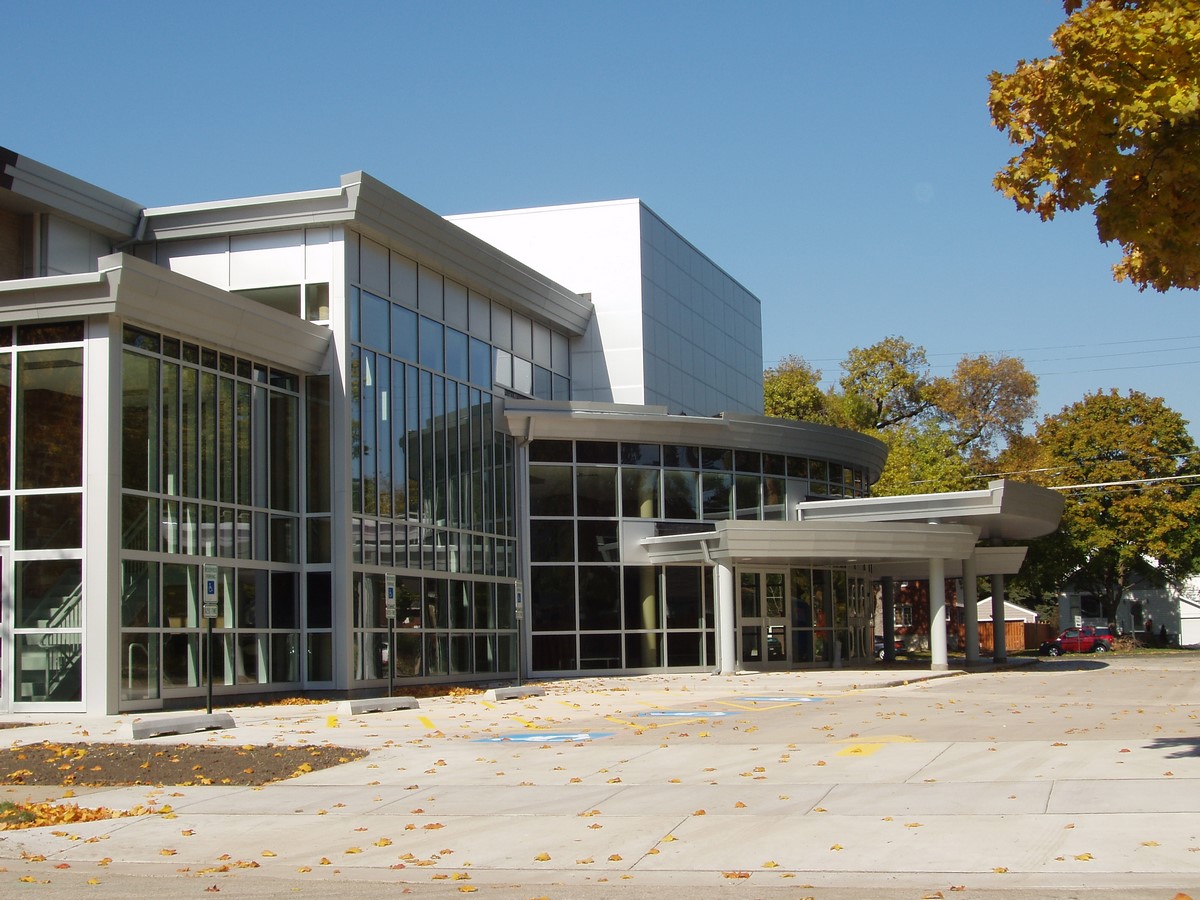
The building lacked windows and communicated a cloistered, uninviting image, so the congregation desired to “open up” the building to make it visitor friendly.
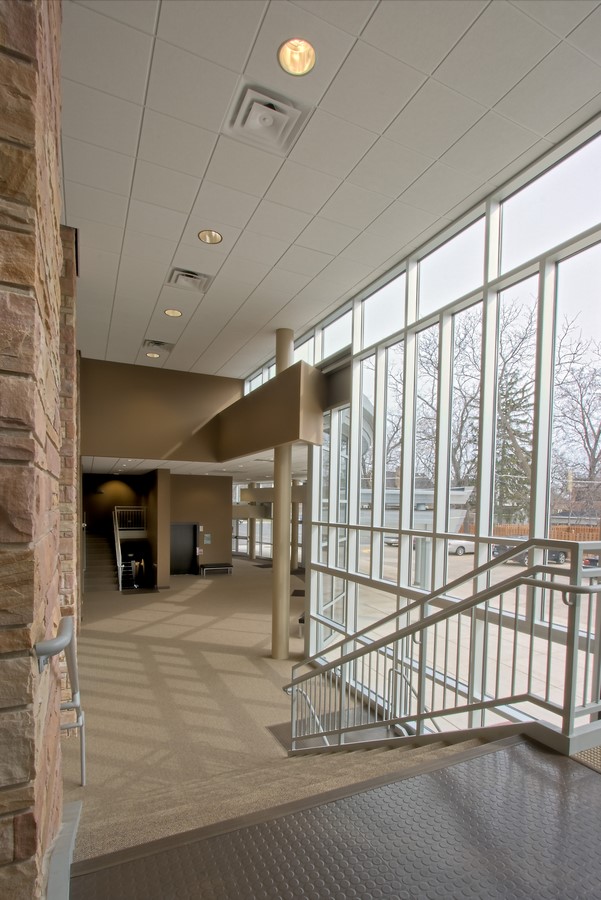
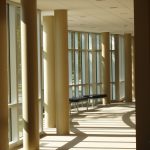
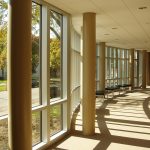
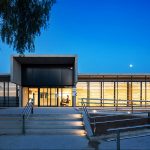
The first priority was to establish a new main entrance and glass atrium lobby to drastically change the fortress-like appearance of the building.
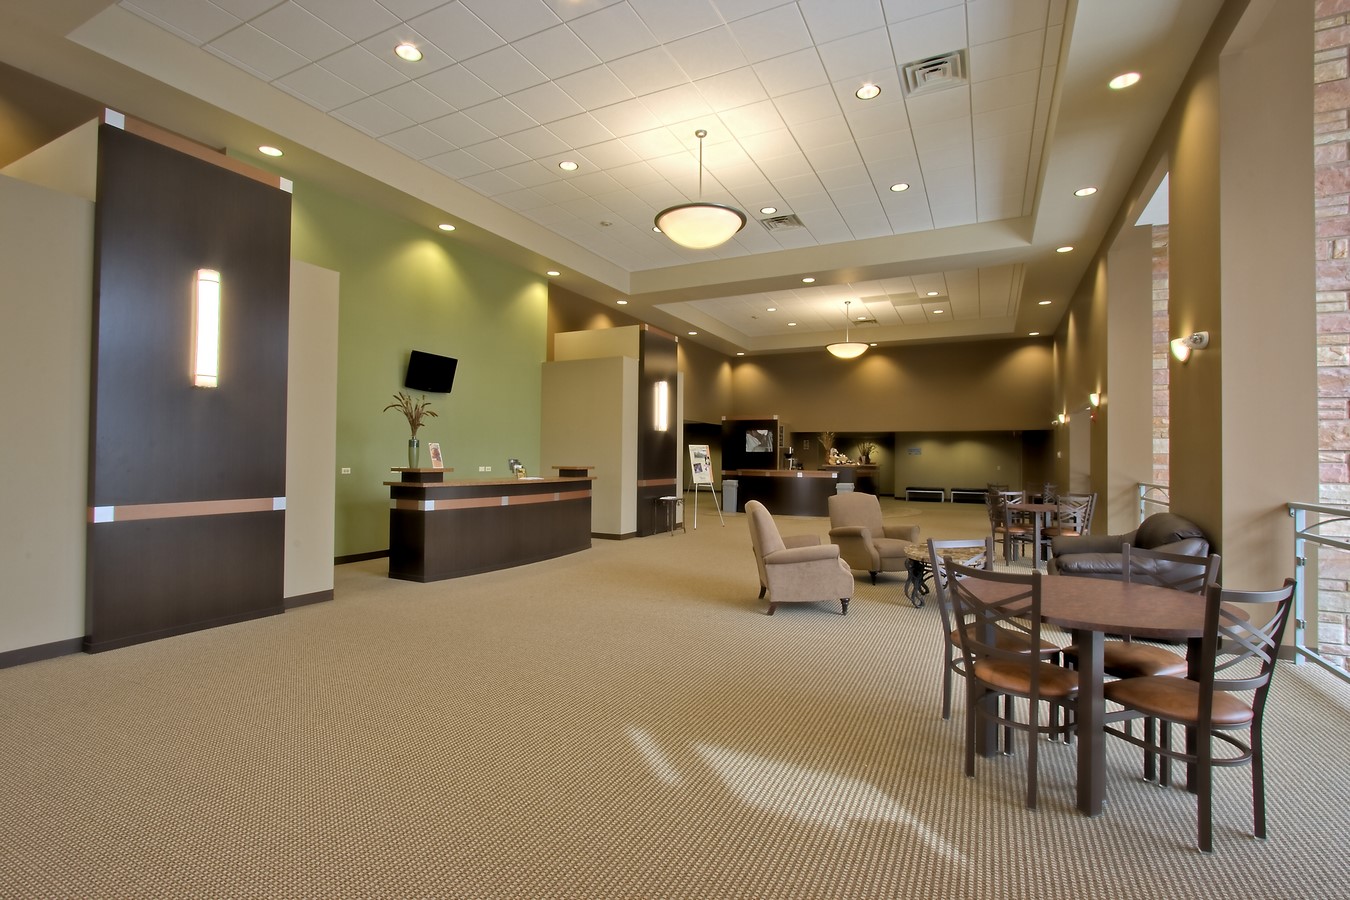
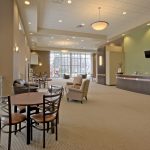
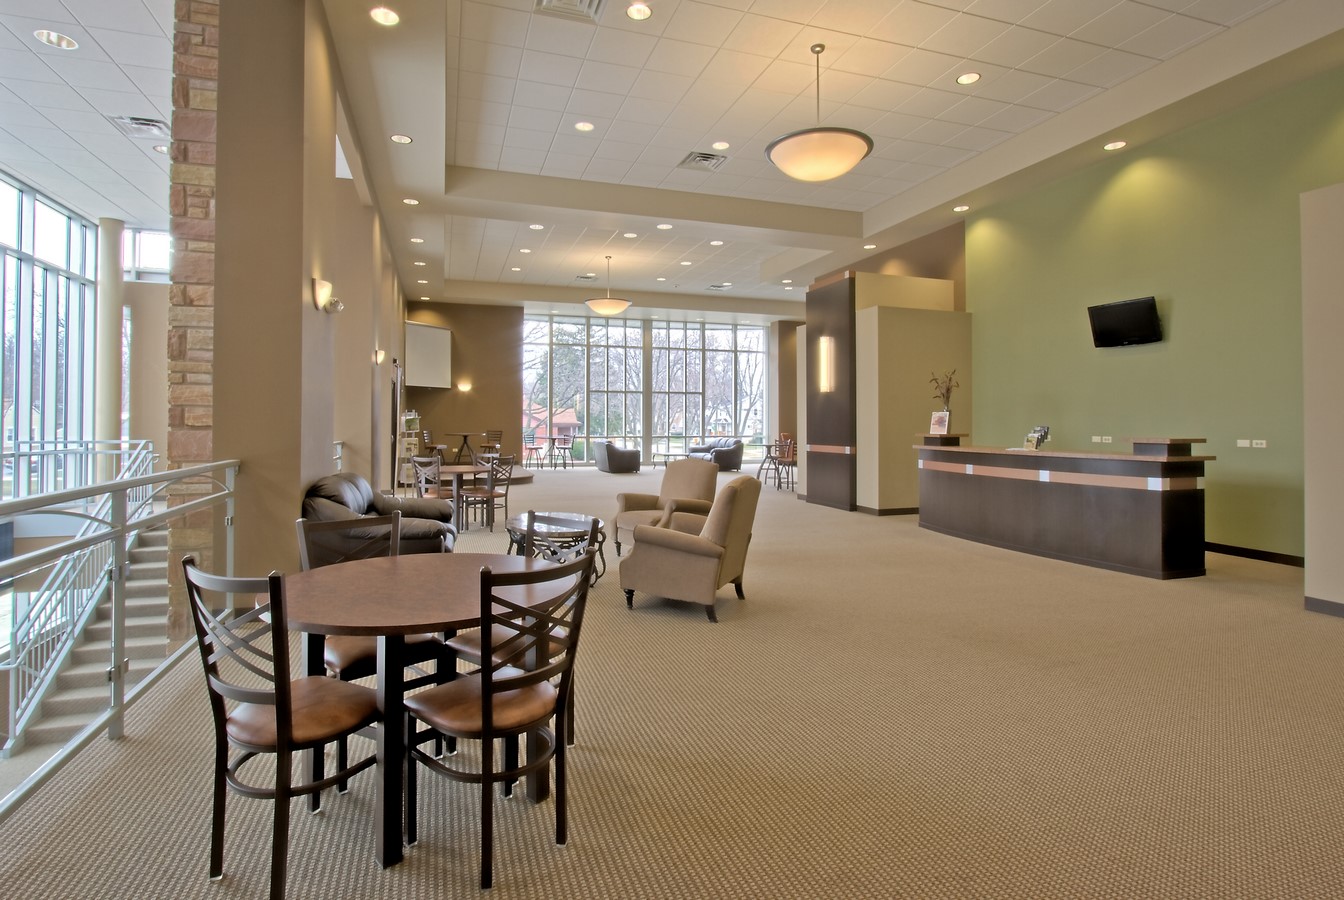
Classrooms and offices were relocated to allow construction of a new gathering area and café for fellowship before and after services. New, larger, and wider corridors facilitate internal movement and make the existing worship center easy to find.
A new elevator now provides main-level accessibility to all individuals.
“I wholeheartedly recommend Mr. Todd Carlson and his architectural firm. We believed that the task of giving our tired and dated building both a fresh look and renewed functionality was a difficult one. Todd more than exceeded our expectations.”
Scott J. Ziegler
Senior Pastor, The Bridge