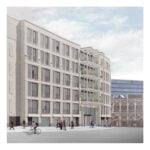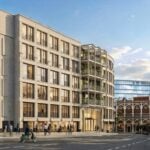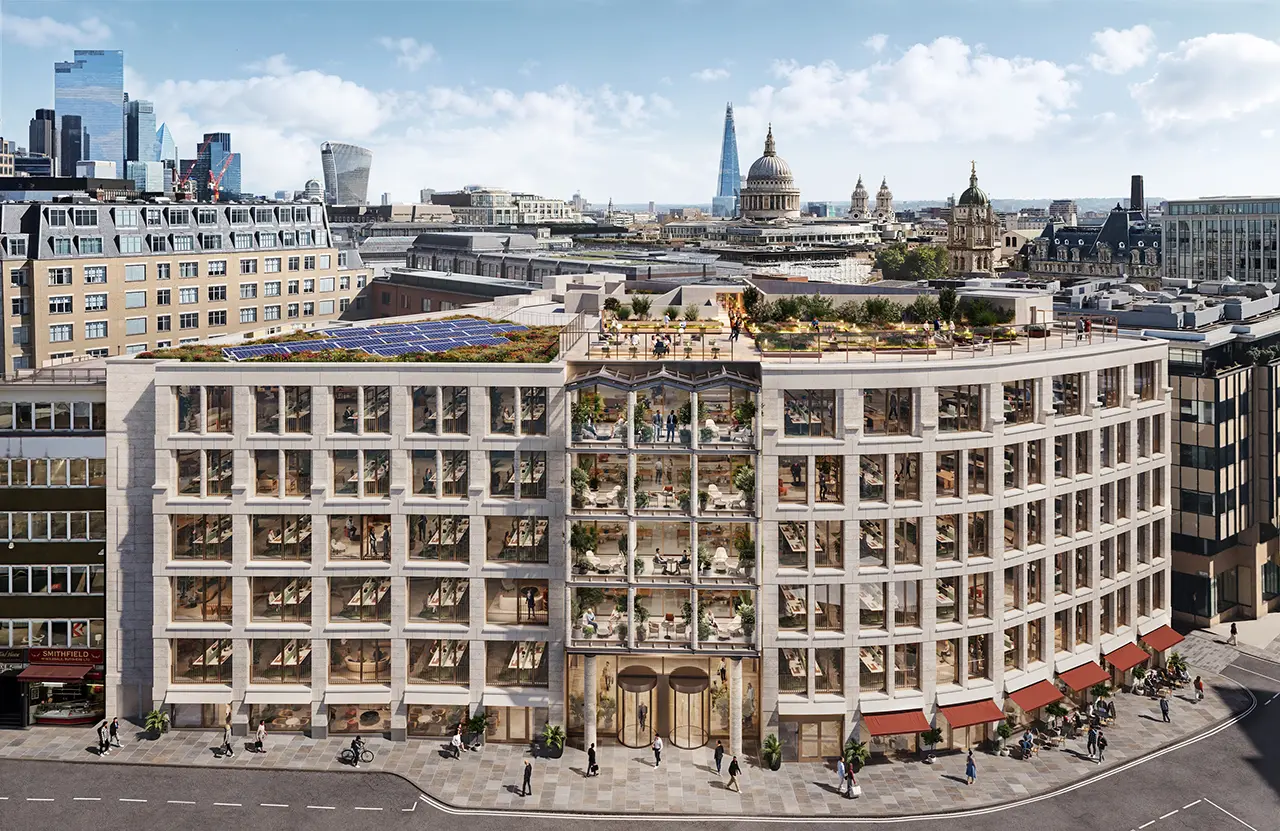
The six-storey Grade A workplace for Railpen, manager of the £34bn Railways Pension Scheme, occupies a prominent site bounded by Smithfield Street, Hosier Lane and Haberdashers’ Hall within the rapidly evolving Smithfield Conservation Area.
Project Name: London’s emerging museum quarter
Studio Name: Henley Halebrown
Positioned opposite the new London Museum by Stanton Williams, Asif Khan Studio and Julian Harrap Architects, the building forms part of a significant programme of cultural and urban regeneration reshaping this part of the City.
Rather than demolishing and rebuilding, Henley Halebrown’s design adapts the existing structure, retaining its embodied carbon while creating a contemporary workplace with a clear architectural identity. The project demonstrates how careful intervention can extend the life of an existing building, responding both to the historic character of Smithfield and the changing requirements of modern work.
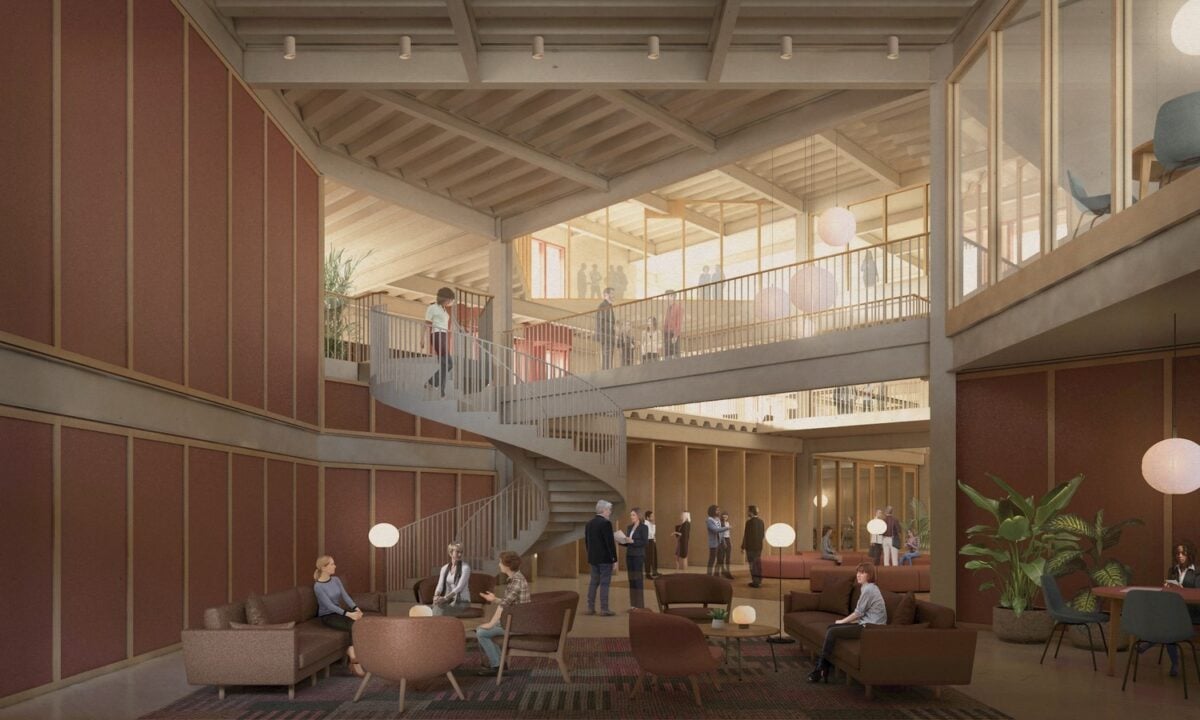
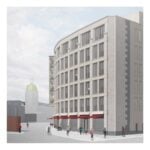
A key urban move is the rationalisation of the building’s massing through the introduction of a new fifth floor facing Smithfield Street. This establishes a more consistent street elevation, improves the efficiency of the floorplates and brings the building into closer dialogue with the scale and architectural rhythm of its surroundings. Together with the London Museum and neighbouring buildings, 12 Smithfield becomes part of an emerging urban ensemble that reinforces the civic character of the area.
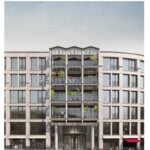
The new façade resolves what had previously been non-descript buildings into a coherent architectural composition. It is organised as three distinct elements—a five-bay elevation, a “portico” and a seven-bay elevation—unified by the use of stone. Setback upper floors reduce the building’s apparent scale while giving the elevation depth, rhythm and clarity.
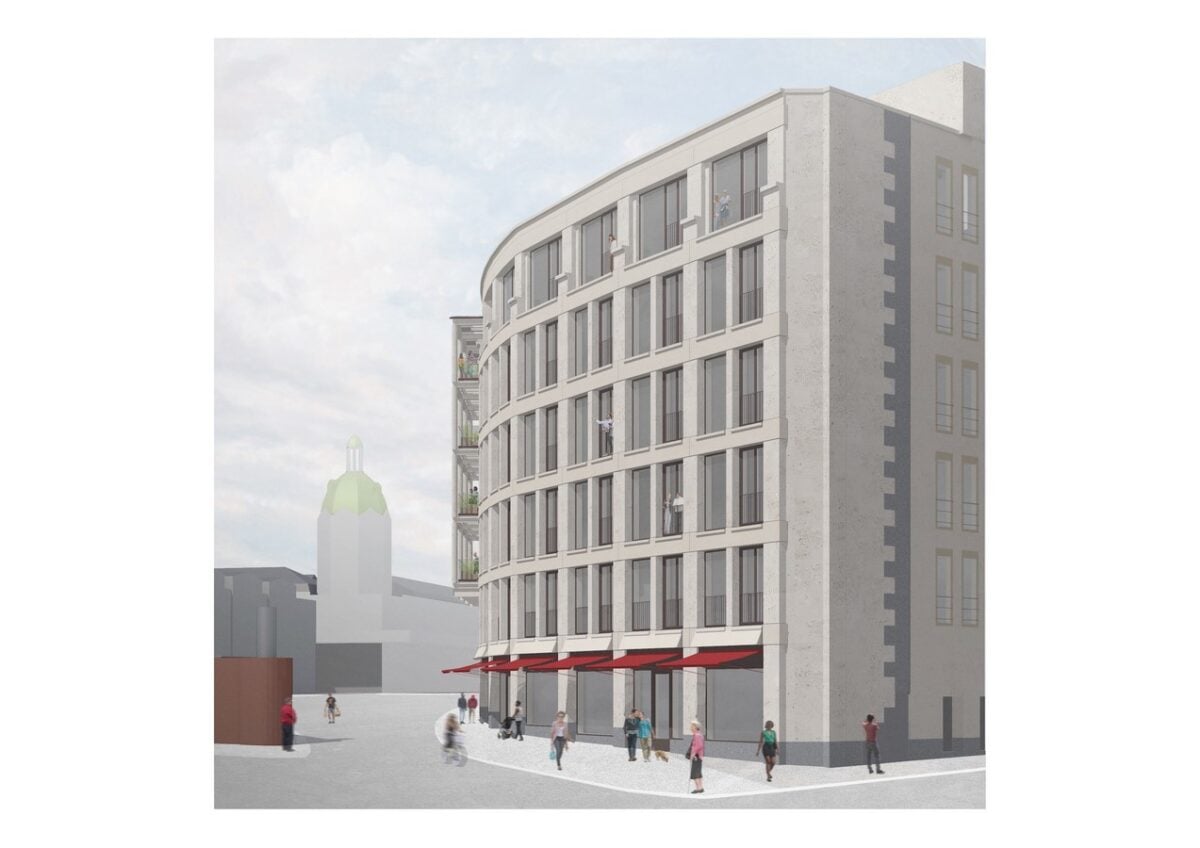
At its centre, the “portico” projects over the principal entrance, creating a clear point of arrival and a transition between street and workplace. A sequence of inhabited balconies introduces a visual connection to the elevation while drawing on the local tradition of covered market entrances and arcades. The composition is framed by solid masonry elements at either end, reinforcing the building’s presence and expressing it as a single architectural whole.
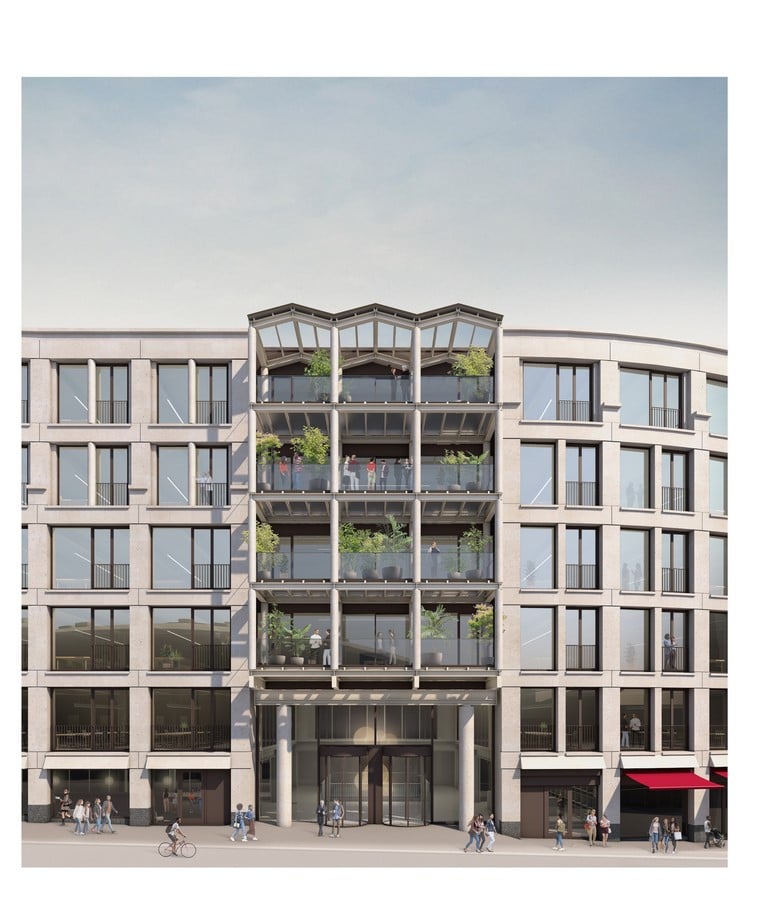
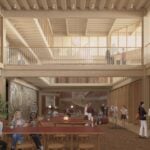
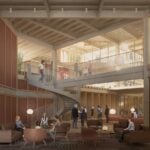
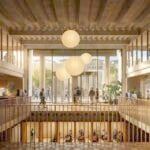
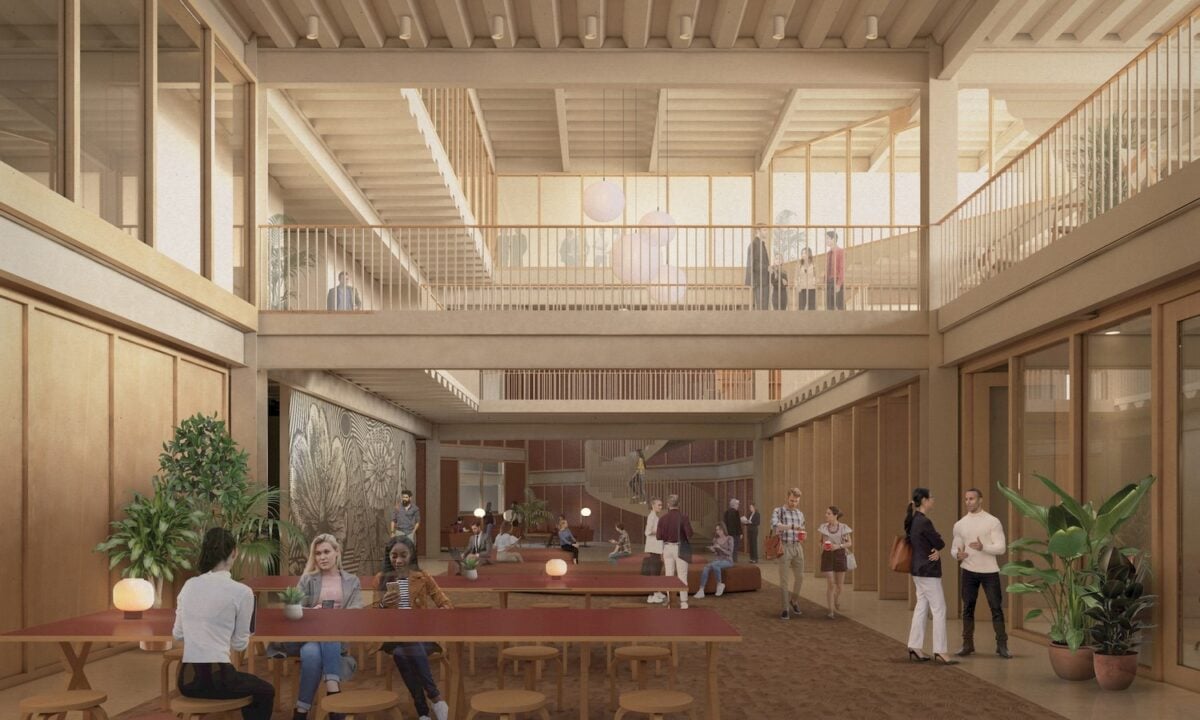
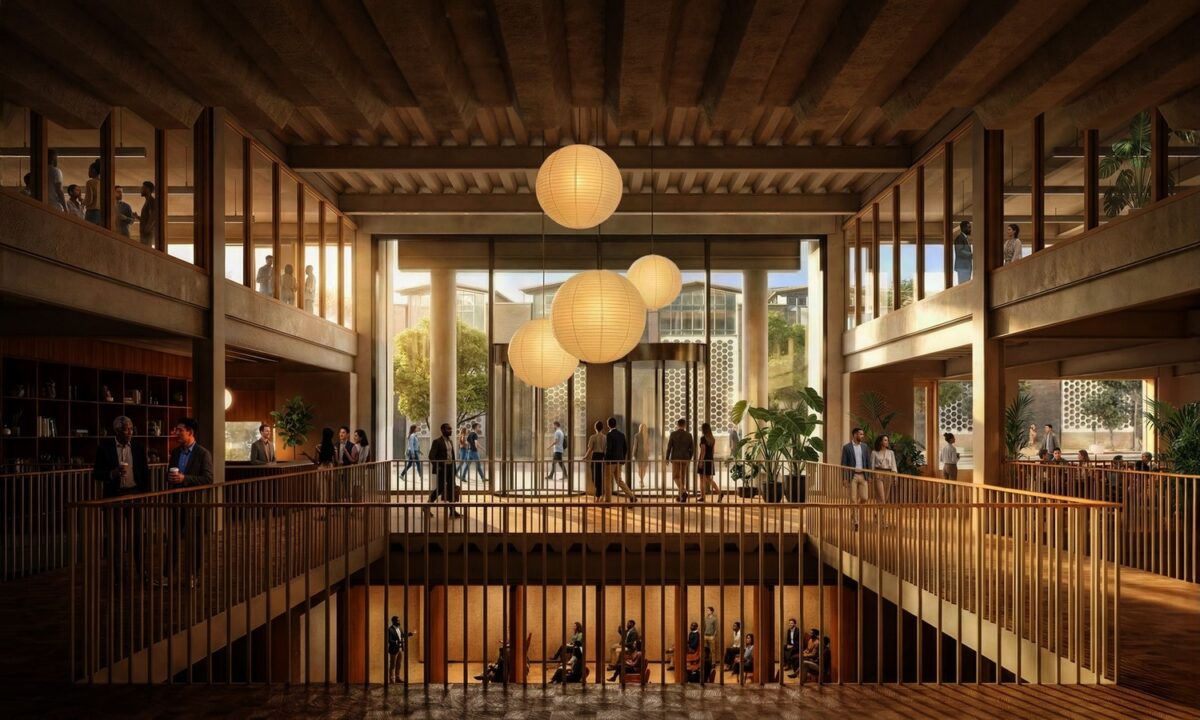
At street level, Henley Halebrown’s design strengthens the relationship between the building and the public realm through widened pavements and a more generous, active ground floor. The arrival sequence has been reconfigured around a triple-height reception that draws daylight deep into the plan and establishes clear orientation between the entrance, workplace floors and shared amenities below. A café extends the reception into an informal social workspace, while a sculptural steel and timber stair connects to the basement, where former basement retail space has been replaced with shared facilities supporting wellbeing, collaboration and active travel, including end of journey facilities.
Environmental performance is integral to the project. Retention and upgrading of the existing structure substantially reduces embodied carbon while delivering a high-performing workplace targeting BREEAM Outstanding, EPC A, WELL Core Platinum and NABERS UK 5 Star.