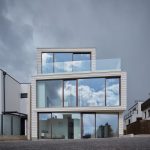
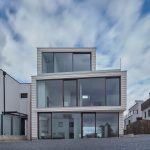
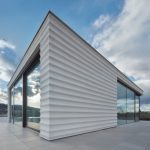
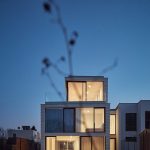
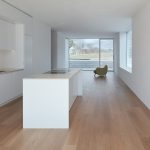
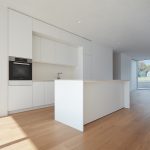
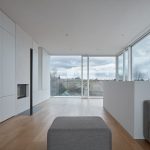
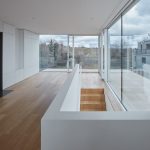
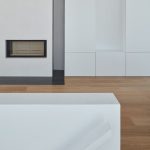
Imagining a villa, one pictures a sprawling complex of buildings and land, echoing dynastic opulence. For this villa commission in a quiet village outside of Vienna, Austria, I was challenged with maximizing the volume of a difficult and narrow plot of land in order to create a modern living space for a two-generation family.
Studio: Jan Proksa – Architect
Author: Jan Proksa, main architect
Project location: Perchtoldsdorf
Project country: Austria
Project year: 2016
Completion year: 2020
Built-up Area: 132 m²
Gross Floor Area: 313 m²
Usable Floor Area: 249 m²
Plot size: 528 m²
Photographer: BoysPlayNice
Collaborator: Landscape planing: Korbinian Lechner
Architect – design stage: Ursula Knappl
Construction engineering: Neli Rachkova-Anastassova
Building physics: K2 Bauphysik
exterior wall: Wienerberger – Porotherm 44 W.i Plan
outside plaster/facade: Keim – lime plaster
inside plaster: Röfix – Manteca
windows: SORA – wood/aluminium windows
floor: Wohngesund – oak
plug & light: GIRA E22
lights: Zumtobel – Panos
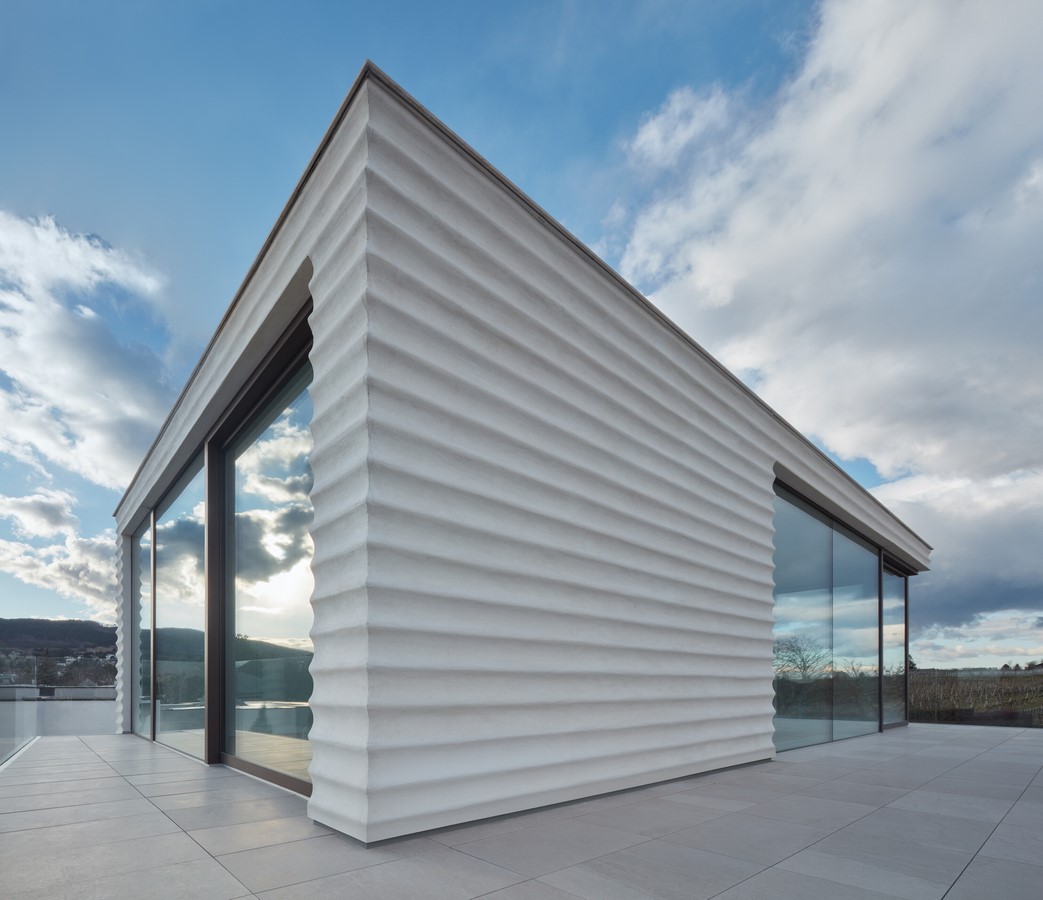
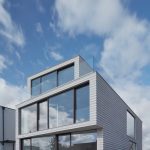
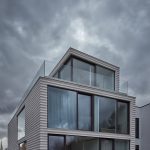
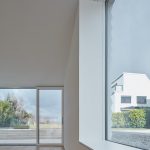
The first impression of the construction is of a container as a living space. However, the eye is soon drawn to the discrepancies between the use of ninety degree angles and a slightly deviating complementary angle.
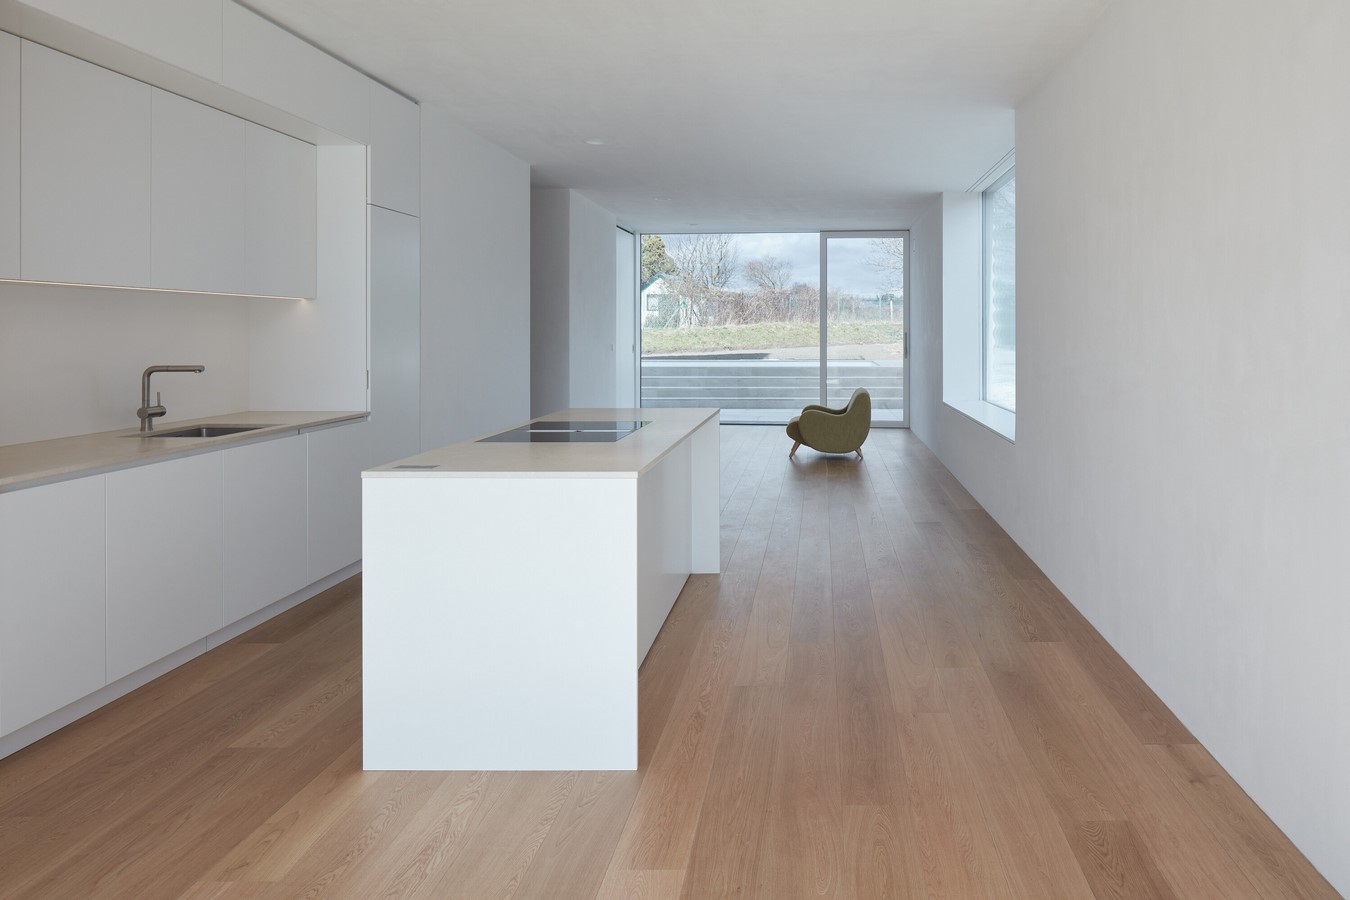
The friction between the two angles, used both in the wall structure and the floor plan, can be felt as movement throughout the entire structure. From the intimate entrance to the large open plan living space, this interaction between the perpendicular and the oblique defines a certain perception that pervades the experience of the structure.
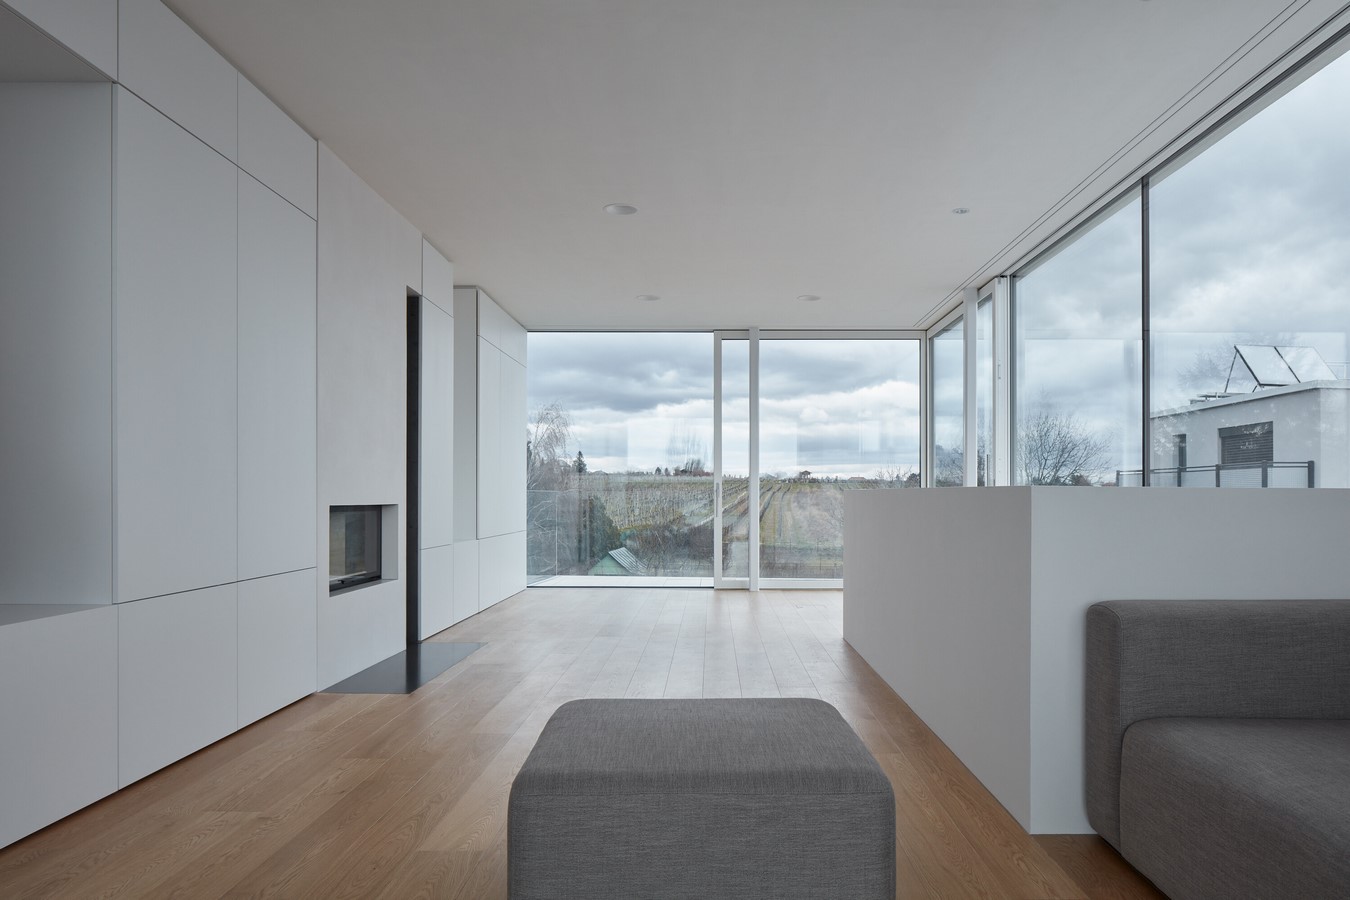
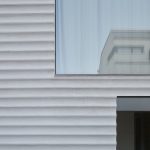
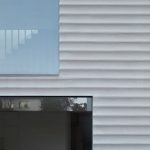
The outlines and the façade of the new house are reminiscent of the unique and traditional craftwork of Viennese houses. In the last decades, this craftsman work has largely been given over in favor of the standardized use of polystyrene and external plaster.
About studio
Our Vienna-based office is specialized in individual solutions for custom projects in: interesting interior and landscape design, small and large scale buildings, sculpture, and urban planning. Each member of our team of specialists brings their own unique experience to the table as we approach the needs of a new client or a new project.