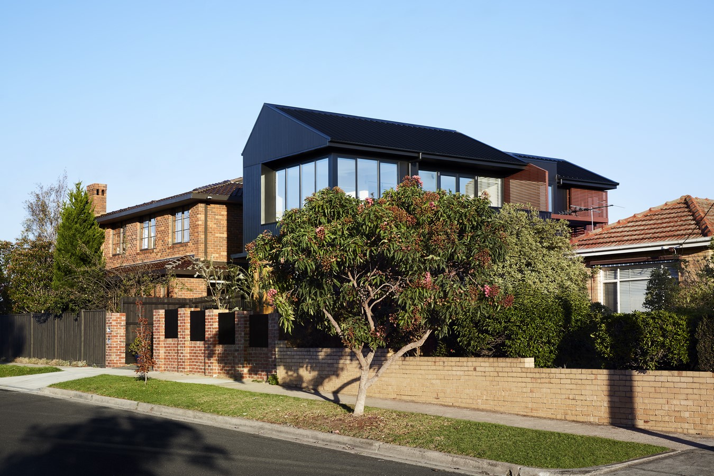
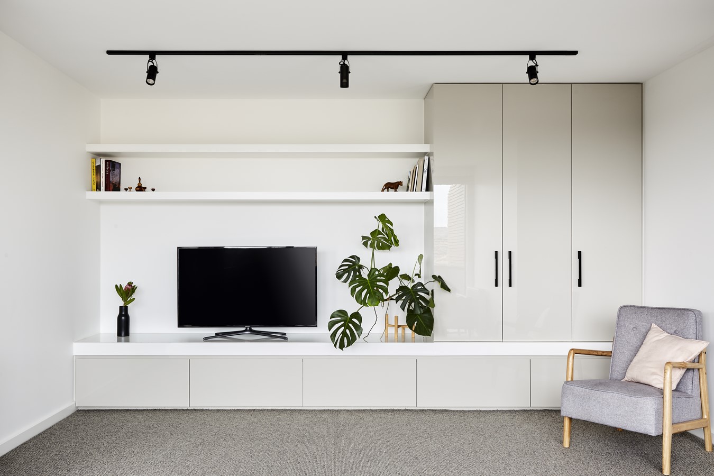
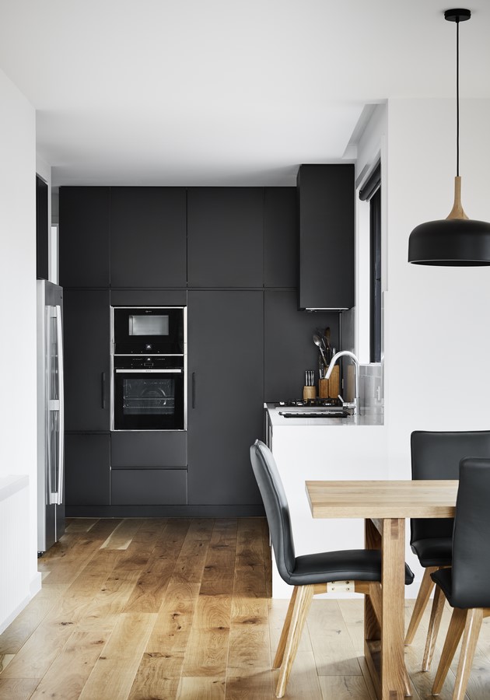
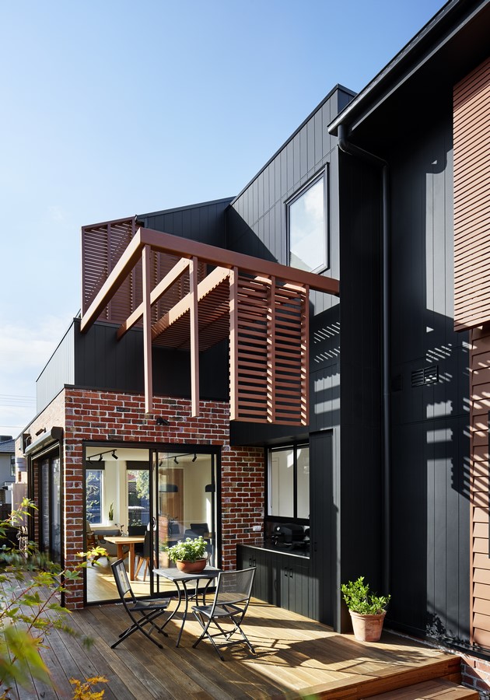
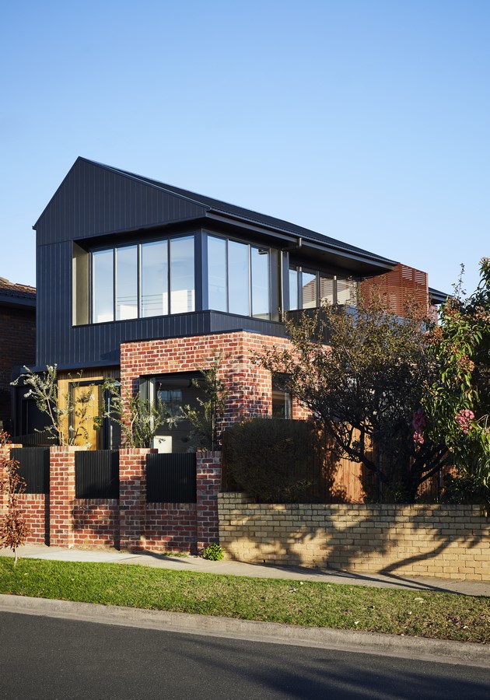
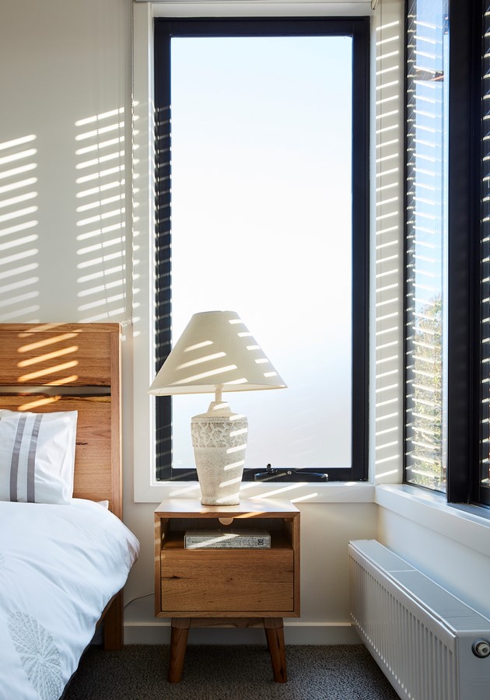
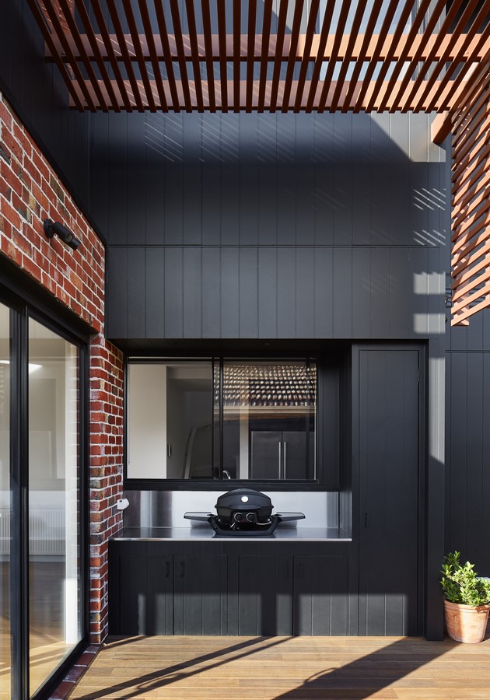
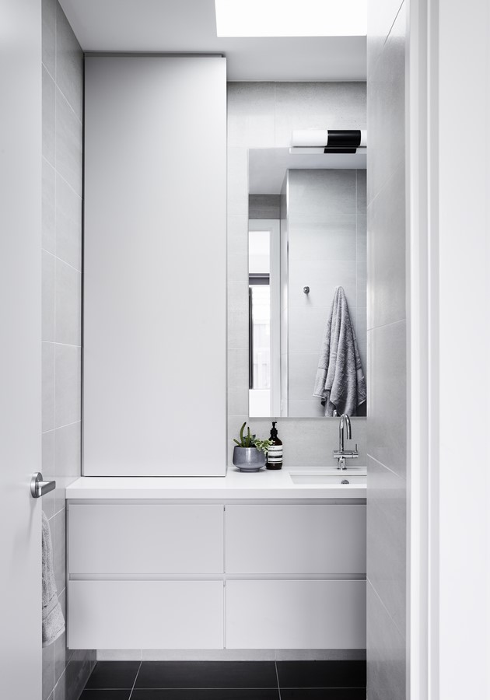
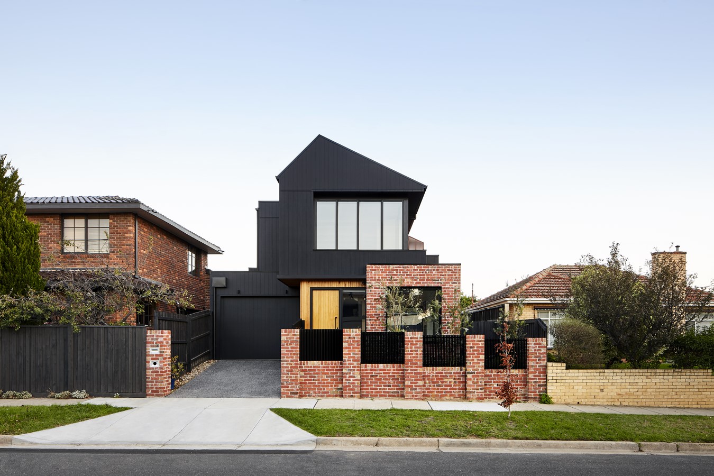
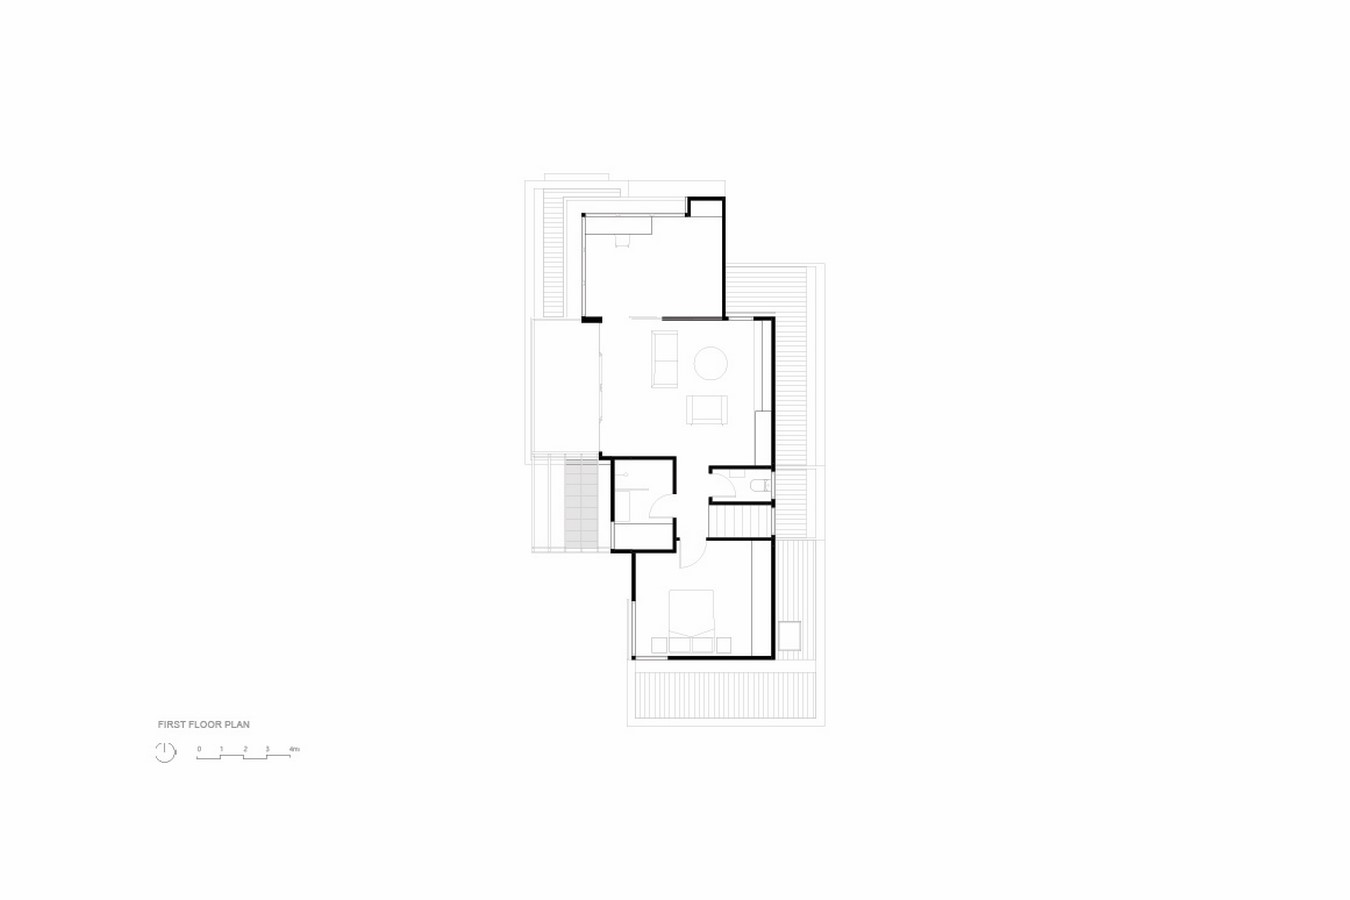
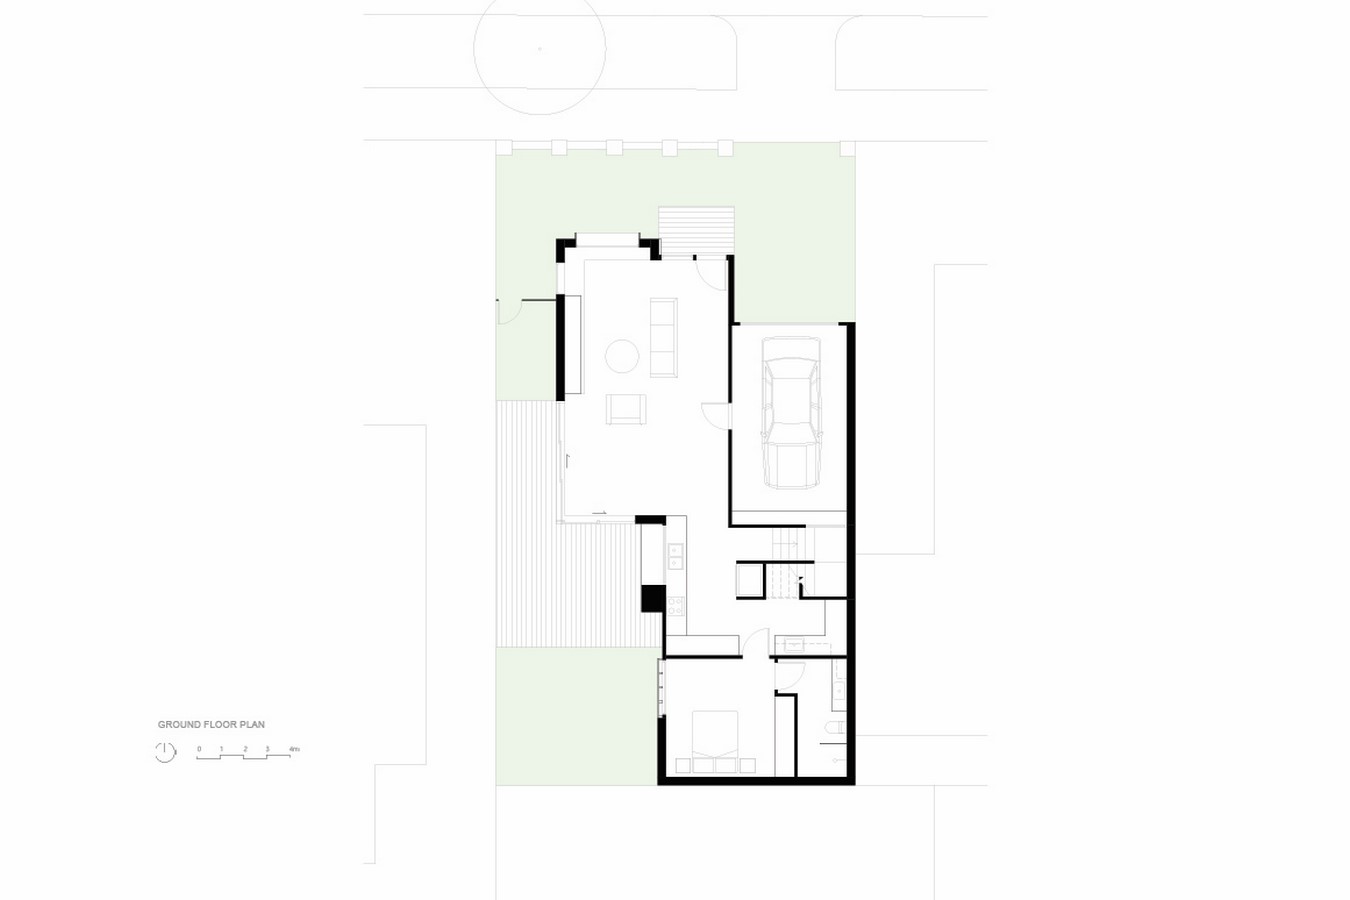
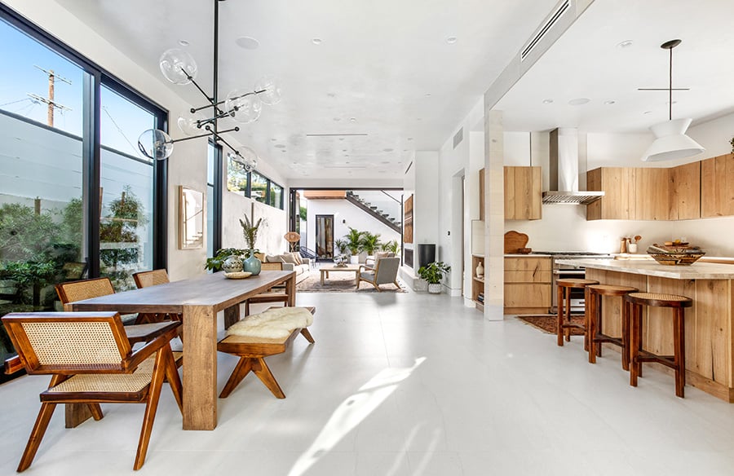
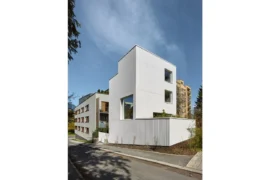
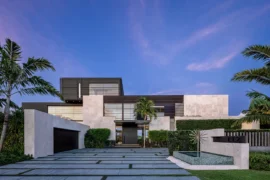
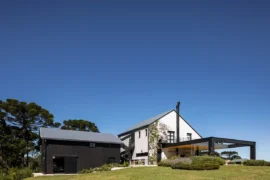
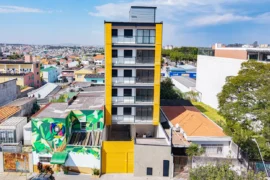
This new double story residence is designed for accessibility on the ground floor and amplifying the living zone on a narrow lot size.
Project Name: Brodecky House
Studio Name: Atlas Architects
Project size: 178 m2
Site size: 215 m2
Project Budget: $700000
Completion date: 2018
Building levels: 2
Location: Melbourne, Australia
Photography: Tess Kelly
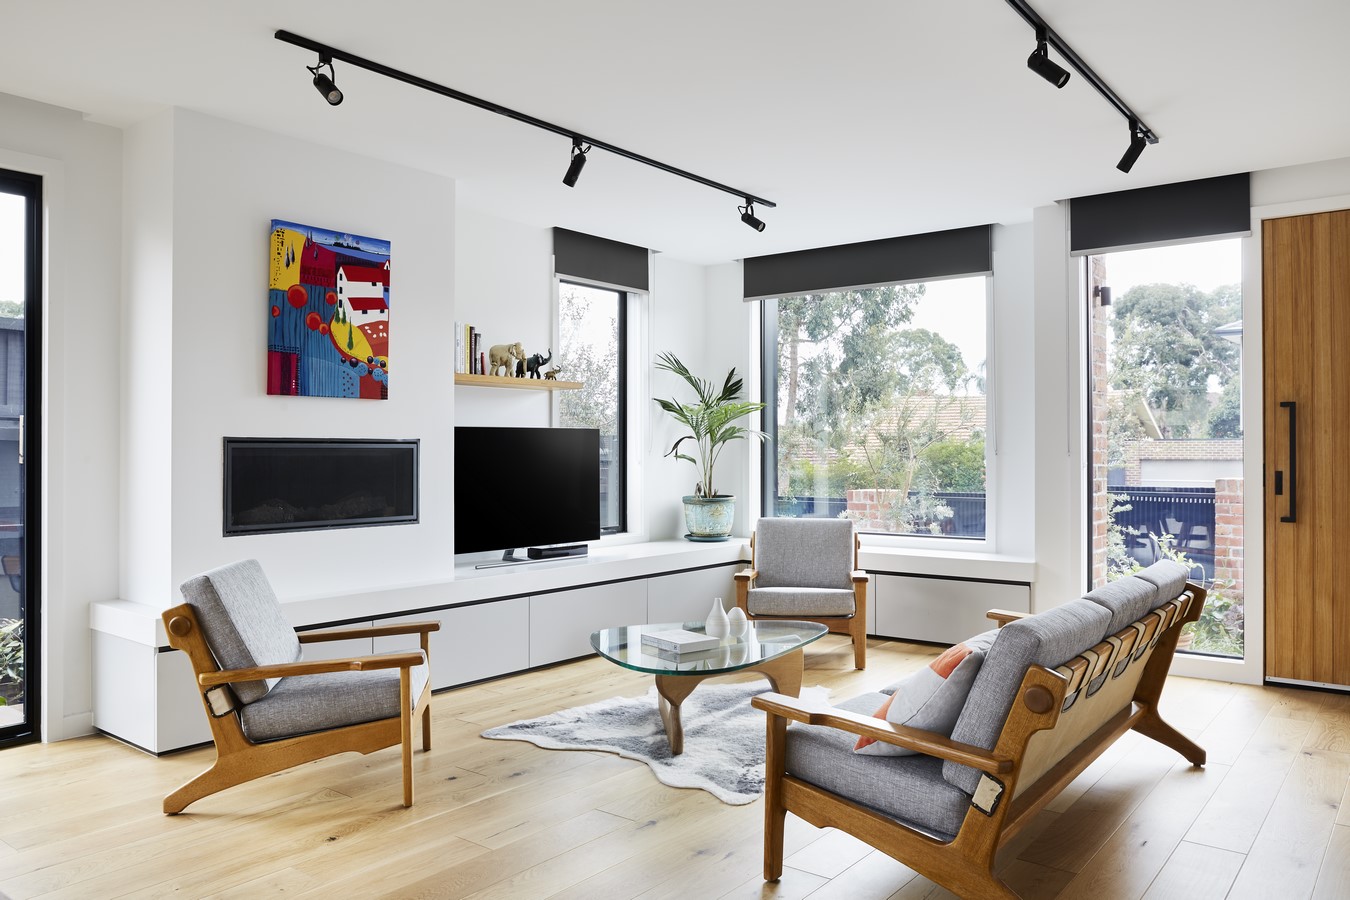
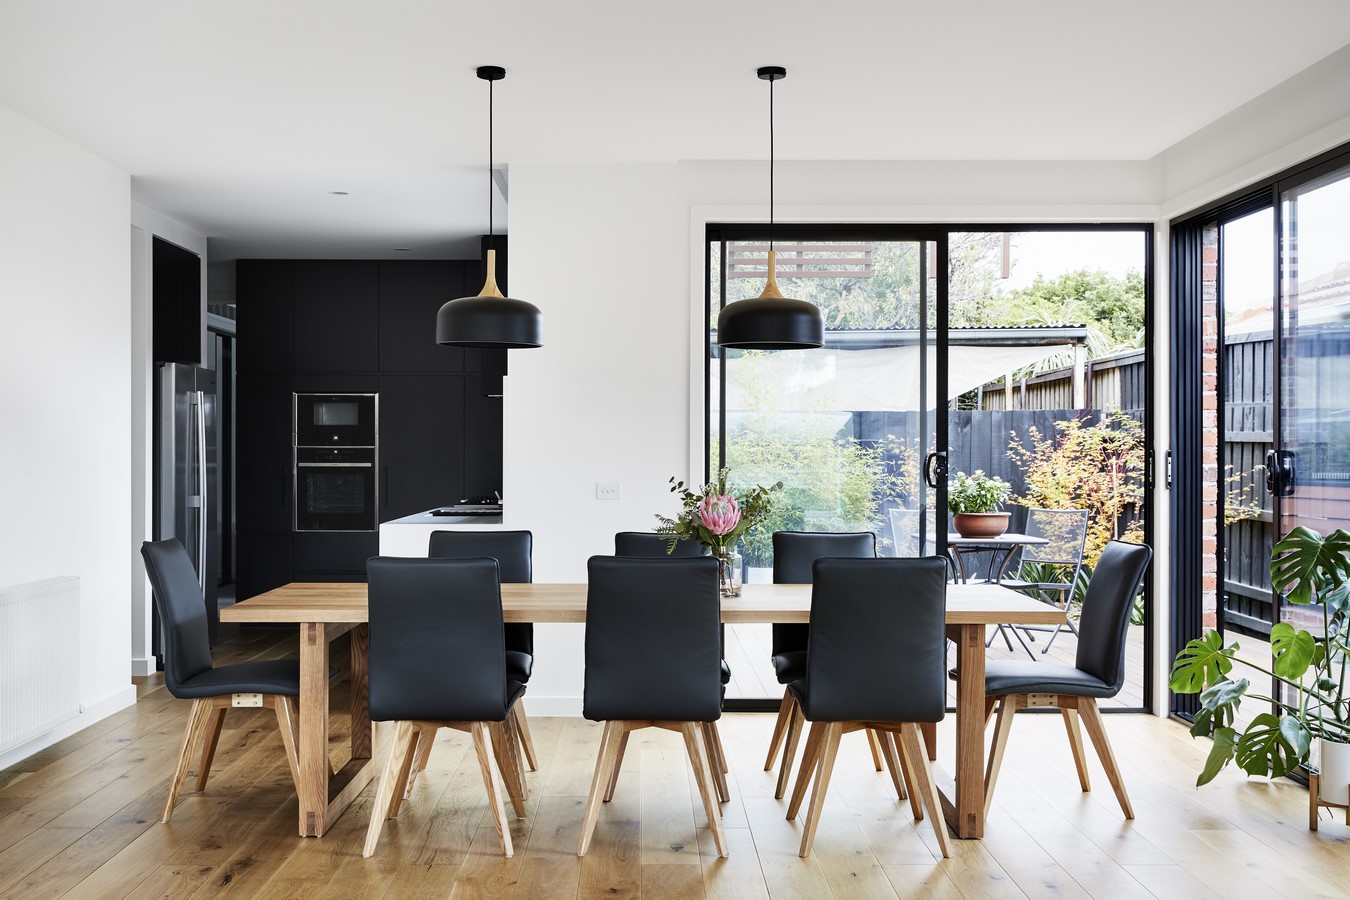
The planning is spatially efficient to accommodate the restrictive site conditions and controls while maximising the dwellings amenity.
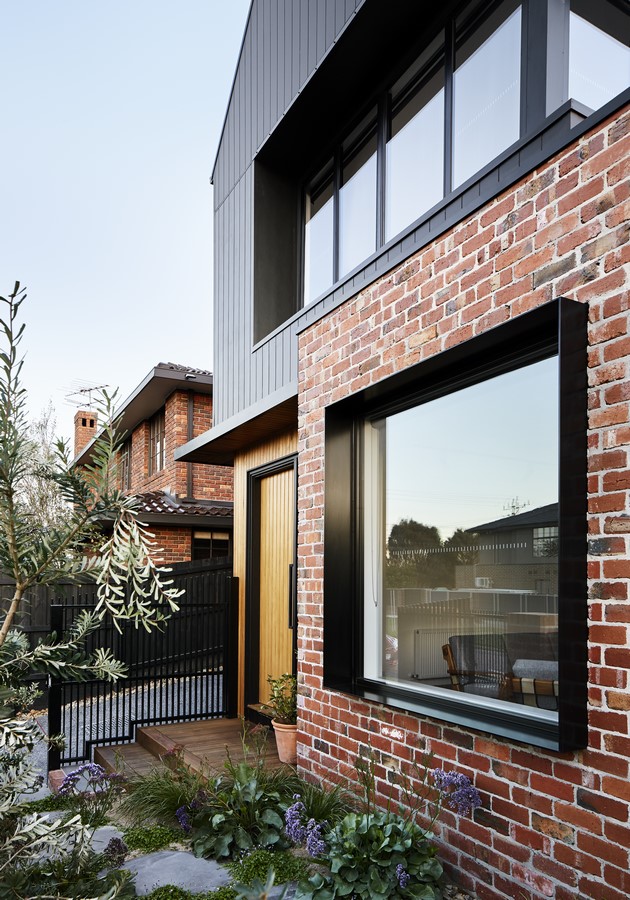
Formally, the pitched volume is subtracted by large openings, creating deep eaves and window sills.
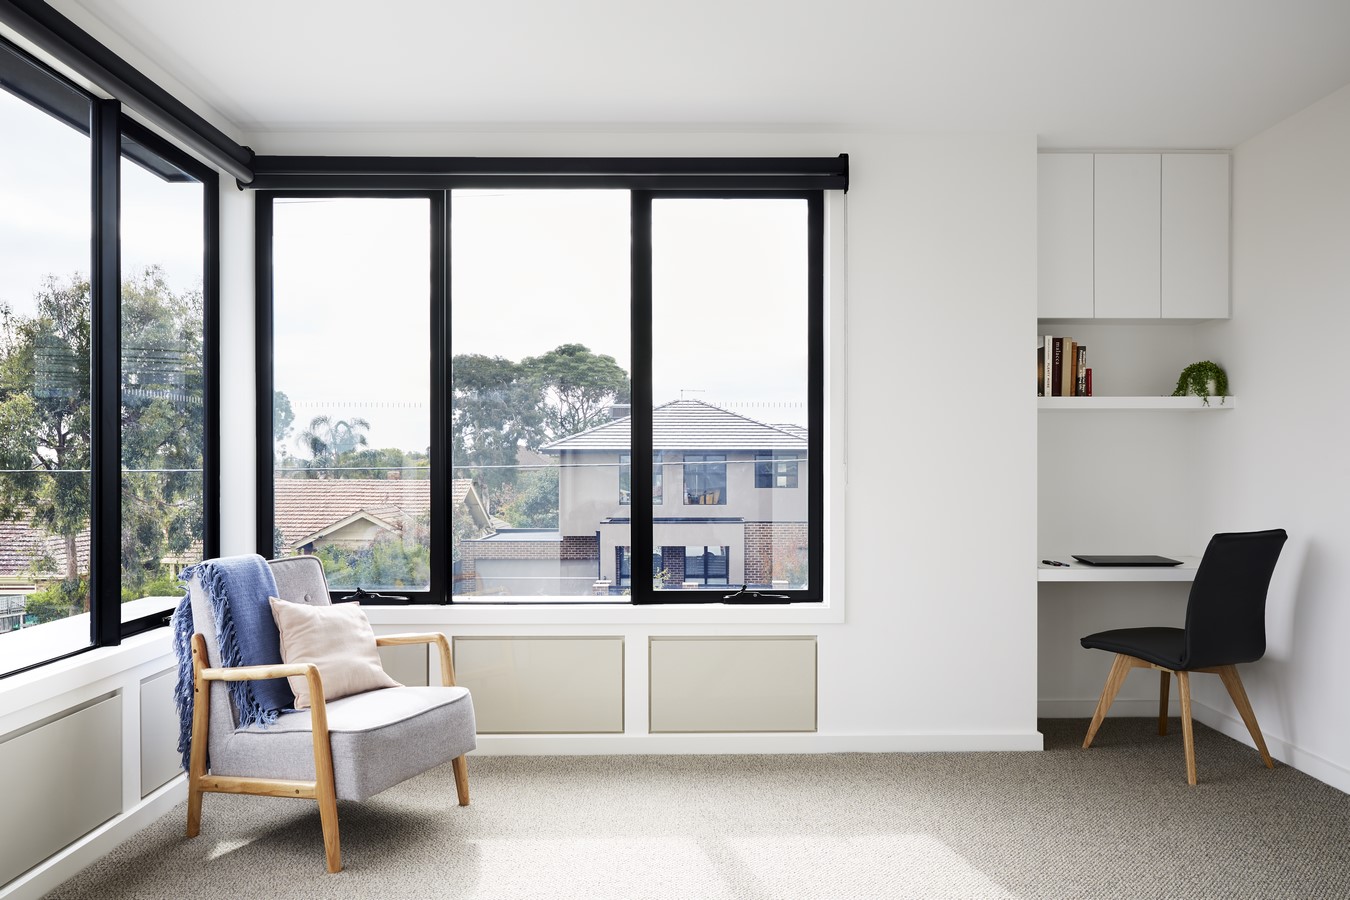
This aims to engage with the street and address the corner nature of the house. These openings blur the thresholds between indoor and outdoor to accommodate various spatial uses.