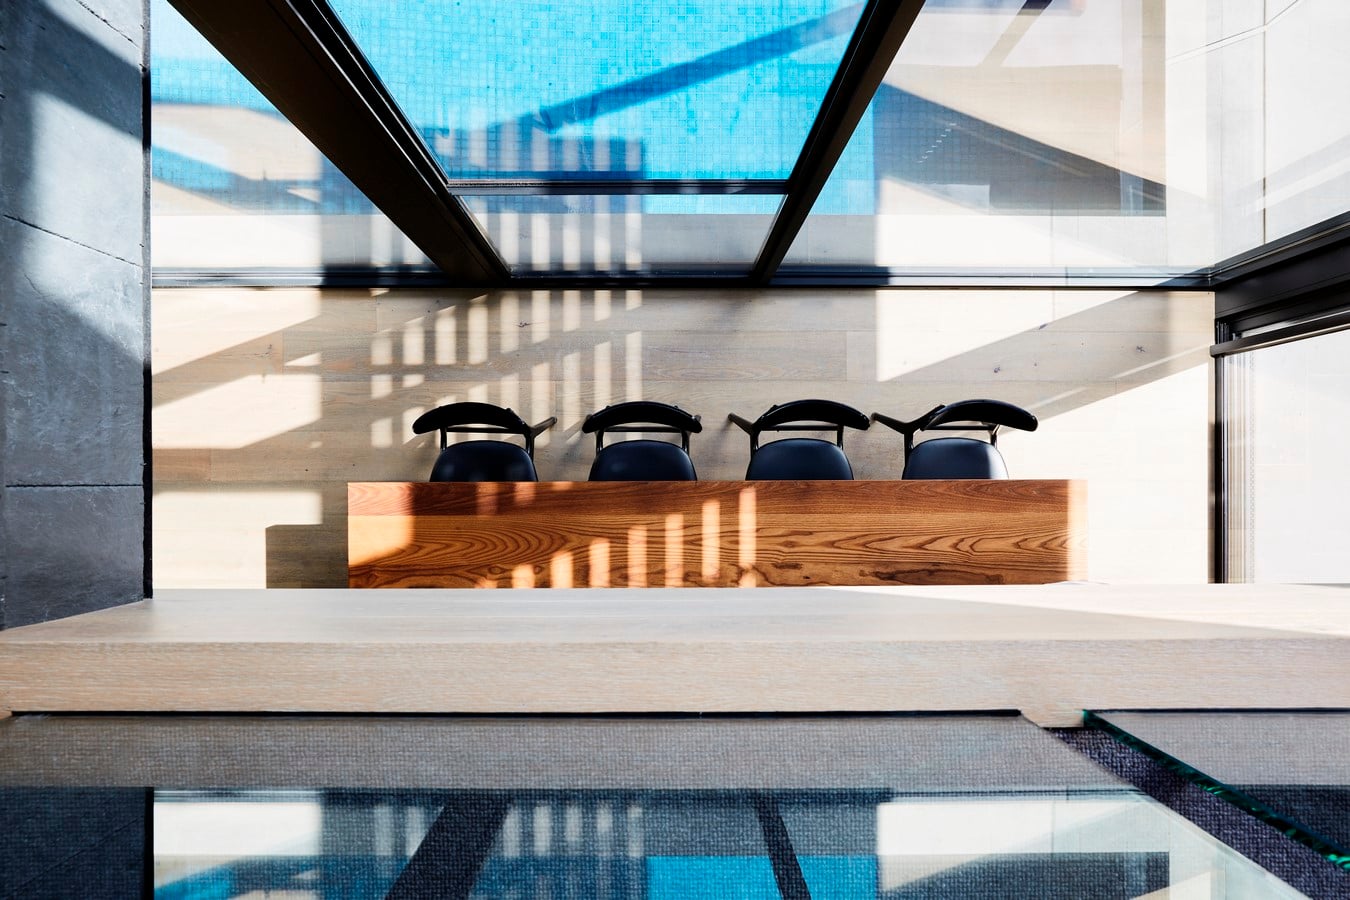
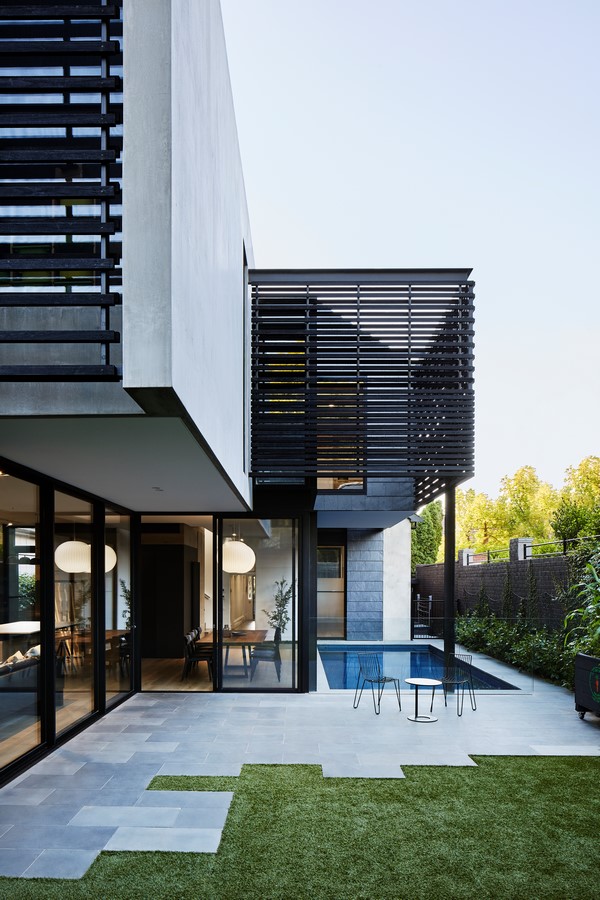
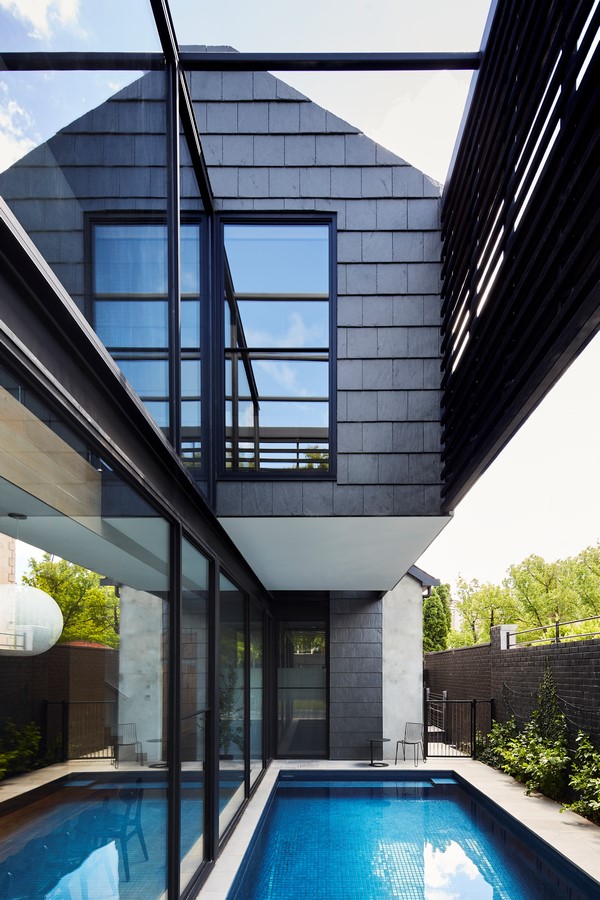
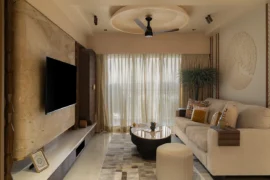
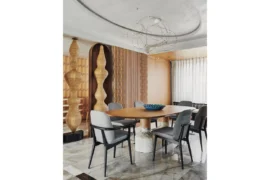
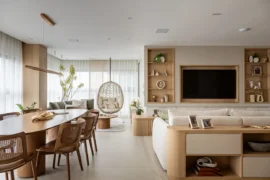
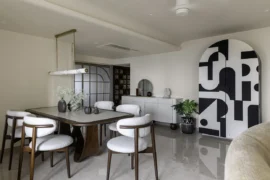
Over Pool House was designed to allow for contemporary family life to play out beyond the formal front rooms of an existing Victorian house.
Project Name: Over Pool House
Studio Name: Jane Riddell Architects
Location: HAWTHORN, Australia
Photography: Tess Kelly
Project size: 360 m2
Site size: 509 m2
Completion date: 2019
Building levels: 2
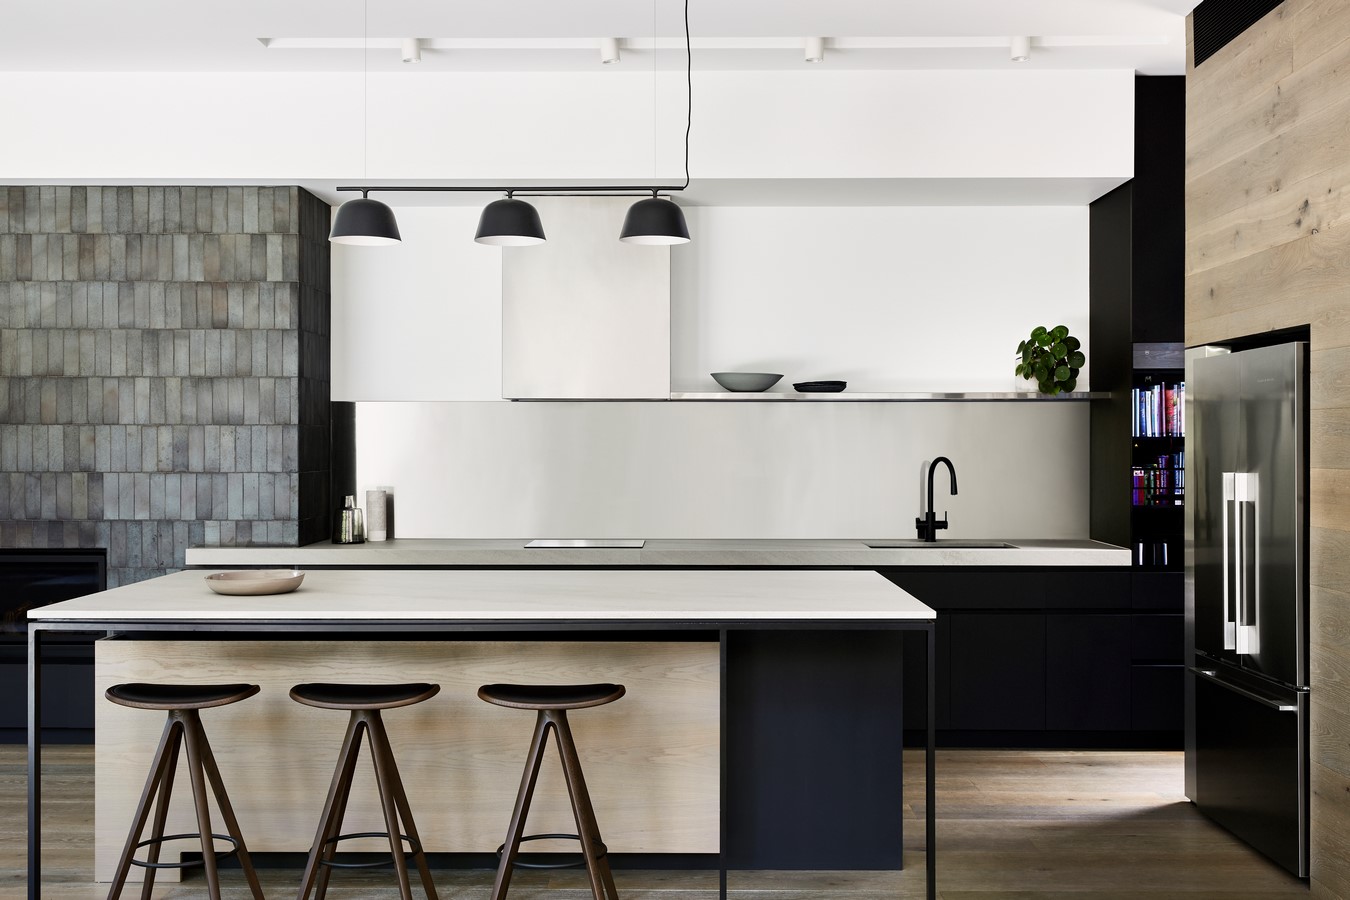
The pool sits at the threshold between old and new built form and provides the element of surprise as one moves between the two distinct parts of the house.
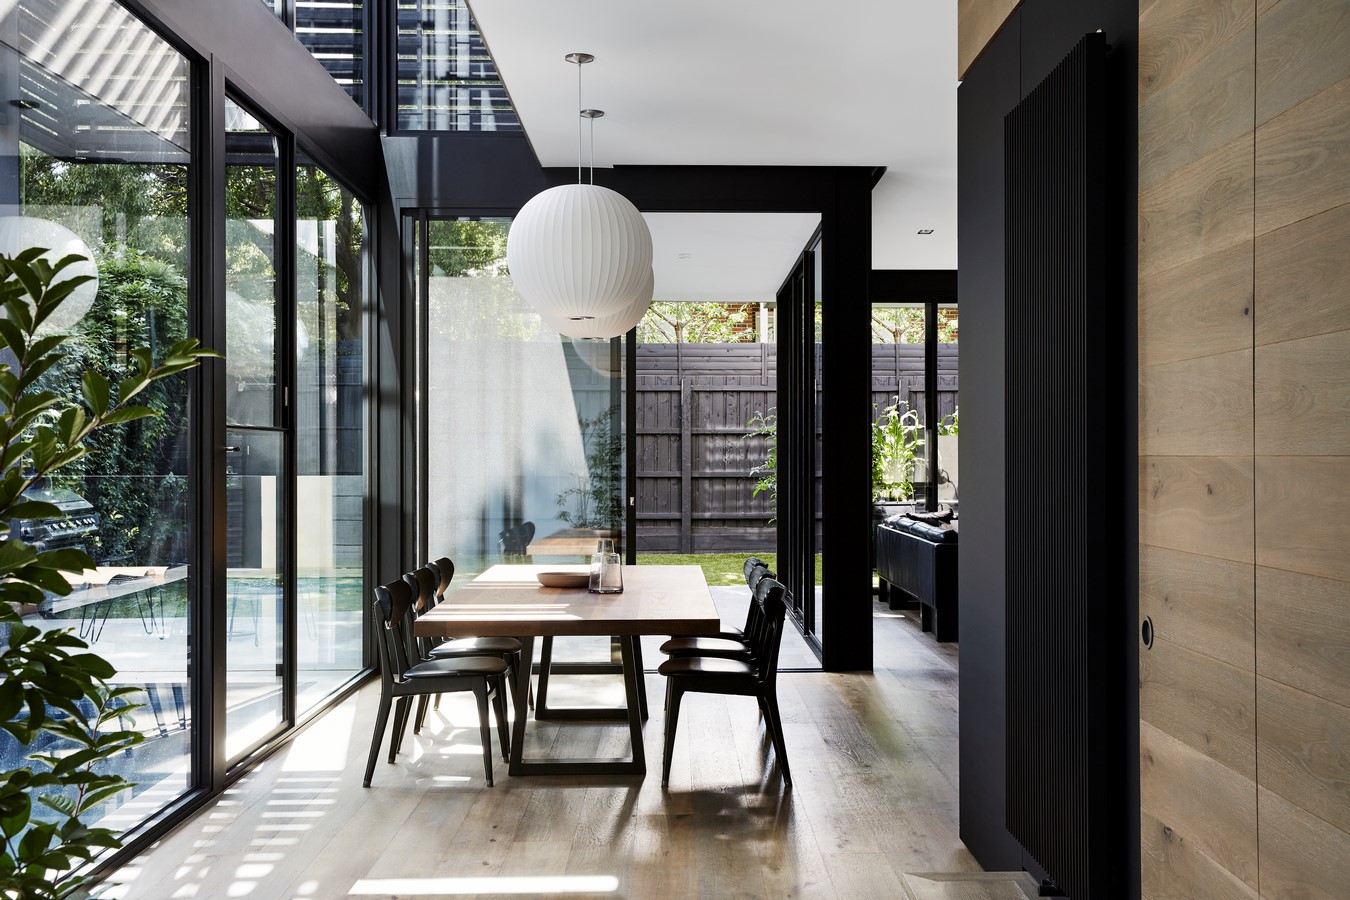
The house continues JRA’s exploration of house/pool relationship and the inherent opportunities in duality of pool as both water feature and recreational element.