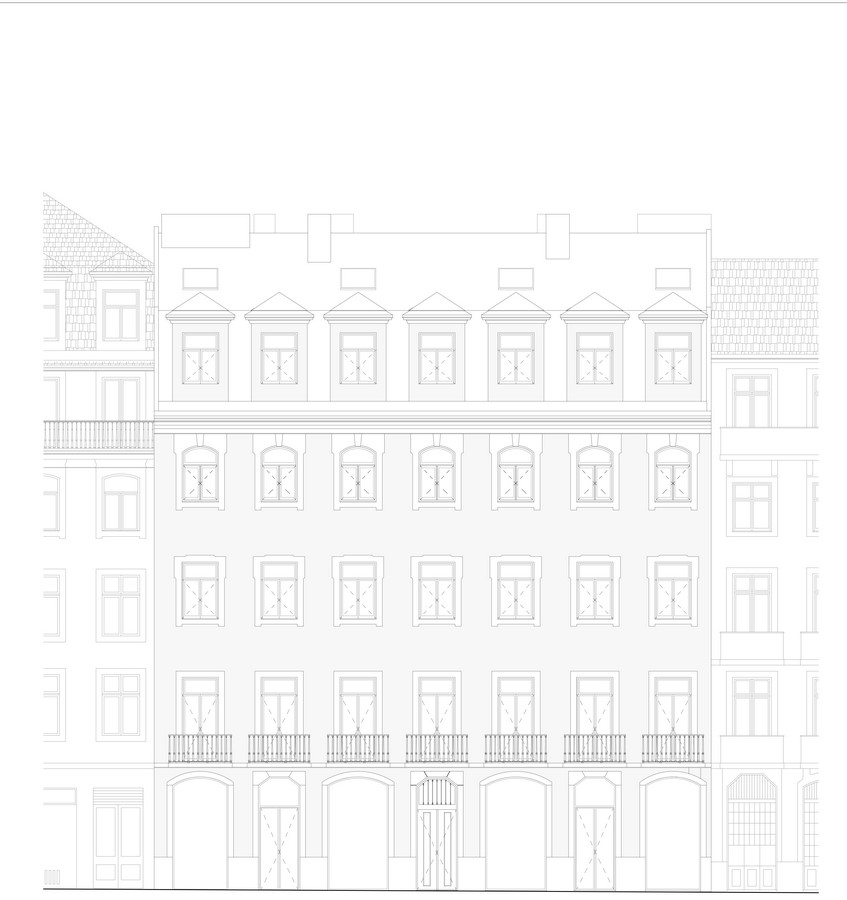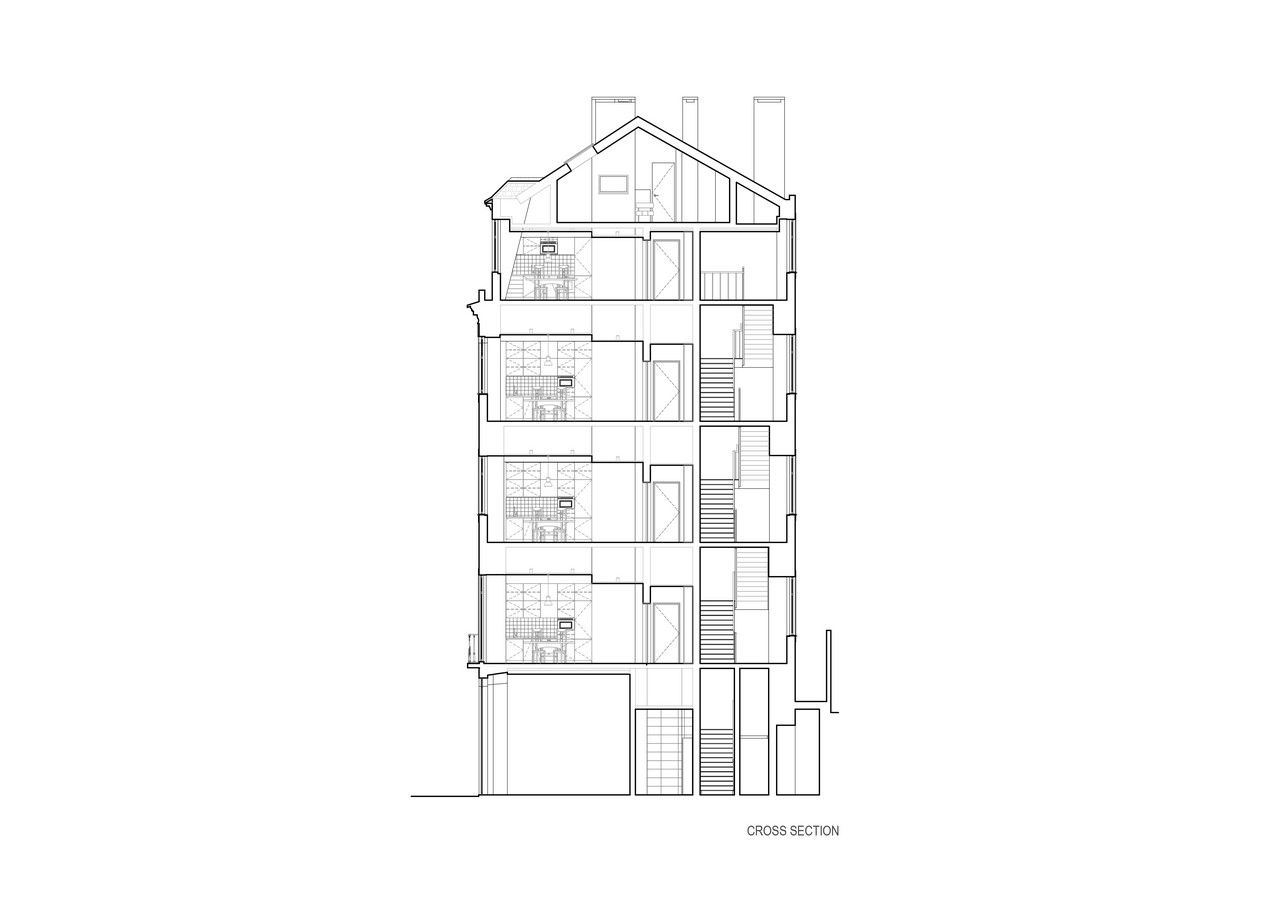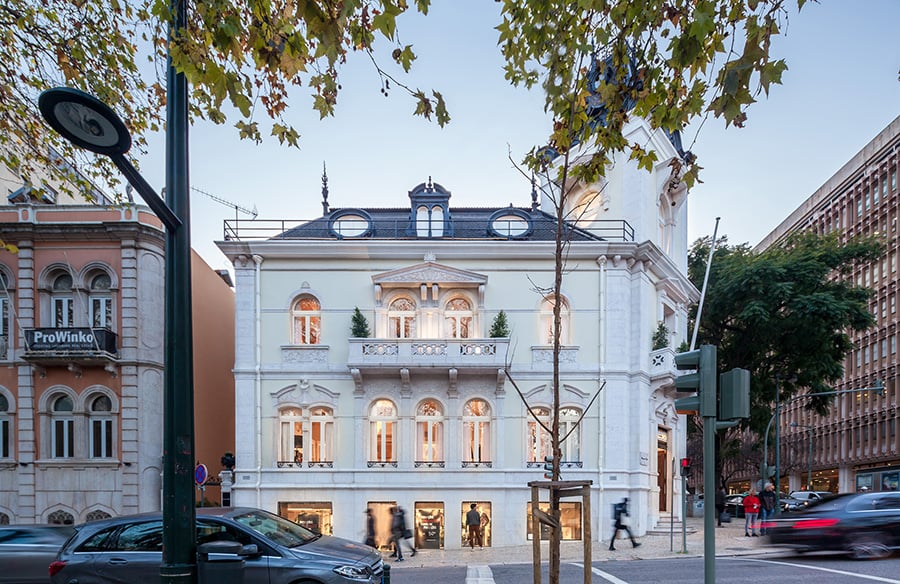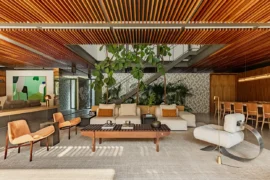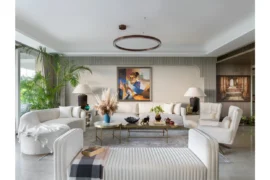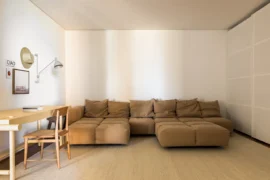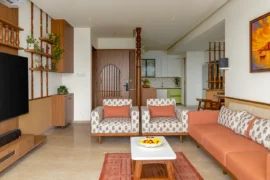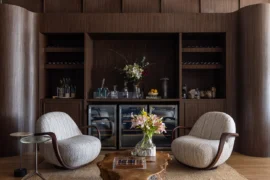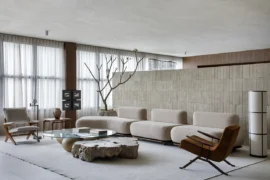
The project presented here is a rehabilitation of an inefficient and old office building of the beginning of last century, into a minimalistic soul apartment building in the very center of the Portuguese capital.
Project Name: Douradores 160
Studio Name: Contacto Atlântico
Location: Lisboa, Portugal
Photography: Gonçalo Henriques
Site size: 236 m2
Completion date: 2018
Building levels: 5
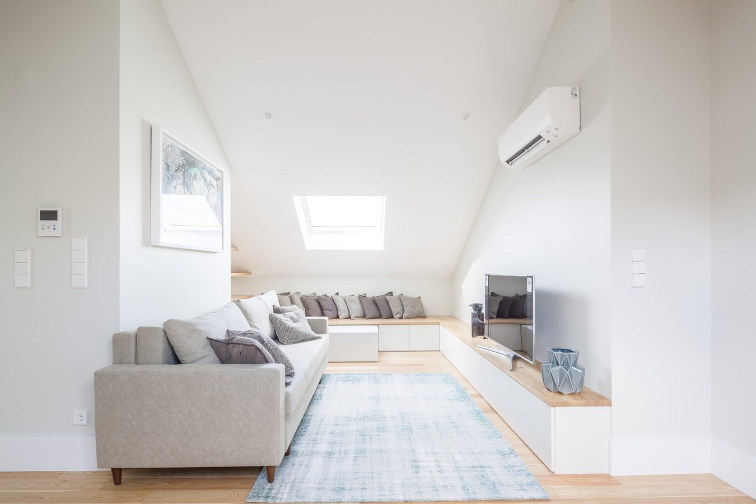
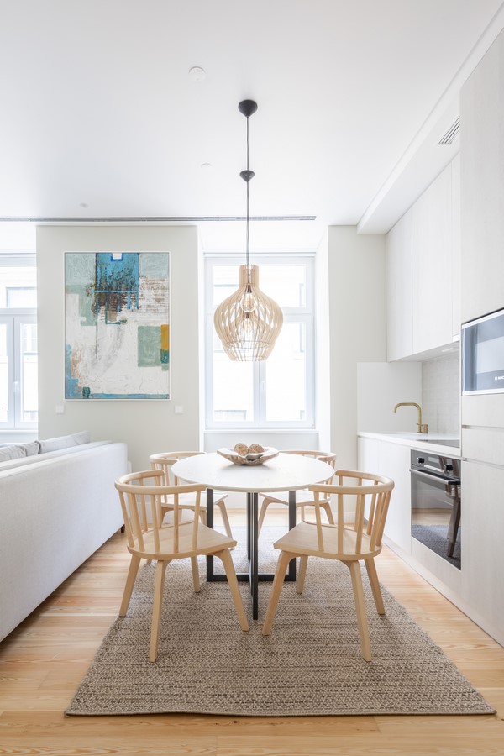
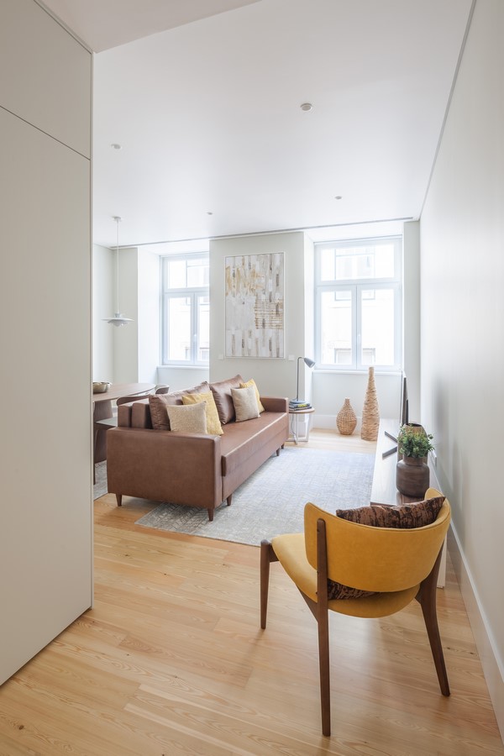
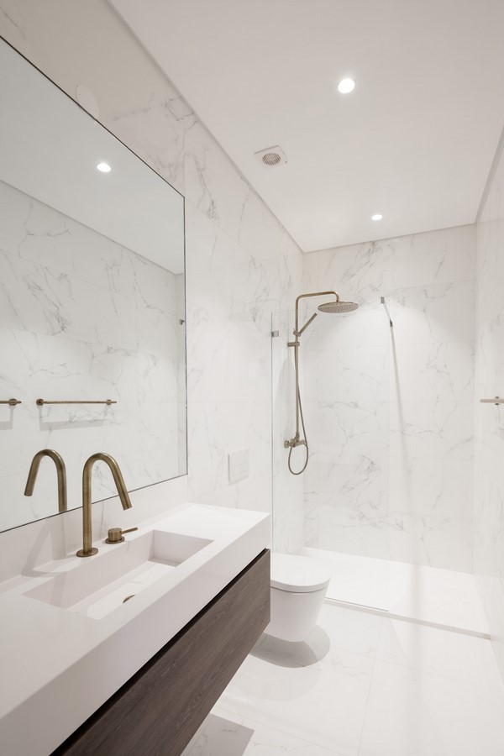
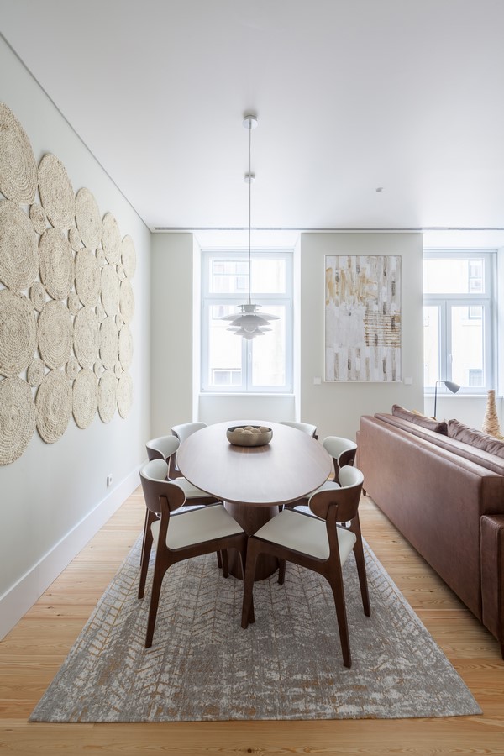
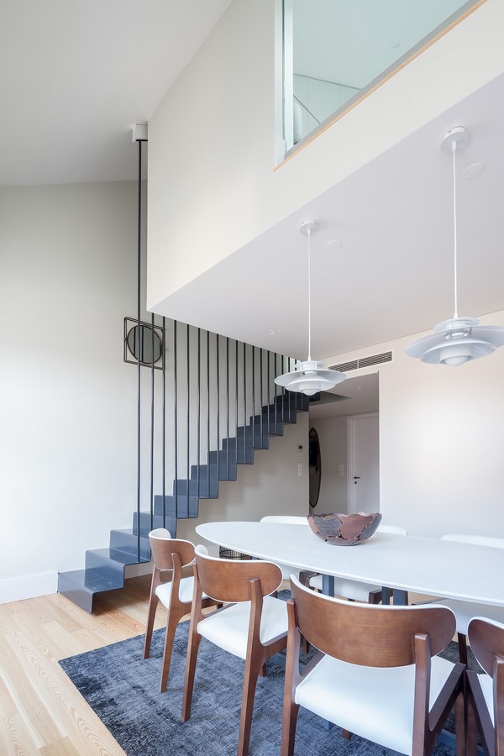
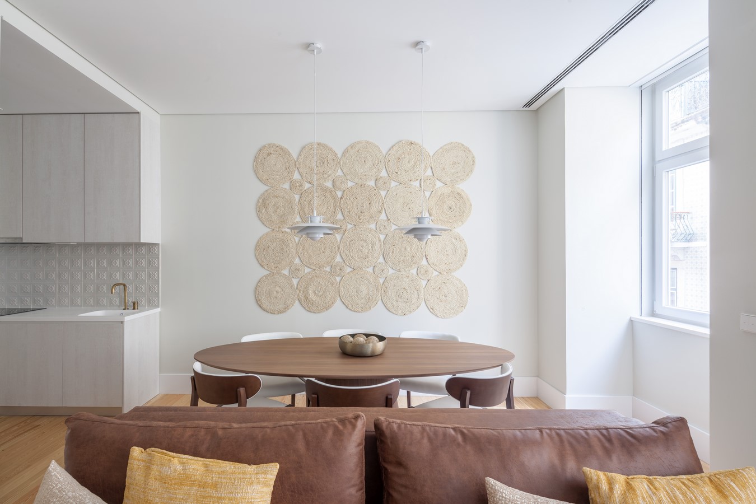
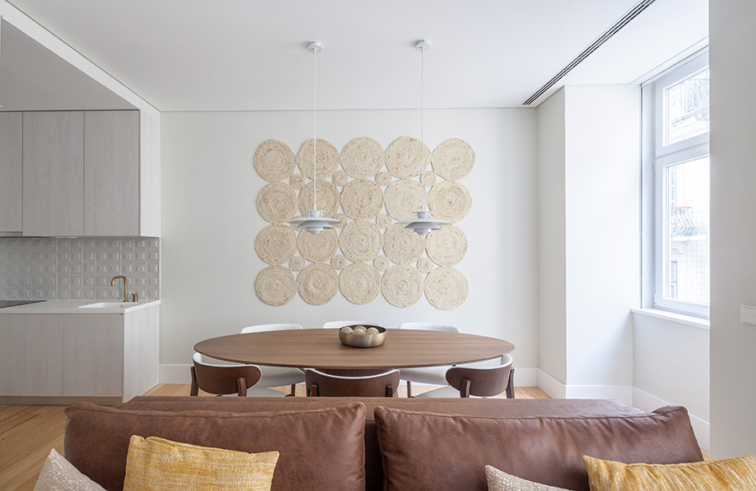
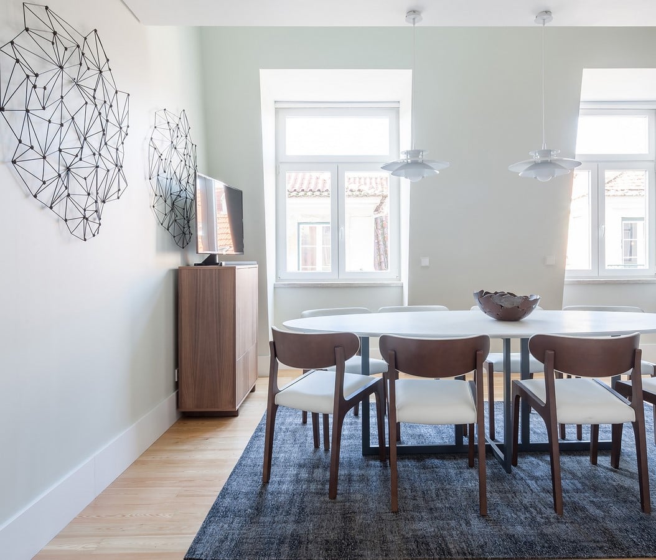
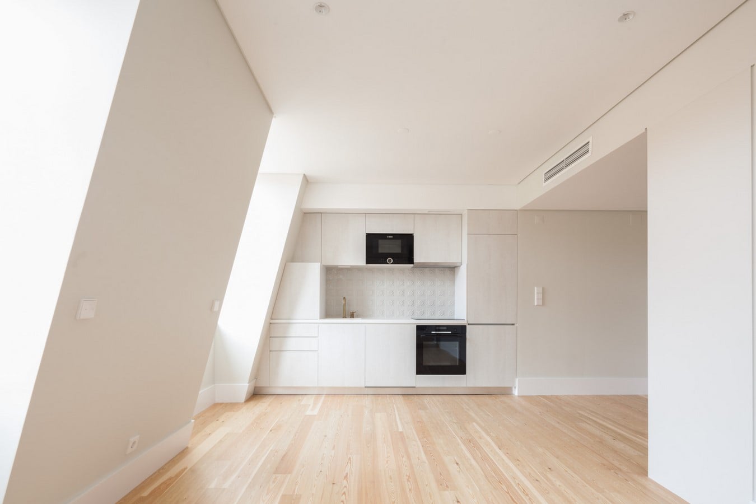
The aim of the project of this T0, T1 and T2 12 apartments, was to create functional open spaces to be bathed by the special lisboeta sunlight. To achieve it, the rooms gather light wooden furniture specially designed on site, which rest on a modern light wooden floor. The walls, are minimaly cover on white paint.
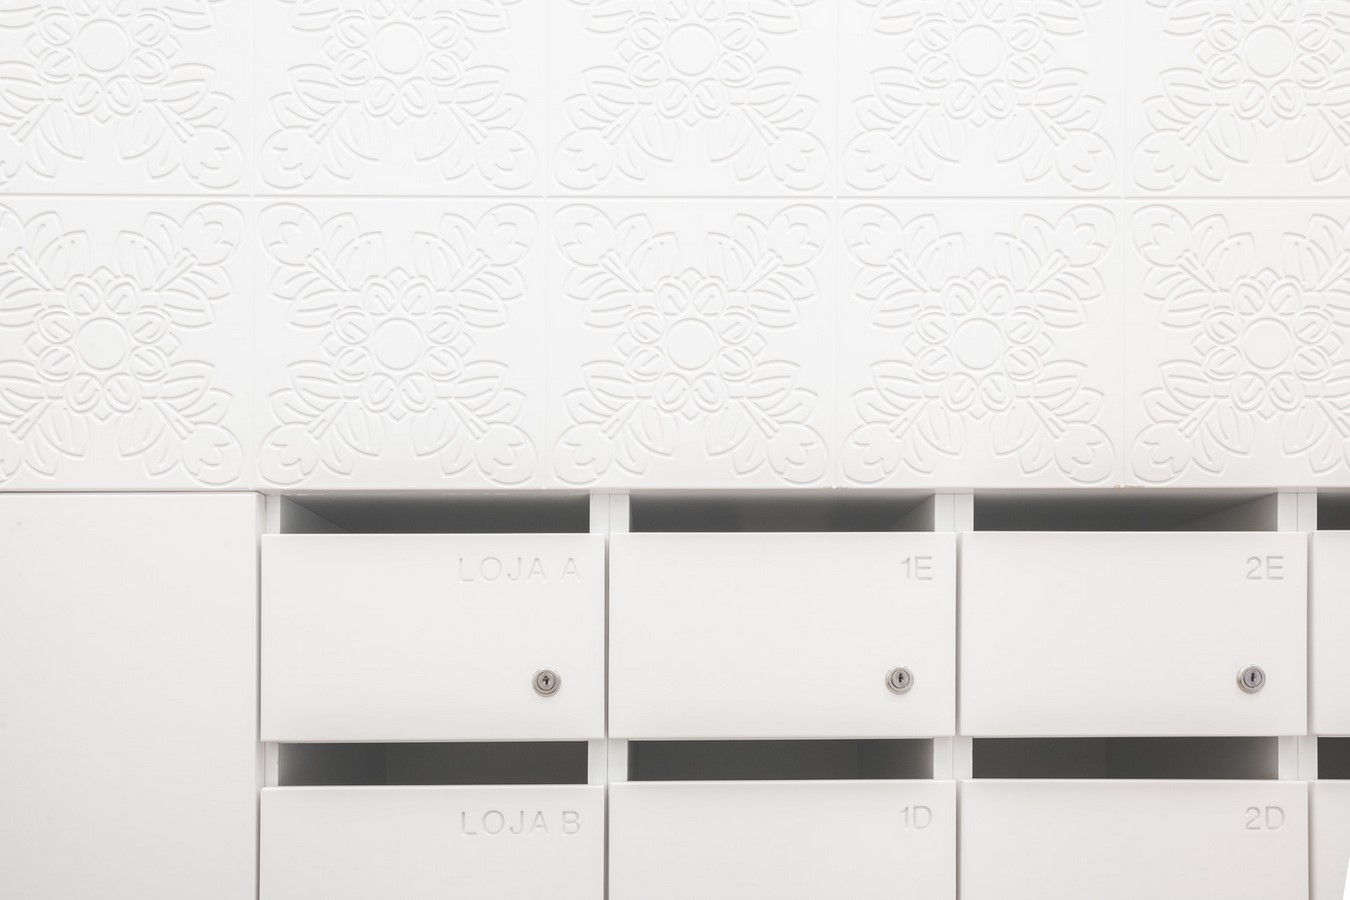
And the stairs has minimal light metal structures allowing at its maximum, the creation of free space. To do not forget where the building take place, we can find several details which dazzles portuguese soul. That’s the case for example the kitchen, which is partially covered by traditional portuguese tiles reinterpreted for the modern era.
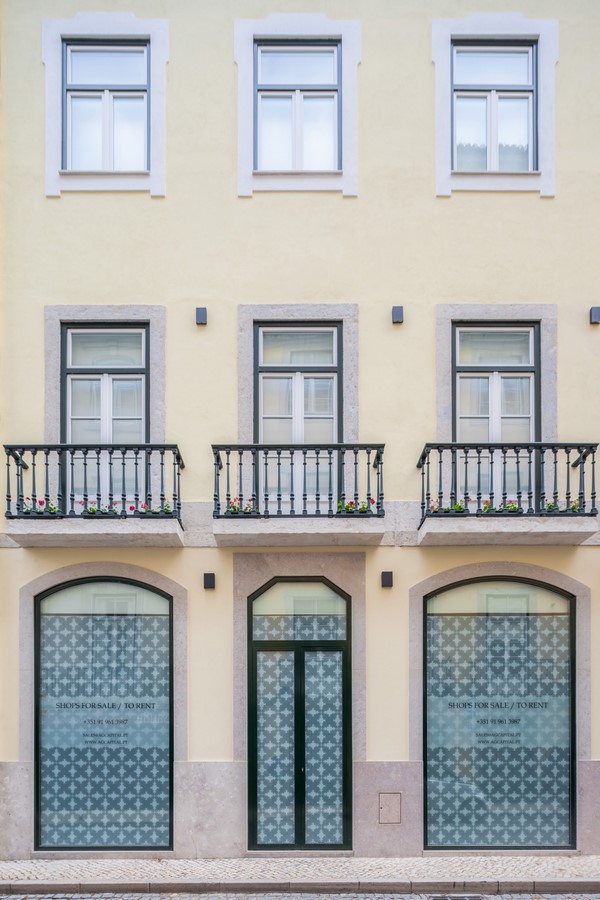
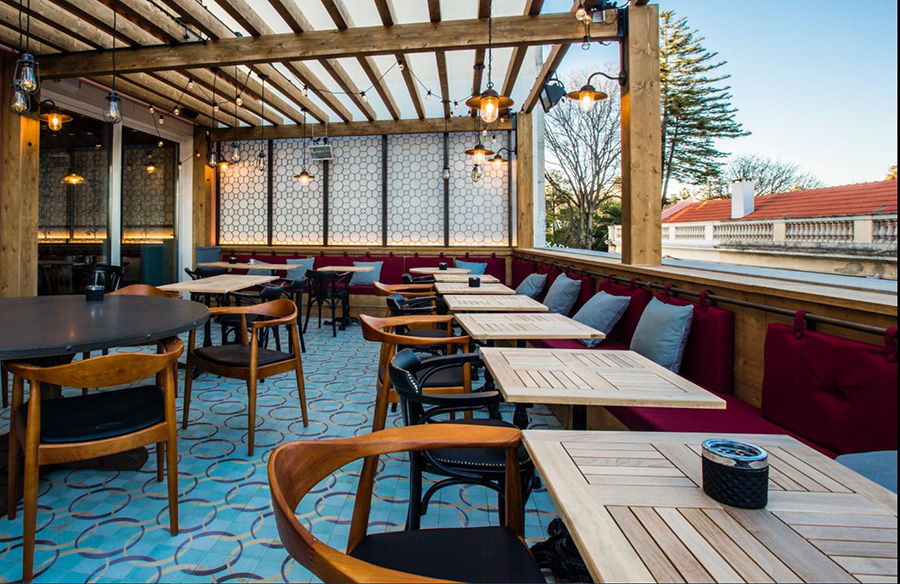
Finally, the façade was restored, to adapt the ground floor to a commercial area, and to improve the isolation conditions on the apartments thanks to new modern windows with traditional geometries.