


Design and Architecture a.k.a. DnA is a practice founded by Xu Tiantian where contemporary and fresh approaches meet the traditional context of China. The practice mainly focused on the interdependency and amalgamation of the program, concept and context in a way that will help the surroundings to flourish and engage.
They say that, “context programs and their potential relationship will cultivate architecture into a multidimensional expression and generate new experiments and explorations for users. Architecture will continue to influence and inspire our contemporary life.”
1. Pine Pavilion (2017-18) | Design and Architecture
Location: Xiahuangyu, Songyang.
The Pine Pavilion is a structure built straight alongside the river dam. Timber panels divide the entire structure into spaces that can be used to host various programs and workshops. The buffer spaces also act as viewing platforms that frame the dam and the fishpond. A series of pine trees have been incorporated to reflect the village’s fame of production on pine resin.


2. Ordos Art Museum (2007)
Location: Ordos, Inner Mongolia.
This project respects both the antithetical aspects of the raw landscape which the site offers and the concept of the intriguing future for the museum. The space acts as one continuous room with no barriers and a series of metal-framed windows. The other materials incorporated are slate tiles for the façade and timber planks for the leisure semi-open space.


3. Teahouse (2015)
Location: Damushan Tea Plantation, Songyang.
In the initial stages, the teahouse was built as an addition to an existing pavilion. The teahouse aims to compliment the surrounding beauty. It consists of two private rooms and a two-storey common space. The project is a flourishing space for increased production and a space to teach and host various programs.


4. Shimen Bridge (2017-18)
Location: Shimen, Songyang.
The existing bridge spans across the Wuyang Dam which is an important feature of the district. The bridge also connects the two villages of Shimen and Shimen-yu.
To vamp-up the abandoned bridge, the firm proposed a platform that frames and allows the villagers to have a look at the Songyi river. The addition is in the form of pitched timber roof that stretches across the entire bridge. It is discontinued in the center to portray it as a floating island on the river and is designed to allow not only easy daily commuting but also serve as a space for several festive activities.


5. Songzhuang Art Center (2006) | Design and Architecture
Location: Songzhuang, Beijing, China.
There was a need to cherish the evolution of art and artists in the town of Songzhuang. The art centre aims to help flourish all these artists and their creations and act as a space for interaction and acknowledgment of art between creators and art-enthusiasts. The building is physically seen to be divided into two parts. The lower level acts as a space for frequent and common gatherings or events, hence the material used is glass which portrays transparency. The upper blocks or the second part, covered in bricks from all sides, acts as an enclosed and semi-private space for the art to be displayed.


6. Xiaobao Cultural Center (2007)
Location: Songzhuang, Beijing, China.
The center acts as a space for artists to reside, sell and showcase their work. The ground level is separated into public spaces for hosting various programs followed by the residential units and studios on the top. The design is said to follow a particular layout known as the tangram puzzle. This layout tends to create double-height spaces that involve individual units that allow visual permeability.


7. Songzhuang Artist Commune (2009)
Location: Songzhuang, Beijing, China.
The project was to accommodate the increasing number of artists in the village. This residence consists of 20 units that combines the activities of living and working. The project is built in such a way that both the areas can be combined and used as a display space for the growing creators.


8. Pingtian Village Center (2015)
Location: Pingtian Village, Songyang.
The requirement was to design a versatile space to allow the villagers carry out varied activities and utilize the space to its fullest. For the construction of this center, the tenon and mortise system was used. The center reflects the language of the existing houses in the village and has internal courtyards that connect the horizontal spaces as well as vertical spaces through stairs.


9. Bamboo Theatre (2016) | Design and Architecture
Location: HengKeng, Songyang.
Villages in China consist of small pockets of bamboo covered spaces in the wilderness which are often used for leisure activities. This simple yet innovative intervention allows the villagers itself to tie the stems of the bamboo together and use the dome-like space.

10. Brown Sugar Factory (2016)
Location: Xing Village, Songyang.
Already known for its production of sugar, the village needed a well planned factory in order to address the issues surrounding the weak conditions and decreasing revenue. The factory is divided into the storage area, main production areas, program area for the village and a leisure space. The materials used in this project as steel trusses for the main production areas and glass partitions to allow visual connectivity. The concept was to showcase the work in a staged drama like manner. Hence, lights have been incorporated in such a way that it showcases the act of production. The glass walls have illustrations on how the sugar is obtained.


11. Hakka Indenture Museum (2017) | Design and Architecture
Location: Shicang, Songyang.
The project reflects the village’s name, Shicang, which means the stone storage that dictates a folktale of greed and magic. The museum accommodates the heritage and collection of Hakka society. In terms of the irrigation system that acts as a highlighting factor of the project, it follows the same system from the mountains and then towards the village. The plan is organized to segregate spaces into exhibition rooms, a plaza and open spaces. The indentations in the roof reflect the drainage channels spanning across the entire structure where they catch the rainwater and also allow slivers of light. The heritage has been distributed into other buildings of the village and as a result, the entire village is a platform that displays the Hakka culture.


12. Baitasi Hutong Gallery (2017)
Location: Baitasi, Beijing.
To suit the existing fabric, the brief was to convert a residential building into a space which displays the context and richness of the hutong area. The intent was to design a gallery that starts by inviting the locals to interact with the new additions and remodel the entire zone. The building was said to remain unaltered due to the regulations. However, vertical voids and skylights were reintroduced to achieve sufficient light and reshuffle to fit a gallery and studios along with an office. These reflect the curves one experiences while strolling around in the area and also reminds the user of the existing pagodas. The roof pavilion adds to the skyline and cables of the hutongs. It serves as a connection between the history and the present, built to enhance interaction.


13. Music Studio by the Sea (2018)
Location: Qinhuangdao, Hebei Province.
The coast is observed to have a number of residential and public spaces. Hence, to make it wholesome, a music studio was proposed to be constructed on this coast of the community known as Arnaya. It comprises performing areas followed by an amphitheatre and a rooftop theatre, each built to justify the circular planning initially formed. It appears to be a red mass sitting on the sand of the coast.

14. Dushan Leisure Center (2018)
Location: Dushan Mountain, Songyang.
This project is a tourist center built for the region’s increasing urban importance. It consists of a number of facilities that attracts tourists and locals. Its design blends the mountain, water, indoor and crafted outdoor spaces seamlessly with a dynamic walkway in picture.
©http://www.designandarchitecture.net/


15. Chinese Herbal Garden (2018) | Design and Architecture
Location: Songyang County.
Practices in herbal and medicinal areas is an area Chinese people have been aching since eras. In order to , the design for a Chinese herbal garden came into picture. The main idea was to consider the landscape design and urban fabric of the proposed public area. The garden is located in the core of Songyang county and has been divided into four parts based on the seasons. The flooring has carved out names with the respective herbs growing in them. On the western end, a wall can be observed which is painted to enlighten the visitors on their ancient medicinal history.


References
All images have been retrieved from the
The property industry is undergoing a digital transformation that extends far beyond virtual property tours and online listings. As buildings become smarter and property management increasingly relies on technology, communication systems are emerging as an essential part of modern property operations. This shift towards intelligent infrastructure and connected environments presents new opportunities for architects and designers. Understanding how communication flows within these smart buildings can inform design decisions, ensuring spaces are not only aesthetically pleasing but also functionally responsive to the needs of their occupants and managers. For property managers, leasing agents, and property developers, effective communication can determine how quickly enquiries are handled, maintenance issues are resolved, and tenant relationships are maintained. Today, automated messaging, centralized communication platforms, and artificial intelligence are helping property professionals manage these responsibilities more efficiently. Property operations involve continuous communication between multiple parties, including prospective buyers, tenants, property owners, contractors, and management teams. A typical property management company might receive dozens of daily enquiries through phone calls, SMS, WhatsApp, email, and property listing platforms. Without a centralized system, important messages can easily become fragmented. An enquiry sent to an individual agent may go unanswered during a site visit, while a maintenance request received after business hours might not reach the responsible team until the following day. These communication gaps affect more than operational efficiency. They can also influence customer satisfaction, leasing opportunities, and the overall experience of living or working in a managed property. Smart communication systems aim to solve these challenges by making information accessible to the right people at the right time. Responding quickly to enquiries is particularly important in competitive property markets. Prospective tenants and buyers often contact multiple agents when searching for a property. Delayed responses can mean losing an opportunity before an agent has even reviewed the enquiry. Communication automation helps property businesses distribute incoming messages without relying entirely on manual intervention. For example, a property agency can configure incoming SMS enquiries to be forwarded automatically to a shared email inbox or the responsible leasing agent. Messages can also be connected to customer relationship management (CRM) platforms, allowing agents to maintain records of conversations and follow up more effectively. Solutions such as automated text message forwarding for real estate enable property professionals to route business SMS, call alerts, and supported messaging notifications to designated team members or business applications. This approach is particularly useful for agencies managing multiple properties, distributed teams, or enquiries received outside regular office hours. Property management extends well beyond leasing and sales. Once a property is occupied, managers must coordinate maintenance, inspections, renewals, and routine tenant communications. Traditional communication methods can create unnecessary delays, particularly when requests are handled through individual phone numbers or disconnected email accounts. Automated communication workflows can improve coordination by routing incoming requests based on their source, content, or designated contact. For instance, a maintenance-related message can be directed to the property management team, while a leasing enquiry can be forwarded to a sales representative. In larger residential developments, centralized messaging systems can also help coordinate building announcements, service interruptions, and scheduled maintenance notifications. Although automation cannot replace human judgment in urgent situations, it can reduce administrative work and make routine communication more consistent. Many property businesses already use specialized software for tenant records, accounting, leasing, and customer relationship management. However, communication channels are not always integrated with these systems. An agent might communicate with a client through WhatsApp, receive an SMS confirmation, and then manually enter the relevant details into a CRM. This fragmented workflow creates opportunities for missed information and duplicated effort. Modern communication platforms increasingly support integrations through APIs, webhooks, and automation services. These connections allow authorized messaging events to trigger actions in other business systems. For example: By connecting existing communication channels with business applications, property companies can improve information sharing without necessarily replacing their current software. Artificial intelligence is introducing additional capabilities into property communication workflows. AI-powered assistants can help answer common questions about property availability, viewing schedules, rental procedures, and building amenities. When combined with messaging automation, these assistants can potentially classify incoming enquiries, prepare suggested responses, and direct complex requests to human representatives. Consider a prospective tenant asking whether a particular apartment allows pets. An integrated system could retrieve the relevant property information, generate a response, and notify an agent when further assistance is required. Similarly, AI-based classification could help property managers distinguish between routine maintenance requests and issues requiring immediate attention. However, these systems must be implemented carefully. Personal information, tenant conversations, and access to messaging accounts require appropriate security measures, permissions, and human oversight. The objective should be to support property professionals rather than eliminate meaningful human interaction. Property professionals rarely work exclusively from an office. Agents frequently travel between property viewings, client meetings, construction sites, and management offices. This mobility makes communication continuity particularly important. When business messages are tied to a single device, colleagues may struggle to respond when its owner is unavailable. Centralized communication workflows help authorized team members access relevant enquiries through shared business channels. Missed-call notifications, message forwarding, and CRM synchronization can reduce dependence on individual devices while maintaining visibility across the organization. For property developers overseeing several residential or commercial projects, this coordination can also improve communication between sales offices, contractors, and administrative teams. As smart buildings become more common, communication technology will increasingly connect physical infrastructure with the people responsible for managing it. Building management systems already collect information from sensors, access controls, and connected equipment. Integrating appropriate alerts with communication workflows could help maintenance teams respond more efficiently to operational issues. This integration of data from physical infrastructure into operational workflows offers valuable insights for future architectural and interior design. Understanding how spaces are used, how systems perform, and where issues arise can directly inform material choices, spatial layouts, and the development of more resilient and user-centric building designs. Over time, the combination of connected buildings, automated messaging, and AI-assisted workflows could enable more responsive property operations. However, successful adoption will depend on interoperability, reliable infrastructure, data protection, and thoughtful implementation. The evolution of property technology is not limited to smarter buildings or digital property listings. It also involves improving how people communicate throughout the property lifecycle. From responding to prospective tenants to coordinating maintenance and managing distributed teams, intelligent communication systems can help property businesses operate more efficiently. As automation and AI become more accessible, property developers and managers have an opportunity to connect existing messaging channels with their broader operational systems. Ultimately, the most effective smart property environments will combine intelligent infrastructure with reliable, accessible, and human-centered communication. For a premium family vehicle, comfort isn’t only about having more seats. It’s about how easily everyone can spend two or three hours on the road without feeling cramped, tired or left out. That’s where the MG M9 EV becomes interesting. It combines the space of a large MPV with features usually associated with luxury cars, including powered sliding doors, reclining seats, massage functions, seat ventilation and heating, connected technology and advanced driver assistance. MG Select positions the M9 as a luxury electric MPV, and its specifications make it particularly relevant for families who regularly travel together, whether that’s an airport run, an intercity trip or a weekend getaway. The MG M9 works as a luxury family car because it gives passenger comfort a central role instead of treating the rear seats as an afterthought. Its 5,200 mm length, 2,000 mm width and 3,200 mm wheelbase create the physical space expected from a premium MPV, while the cabin adds features designed around individual passenger needs. One of the clearest differences is the M9’s Presidential Seats. They offer 16-way adjustment along with heating, ventilation and eight massage modes. These functions are controlled through the Intelligent Arm Rest, allowing rear passengers to adjust their seating environment without depending on the driver. For families, this matters on longer journeys. A parent travelling with children, grandparents joining a road trip or an executive using the vehicle between meetings can adjust the seat according to their needs. And there’s a practical point here. Luxury isn’t always about how a vehicle looks when it is parked. You notice it when you’re still comfortable after hours in the seat. The M9’s large MPV proportions are useful when several people and their luggage need to travel together. MG Select lists boot capacity of up to 1,720 litres and a 55-litre front trunk, giving families additional places to organise bags and travel equipment. That can make a difference during airport transfers or longer holidays. Instead of treating luggage space as something to work around, buyers can assess how the available storage fits their actual travel habits. The powered electric sliding doors are another useful family feature. They make entering and leaving the vehicle easier in tight parking spaces, while also giving the M9 the feel of a chauffeur-oriented luxury MPV. The cabin goes beyond seating adjustments. The M9 offers a panoramic or dual sunroof setup, 64-colour ambient lighting and a 13-speaker premium sound system, depending on the feature description and configuration. For family travel, these aren’t just display features. A quiet cabin, adjustable climate and an entertainment system can make a noticeable difference when travelling with different age groups. Imagine a long drive from a metro city to a nearby holiday destination. The driver needs concentration, children may want entertainment, and older passengers may prioritise seating comfort. A vehicle that gives each part of the cabin some control fits that situation better than a car designed mainly around the front occupants. The M9 uses a 90-kWh NMC battery and has an officially stated range of up to 548 km under the applicable test conditions. For prospective buyers, the useful question isn’t simply whether 548 km sounds impressive. It’s whether the vehicle’s charging arrangement fits their routine. For someone considering the M9 for family travel, home charging availability should therefore be part of the buying conversation, not an afterthought. Luxury family travel also means thinking about the people inside the vehicle. The M9 is equipped with seven airbags, high-strength and ultra-high-strength steel construction, Level 2 ADAS and a driver monitoring system. MG states that the model has certified five-star ratings under Euro NCAP and ANCAP. Its ADAS package includes functions covering lane and collision alerts, while the driver monitoring system is designed to keep attention on the road. These systems aren’t substitutes for attentive driving, but they can provide additional assistance during longer journeys. The 19-inch self-sealing tyres are another practical feature listed by MG Select. For a family vehicle used regularly on highways, features that can reduce the inconvenience of certain tyre punctures have a clear everyday use case. The M9’s technology isn’t limited to a large infotainment screen. MG’s official information lists a 31.24 cm infotainment display, a 17.78 cm driver cluster, an Intelligent Armrest and i-SMART connected features. This matters because family travel creates lots of small requests. Adjust the temperature. Change the seat. Control entertainment. Check navigation. Manage the cabin environment. When these functions are accessible without repeatedly involving the driver, the journey can feel more organised. The MG M9 makes sense for buyers who see a luxury vehicle as a space for people, not simply a premium object parked outside the home. For an affluent family, the strongest reasons to consider it are its passenger-focused seating, generous cabin dimensions, flexible storage and electric powertrain. The 90-kWh battery and claimed 548 km range also make it worth considering for buyers planning a mix of city and intercity travel, provided charging access matches their routine. It’s also relevant for chauffeur-driven households. The rear seats are clearly one of the M9’s main priorities, with 16-way adjustment, heating, ventilation and massage functions. That changes the usual idea of a family MPV. The rear compartment isn’t simply where passengers sit. It’s where the experience is designed to happen. Premium family travel is changing. Buyers are increasingly looking for a vehicle that can handle school runs, airport transfers, business travel and weekend road trips without making passengers compromise on comfort. The MG M9 EV fits that expectation by combining MPV practicality with luxury-oriented seating, electric mobility, technology and safety features. Its appeal isn’t based on one specification. It’s the way these features work together for people spending time inside the vehicle. Yes. Its spacious MPV layout, comfort-focused rear seating, flexible storage and electric powertrain make it suited to long-distance family travel. JSW MG Motor India states a range of up to 548 km from its 90-kWh NMC battery under specified test conditions. Buyers should assess their usual passenger count, luggage needs, home-charging availability, regular travel distances and access to suitable public charging infrastructure before making a purchase. That is why the first question in a major renovation should not be, “What should we add?” It should be: That distinction can determine whether the right solution is an internal reconfiguration, a modest bump-out, or a larger vertical addition. Many homes have enough area on paper but use it inefficiently. An oversized formal dining room may sit unused while the kitchen feels cramped. Long hallways can consume valuable square footage. A living room may be isolated from the kitchen, or storage may occupy space that would be more useful elsewhere. In these cases, whole-home remodeling may be more effective than immediately increasing the building footprint. The existing plan should be studied for circulation, room proportions, sightlines, storage, natural light, and the relationship between public and private spaces. Sometimes the house is not too small. It is simply organized poorly. Reconfiguration is often the first option to study when the overall square footage is adequate. Removing or relocating partitions can create stronger connections between rooms. An enclosed kitchen may open into a family room. A poorly placed closet might become part of a larger bathroom. Underused circulation space can sometimes be absorbed into nearby rooms. The goal is not to create the largest possible open plan. It is to make each square foot perform more effectively. A successful reconfiguration may involve: Structural conditions still matter. Walls that appear unnecessary may support floors or roofs above, so layout decisions should be coordinated with structural analysis early in the process. Some houses are almost large enough. The kitchen may need another six or eight feet to accommodate better circulation and storage. A primary bedroom may be appropriately sized, but the suite lacks space for a functional bathroom or closet. A rear family room may need more depth to connect properly with the kitchen. This is where a focused home addition or bump-out can be more effective than a major expansion. A small addition can sometimes unlock a much larger improvement inside the existing house. For example, extending the kitchen outward may make it possible to reposition an island, improve the connection to the dining area, create a pantry, and increase daylight at the same time. The value of the addition should therefore be measured by what it improves throughout the plan, not only by how many square feet it creates. Expanding outward is not always the best option. A property may have limited setbacks, valuable outdoor space, or an existing landscape the homeowner wants to preserve. In those situations, adding a second story or expanding an upper level may be worth studying. Vertical additions introduce a different set of design questions. The existing foundation and structure must be evaluated. Stair placement can affect both floors. Roof geometry needs to work with the original house. Plumbing and mechanical systems may need to extend vertically through existing spaces. Building upward can preserve the yard, but it requires careful integration with the structure and circulation of the house below. The decision should be based on the building as a whole, not simply on the availability of space above it. Every renovation concept eventually meets the existing structure. Bearing walls, foundations, floor framing, roof systems, beams, columns, and mechanical routes can determine whether an idea is straightforward or unnecessarily complex. A kitchen wall that appears easy to remove may require a substantial beam. A second story may need reinforcement extending all the way to the foundation. A rear addition may interfere with existing plumbing or HVAC routes. These conditions are easier to address during planning than after a design has already been developed around unrealistic assumptions. This is one reason architectural planning and construction feasibility should be considered together from the beginning. An addition can create more space while making the original house darker. A rear addition may sit between existing rooms and the backyard, reducing daylight that once entered through exterior windows. A deeper floor plan can leave interior spaces dependent on artificial lighting. The direction of expansion should therefore consider solar orientation, window locations, ceiling heights, and sightlines. Sometimes the right answer is not a larger addition, but a narrower one with better glazing. In other situations, reorganizing the existing footprint may preserve more natural light than extending the building. A larger house is not automatically a better house. A well-planned renovation considers how people actually move through the home: An addition should improve these connections rather than create another isolated room. If new square footage forces people through awkward paths or creates unnecessary corridors, the plan may need to be reconsidered. The strongest renovation strategies start with the building, not the finishes. Before selecting cabinetry, tile, fixtures, or countertops, determine what the existing house does well and where it fails. Ask whether the footprint can be reorganized before expanding it. If more space is genuinely required, identify whether a focused addition, larger rear extension, or vertical expansion best supports the structure, site, circulation, and natural light. The right intervention is not always the one that adds the most square footage. It is the one that makes the entire house work better. Selling a timeshare is rarely as simple as posting an asking price and waiting for offers. An ownership that once suited your vacation plans may now come with fees, complicated booking rules, or travel opportunities you no longer use. The resale market has its own expectations, and the amount you originally paid may have little connection to today’s buyer interest. Understanding what you own, what it costs to transfer, and how to recognize unrealistic promises can make the process more manageable. A sensible exit starts with facts rather than urgency. Before comparing selling options, review your original agreement. Some timeshares convey a deeded interest, while others give a contractual right to use accommodation for a defined period. You may own a fixed week, a floating week, or points within a vacation club. Those differences influence both buyer interest and transfer requirements. Gather your resort and ownership details, including the unit or points allotment, booking season, current maintenance charges, and any outstanding loan. Check whether exchange privileges transfer to a buyer. If you cannot explain what the next owner receives and owes, it will be difficult to create a credible listing. Owners can market a timeshare themselves, advertise through a specialized marketplace, or engage qualified resale professionals. Each approach requires different amounts of time, expense, and oversight. If you want help presenting your ownership to prospective buyers, Timeshares Only offers a specialized resale marketplace where owners can advertise their timeshares and connect with interested buyers. The company also provides information about the selling process and can refer sellers to brokerage assistance for closing once an offer is accepted. However, listing a timeshare does not guarantee a sale, so understanding the services, fees, and transfer requirements is important. visit https://www.timesharesonly.com/sell-timeshare/ for further details. The most useful option is the one whose responsibilities, limitations, and charges you can explain clearly afterward. Timeshares are not usually priced like conventional vacation homes. What you paid a developer may have included marketing and sales costs that buyers in the secondary market will not recover for you. Some interests sell for a small fraction of their original price; others may attract little demand. Compare genuinely similar listings and, where possible, completed transactions. A popular travel period, manageable annual fees, and flexible reservations may influence demand. An ambitious asking price cannot make an inconvenient ownership more attractive. Decide whether your priority is maximizing the sale proceeds, reducing future fees, or simply completing a lawful transfer. That distinction will shape your pricing and patience. A willing buyer is not enough if the resort or club has transfer requirements you have overlooked. Contact owner services to ask about transfer paperwork, account status, administrative charges, and whether the resort holds a right of first refusal. Check for unpaid maintenance fees, special assessments, or financing balances. An outstanding loan may have to be settled before the ownership can change hands. Ask whether existing reservations or benefits are transferable rather than assuming they follow the sale. Keep written instructions from the resort together with your agreement and fee statements. Resolving these questions early is easier than discovering them after you have agreed to a price. Owners hoping to escape ongoing fees can become targets for convincing sales pitches. Be skeptical when someone contacts you unexpectedly, claiming to have a ready buyer or promising a large return in exchange for an an immediate payment. Before paying a company, research the reseller and examine its written terms. Verify who receives the money, what service is being purchased, whether fees are refundable, and what happens if no sale occurs. Claims of guaranteed buyers or certain results deserve particular scrutiny. Do not send sensitive documents or funds merely because a caller seems to know details about your ownership. Legitimate questions about licensing, identity, and contracts should have clear answers. A good advertisement tells buyers exactly what they would receive. State the ownership structure, available weeks or points, accommodation size, booking restrictions, annual maintenance fees, and whether the account is current. Describe useful amenities accurately without implying that every perk is transferable. Choose clear photographs you are authorized to use, and avoid outdated images that misrepresent the property. Straightforward wording builds more confidence than grand claims about guaranteed vacations or investment potential. Effective presentation of a property, even a fractional interest, often benefits from the same principles applied to full-scale architectural listings. High-quality, current photography that highlights the unit’s design features, natural light, and material choices can significantly enhance its appeal. Consider how the layout and amenities contribute to the overall experience, much like an architect considers flow and function in a residential design. Make room for reasonable questions. A buyer who asks about booking windows or fee increases is doing appropriate due diligence, not necessarily trying to derail the deal. Once you agree on terms, establish who will prepare documents, handle any escrow arrangements, pay transfer charges, and notify the resort. Depending on the ownership, deeds or other formal records may need to be completed. Do not treat an email acceptance as proof that the transfer is finished. Understanding timeshare resale and exit risks also means making sure a purported transfer genuinely releases you from future obligations. Obtain written confirmation that the relevant resort or management company recognizes the new owner. Keep copies of the closing paperwork, payment records, correspondence, and final account status. Those documents may matter if an old maintenance bill appears later. Selling a timeshare may require more patience than you originally expected. The right result is not necessarily a dramatic payout. It may simply be an accurate listing, an affordable process, and a completed transfer that ends the obligations you intended to leave behind. Stay realistic about value, question unexpected fees, and let written records guide the transaction. When you understand each step, you can move forward without being rushed by promises that sound better than the market itself.
The Communication Challenges Facing Modern Real Estate
1. Automating Property Enquiries and Lead Distribution
2. Improving Tenant Communication and Maintenance Coordination
3. Connecting Messaging Platforms With Property Management Software
The Growing Role of AI in Real Estate Communication
5. Supporting Distributed Real Estate Teams
The Future of Connected Property Management
Conclusion

MG M9 EV: What Makes it a Luxury Family Car?
1. Presidential Seats Put Rear-Seat Comfort First
2. Space Makes Family Travel Easier
3. A Cabin Designed Around Relaxation
4. Electric Performance Suits Everyday Premium Travel
5. Safety Features Add Confidence for Family Use
6. Technology Is Useful When It Solves Small Problems
Why Should Buyers Go for the MG M9?
Final Words
FAQs
Is the MG M9 EV suitable for long family journeys?
What is the MG M9 EV’s claimed range?
What should buyers check before buying the MG M9?
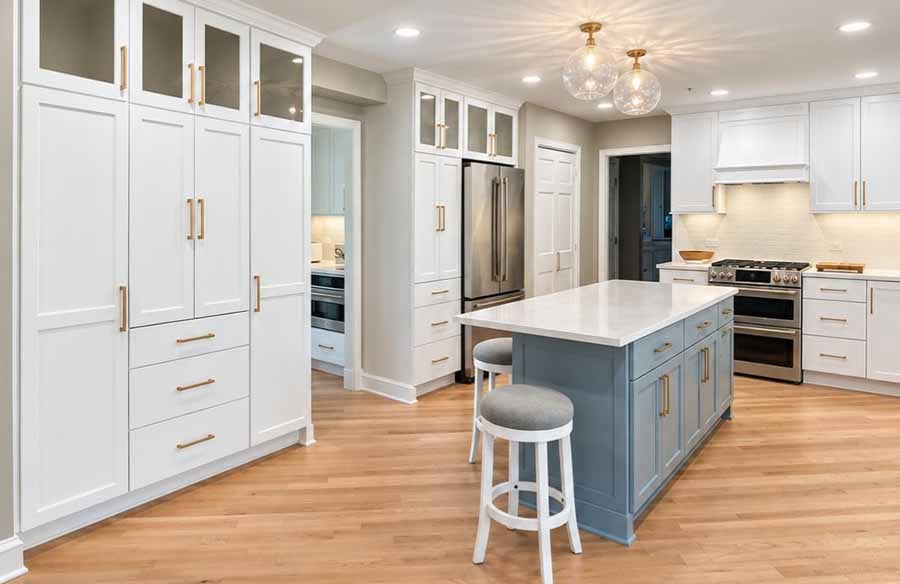
Does the house need more space, or does the existing space simply need to work better?
Start by Understanding Why the Existing Plan Fails
Option 1: Reconfigure the Existing Footprint
Option 2: Add Only the Space the Plan Actually Needs
Option 3: Build Up When Building Out Does Not Make Sense
Structure Can Eliminate Options Early
Do Not Ignore Natural Light
Circulation Matters More Than Raw Square Footage
Choose the Intervention Before Designing the Rooms
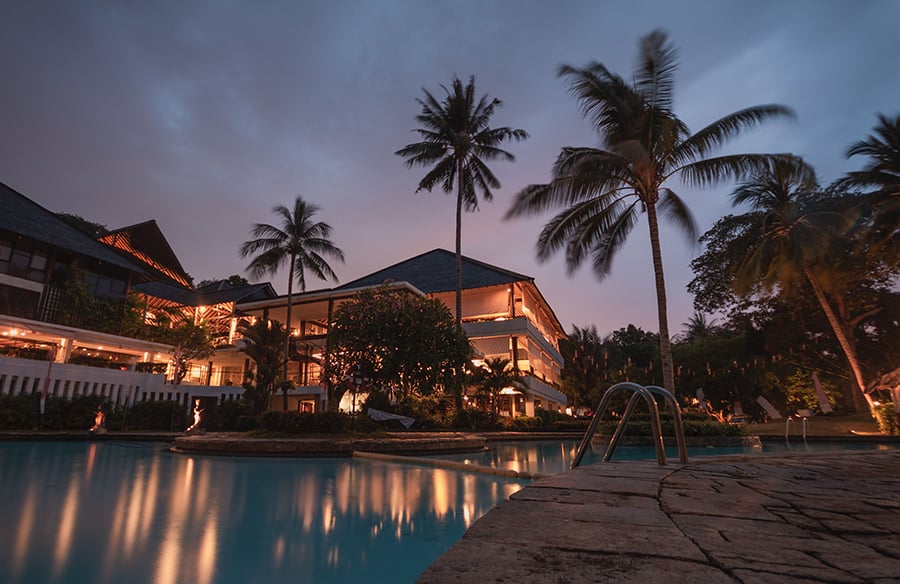
Understand Exactly What You Own
Choose a Selling Route You Understand
Accept That Resale Value Can Be Disappointing
Review the Rules Before Accepting an Offer
Recognize Pressure Tactics and Resale Scams
Write a Listing That Answers Real Questions
Plan for a Proper Closing and Handoff
Measure Success by a Clean Exit


