A multidisciplinary firm based in the United States of America, which works on interior, architecture and planning. It is also a signatory firm of the AIA 2030 commitment which focuses on green and sustainable buildings. It is one of the leading members of U.S Green building Council which goals to enrich expertise and education in smart design.
1. Maritime Condominiums
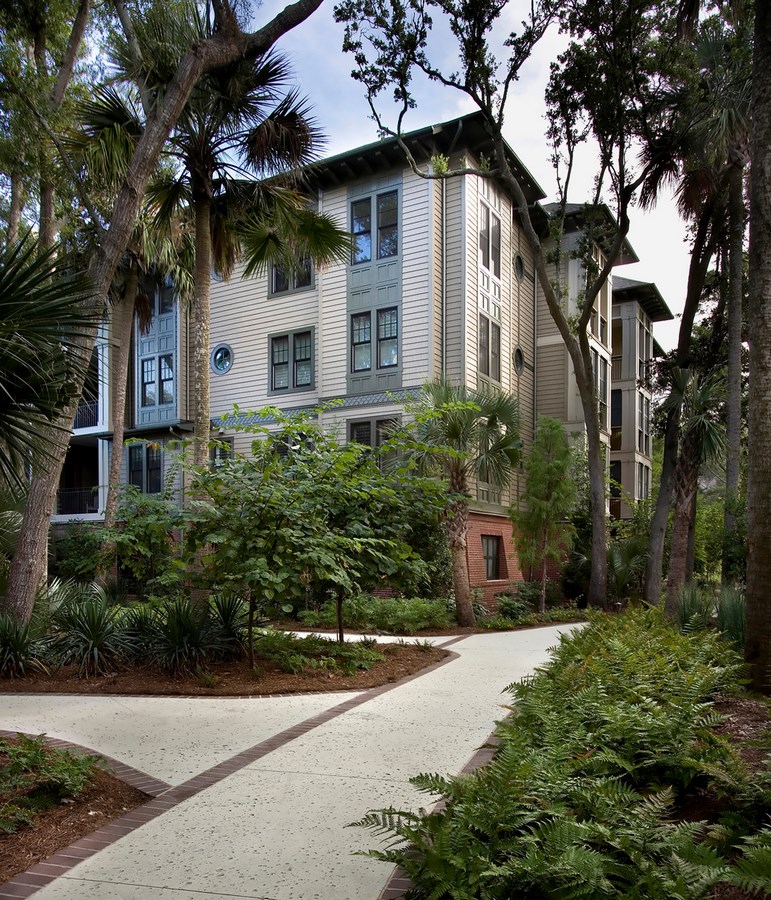
Built in the lapse of Mother Nature, the building is located at Kiawah Island. The building is beautifully wrapped in ancient oak and colossal palm trees. The sitting area by the poolside is crafted by wooden truss adjoining the exposed brick cladding finished columns which gives the structure a raw look. With a backdrop of trees the structure seems to camouflage with nature, giving oneself a feeling of relaxation. The accommodation area includes a three storey structure with arched gateway and stone flooring entrance foyer. The residential unit designed intricately with a full height double hung window that luxuriates amidst nature.

2. Forest Hill Church Waxhaw
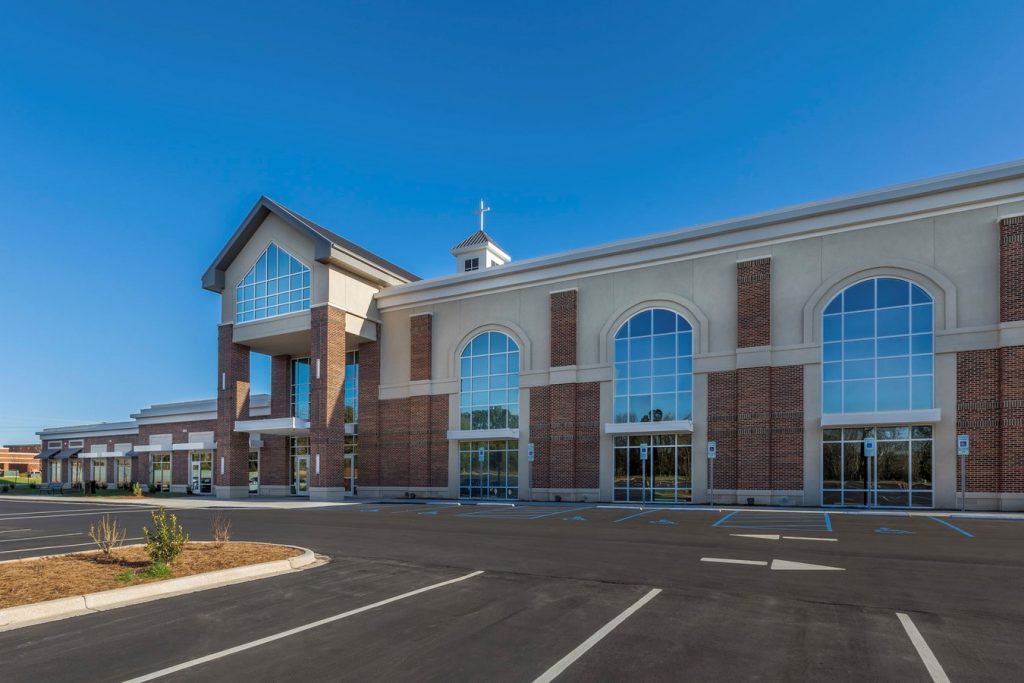
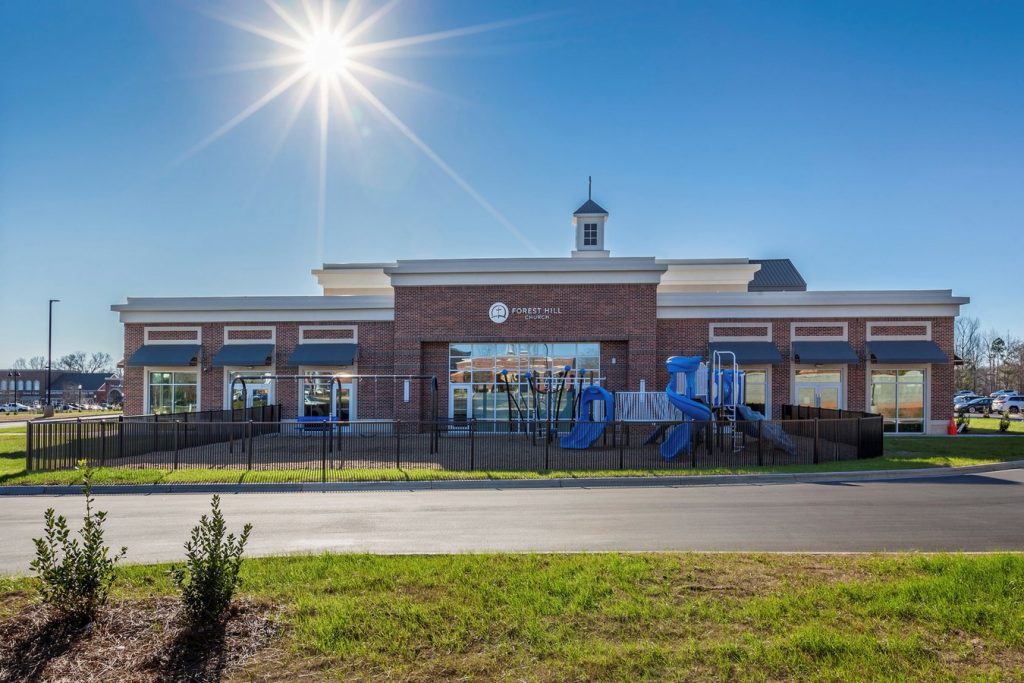
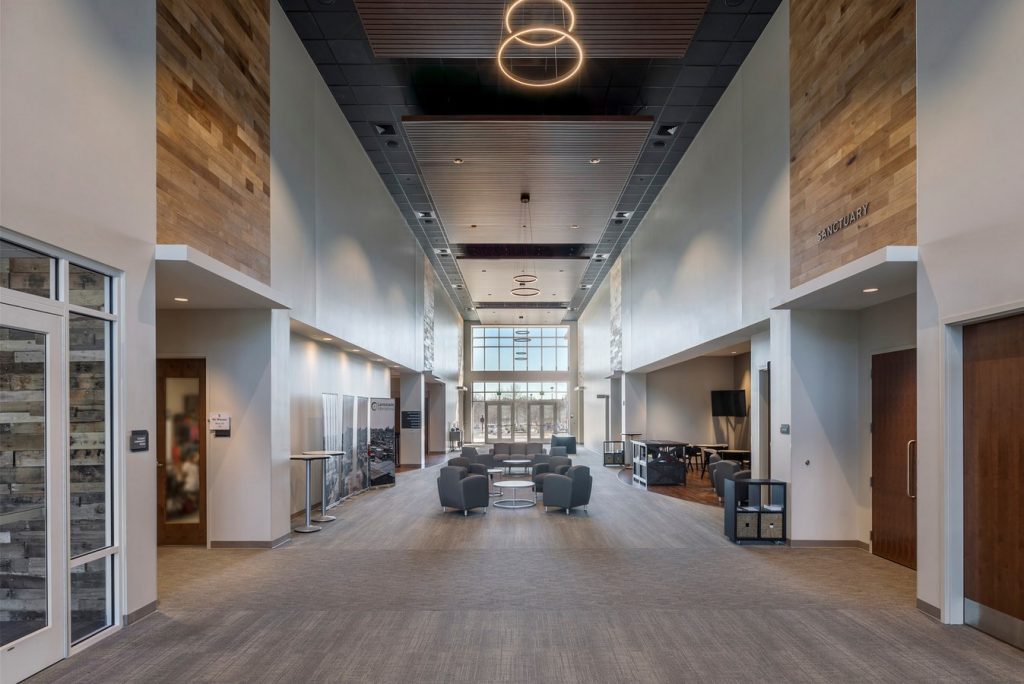
The Forest Hill Church Waxhaw campus is spreaded in 44,562 Sq ft. The building offers a 950 seat auditorium, 1,600 Sq Ft Children’s theatre with themed stage set, a children’s art studio and interactive ,media walls. The breakout space with gaming options in an interesting part from the user’s point of view. The double heighted spaces allows enough daylight to surpass the artificial lightning hence making the less consumption of energy compared to other spaces of the building. The exterior of the building is a fair composition of exposed brick, glass and concrete. The semicircular glass windows continue till the bottom of the structure giving it a sense of vastness. The exposed brick finish cladded columns break the continuity of the concrete surface making it a captivating facade.
3. The Cliffs At Keowee Vineyards Clubhouse
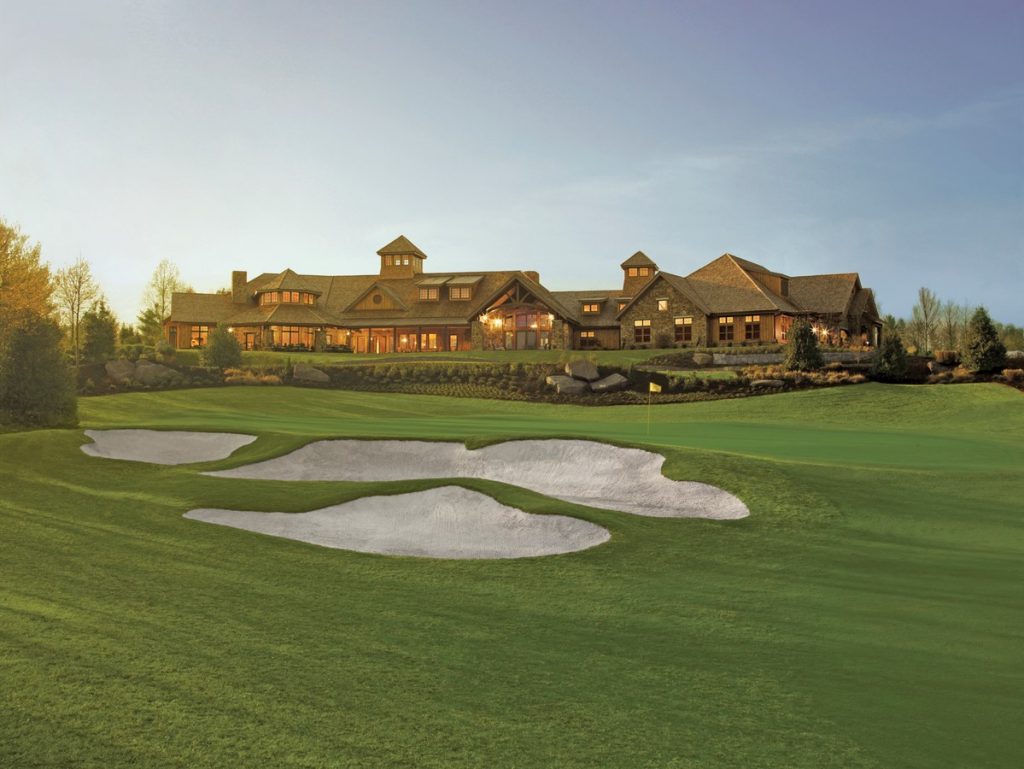
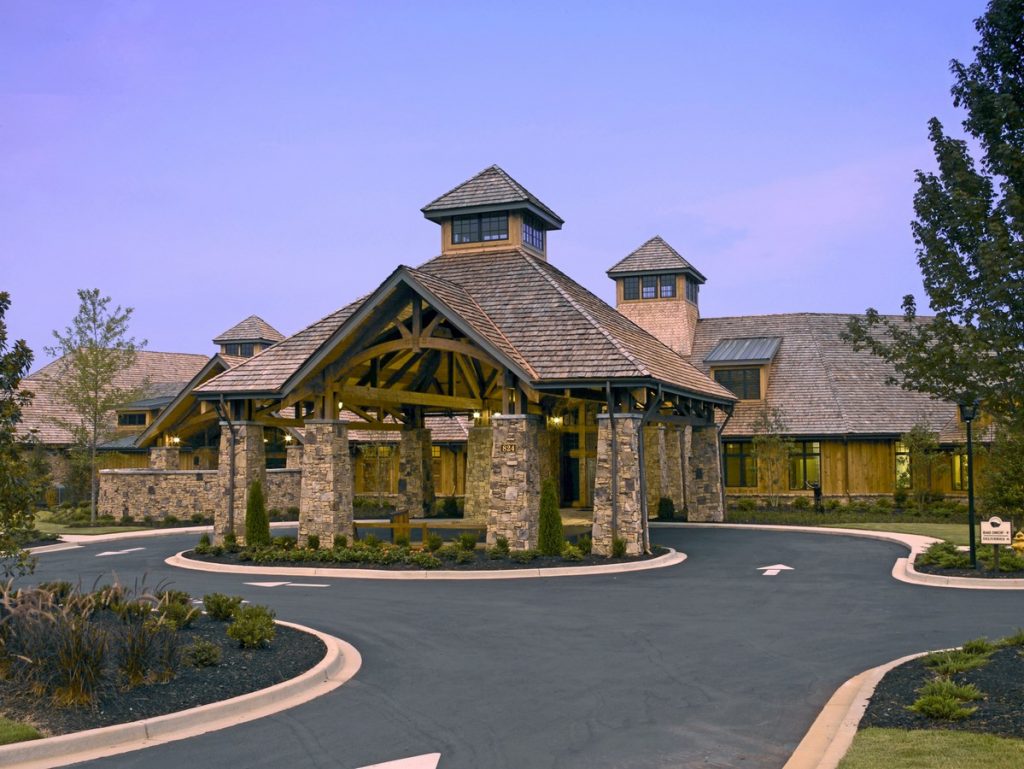
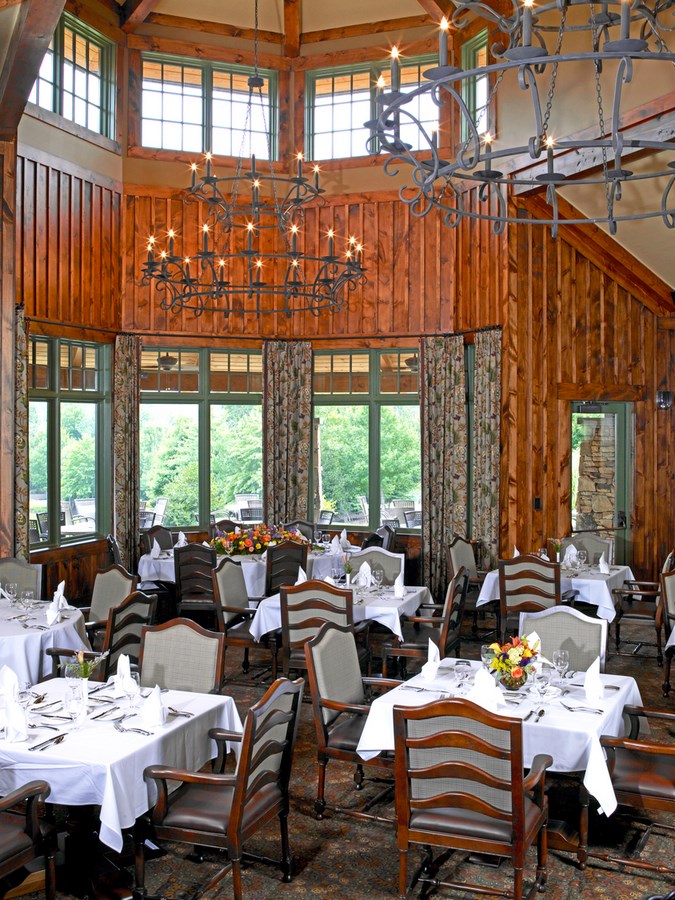
This 20,000 Sq ft clubhouse is located by the lakeside in the premises of Tom Fazio golf course. The entrance porch encompasses a unique King post truss with semi circular beam supported on stone columns and hip roofs. The dormer window allows the daylight to pass into the spaces. Later, the combination of wooden walls and efficient lighting makes the open spaces a natural arena amidst the lush backdrop. It includes facilities like dining & bar, locker room and lounges.
4. The Cliffs At Walnut Cove Golf House
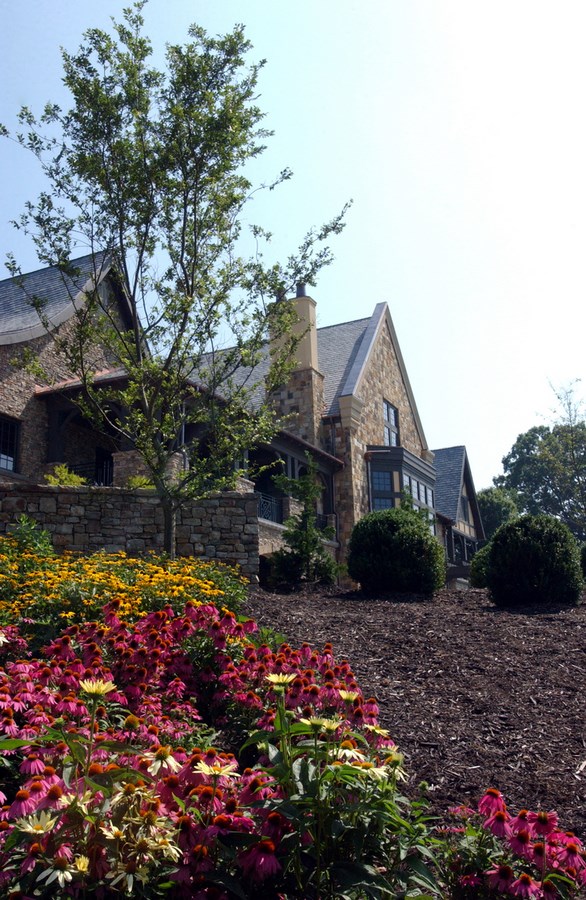
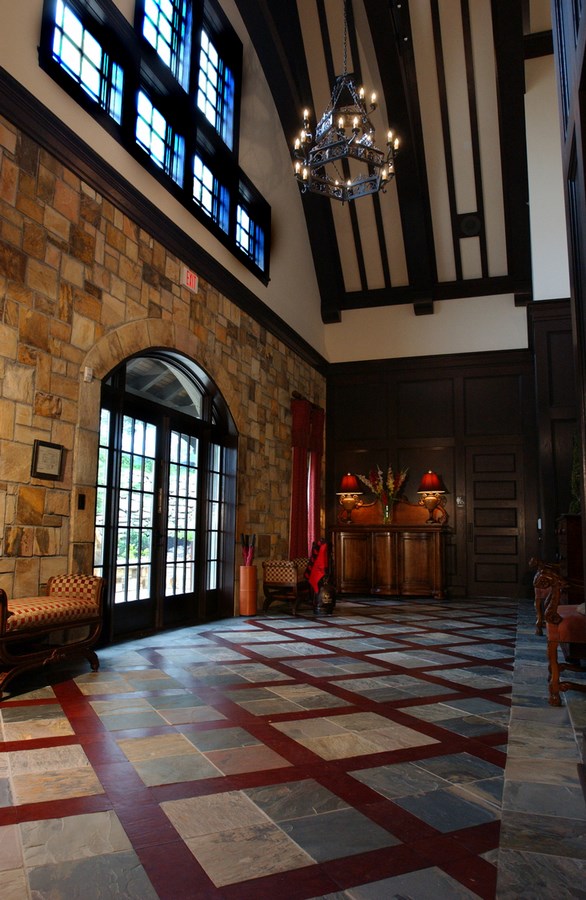
Designed like an Old English Village the architecture of the architecture of the golf house is crafted in a very interesting way. The wooden gable windows and stone wall gives an authentic English feel. The property is spreaded in 16,000 Sq Ft and consists of a pro shop, locker rooms and two spacious lounges. Located at the southern edge of Carolina’s Blue Ridge Mountains, this property is surely a retreat to oneself.


5. Wendell Falls Clubhouse
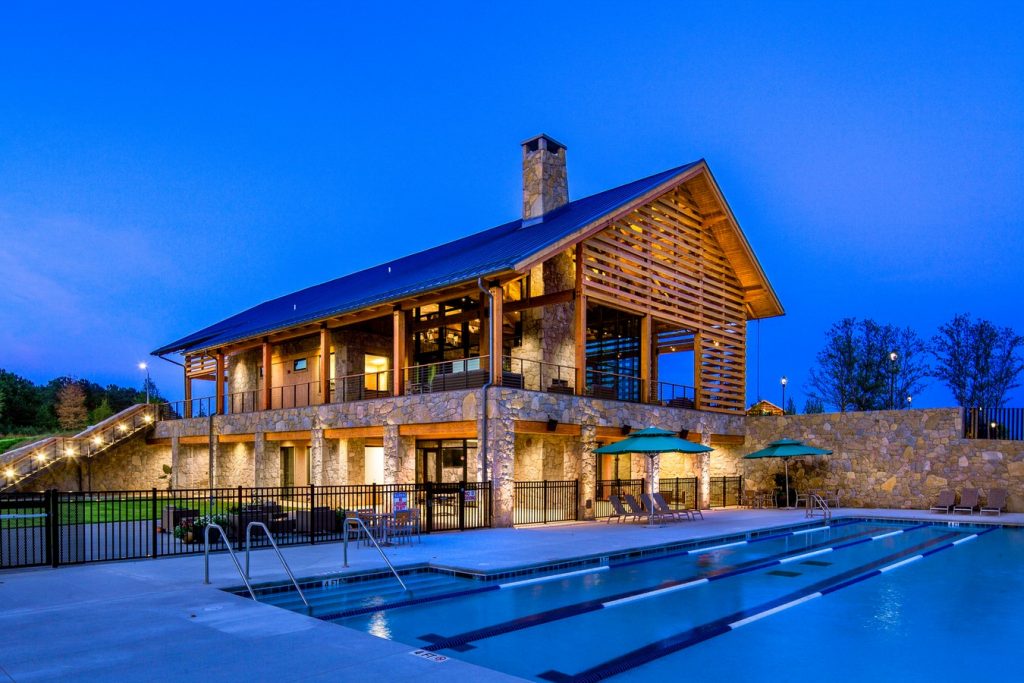
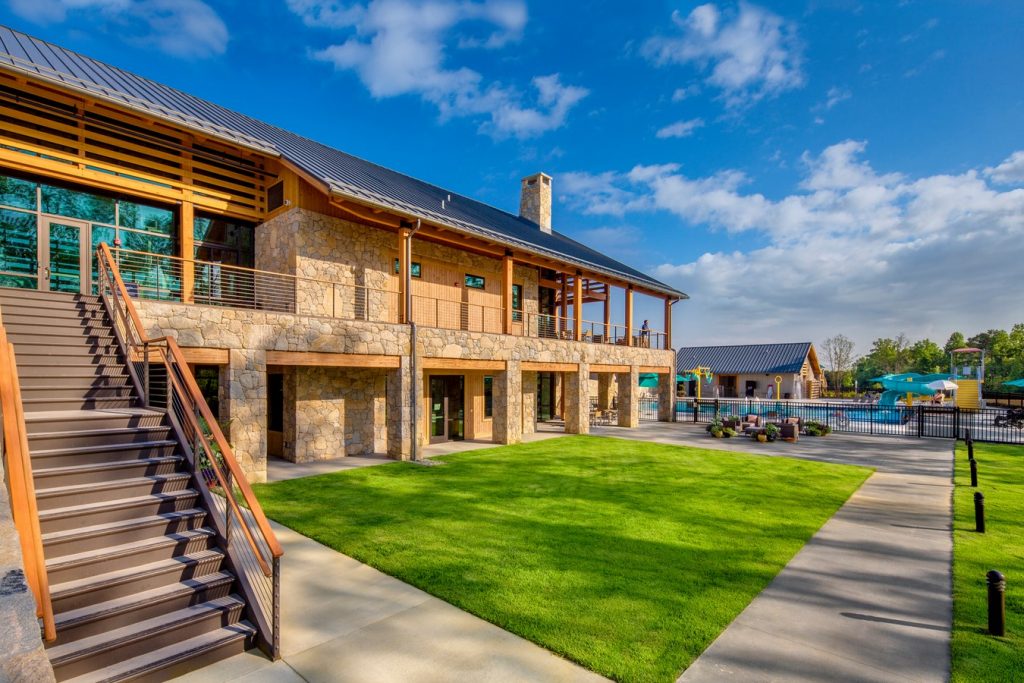
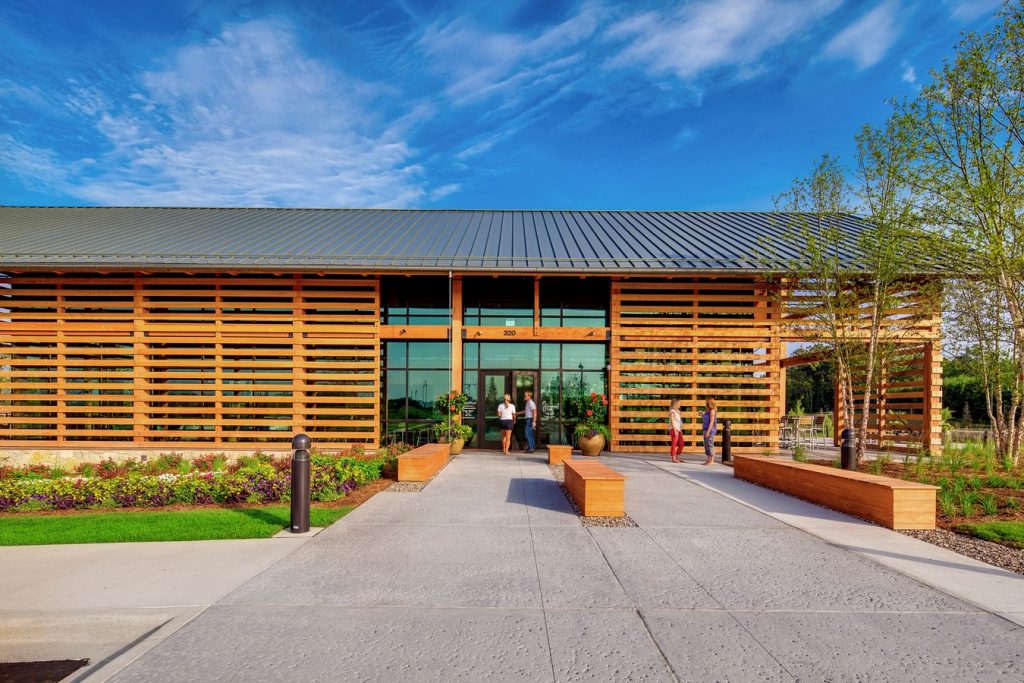
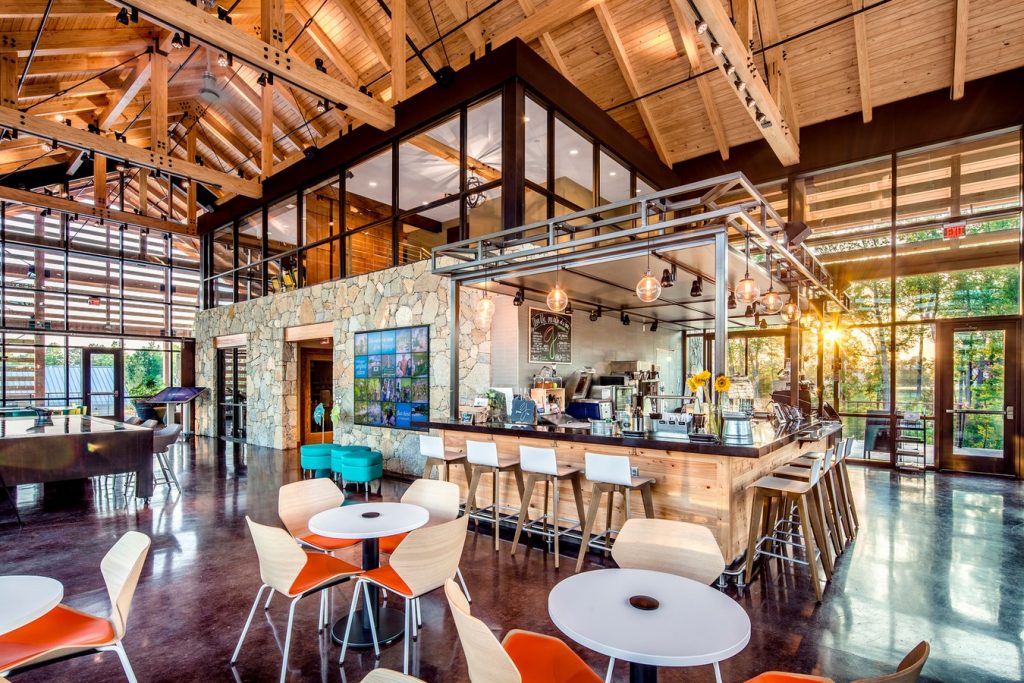
Built as a mixed use development amenity centre, this cafe is meant to serve over 4000 residential units. A simple structure in terms of form but the usage and detailing with material is captivating to one’s eye. The glass facade lets the daylight serve the space without the usage of artificial lights. This detailing is seen in many of the projects by LS3P. Due to the play of height and daylight the space creates an illusioning effect making it look vast and infinite.
6. Community Matters Cafe
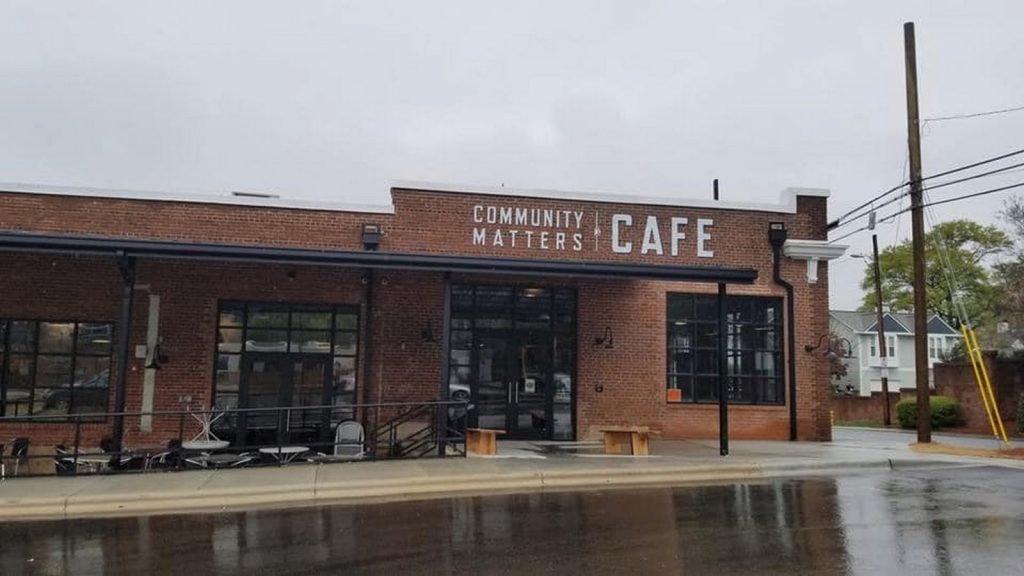
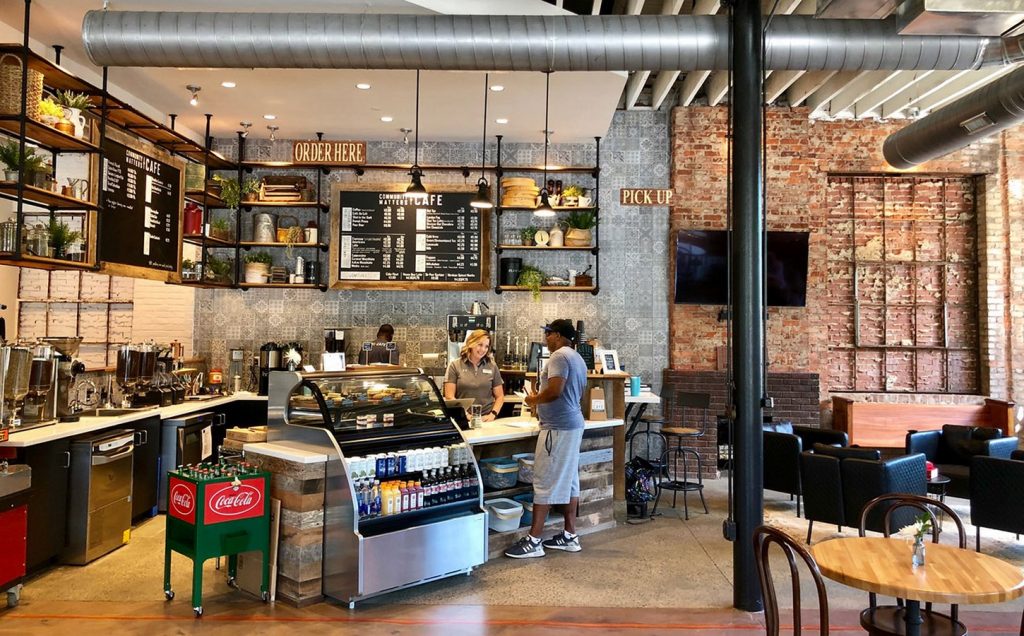
An industrial transformed to a full fledge cafe. This cafe is run for the purpose of supporting the mission’s job training program for people healing from addiction. The space is designed by combining spaces of old structure. Keeping the original building as a part of a cafe without much changes was the core ideology of the design. It has been successful in maintaining the existing elements like brick load bearing walls, wood rafters, concrete floors and original window opening. The wooden furniture is combined here with exposed brick walls and grey tiles at the counter section combined with baffles in the ceiling is a perfect combination of vintage look with a modern touch. The outdoor seating area consists of the usage of different varieties of material stone, brick and stone.
7. Artillery Bar
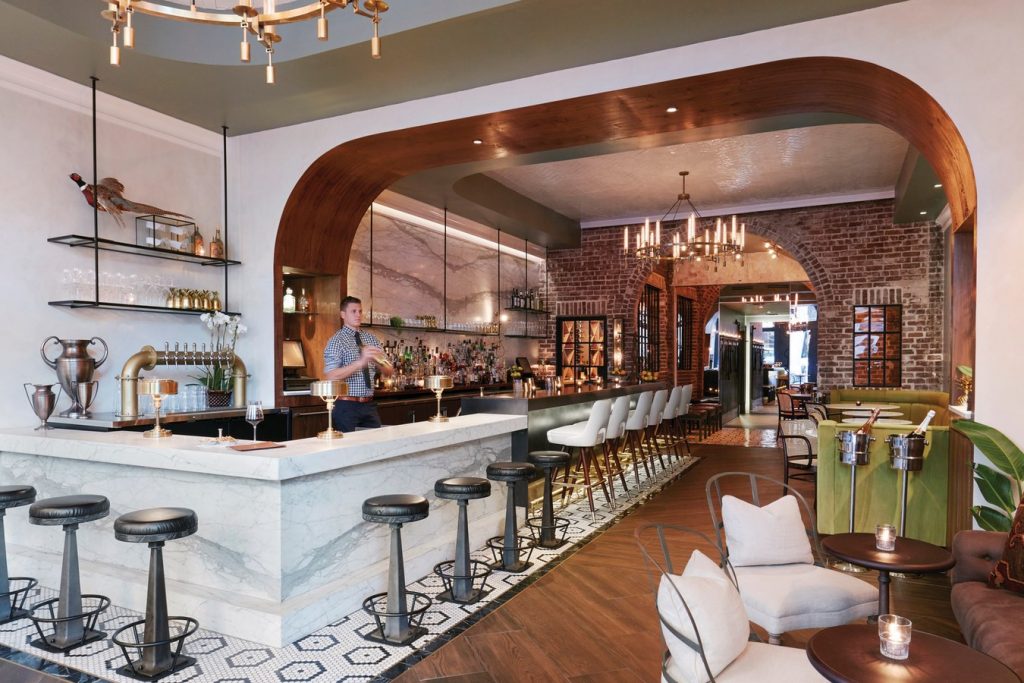
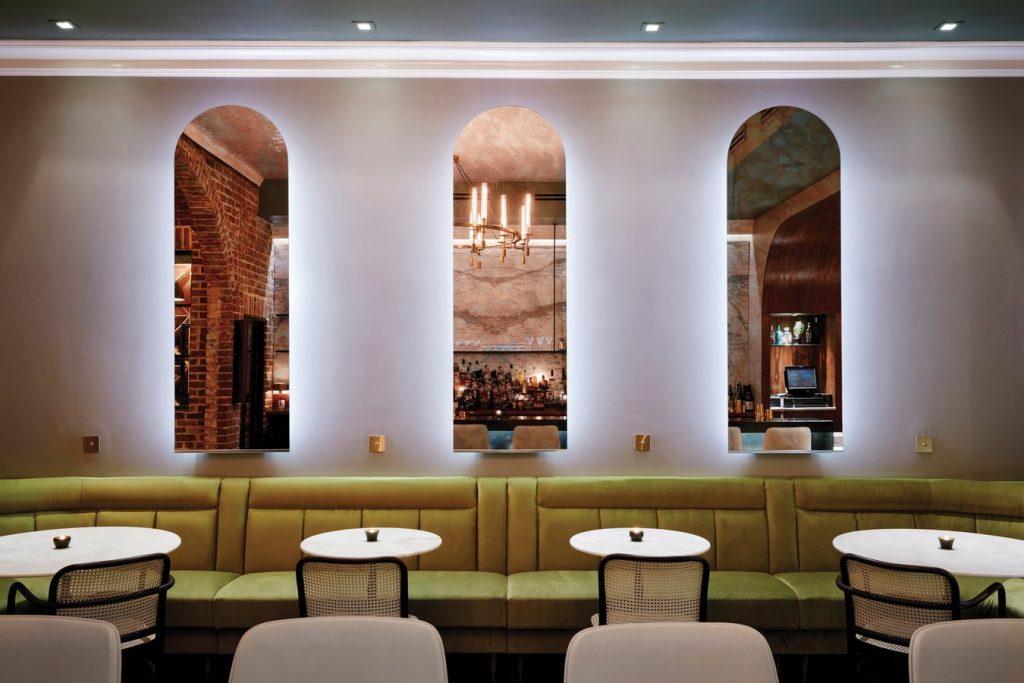
Famous due to its iconic facade, the Artillery Bar has a facade of 307 Bull street which has always been fascinating to people. It was fascinating to people. It was made in 1896 for the Georgia Hussars and was inspired by Venetian Gothic Design, the ornamented columns and arches are still a unique form of artwork on the street. Before the bar, the space was utilised as a storehouse where the Georgia Hussars armoury kept the Cavalry artillery. (Georgia Hussars are the Cavalry units found before the American Revolution that continues today as a part of the Georgia National Guard).

8. Center For Manufacturing Innovation At Greenville Technical College
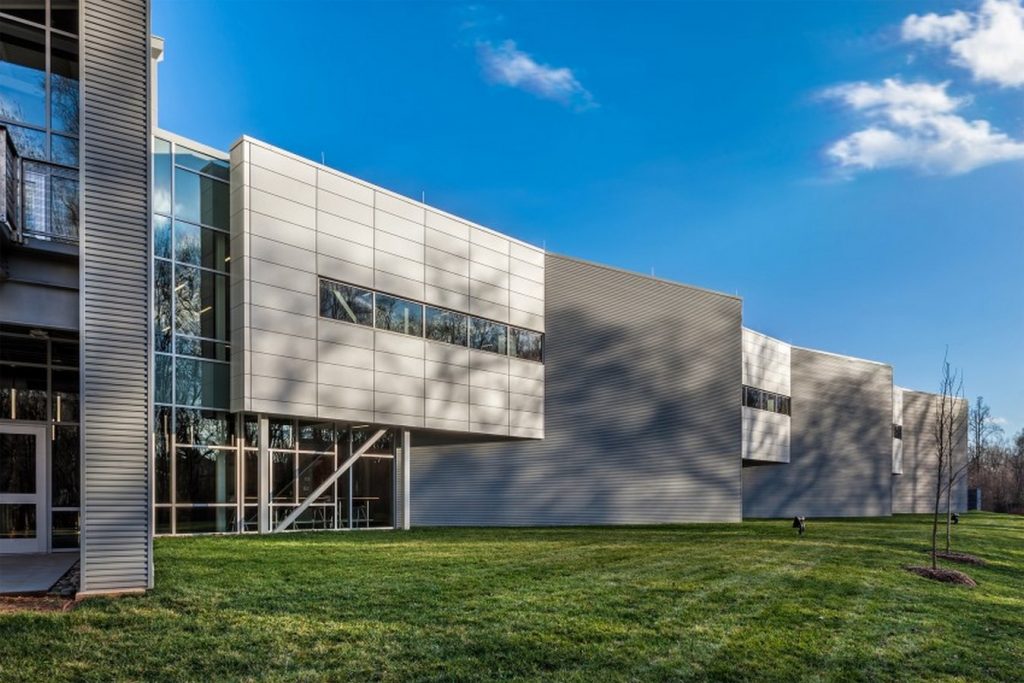
This new age centre for training and place of innovation is designed by modern strategy of materials and forms. One of the core strategies also included designing the structure without much hampering the existing creek on the site. Apart from client’s brief it also included spaces for prototyping space for manufacturers and incubator space for prototyping space, conference & break out rooms and an open learning space to engage visitors. The firm tries to utilize the daylight in its best possible way in any of the projects. The elevation is mostly covered with aluminium & glass. The long aluminium fin like element breaks the elevation into segments. The clean geometry of built form compliments the structure’s overall aesthetics
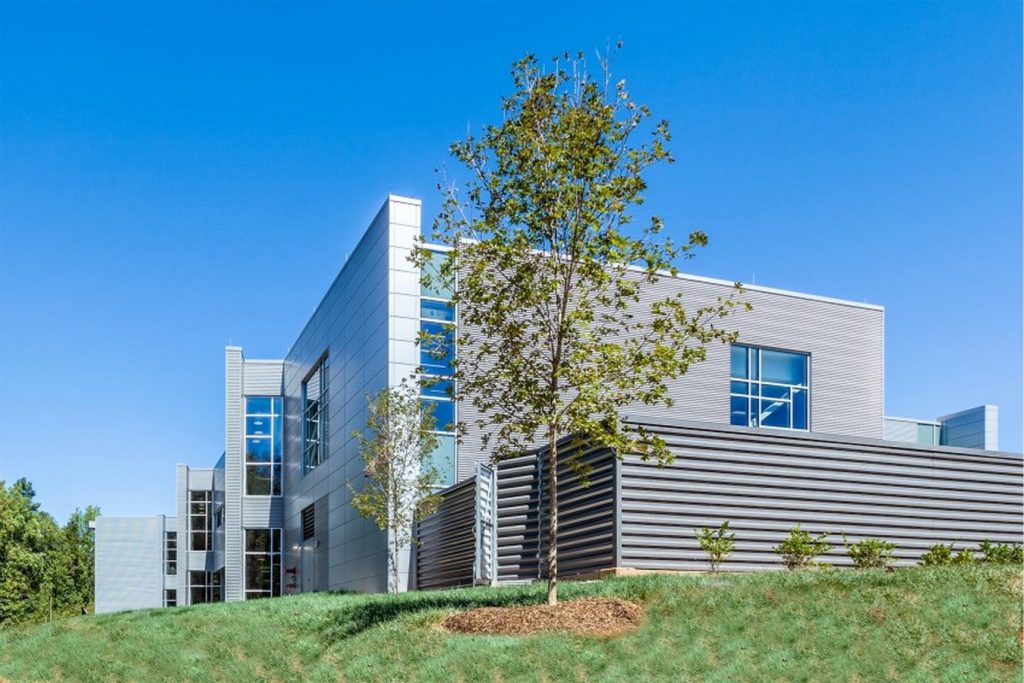
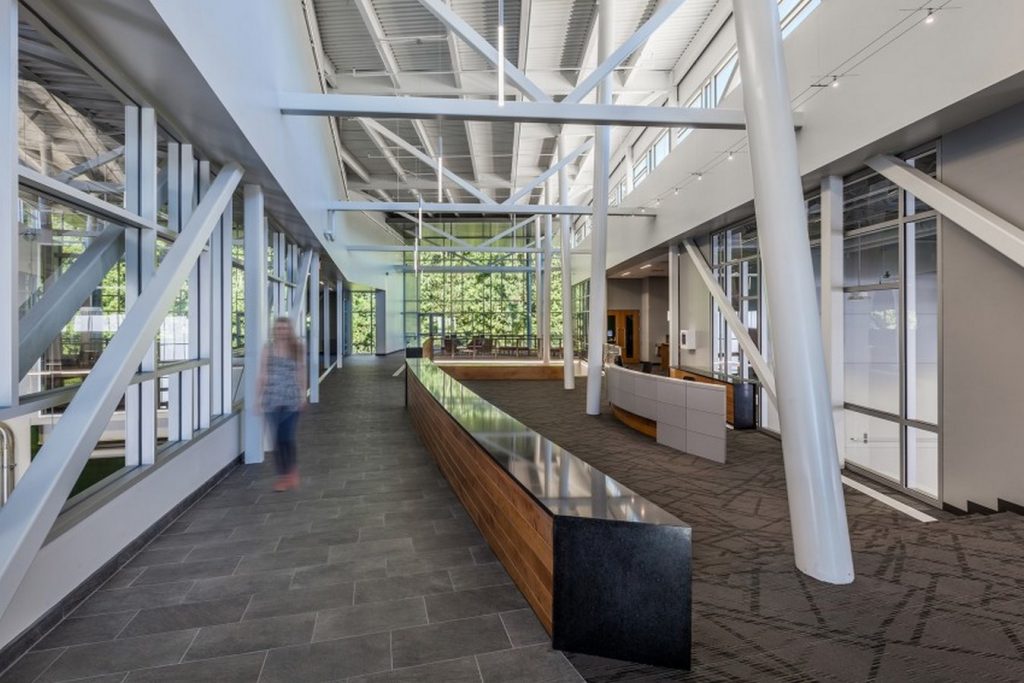
; Source: www.architectmagazine.com
9. Live Oak Bank Office Building
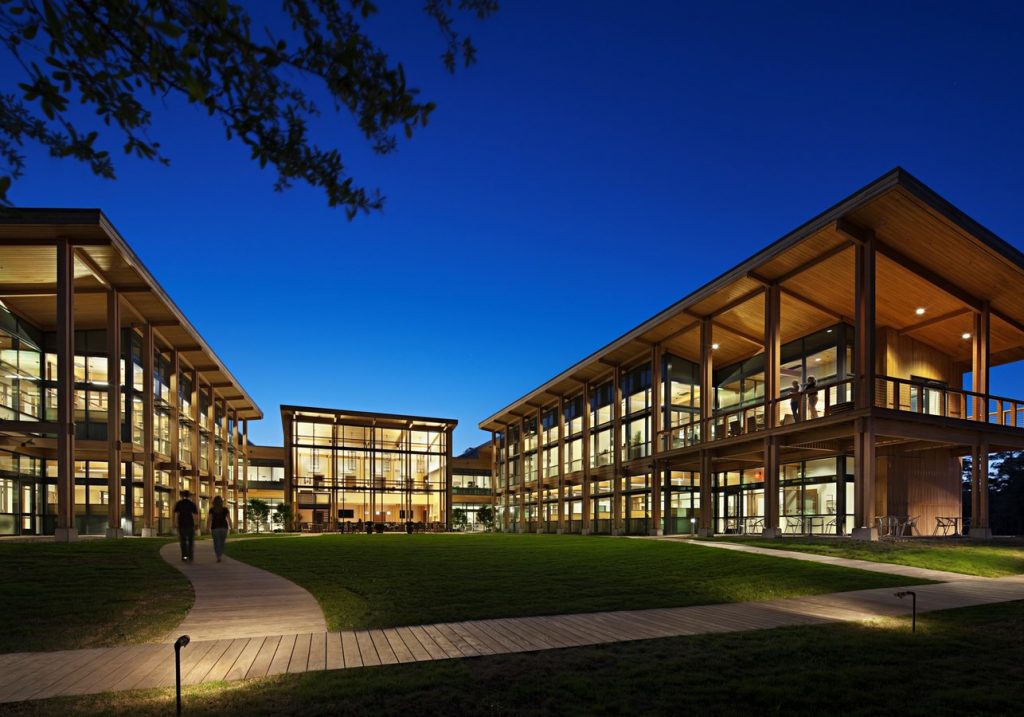
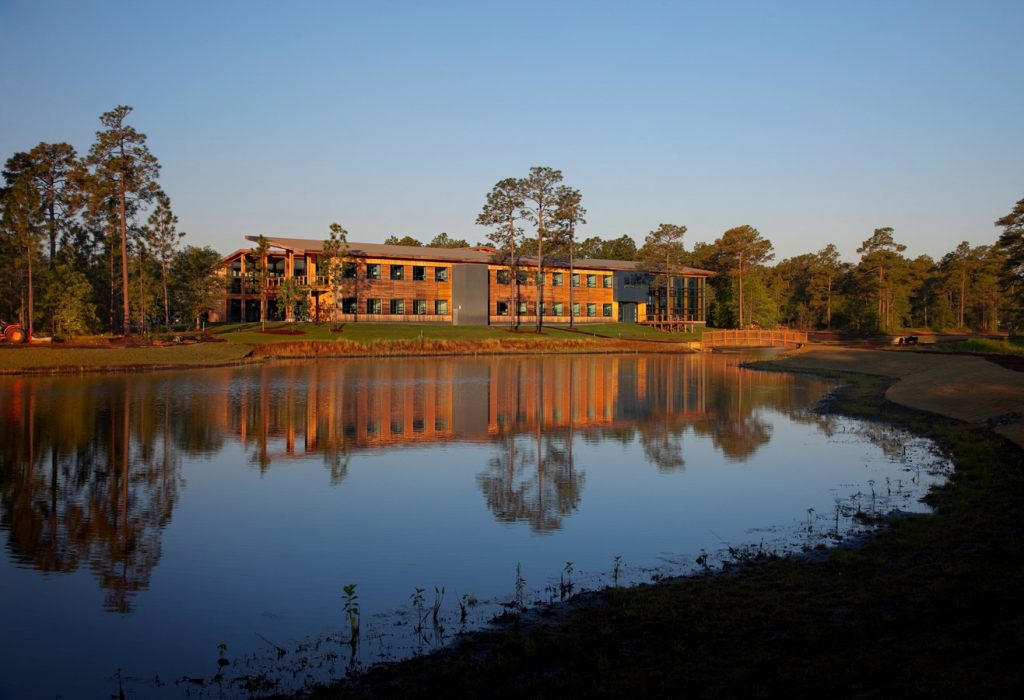
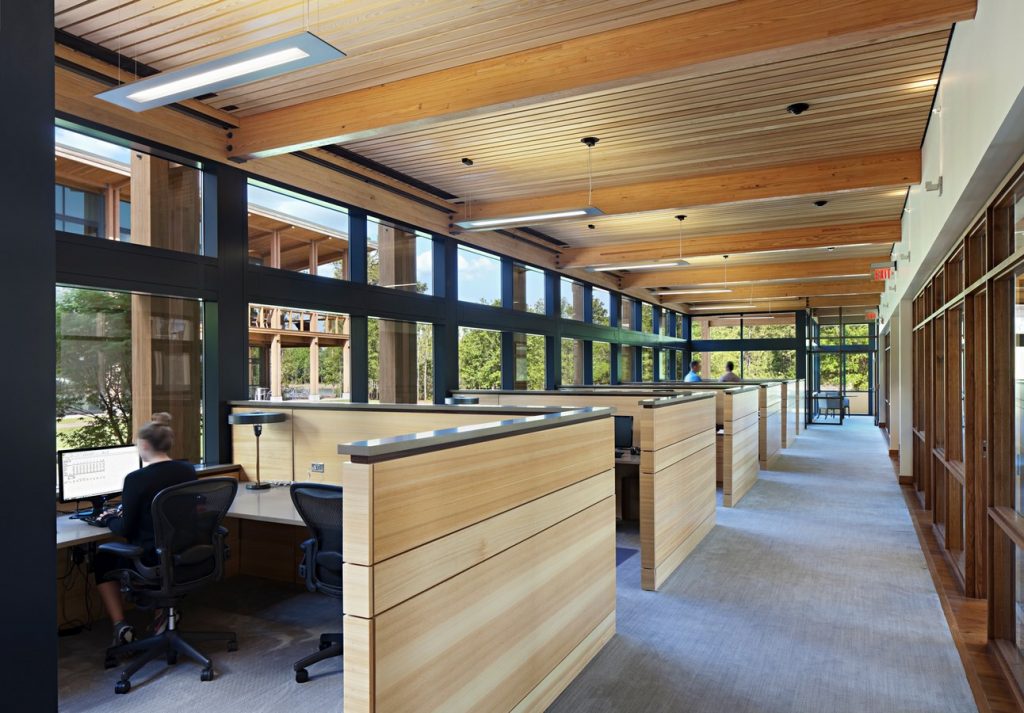
The core strategy while designing this unique campus for the bank was to disturb the earth as little as possible. The client’s brief included a description of a structure that “sits lightly on the land”. The final outcome of the design included existing pines and live oaks as an added complimentary to the design. The building provides a natural and calming workspace to the employees. All the facades towards the courtyard have a full height window with oaks in the backdrop. The fenestration is solely made up of wood which ensures the identity of the spaces as it is situated in a dense oak trees.
10. Wake Technical Community College
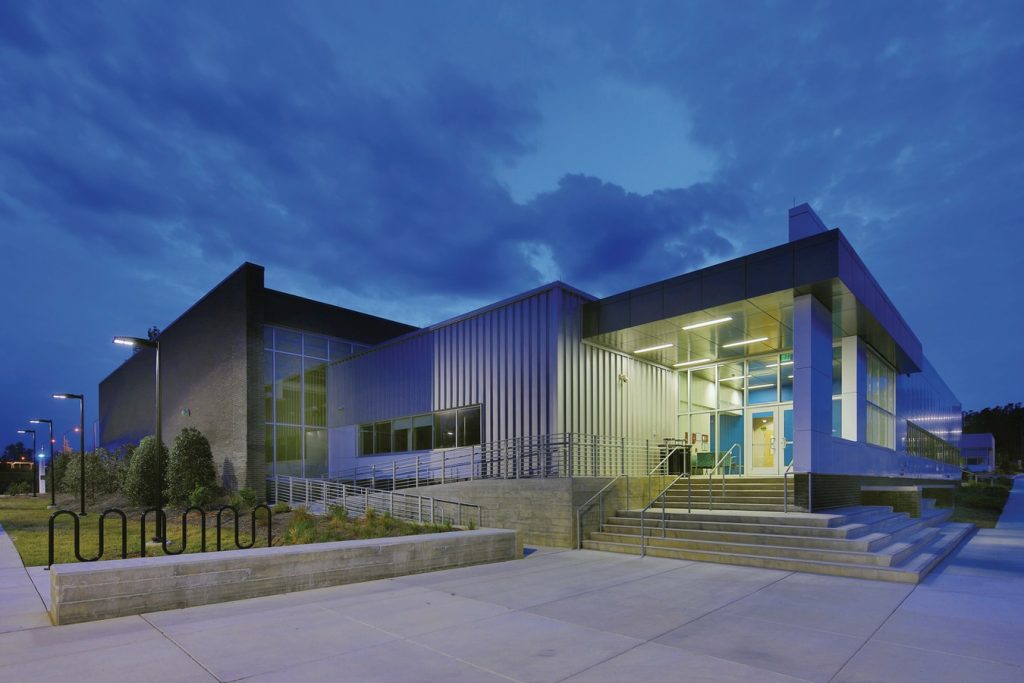
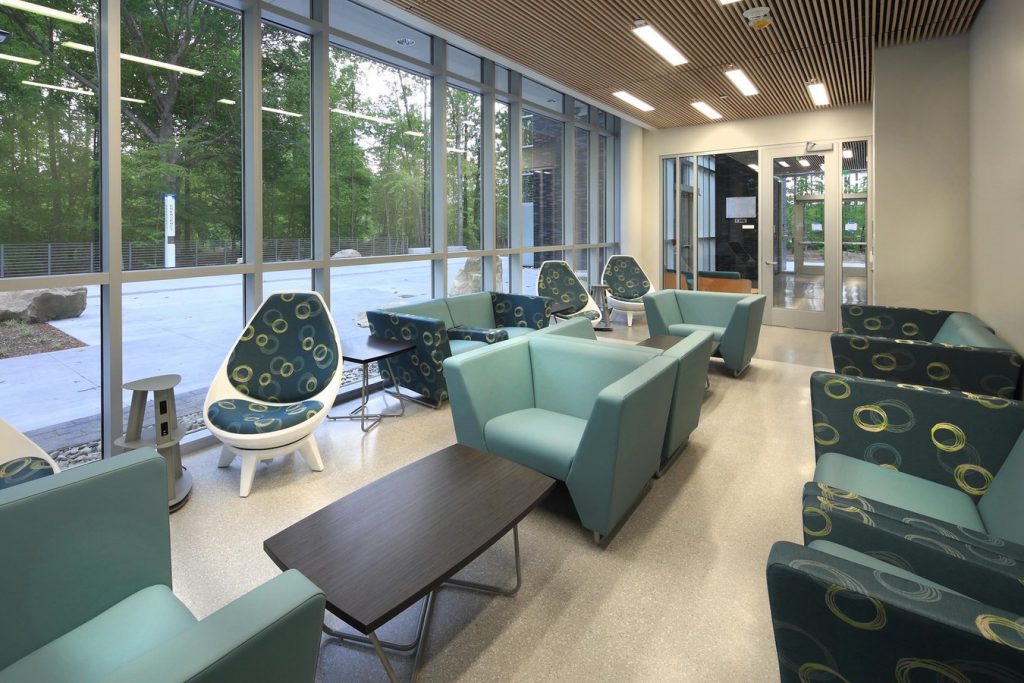
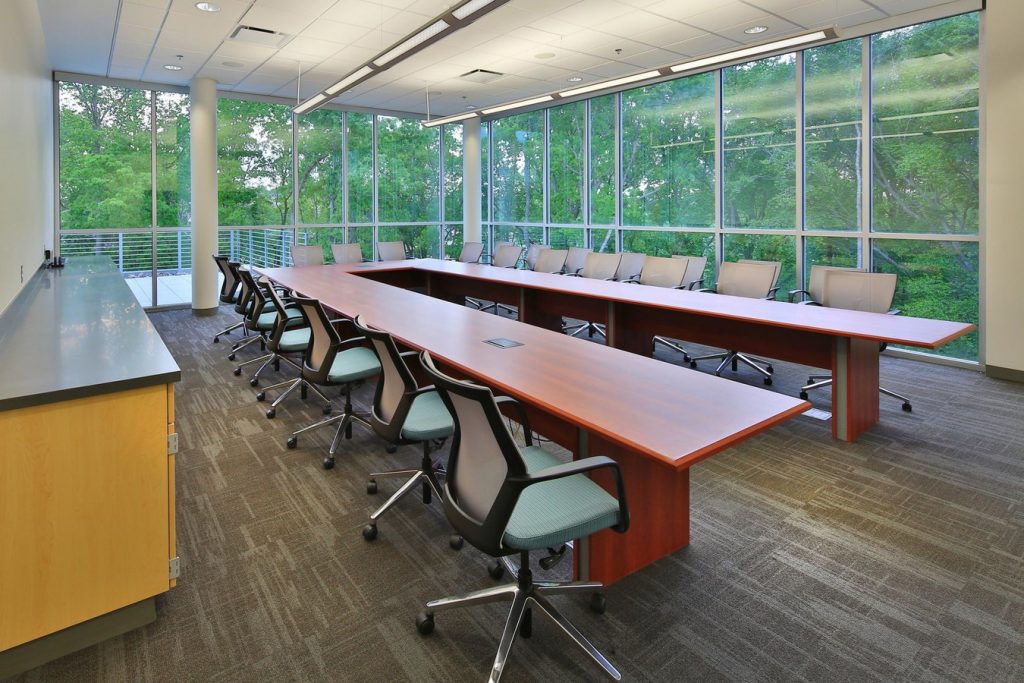
This LEER Silver Certified building is spreaded in approximately 31,000 Sq ft. The skilled trades building and regional plant share a building consisting of lab spaces for wielding, plumbing, HVAC, electrical systems, building automation & faculty offices while the regional plant consists of water for mechanical systems, plant room, workshops, conference & covered outdoor storage. The colour palette used for the interior spaces gives a soul to the space. The usage of pop colours like mustard, teal green, red with white background catches one’s attention. Spaces like conference rooms have a full glass window which gives spectacular outdoor view.
11. Johnson And Wales University Charlotte Campus
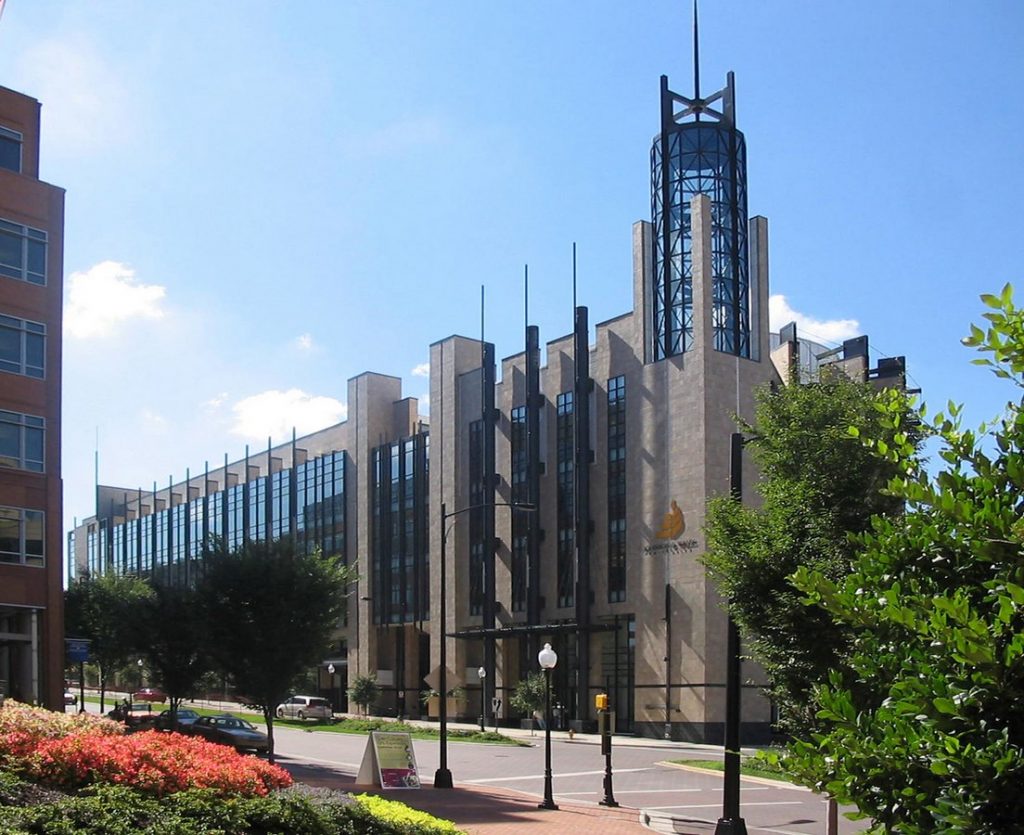
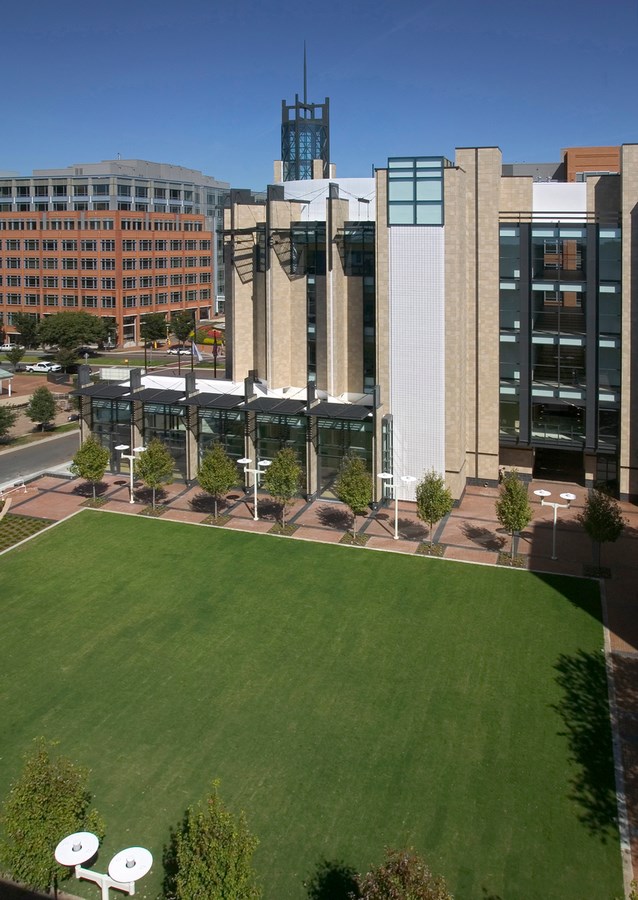
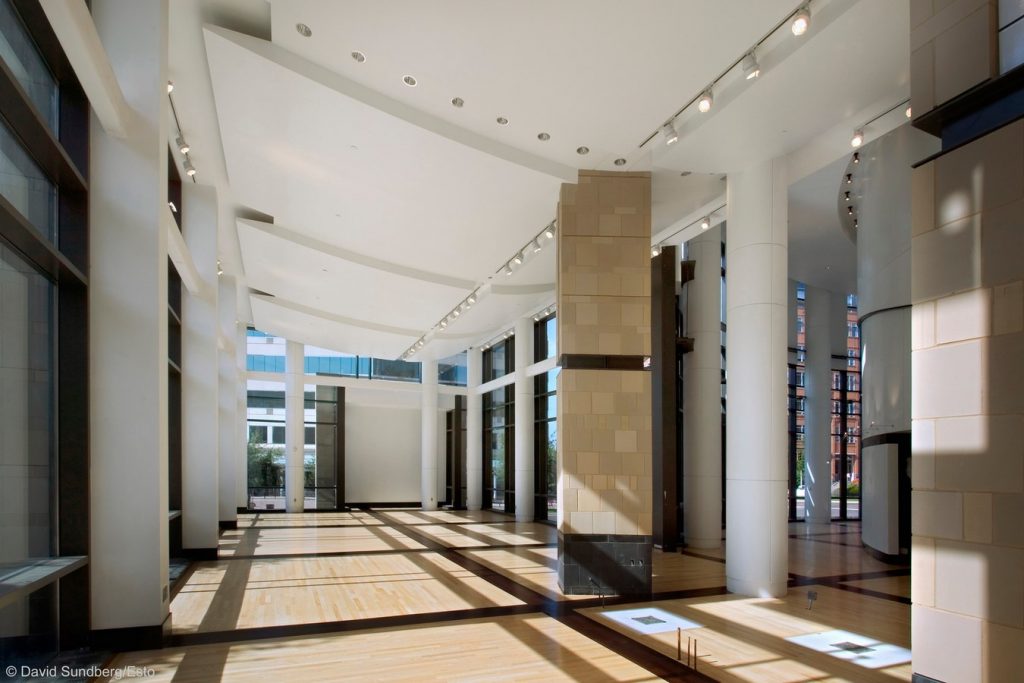
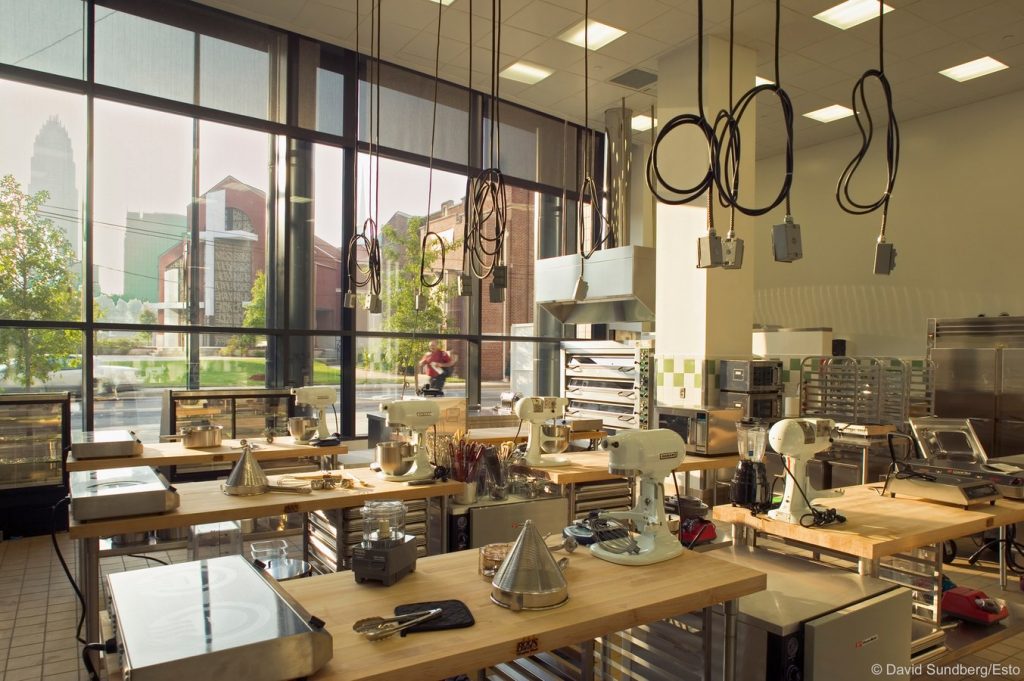
The firm’s scope of work included a master plan, design proposal for academic building spreaded in 30,000 Sq ft. The Culinary arts institute building was the main entity to be designed. The building is spreaded in 1,45,000 Sq ft and is a unique structure amongst the other buildings of the campus. The circular glass tower located on the corner building gives a spectacular view of the campus. The fins adjoining the glass facade cuts the direct sunlight. Hence allowing us to enter sufficient light only.
12. Mahec Center For Health And Aging
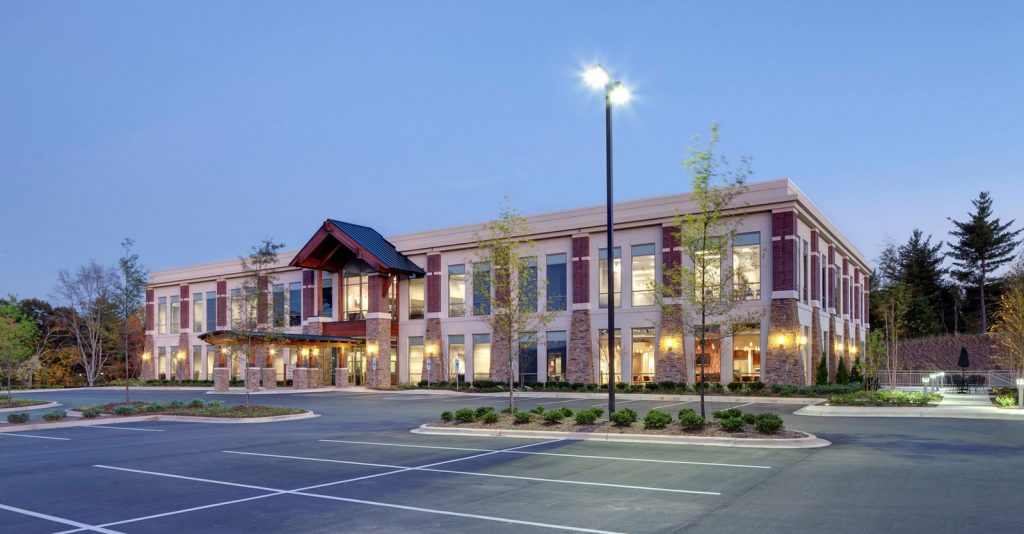
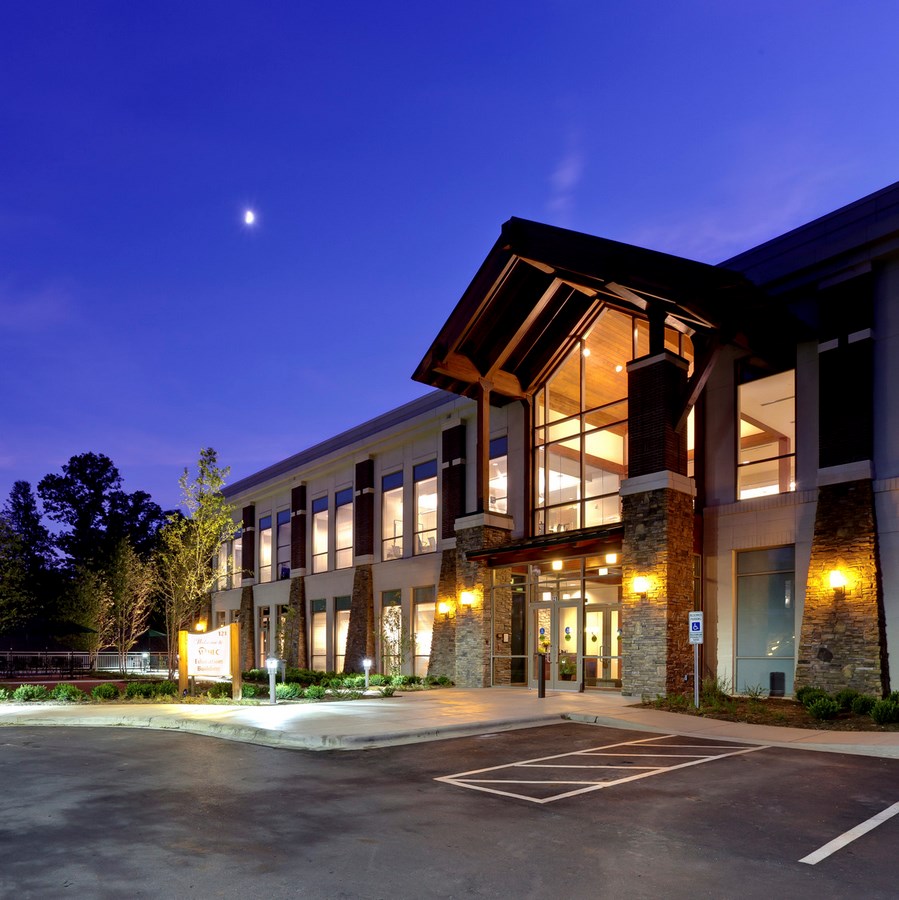
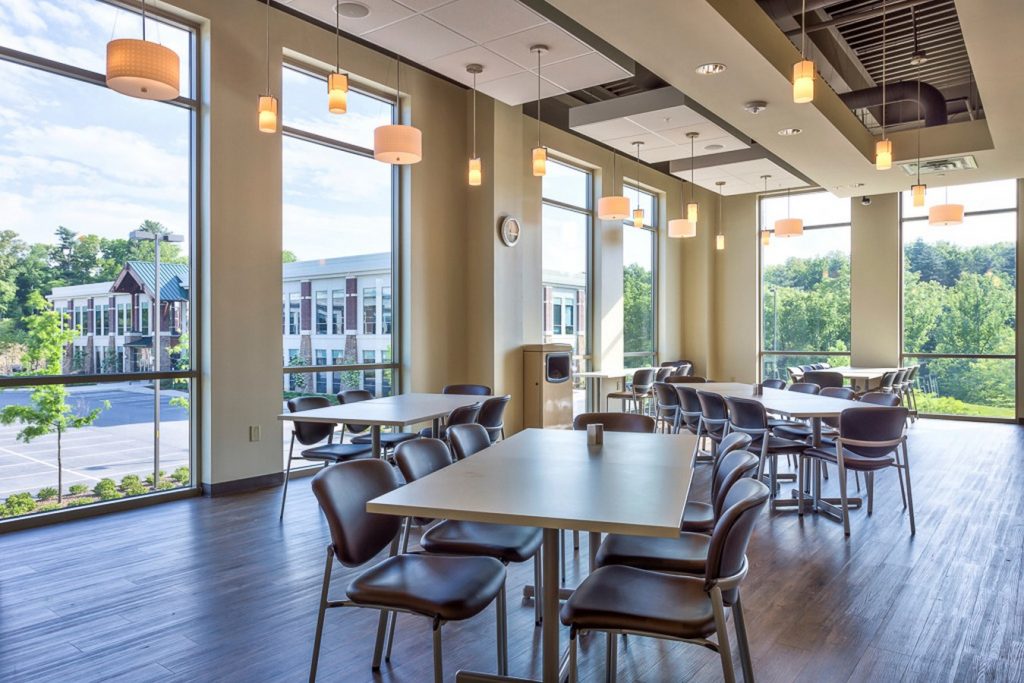
Inspired by the surrounding mountains, this building is spreaded in 50,000 Sq ft. It included large class rooms, library & student cafeteria, clinic & administrative offices. The building fenestration justifies the mountain inspired architecture of stone, wood and sloping roof entrance. The combination of exposed brick finish in the columns is one of the interesting elements of the structure.
13. Metro School
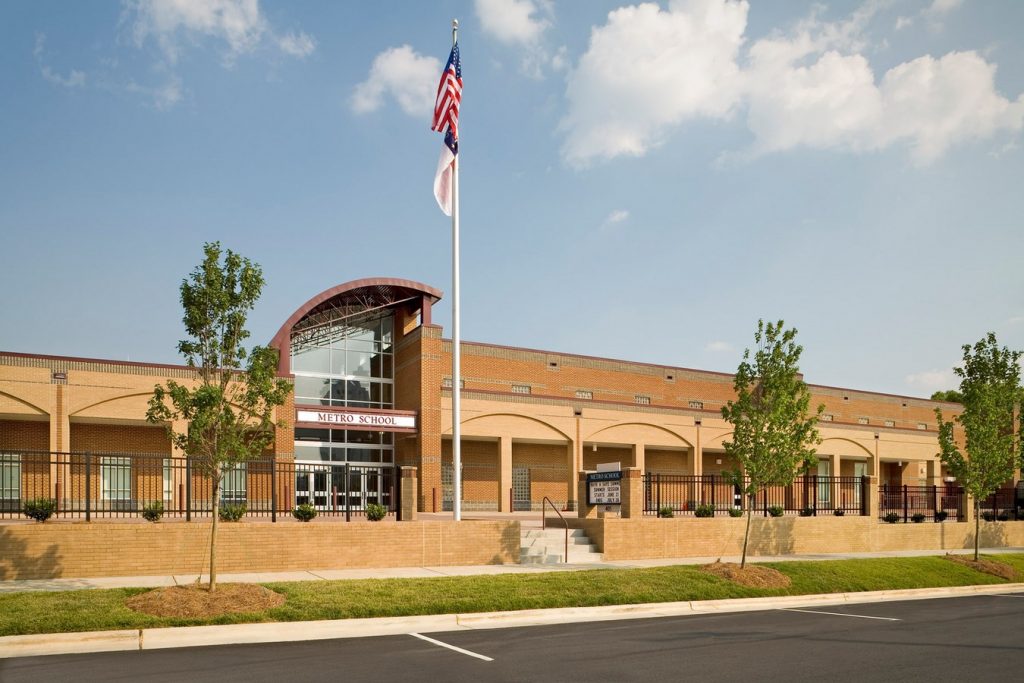
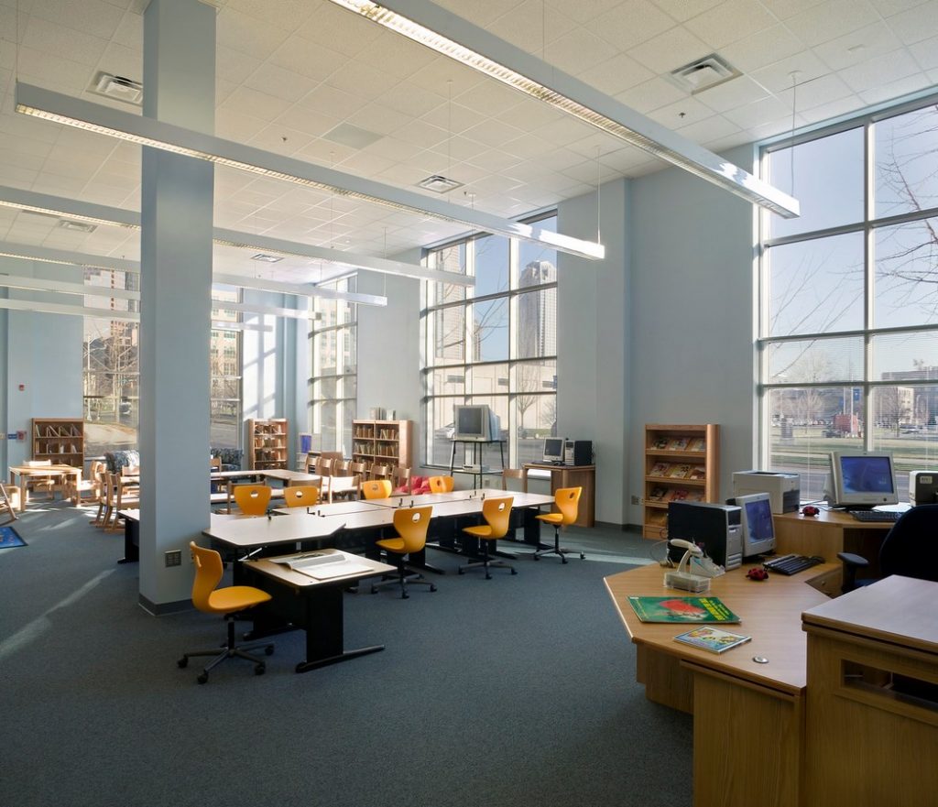
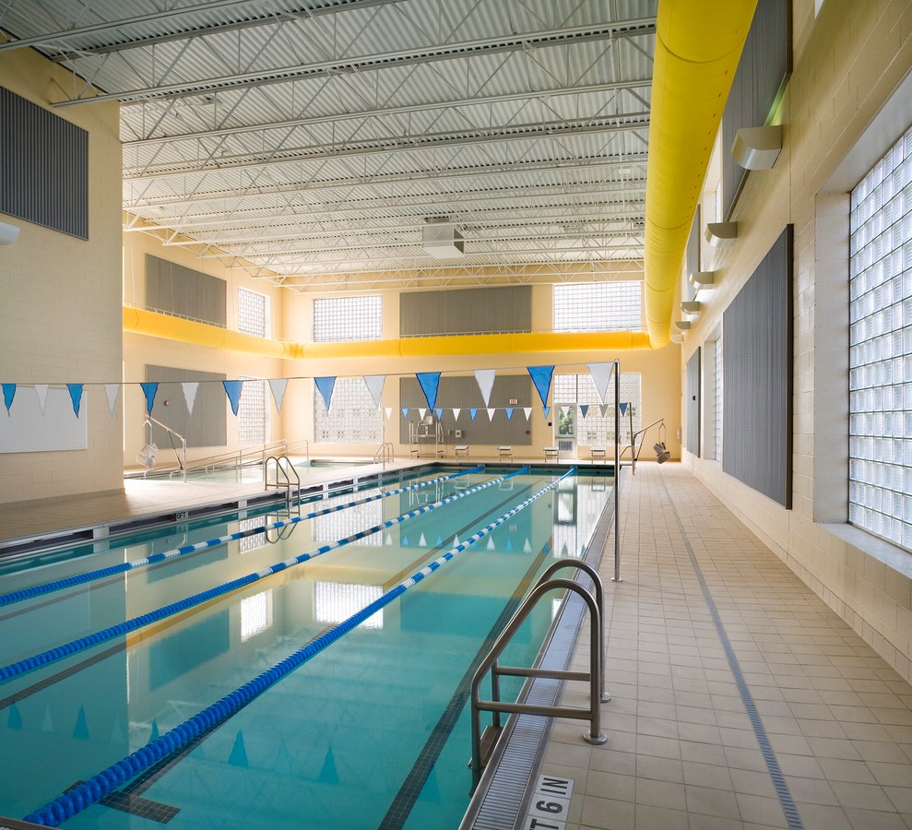
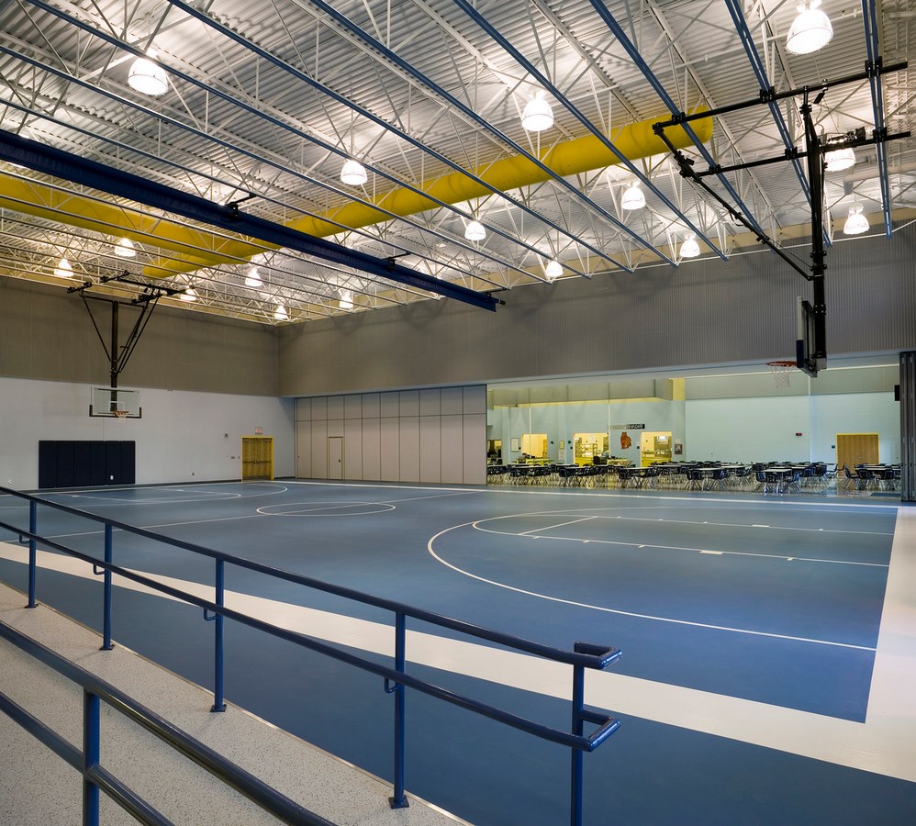
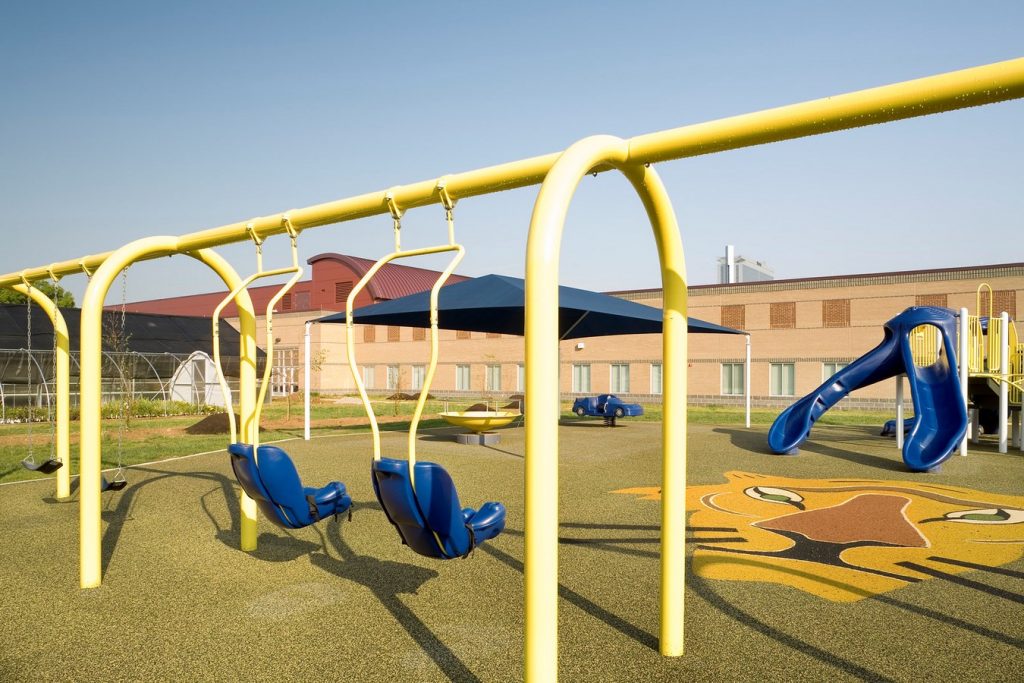
This unique school is no ordinary school. Designed for specially abled kids of age 5-21, this school supports 250 students with autism hearing & visual impairments, traumatic injuries & disabilities. Its programme features a centralized internal courtyard, therapy center, vocational studies & parking garage. The exposed brick fenestration gives a different look to the building as compared to the urban fabric of the city. The main facade is covered by a colonnade area to avoid the direct sunlight and provide an interactive multipurpose space. The main entrance has a unique truss which is placed on a long-short column making an interesting & unusual form.
14. Rutherfordton Elementary School
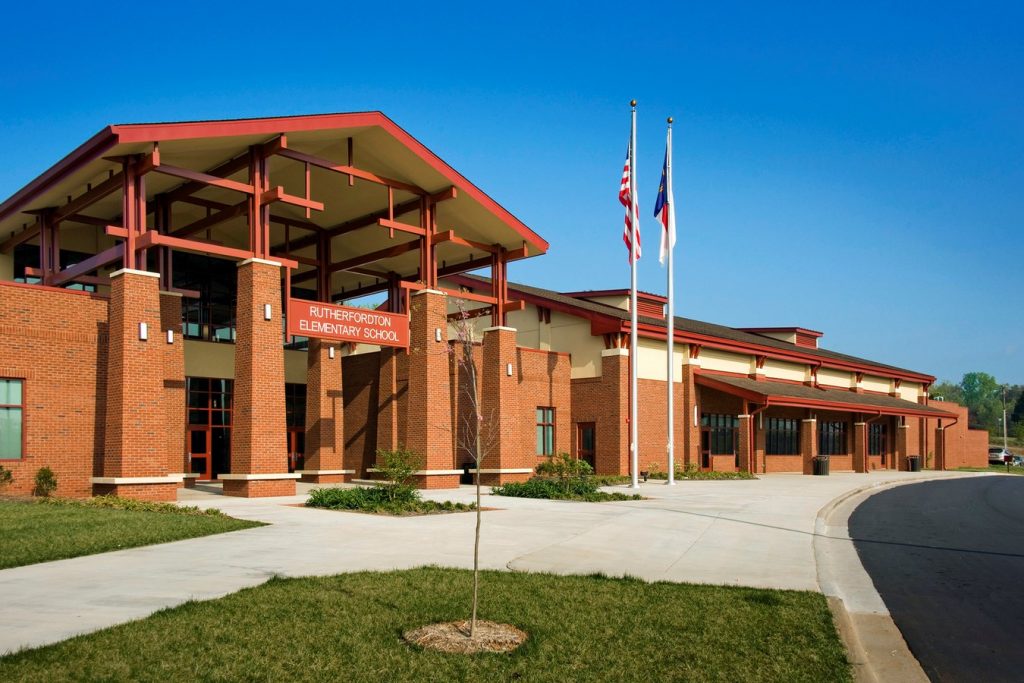
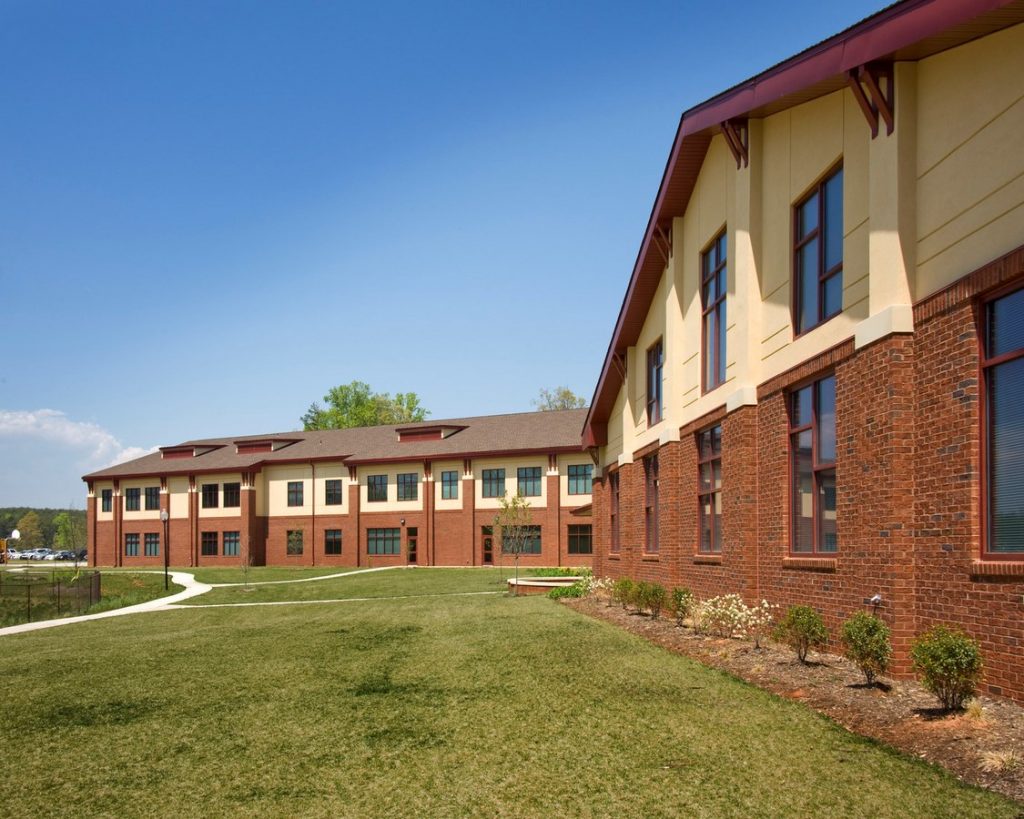
The building is situated in the plateau formed by three long narrow ridge lines and therefore it planned in a manner that it sits on the top of three ridges, making the building more sustainable. Combining exposed brick and concrete facades with sloping roofs, the building talks much about its surroundings. The entrance roof is an interesting element of the structure. The dormer window styled louvers in parts of the roof is a unique element of the building.
15. Fisher Knob Road At Lake Jocassee
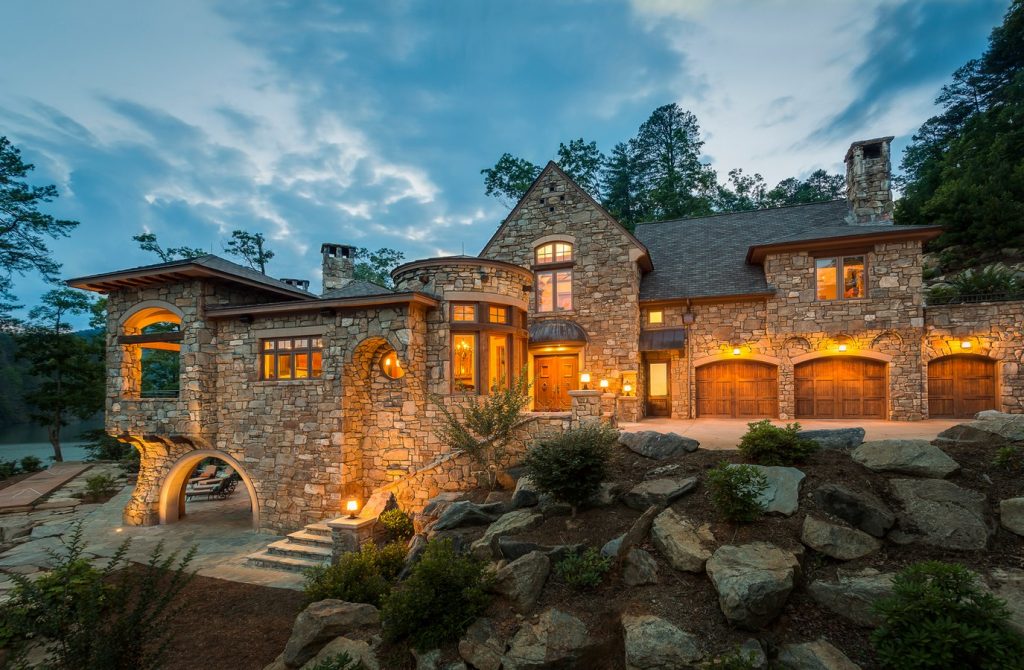
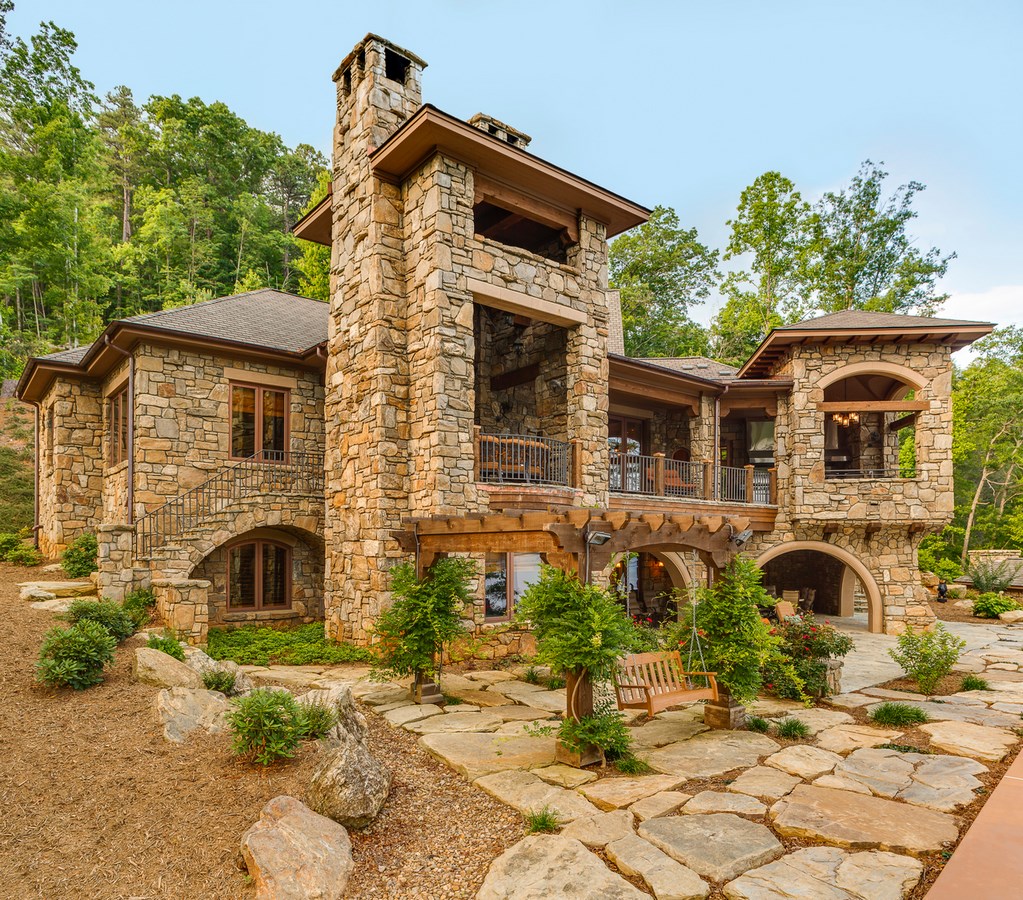
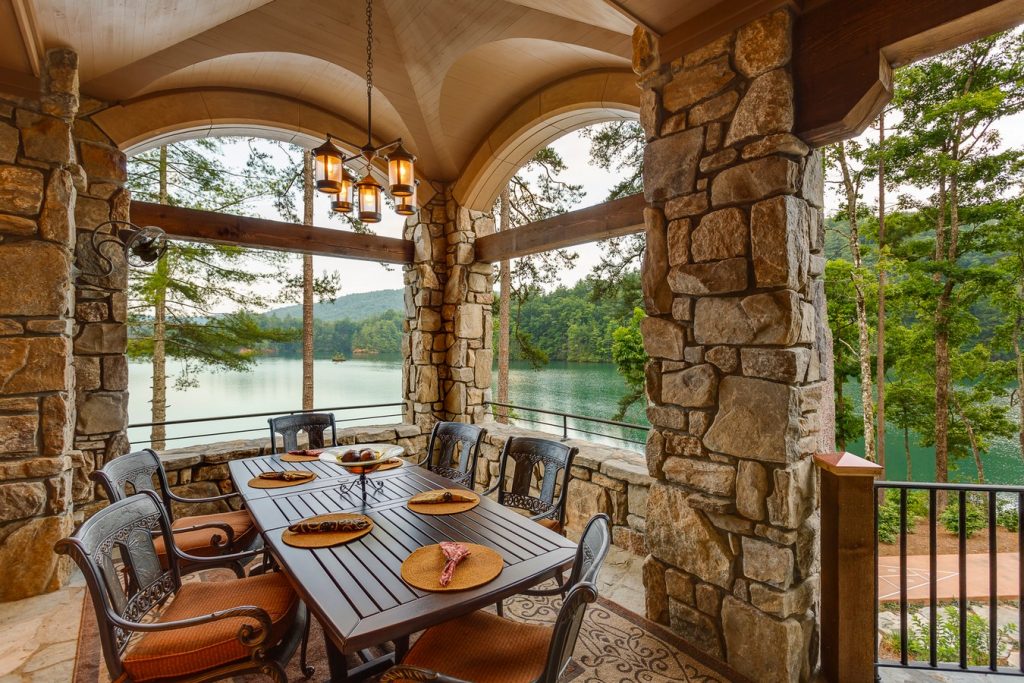
The first person which all Indian audiences can relate to after viewing this stone structure is the work of legendary architect Nari Gandhi. Spreaded in 5,100 Sq ft, this residence is an epitome of luxury and an iconic structure. All the spaces open in a way that provides views of the lake amazing. The structure is cladded in stone giving us a major vintage look goal. The structure due to its uneven stone cladding looks no less than a Hollywood movie castle which makes it unique in this era of clean concrete & glass facade.