MIRA | Tallest Buildings In The World
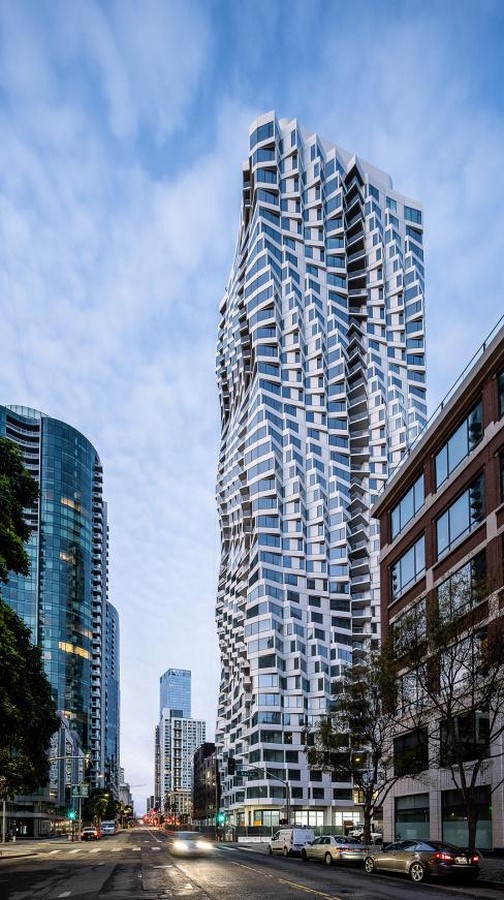
Location: San Francisco, California.
Architects: Studio Gang Architects
Height: 39-story, 422-foot (129 m)
Type: Residential skyscraper
Area: 44,600 sqm (480,000 sq ft)
Completion Year: 2020
The design reinterprets the city’s architectural history while addressing San Francisco’s requirement for dense housing and providing new sustainable alternatives. It develops the traditional bay window and reimagines it for a high-rise setting, a common feature of early residences in San Francisco. The bays, which arc progressively upward along the height of the tower, provide good views, a lot of daylight and fresh air, as well as influencing the building’s distinctive form and texture. This is the result of careful consideration being given to the building’s energy efficiency and user experience. The bays turn every property into a corner unit by extending the livable spaces inside and providing platforms from which to see the city from all directions.
Almas Tower
Location: Jumeirah Lakes Towers, Dubai, United Arab Emirates.
Architects: Atkins Middle East
Height: 68-storey, 360 m (1,180 ft)
Type: Super tall skyscraper
Area: 1,700,000 sq ft
Completion Year: 2009
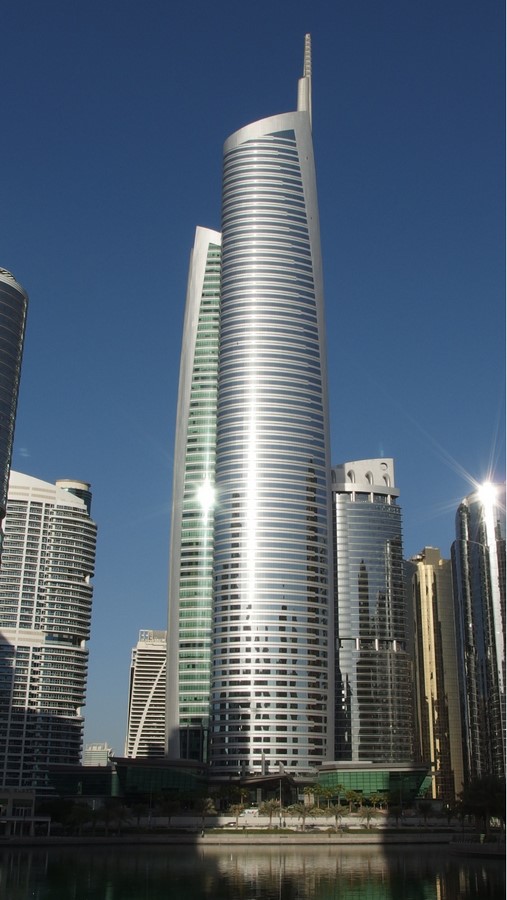
Almas Tower, commonly referred to as Diamond Tower and situated on its island, is a very tall skyscraper and the undisputed centrepiece of Jumeirah Lake Towers (JLT). It is a business high-rise with a lot of office space.
Almas Tower has a three-story platform that has been carved into eight interlaced triangles, resembling the kite-shaped facets of a brilliant-cut diamond. Two elliptical towers rise through the podium and beautifully coalesce around the centre core.
The Al Mas Tower structure consists of two towers that overlap along their east-west axes: a shorter north-facing tower and a taller south-facing tower. While the south-facing tower’s façade has a high-performance finish to give it optimum protection from the heat, the north tower has a semi-transparent elevation to maximise the cool, ambient northern light. For quick construction, hollow-core pre-cast slabs were employed throughout.
Stantec Tower, Edmonton | Tallest Buildings In The World
Location: Ice District in the downtown core of Edmonton, Alberta, Canada
Architects: Santec
Height: 66-storey above and 4 underground, 250.8 m (823 ft)
Type: Skyscraper
Area: –
Completion Year: 2019
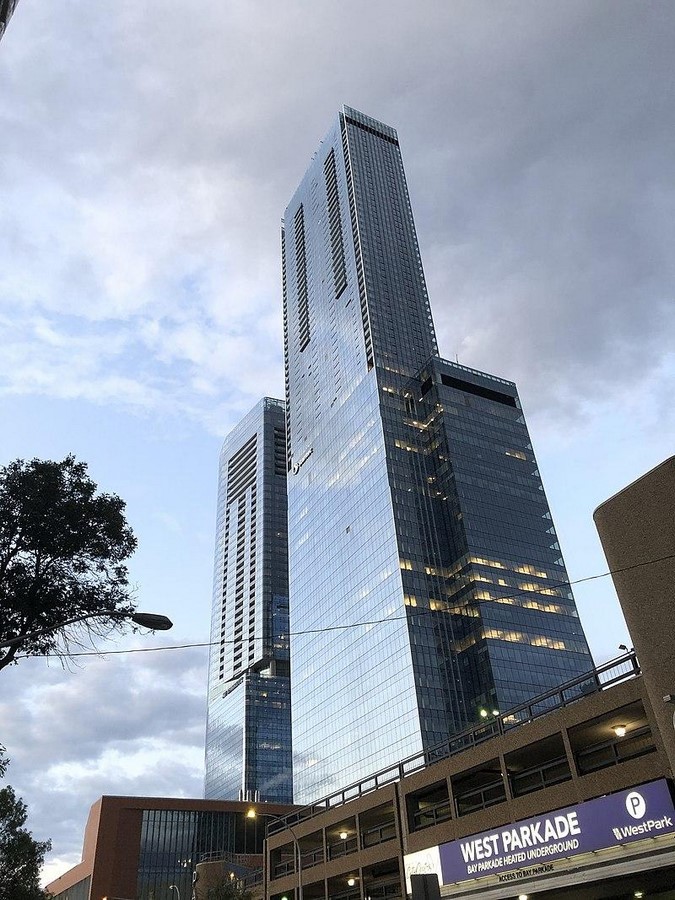
The Stantec Tower, which is 250.9 metres (823.2 feet) tall, is Canada’s tenth-highest structure overall and the tallest building outside of Toronto. The tower has 454 residential units in addition to offices and retail space. It is close to Rogers Place, the NHL’s Edmonton Oilers’ home arena, and is situated northwest of Downtown Edmonton in the heart of the Ice District. It serves as the headquarters for Stantec.
The area needed to showcase Stantec’s design services, support their commitment to sustainability, and accommodate people from all over the world. It also had to reflect who Stantec is as a company.
With its all-encompassing sustainable design, the skyscraper aims to achieve LEED Gold Core and Shell certification (exterior).
The Stantec Tower incorporates techniques for energy efficiency, a 35% decrease in water usage, the use of recycled and local materials, and careful consideration for indoor air quality through the use of low-emission materials.
Taipei 101 (Taipei, Taiwan)
Location: Taipei, Taiwan
Architects: C.Y.Lee & Partners
Height: 101 stories, height, including the spire, 1,667 feet (508 metres)
Type: Skyscraper
Area: 412,500 m2 (4,440,100 sq ft)
Completion Year: 2004
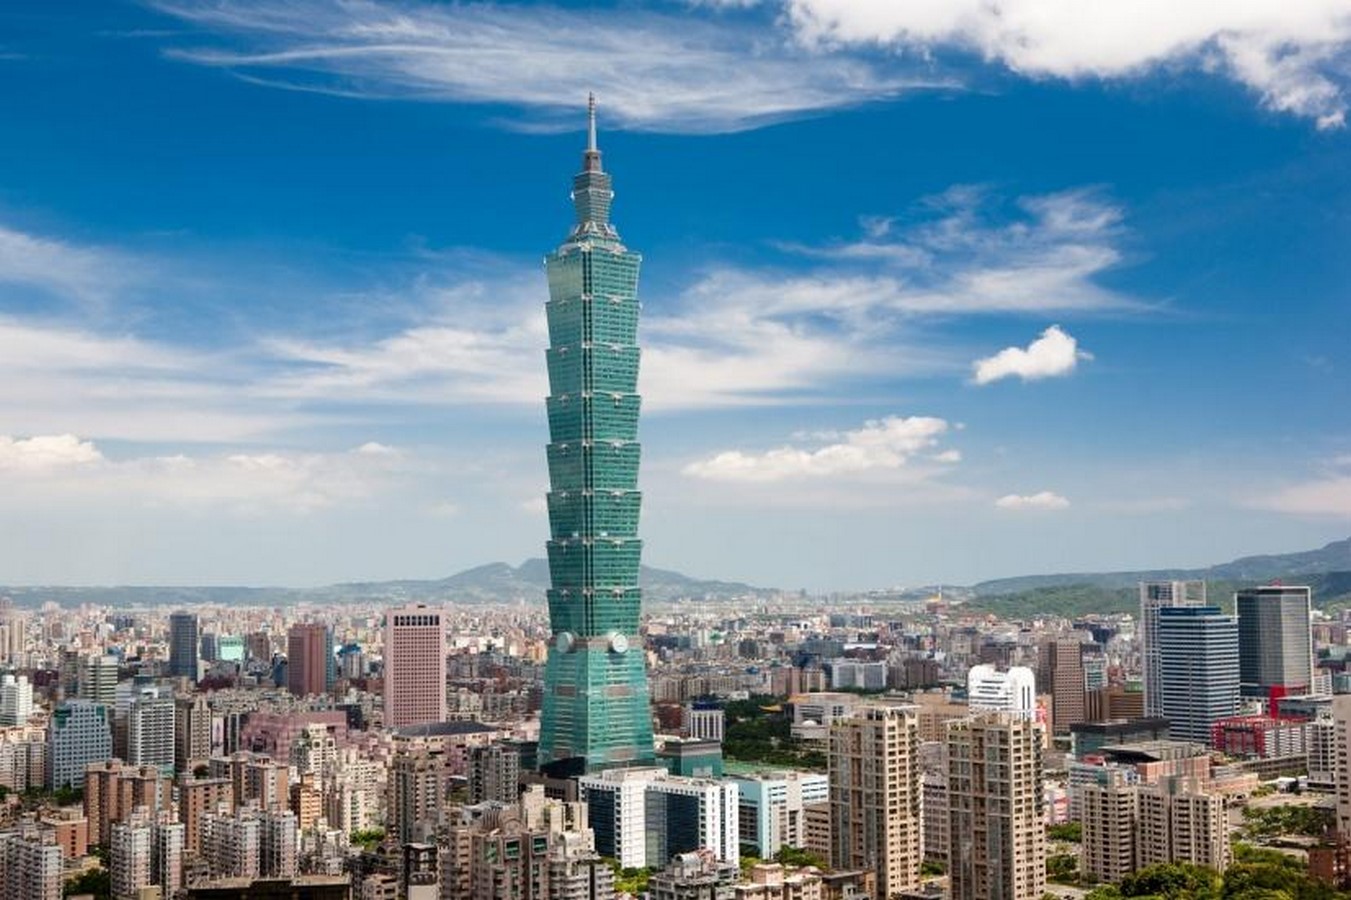
The goal of Taipei 101 was to emphasise Taiwan’s rising wealth on the international scene at the beginning of the twenty-first century and to represent how technology is advancing while fusing with Asian customs. The structure combines several pan-Asian and pan-Chinese characteristics with a postmodern architectural design. The tower is intended to rise in a sequence of 8-story modules, each with an outward flare that resembles the classic shape of Chinese pagodas.
A smaller tower that forms a pinnacle tops the structure.
Installed onto inclined, moment-resisting lattices hooked back to “mega-columns” every eighth storey, the façade system of glass and aluminum panels adds to overall lateral rigidity. The façade system can endure lateral seismic movement of up to 95 mm (4 in) without suffering any harm.
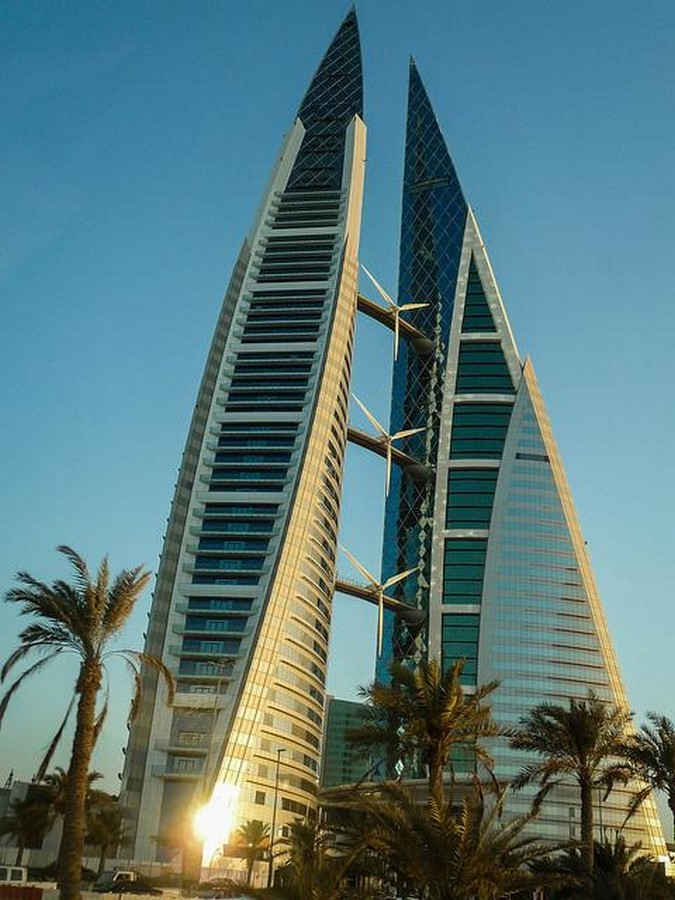
Bahrain World Trade Center (Manama, Bahrain) | Tallest Buildings In The World
Location: Manama, Bahrain
Architects: London-based architectural firm Atkins
Height: 240-metre-high (787 ft), 50-floor
Type: Skyscraper
Floor Area: 16,500 m²
Completion Year: 2008
The Bahrain World Trade Center will be the first significant structure to employ wind power to meet its energy requirements.
The idea involved remodelling a hotel and a commercial centre in a posh neighbourhood close to the Arabian Gulf.
The two structures that form the complex are modelled by the sails of ships, which use wind energy to surf just as the World Trade Center does to power its operations.
The project also wants to demonstrate to the world that the United Arab Emirates, which is well-known for producing oil, has also introduced renewable energy.
Three bridges connecting the two towers support each of the three wind turbines built for the project. The wind’s natural rate can be increased by up to 30% thanks to the buildings’ optimised wind flow across the area where the turbines are located.
Abode318 (Melbourne, Australia)
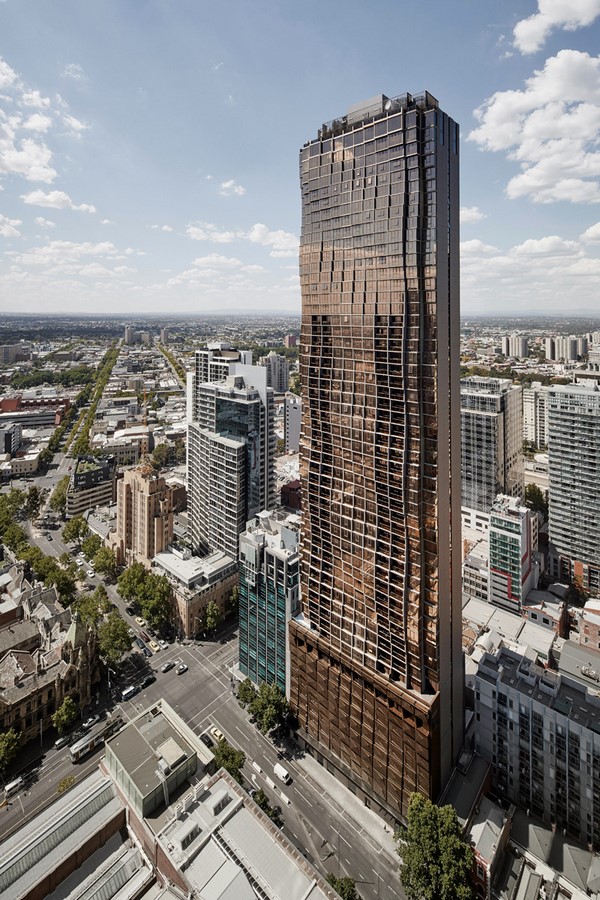
Location: Russell Street in Melbourne, Australia
Architects: Elenberg Fraser and Disegno Australia
Height: 57 levels, height of 187.3 metres (614.5 feet).
Type: residential skyscraper
Floor Area: 45,000 m2 (480,000 sq ft)
Completion Year:2015
Every property receives the luxury of a corner apartment view thanks to the undulating façade, which also adds a dynamic moving tower form to Melbourne’s downtown skyline.
Working with a constrained site, the conceptual strategy was to manipulate the façade so that every apartment had a panoramic view.
If you look closely, you can see that the thin tower has individual chambers that are articulated as protrusions along each of its horizontal and vertical waves.
This effect, which involves pulling a set of drawers at random, examines the connection between individualism and community. Each apartment presents itself differently to the street, resulting in a group of people with a variety of expressions, while the façade’s undulation connects the flats and acts as a sunshade.
The undulating façade controls wind pressure, which defines the varying amplitude and breaks up downdrafts to protect pedestrians, as well as articulating specific apartment vignettes. Its low-emissivity glass gives off a pink blush when viewed from the outside yet appears clear when viewed from the inside, providing a unique experience.
Evolution Tower (Moscow, Russia) | Tallest Buildings In The World
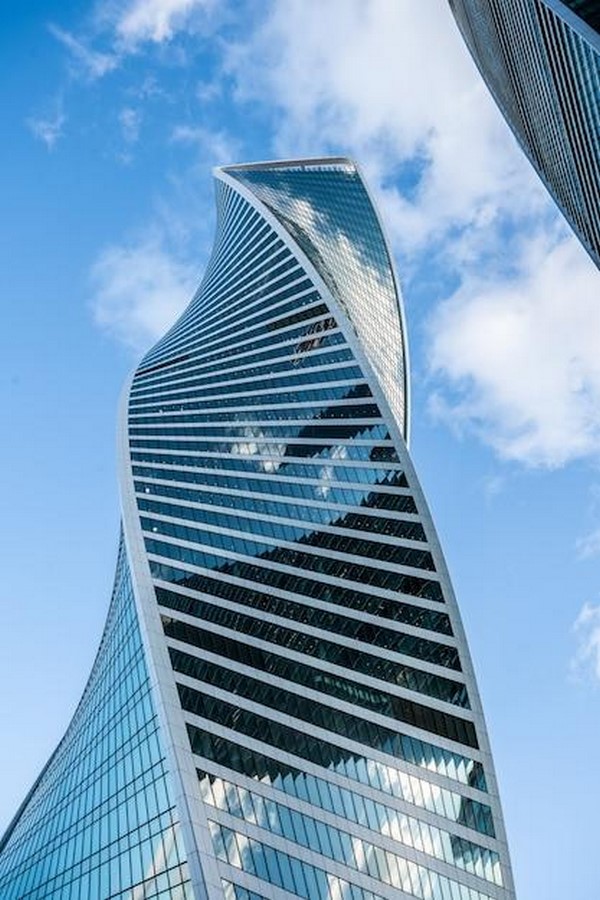
Location: Moscow, Russia
Designers: Tony Kettel and Karen Forbes
Height: 246m
Type: Mixed-use tower
Floor Area: 82,000 m2 (882,641 sq ft)
Completion Year: 2014
The skyscraper known as Evolution Tower, which Tony Kettel and Karen Forbes created, has become a landmark in Moscow’s new urban tower.
The 52 storeys of this 82,000m2 office tower are spun by 3 degrees apiece, for a total twist of 156 degrees clockwise. The façade of the tower, which features the largest innovative cold-bent glazing in the world, offers a seamless floating reflection that rotates views of the Moscow skyline in a vertical direction. Reflected clouds that are rising in the sky enhance the tower’s dynamic visual impact, creating a never-before-seen optical effect in architecture. The Crown, which has a helipad at the very top and open viewing roof decks at Levels 51–52 with views of the historical centre and the best panoramas of Moscow’s riverfront, is supported by a steel framework consisting of two twisted arches.
Shanghai World Finance Center (Shanghai, China)
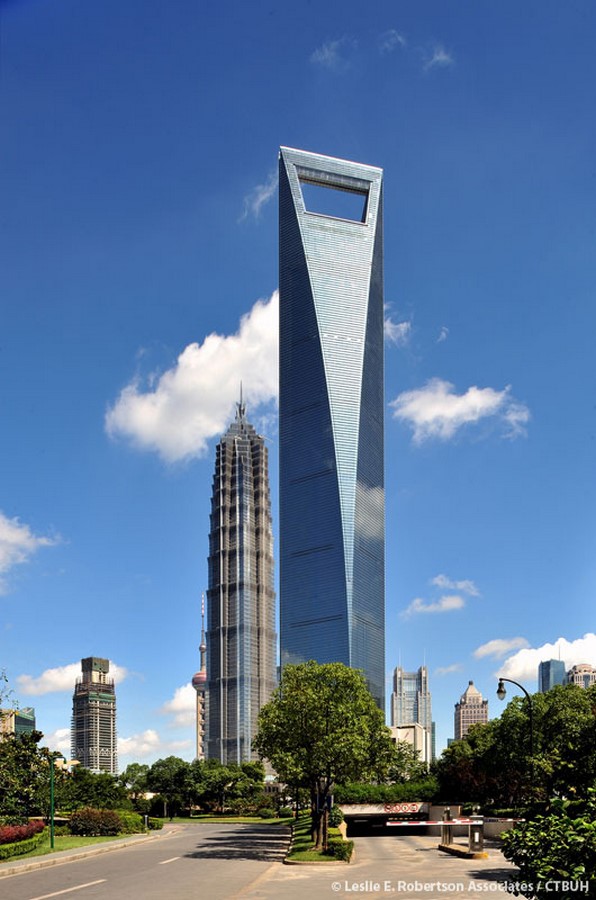
Location: Shanghai, China
Designers: Kohn Pedersen Fox
Height: 101 Storeys, 1,614 feet
Type: Skyscraper
Floor Area: 381,600 m2 (4,107,500 sq ft)
Completion Year: 2008
A skyscraper with both office space and an entertainment complex, the Shanghai World Financial Center is a mixed-use structure. It has a ground-floor shopping centre, eateries, a hotel, meeting spaces, and offices. Some of the noteworthy architectural characteristics are:
Design Characteristics:
The skyscraper has a wide base and a narrow top. Its angled sides come together to form a rectangle at the top. The glass covering the structure is a double-paned mirror. It is supported by mixed structural steel diagonally braced corner columns. Both the exterior walls and the core are made of reinforced concrete. To distribute the wind power from the top of the building to the bottom, outrigger trusses are also used to support the bottom of the building. A trapezoid-shaped opening can be seen at the top of the high rise. The stress of wind pressure on the building is lessened by this opening. Shanghai World Financial Center is known as “the bottle opener” because of its aperture. The Shanghai World Financial Center is distinctive because it grows tall without a spire.There are three decks on the 94th, 97th, and 100th floors of the Shanghai World Financial Center. A glass skywalk on the 100th-floor observation deck offers views of the Huangpu River and allows access to the floors below.
Canton Tower (Guangzhou, China)
Location: Guangzhou, China
Architects: Information-Based Architecture
Height: 1,969 feet (600 metres)
Type: TV Astronomical and Sightseeing Tower
Floor Area: 114,054 m2 (1,227,700 sq ft)
Completion Year: 2010
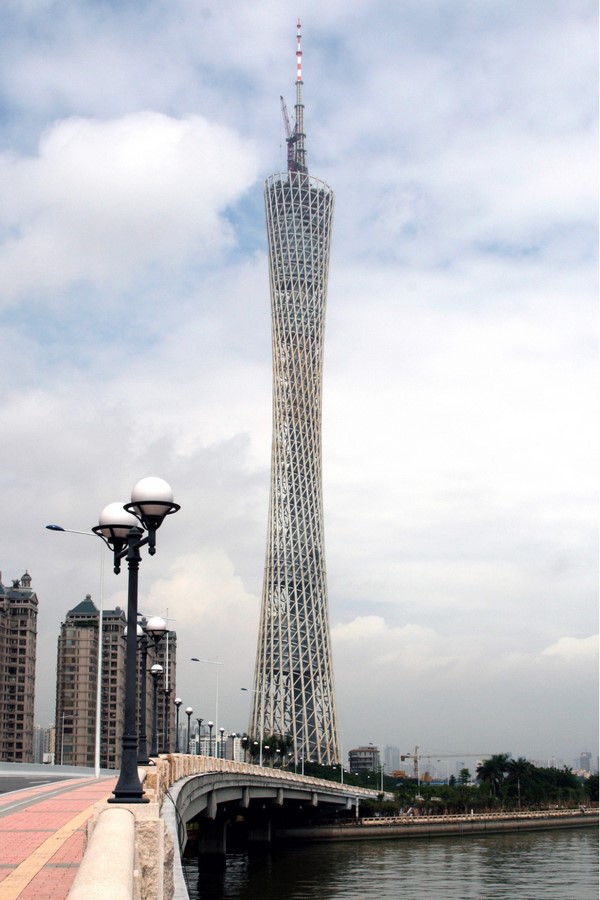
Guangzhou’s most significant new structure, the Canton Tower, will serve as a symbol of the 10 million-person metropolis’ cool, forward-thinking, and energetic nature. The 600-meter-tall world’s tallest TV tower, which will replace Toronto’s CN Tower, is expected to draw 10,000 tourists each day.
The goal was to create a free-form tower with a rich, human-like identity to reflect Guangzhou as a vibrant and exciting city. The end product is a very tall, slender tower that resembles a female Image , which is how it got its nickname, “super-model.”
Two ellipses—one at the foundation level and the other at a horizontal plane at 450 meters—create the form, volume, and structure. Relative to one another, these two ellipses are rotated. A “waist” is formed and the material becomes denser as a result of the tightness brought on by the rotation between the two ellipses. An 1100-node open lattice structure with an equal number of connecting rings and bracing pieces makes up the structure. In essence, the tower can be thought of as a massive three-dimensional puzzle, each of its 3300 parts being unique.
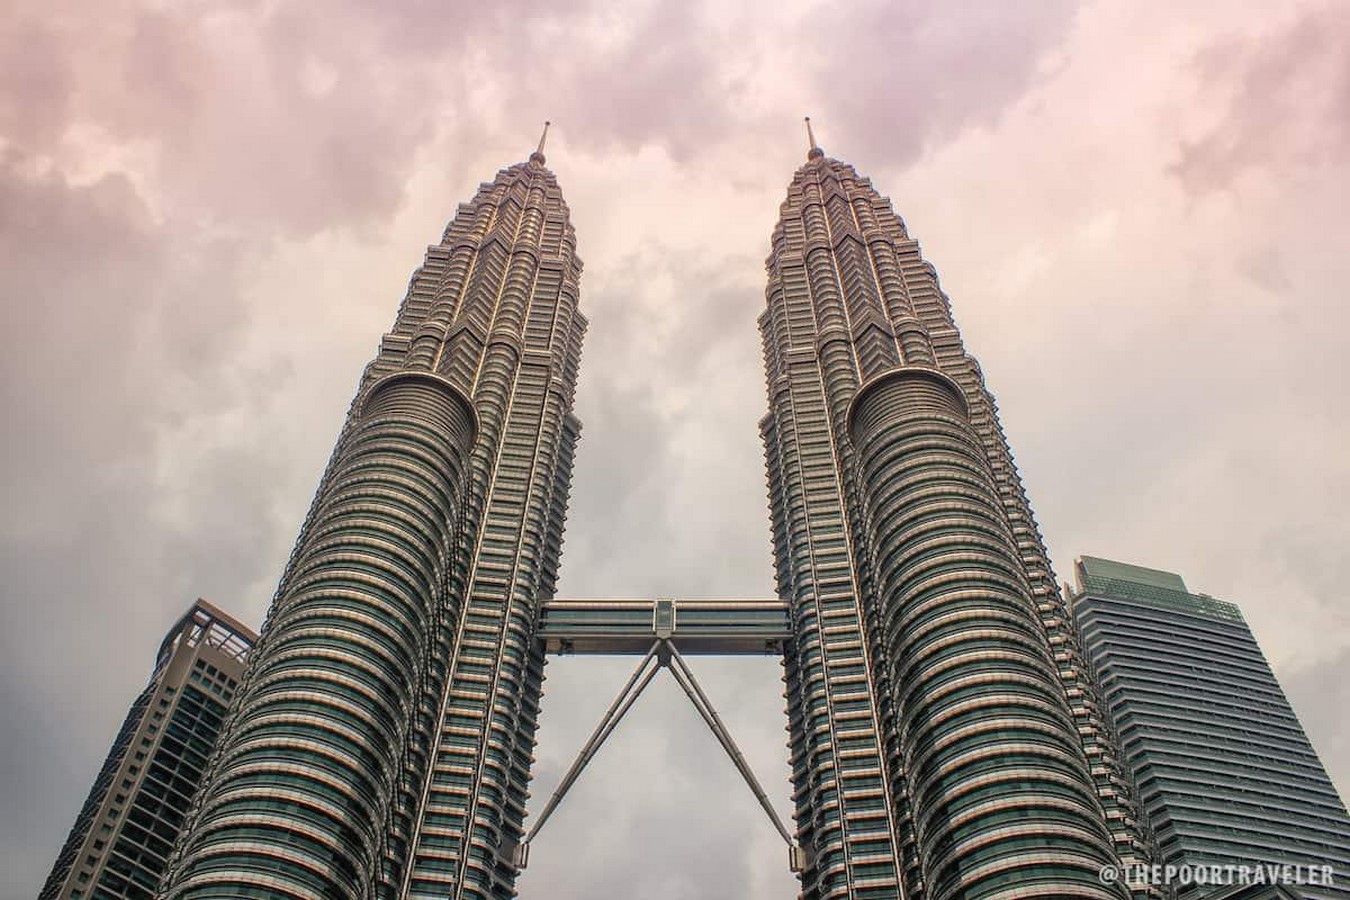
Petronas Twin Towers (Kuala Lumpur, Malaysia) | Tallest Buildings In The World
Location: Kuala Lumpur, Malaysia
Architects: Cesar Pelli
Height: 451.8m
Type: Tower
Floor Area: 395,000 m2 (4,252,000 sq ft)
Completion Year: 1998
The building’s spectacular combination of stainless steel and glass finishing creates lovely Islamic patterns that are intended to evoke the handicrafts and weaving patterns found in Malaysia. Each tower floor plate is built using two interlocking squares that resemble an eight-pointed star and are simple Islamic geometric shapes.
Designed with a system that seamlessly and simultaneously coordinates telecommunications, environment control, power supply, lighting, fire and smoke control, and building security, both towers are “intelligent” constructions.
The building, which was constructed with 899,000 square feet of stainless steel extrusions, was astonishingly free of heat and UV rays since it had 590,000 square feet of lamination glass covering its outside.
To keep the design’s vertical axis and tapering, each Tower is repositioned five times as it ascends. Additionally inclined inward to taper and meet the pinnacle are the walls of the highest floors. A comfortable interior is provided with Vision Glass and specialised panels with light-filtering and noise-reduction features. To further shield visitors from the tropical sun, visors made of stainless steel are placed over the glass.