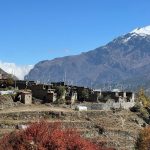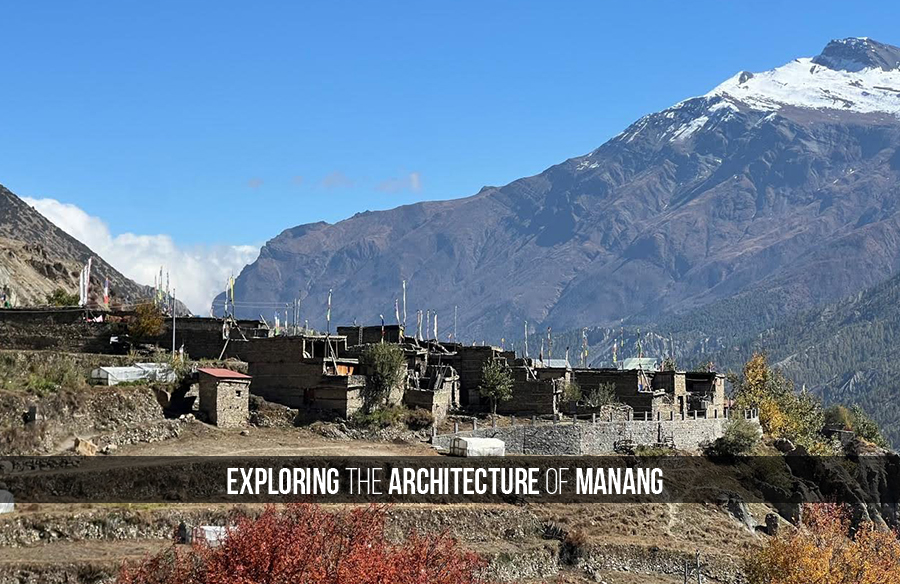
Manang is an architectural gem of the Himalayan region of Nepal that lies in the heart of the Annapurna Circuit, one of Nepal’s notable tourist destinations. It is situated in the broad valley of the Marshyangdi River to the north of the Annapurna range. It is a perfect blend of natural beauty, history, and heritage. Manang lies at an altitude of around 3,500 meters. It is surrounded by peaks and remote valleys with arid landscapes. The landscape and architecture of Manang reflect the resilience of the people who have lived there for generations. It is also a very popular destination for trekkers as there are many places to explore.
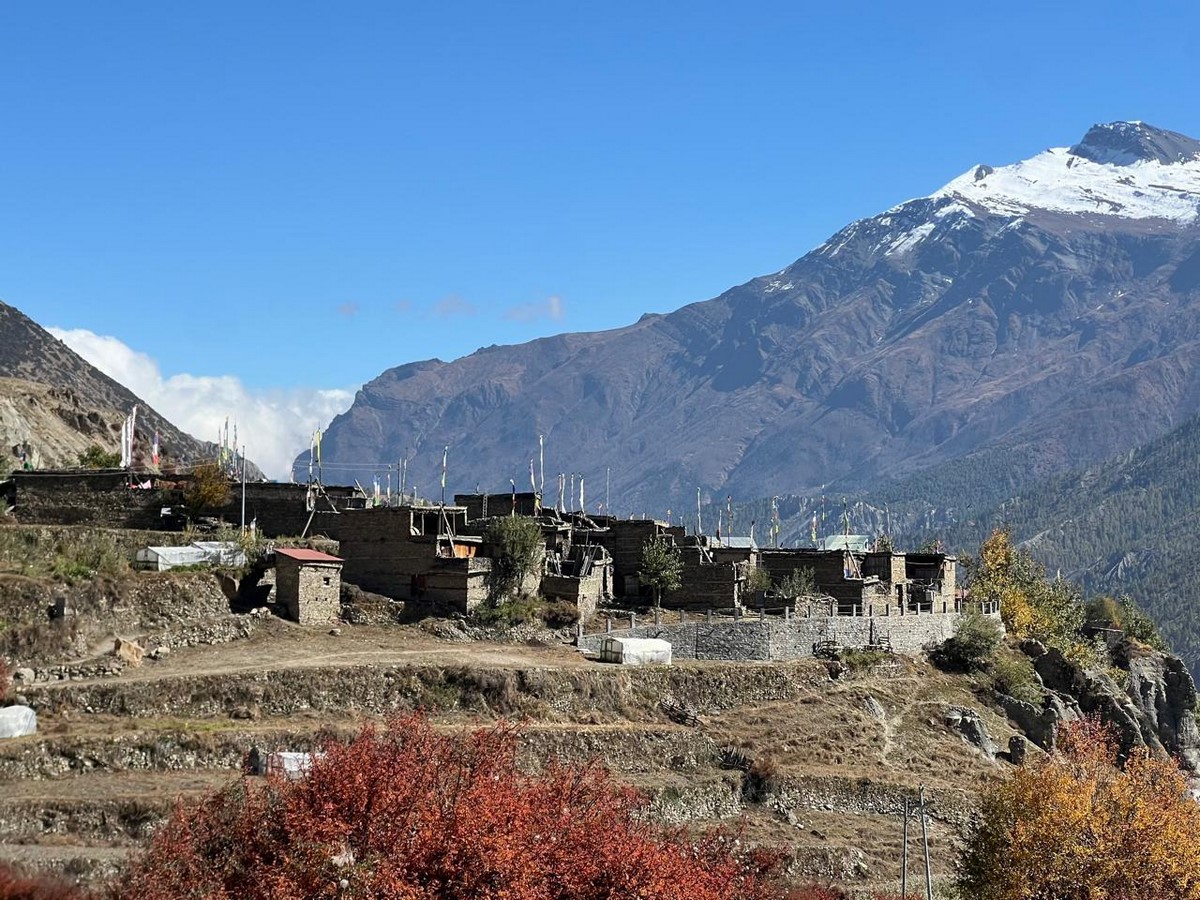
Architecture: Simplicity and Sustainability
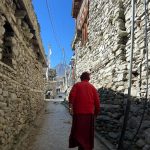
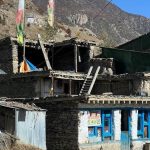
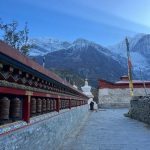
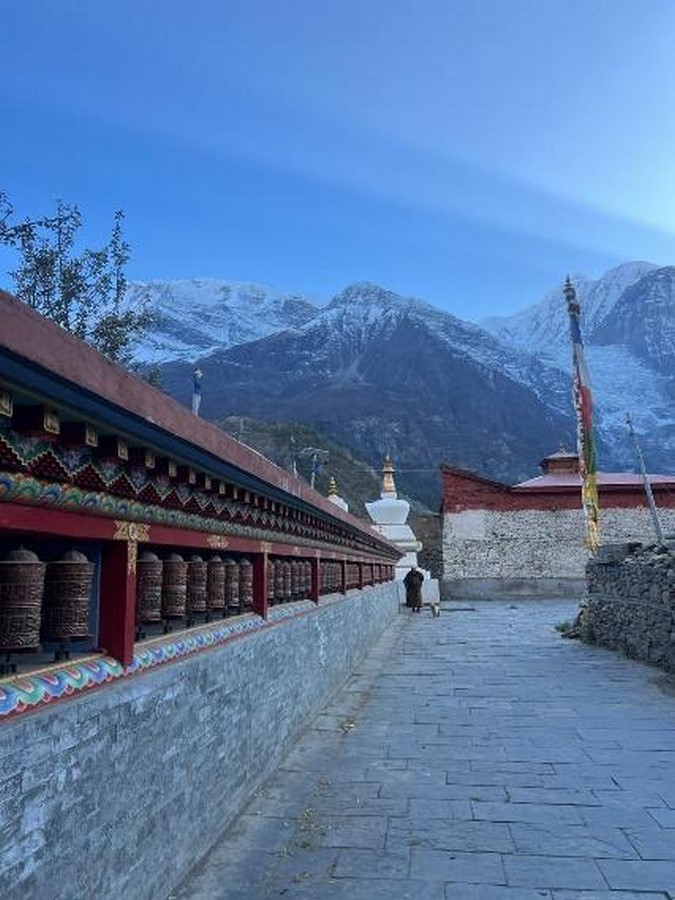
The harsh topography and climatic conditions of Manang have shaped its architecture, leading to the construction of traditional houses designed to withstand freezing temperatures, heavy snowfall, and frequent winds. They are grouped in complex clusters, built close to one another. Manang’s architecture has a soft earthy color palette dominated by stone gray, warm beige, and wooden browns harmonizing with the rugged Himalayan landscape. The bright, colorful accents like colorful prayer flags, whitewashed chortens, and vibrant window frames add a cultural vibrancy to the gentle tones. Alleys are narrow and stone-paved. They are lined with traditional stone houses bordered by low stone walls in open areas. The compact layout of the street protects from harsh winds and cold temperatures. Prayer wheels, mani walls, and chortens line these alleys, creating a spiritual walking experience. The main construction materials are locally available materials like stone, wood, and mud. This approach not only minimizes the transportation cost, but enhances durability and reduces environmental impact. The thick stone walls serve both functional and aesthetic purposes. They are layered to make it thick so that it will help to insulate the interiors from the cold and also provide protection from natural disasters.
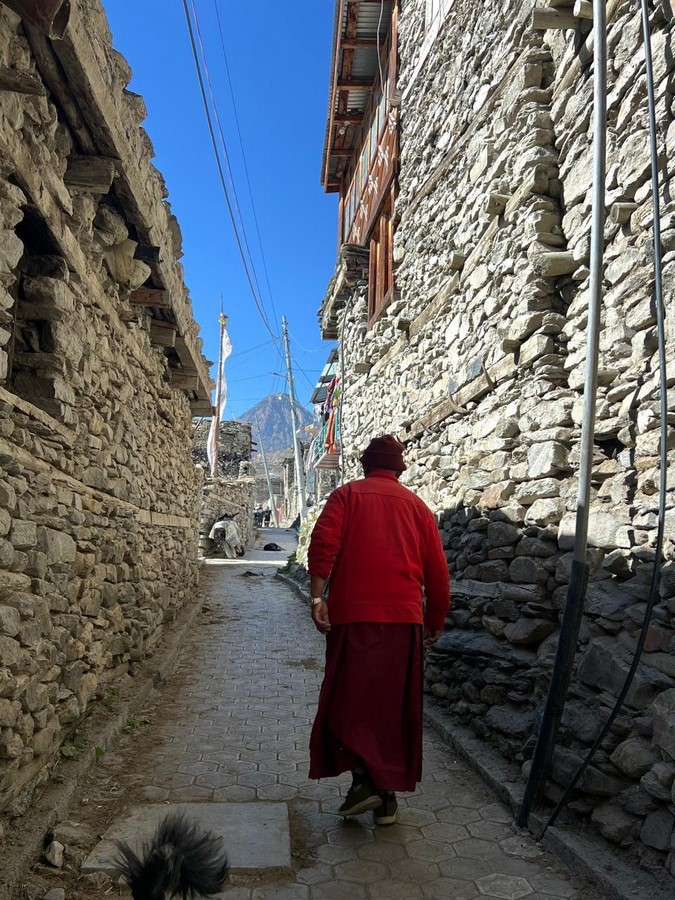
The traditional village homes are typically two or three stories high. The ground floors serve as a barn for livestock, and the families live on the top floors. But these days, with the rise of tourism, the spaces on the ground floors are now being used as restaurants and shops to meet the growing needs and changes. The rooms are arranged around a central courtyard. The windows are small to allow natural light while reducing the penetration of the cold directly into the living spaces. Single log ladders lead to the flat roofs that are used to store firewood for the long winters. People also dry their food on the roof.

Cultural Influence: A Blend of Tibetan and Nepali Traditions
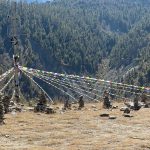
Manang’s architecture reflects a fusion of Tibetan and Nepali influences. The village lies along a route that has historically been a crossroads of cultures where pilgrims, traders, and travelers from Tibet and Nepal crossed paths for centuries. The intersection of cultures is distinct in the structures and elements of Manang, where traditional Tibetan-style architecture is mixed with Nepali vernacular architecture. As we explore Manang, the cultural and spiritual side of Manang is more evident. There are elements scattered throughout the village like monasteries, chortens, prayer wheels, and prayer flags fluttering in the breeze which are a very important part of the architectural landscape. There are prayer flags in each house of the village reflecting the deep Buddhist traditions of the local community. The serene atmosphere these elements create gives a sense of calmness amidst the rugged environment.
Other prominent features of Manang
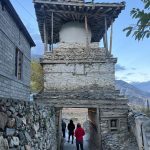
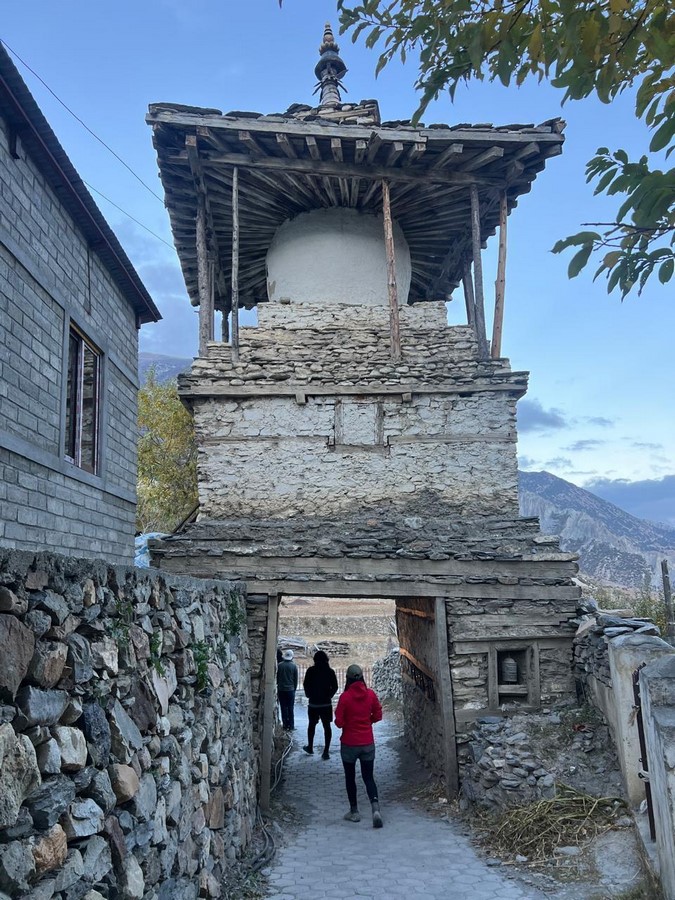
There are unique entrances, locally called “kangi”. The entryway is below the chorten and there are prayer wheels at the side of the entrances. They symbolize spiritual protection for the locality and travelers.
We can also see the stone cairns in Manang which are stacked stones. Traditionally, they have been used to indicate a major location or important landmark, whereas sometimes they denote a holy place. They are also said to serve as elements to find a route in the desolated wilderness and signify that the place has been hit by humans.

The Future of Manang’s Architecture
Despite centuries of preservation, Manang’s traditional architecture faces challenges from modernization driven by increasing tourism and improved transportation infrastructure. Tourism brings both opportunities and challenges. New buildings and infrastructures are being introduced to the village day by day. A few of the new hotels and restaurants diverge from the traditional aesthetics, while many of the new buildings incorporate elements of traditional designs using local materials like stones, wood, etc. It is very encouraging to see the efforts being made to preserve the region’s architectural heritage.
Manang’s architecture is a living record of the community’s history, values, and traditions. It reflects a harmonious relationship between culture, spirituality, and the natural environment. From the homes that withstood centuries of mountain weather to the monasteries and stupas that offer spirituality, the blend of architecture, spirituality, nature, and culture makes Manang a place where architecture is deeply intertwined with the life of the community and the surrounding environment.
References:
Wikipedia Contributors (2024). Manang. Wikipedia.
Nepal8thwonder (2021). Winter in Manang – A never seen beauty of Manang, Nepal – Nepal 8th Wonder. [online] Nepal 8th Wonder. Available at: https://nepal8thwonder.com/winter-in-manang-a-never-seen-beauty-of-manang/ [Accessed 16 Mar. 2025].
- Ganzach and Meir, I.A. (2005). The Energy-Culture in Altitude. [online] ResearchGate. Available at: https://www.researchgate.net/publication/249657979_The_Energy-Culture_in_Altitude#pf4 [Accessed 16 Mar. 2025].
Łach, J. (2015). A geotouristic valuation of the Marsyangdi Valley in the Annapurna Himal region and its potential for the development of geotourist attractions. Geotourism/Geoturystyka, 42-43(1), p.39. doi:https://doi.org/10.7494/geotour.2015.42-4339.