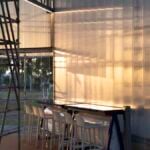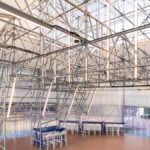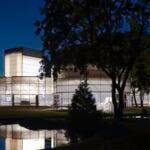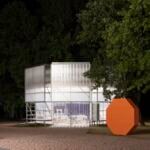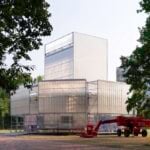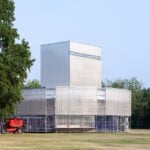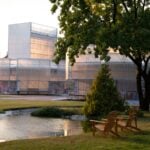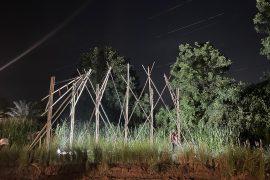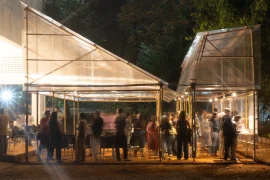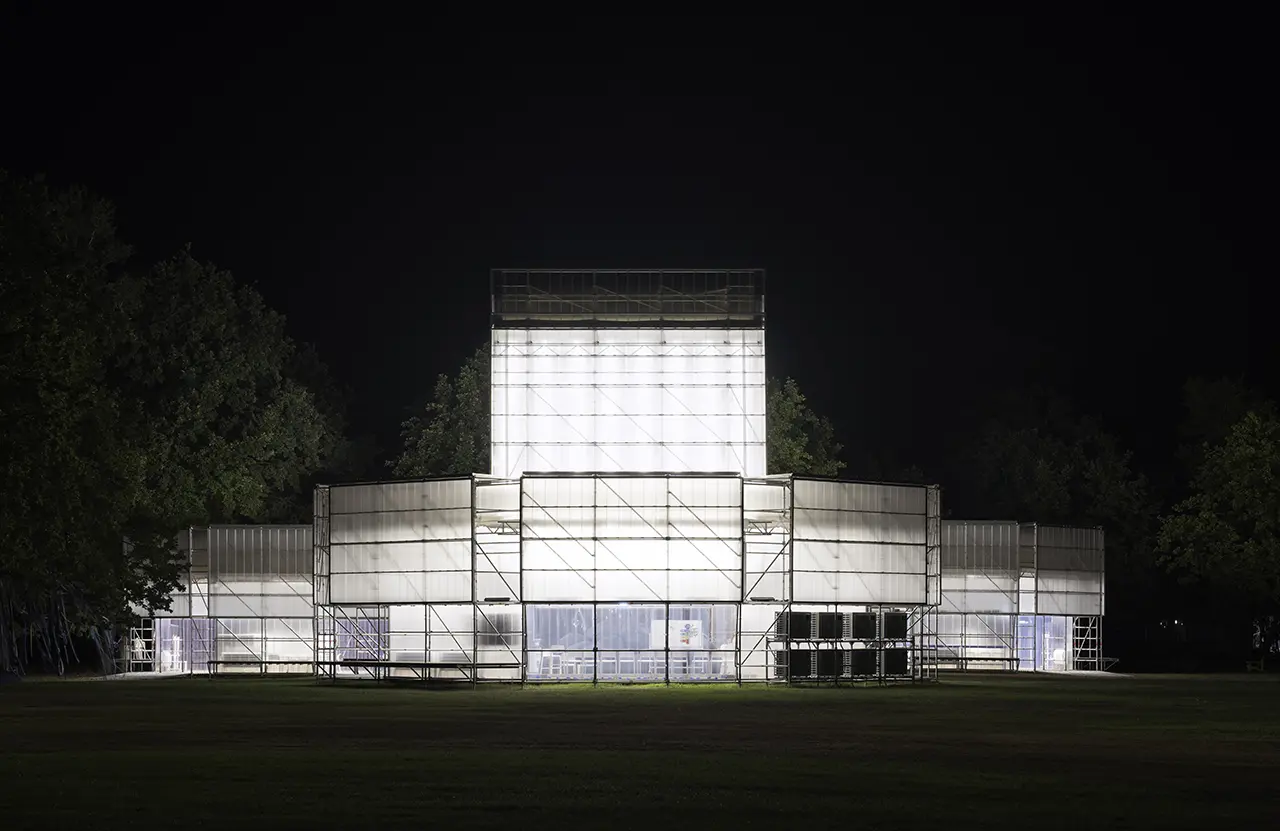
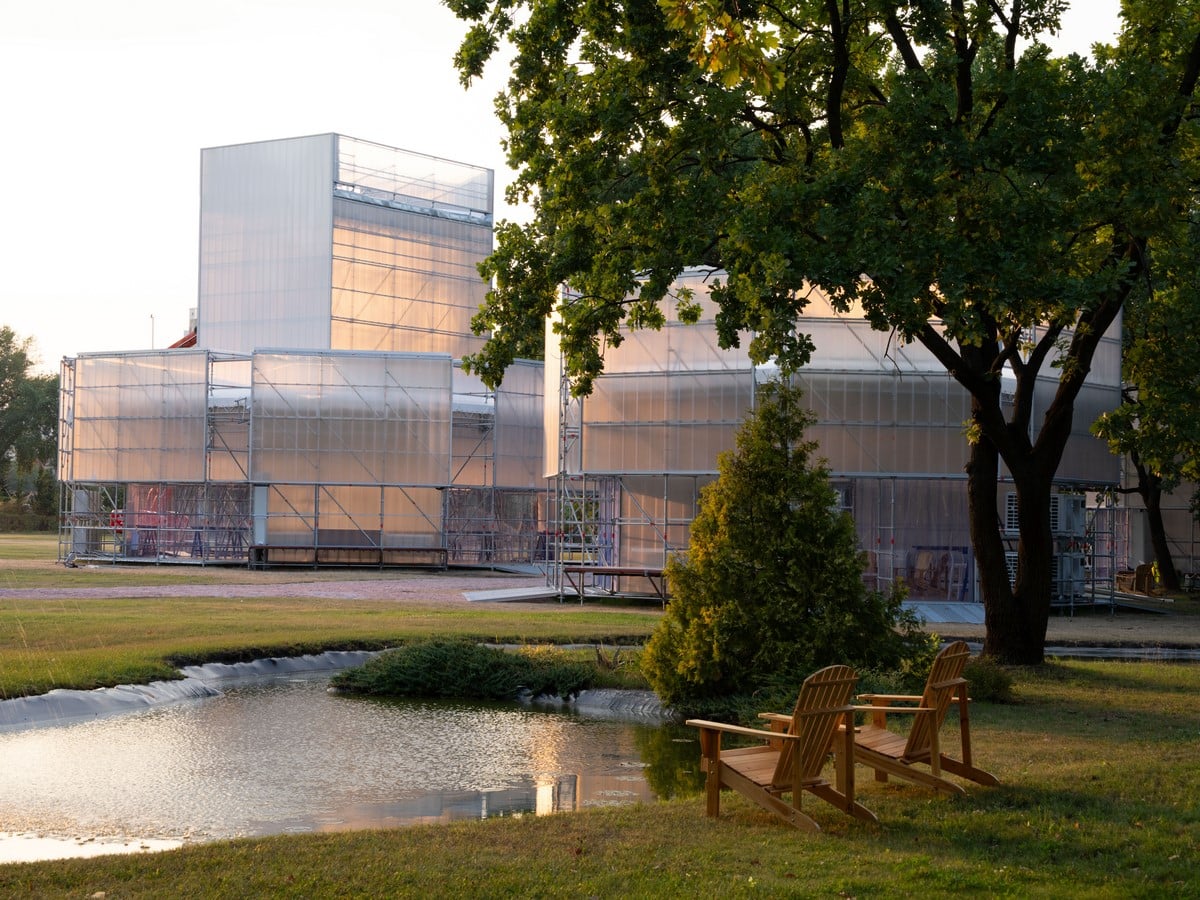
KSE Pavilions are three temporary multifunctional structures designed by the Kyiv-based architecture office ФОРМА for the 2026 educational, cultural and recreational programmes of the Kyiv School of Economics. Located on a golf course in Kyiv, near the Dnipro River, the distributed campus spreads across lightweight pavilions of varying heights and proportions.
Project Name: KSE Pavilions
Studio Name: ФОРМА
Photography: Vitalii Halanzha
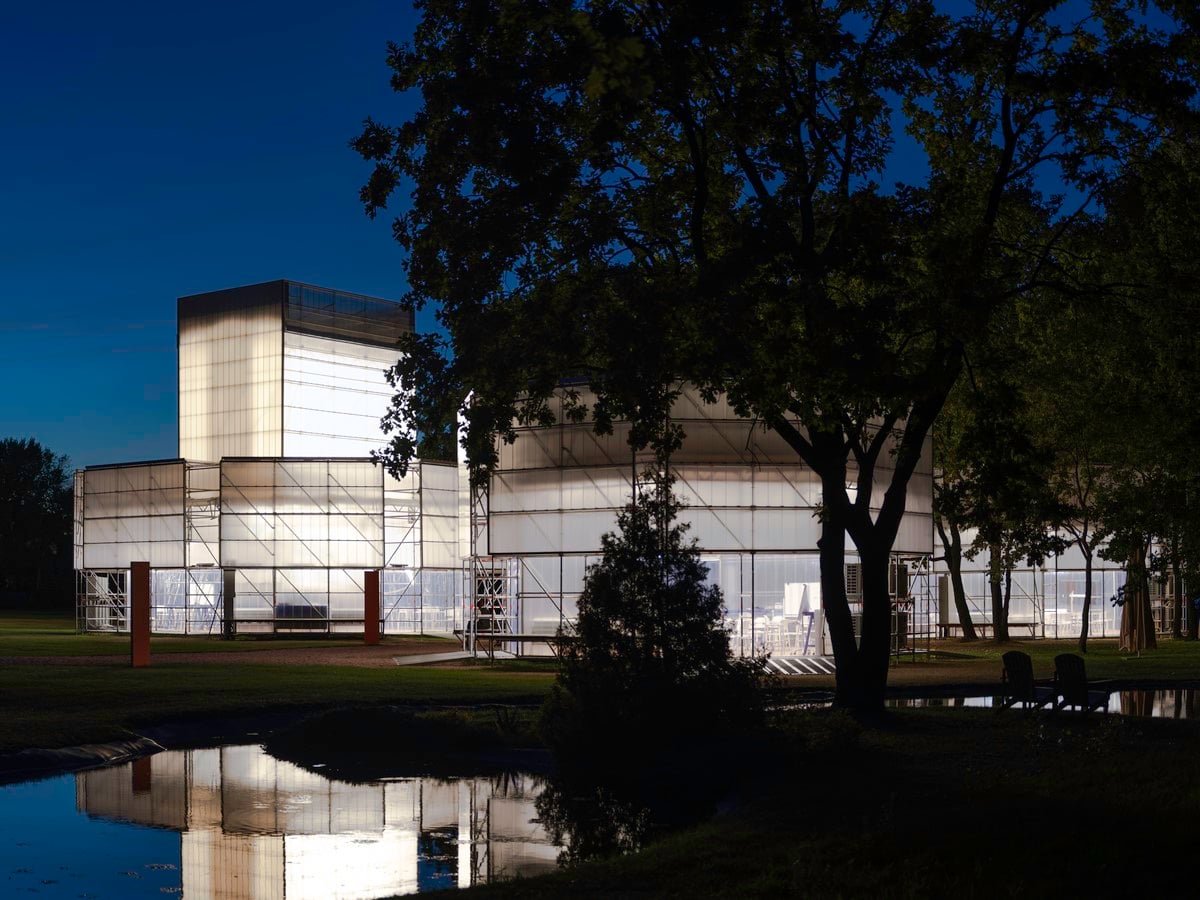
With a total built area of 490 m², the campus is defined as much by the interstitial spaces between the pavilions as by their interiors. Lawns, trees, pathways and the spacing between structures collectively shape its spatial organisation. The avenue delineates the playing field and the oak grove, enclosing the site. The principal pavilion, with a floor area of 270 m², was aligned with the main Golf Centre building, while two smaller pavilions of 110 m² each were arranged symmetrically on either side.
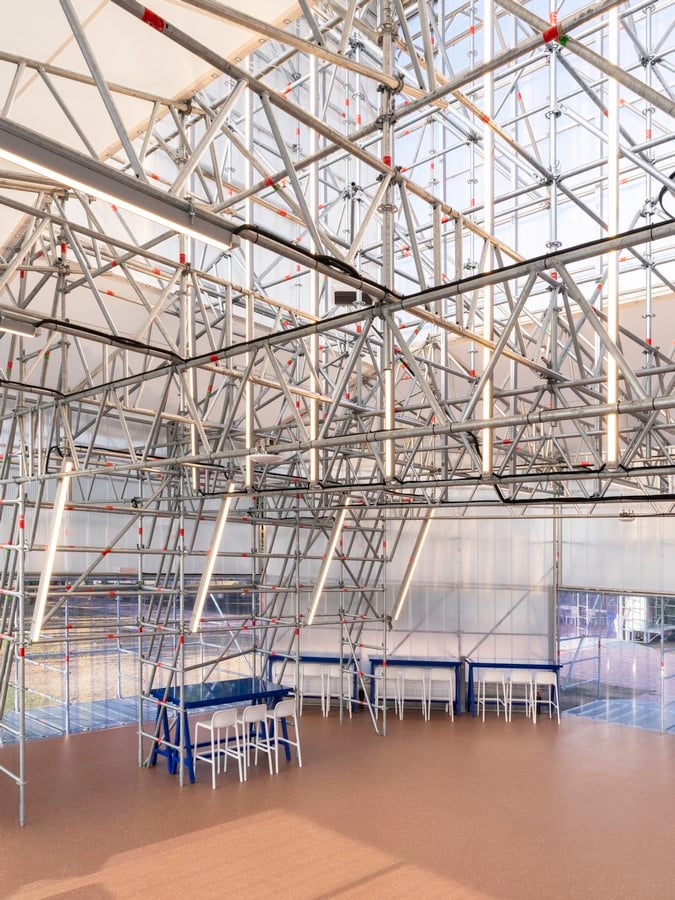
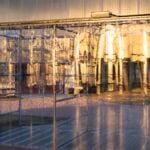
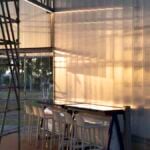
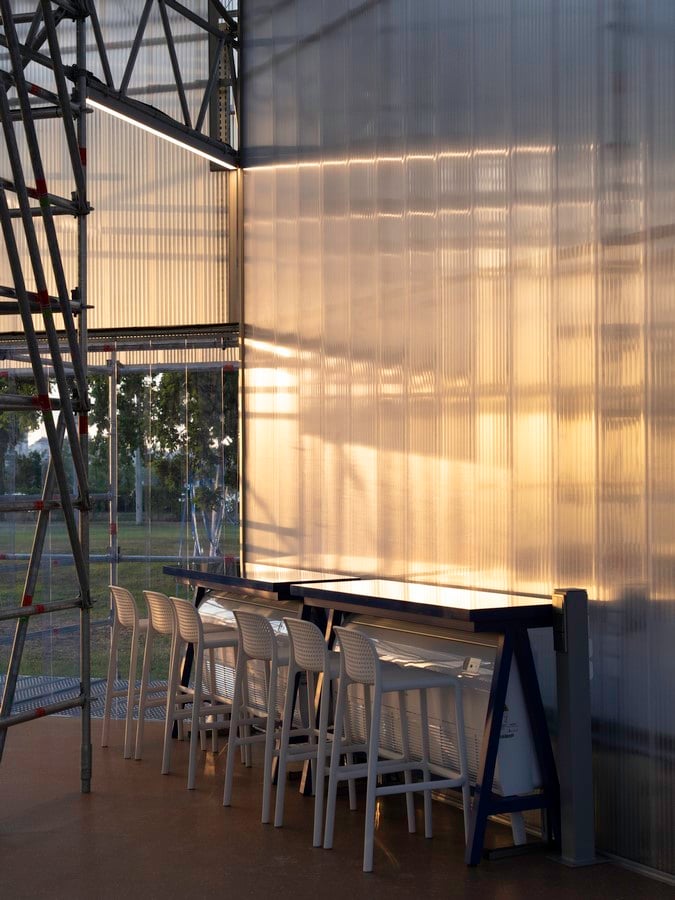
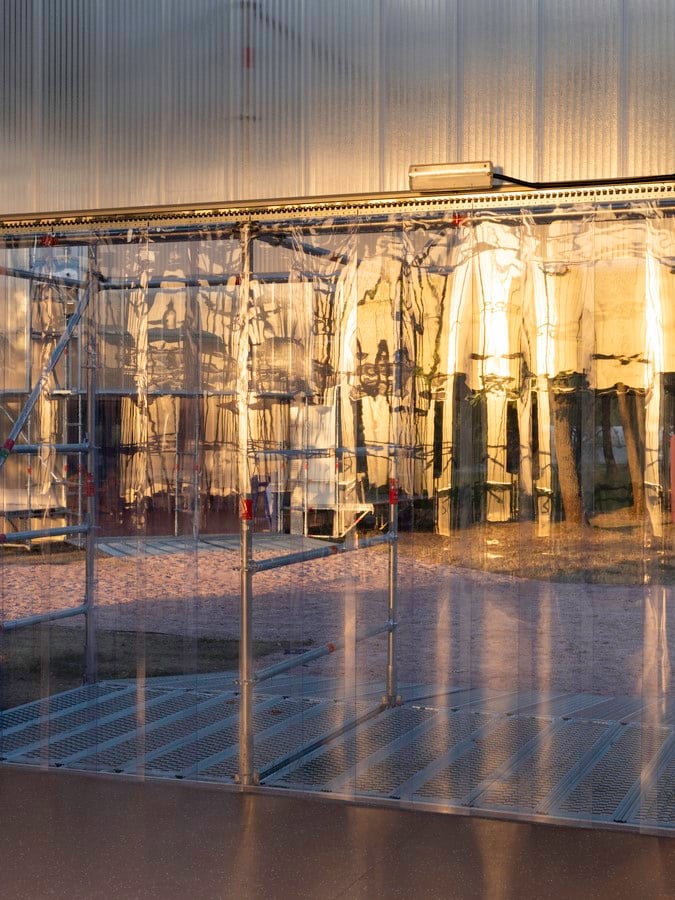
The use of a modular scaffolding system and translucent polycarbonate cladding creates a lightweight structure in which the structural framework remains clearly visible. The translucent skin diffuses daylight, while after dark, the illuminated interiors transform the pavilions into glowing volumes rising amidst the field.
The project incorporates sustainable design principles through the possibilities of future reuse, disassembly, adaptability and minimal site intervention. The three pavilions require no foundations and can be dismantled and reassembled elsewhere beyond a single architectural commission.
The campus already accommodates veteran recovery programmes, summer schools, academic seminars and art events. Inclusivity is addressed through barrier-free entrances, accessible sanitary facilities and level circulation routes connecting the pavilions with the surrounding landscape, allowing people with different mobility needs to move independently between indoor and outdoor spaces.
The project approaches temporary architecture as a system with its own spatial and constructive logic, rather than as a provisional substitute for permanent construction. Readily available components establish a shared architectural language without making the pavilions identical.