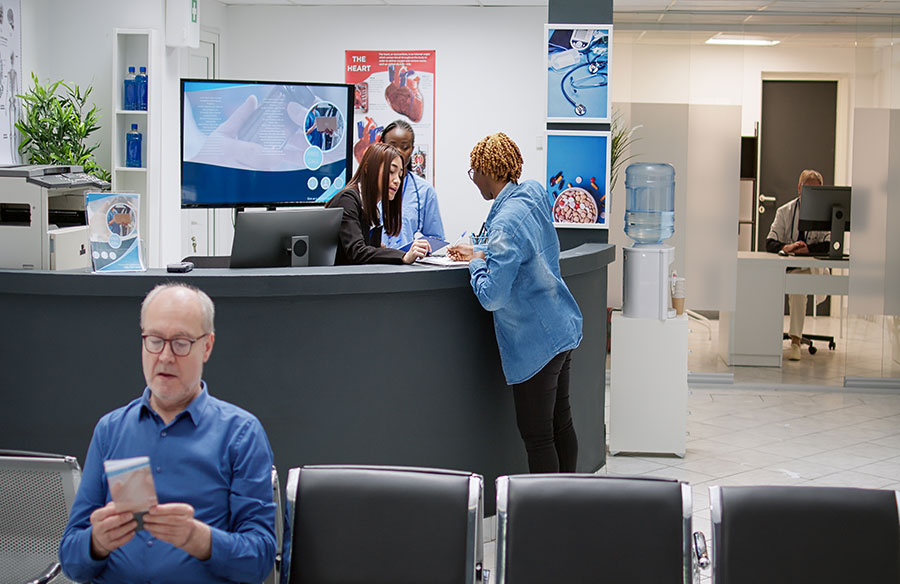
In recent years, the global healthcare landscape has been tested like never before. From pandemics to natural disasters, mounting pressure on medical infrastructure has exposed a critical shortfall: access to urgent care in underserved or rapidly evolving communities. Traditional brick-and-mortar clinics — while foundational — often lack the flexibility and speed needed to meet dynamic, location-specific demands.
Enter modular clinics: rapidly deployable, scalable healthcare facilities redefining the intersection of architecture and public health. These structures offer a powerful response to expanding care access — whether in rural regions, disaster zones, or dense urban neighborhoods with limited medical resources.
For architects and planners, this shift presents not just a logistical challenge but a creative imperative. How can design anticipate public health needs before they emerge? What spatial strategies can support overextended staff, accommodate evolving care models, and bring dignity to communities often left behind?
The Rise of Modular Clinics in Public Health
Modular clinics — once viewed as temporary emergency structures — are now gaining traction as long-term assets within healthcare infrastructure. Built offsite using prefabricated components, these facilities can be assembled, relocated, or adapted with remarkable speed. This approach blends efficiency, cost control, and design adaptability in ways conventional construction cannot.
Their relevance became especially clear during the COVID-19 pandemic. As testing and treatment sites were urgently needed, parking lots became clinics, arenas were transformed into triage centers, and modular units delivered care directly at the community level. These rapid interventions demonstrated how mobile architecture could respond in real time to public health crises — and sparked a broader reconsideration of how healthcare spaces are designed, deployed, and scaled.
Today, modular clinics are being adopted not just in emergencies but as sustainable solutions in rural areas, expanding cities, and medically underserved neighborhoods. They range from single-room urgent care pods to fully equipped mini-hospitals — each tailored to local demand and demographic context.
This evolution invites architects to design healthcare spaces that are not only nimble and responsive but also human-centered, durable, and future-ready.
Staffing Meets Structure: Designing for Urgent Care Vacancies
The growing appeal of modular clinics reflects not only patient needs but also deepening challenges within the healthcare workforce. Across the U.S., rising urgent care vacancies are reshaping how and where facilities are built. These staffing shortages don’t just affect operations — they influence spatial planning and design priorities.
Modular clinics offer a unique advantage in this context. Their mobility enables providers to bring care to regions facing staffing gaps without committing to permanent construction. This flexibility is especially valuable in communities where urgent care roles remain unfilled, making large-scale investments difficult to justify.
By enabling phased deployment, modular facilities help health systems test local demand, attract providers, and gradually scale operations. In high-need areas, they serve as both interim infrastructure and proof of concept, bridging today’s care deficits while supporting long-term growth.
Designing for this kind of flexibility means looking beyond traditional floor plans. Architects must respond not just to spatial constraints but also to workforce realities, creating efficient environments that are inviting and adaptable to fluctuating resources.
Building Fast, Building Smart: Speed and Sustainability in Modular Clinic Design
In an era where resilience is critical, modular clinic design offers a rare fusion of urgency and intentionality. These structures are quick to deploy but also present opportunities to build smarter, more sustainable environments. Prefabrication minimizes waste, shortens timelines, and allows precise control over energy performance and material use.
Today’s modular healthcare spaces are far from disposable. Many are equipped with renewable energy systems, smart HVAC technologies, and layouts that prioritize patient experience and staff wellness. They’re designed to flex—to grow, relocate, or reconfigure in response to changing needs while still delivering comfort and quality care.
This philosophy echoes global health strategies. The OECD’s work on health system resilience highlights the need for healthcare infrastructure that can absorb shocks, adapt to uncertainty, and transform when required. Modular clinics exemplify this model — not just as emergency fixes but as deliberate, future-facing architectural solutions.
For architects, this means designing systems, not just buildings — healthcare environments that evolve with their context rather than becoming obsolete.
Urban Planning and Mobile Health: Integration with City Infrastructure
As urban landscapes shift, modular clinics are becoming a vital tool in creating distributed, equitable care networks. Their mobility and scalability make them ideal for filling service gaps — especially in dense cities, transitional neighborhoods, or areas bypassed by traditional infrastructure investment.
Planners are rethinking these clinics not as add-ons but as integrated components of public space. From underused lots near transit stations to pop-ups adjacent to schools or parks, modular health facilities are being embedded into the flow of daily life. This integration creates new opportunities to deliver care closer to where people live, work, and move.
Design, of course, is central to this success. These clinics must offer more than medical function — they must deliver dignity, accessibility, and a sense of permanence, even when temporary. Their materiality, form, and orientation matter — shaping not only user experience but also community perception.
Ultimately, this approach depends on design strategies rooted in resilience in healthcare architecture — emphasizing adaptability, continuity of care, and the ability to respond rapidly to shifting needs. As the healthcare system becomes more dynamic, architecture must match that pace.
Conclusion: Designing Forward
The demand for flexible, accessible healthcare delivery is reshaping not just the medical field but also the built environment. Modular clinics represent a new architectural vocabulary—one that favors mobility, responsiveness, and long-term sustainability.
For designers, this is more than a moment of adaptation — it’s a moment of redefinition. The spaces we create today must anticipate tomorrow’s challenges, whether they involve staffing, scalability, or service reach. By building with change in mind, we not only meet the urgent needs of now — we design resilience into the future of care.