What started as a smaller revamp project turned into a full renovation of this residence on Vaucluse’s Parsley Bay. Project Name: Parsley Bay Residence Studio Name: Brooke Aitken Design Completion…


What started as a smaller revamp project turned into a full renovation of this residence on Vaucluse’s Parsley Bay. Project Name: Parsley Bay Residence Studio Name: Brooke Aitken Design Completion…

The project includes several actions in a hotel complex located in the central-east area of the island of Lanzarote. Project Name: Oasis Lanz Beach Mate Studio Name: Zooco Estudio Year:…

This house is located on the Brazilian Southern coast, and it is use during holidays and weekends by a young couple. The client’s aim to a refugee on the bayside…

The design for the Caterpillar House, sited on the softly rolling hills of the Santa Lucia Preserve, sought to accentuate a connection to the land. Having lived in a Cliff…

This crisply detailed house for a family is part look-out tower, part courtyard, and part landform. The front of the house wears a simple mask, to set a quiet and…

This new infill project is tucked between two houses from very different eras. On the left is an original house from the early 1900’s, where one of the clients grew…

The project is set on a large grazing property positioned on top of a crest overlooking the sea. With the spectacular views comes the exposure to the strong winds and…

This is an alteration and conservation project of a store located at Garrett Street 37-39, with 111,70m2 of gross Locabel area. Project Name: Pastry Alca Studio Name: Contacto Atlântico Location:…

A house is one’s sanctuary of dreams, emotions & hope. And what better way to bring this etymology to life than a home that expresses just this. Drive down about…
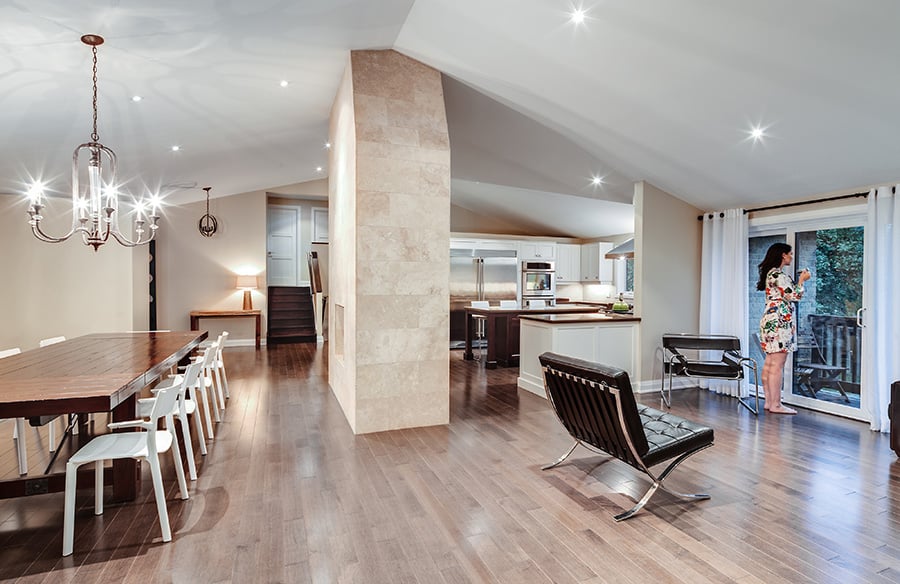
The suburbs are a significant part of architectural history. And we believe it is important to preserve their qualities. For Woodbank—an extensive renovation and addition project—we aligned with the characteristics…

Talina Edwards Architecture has won multiple awards over the past year for their pioneering Owl Woods Passive House project. Project Name: Owl Woods Passive House Studio Name: Talina Edwards Architecture…

From the outset, it was decided that the original form and floor plan of the existing two storey Victorian house was to be retained and respected. The tenet of the…