A project in Fremantle, consisting of additions and alterations to a 100 year old duplex strata property converting 3×1 into a 4×2 and, above all introducing northern light. Project Name:…
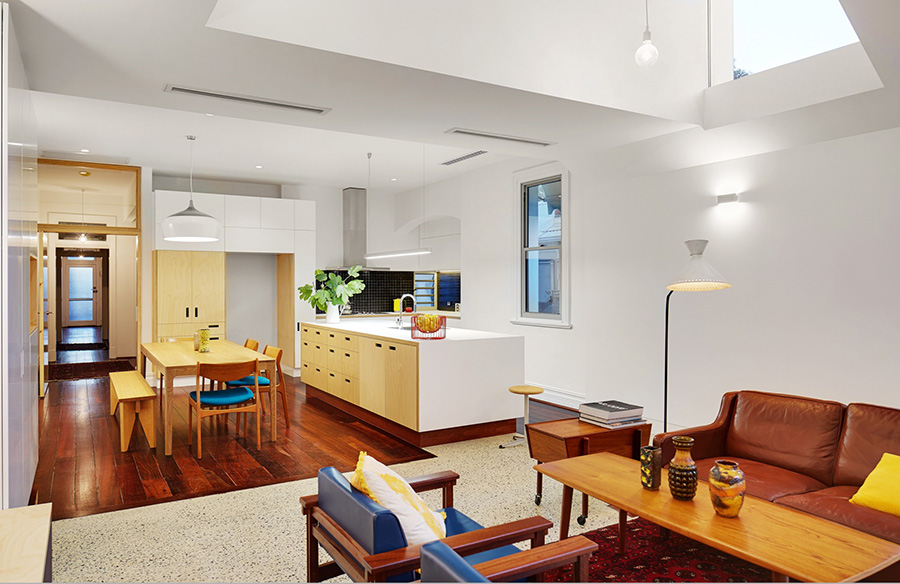


A project in Fremantle, consisting of additions and alterations to a 100 year old duplex strata property converting 3×1 into a 4×2 and, above all introducing northern light. Project Name:…

The project at Shakespeare Street, comprised of alterations and additions to an existing 1930’s bungalow, the alterations left little of the existing configuration unaltered. Project Name: Shakespeare Street Alterations +…
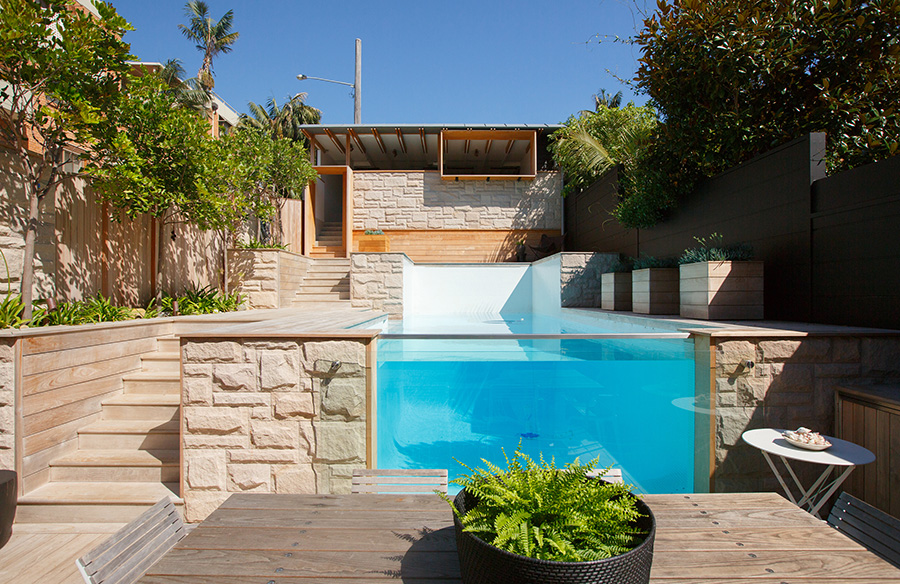
The whyte house involves alterations and additions to a two storey, semi-detached, Edwardian Queen Anne/Arts and Crafts style house listed on the state heritage inventory. The project begun with our…

Situated on the top floor and occupying half of the lower floor, this project sought to restore and rejuvenate the penthouse suite within a 1960s apartment tower. Project Name: Sky…

With the rise of a new government, Azerbaijan wanted to break past its history of Soviet architecture, and start afresh. During this revival, Zaha Hadid Architects won the competition to…

In the year 2003, Germany decided to add a new World’s Greatest Concert Hall to its second-largest, musically rich city of Hamburg, the birthplace of Brahms and Mendelssohn. The site…

This project one the Melbourne Polytec Design Awards 2019. Split into five core areas, CreativeCubes. Co is a place with the need for highly visual, intuitive and imaginative creativity. It…

Starting off from the idea of recreating the spirit of the traditional Buenos Aires groceries without resorting to cliches, we worked with the materiality of what to us best reflects…

This has been an interesting project. It involved my immediate clients as well as their parents and children as well. The primary focus was on multi-generational living. From this brief…

Located in a Seattle neighborhood with a mix of residential, commercial, and industrial uses, the structure was originally an auto parts store and repair shop with an apartment above. It…

This project is located in Vancouver’s traditional RS-5 zone, where a house’s street-facing elevation must be inspired by the two houses on each side. But anything goes at the interior…

Scarborough and Welkin is a small, multiple residential project that builds upon an existing house with a previously sunny garden that had become overshadowed by a neighbouring house extension. Project…