Designed for a professional couple and their three children, the Page Street House involved the creation of a slender, two level garden pavilion separated from the extensively renovated terrace by…


Designed for a professional couple and their three children, the Page Street House involved the creation of a slender, two level garden pavilion separated from the extensively renovated terrace by…

This contemporary reconfiguration of a Victorian terrace overlooks a new roof garden. The garden follows the traditional gabled roof form and serves as an external link to the tree canopy…
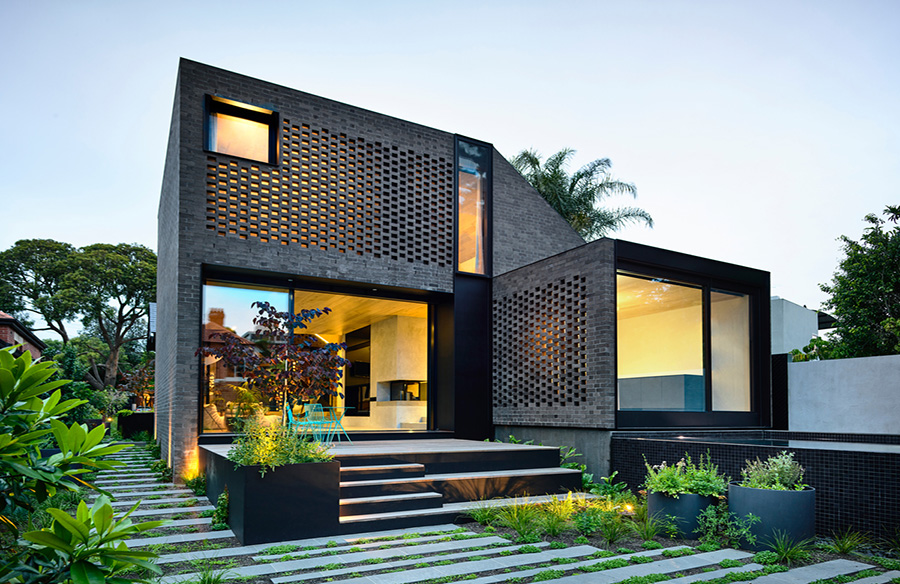
An existing heritage building is transformed through the introduction of a modern, two-storey addition that playfully re-interprets the distinctive geometry of the original dwelling through a contemporary lens. Project Name:…

Entry into Toorak House is directly through a 3 metre garden wall, into a single volume that bounds both internal and external north facing living spaces and divides the public…

Additions to a listed sandstone cottage and a new detached garden studio in Tempe in Sydney’s inner-west. Project Name: House Tempe Studio Name: Eoghan Lewis Architects Location: Sydney, Australia Photography:…

Amelia Street, where the house is located, is heritage protected as most streets are in the neighbourhood of Cabbagetown in Toronto. As a result, the only changes that are allowed…

Scarborough and Welkin is a small, multiple residential project that builds upon an existing house with a previously sunny garden that had become overshadowed by a neighbouring house extension. Project…
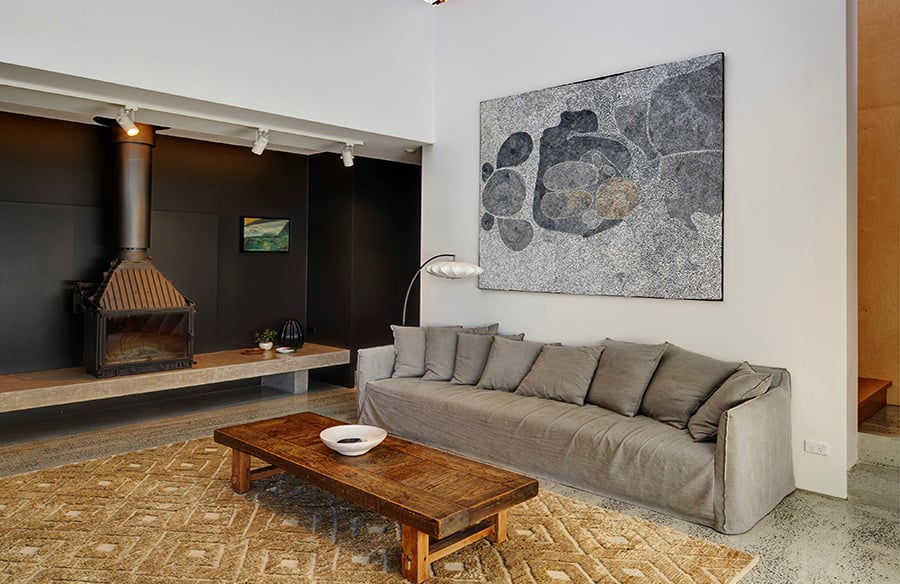
This is a house of its context. A house of its environment. A house of its section. A house with a native roof garden as its primary elevation, and a…

Overlooking the natural elegance of the Mount Sutro Open Reserve, the Twin Peaks Residence is a direct reflection of the occupants who live there, two highly active 30-somethings with a…
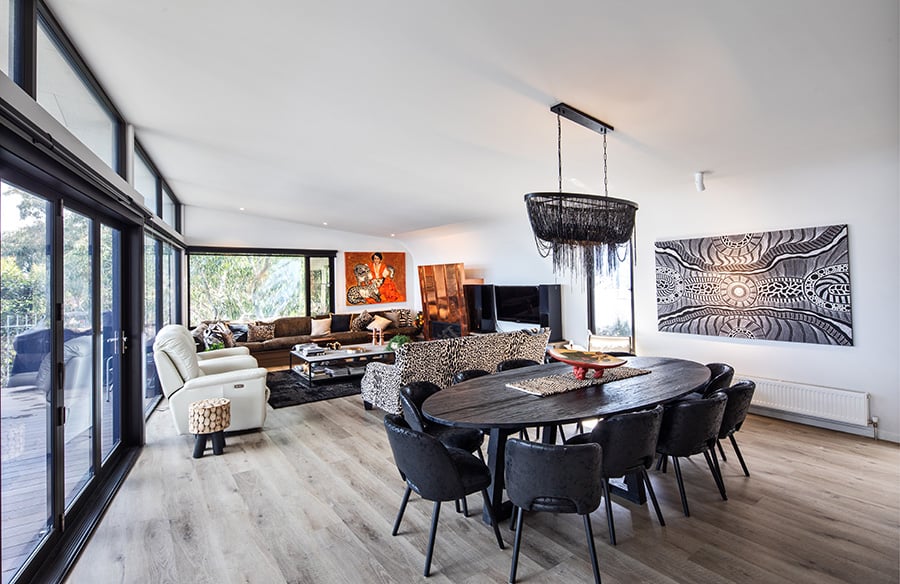
It’s a beach sculpture extending an eye to ‘sea and sky’… Designed for a quirky couple, this home rises from its native bushy garden to open itself to the surrounding…

Northstar Nest is a kindergarten campus located in Rajkot, Gujarat. This rectangular site of 8000 Sqft has the Stilt +3 floor building oriented in the east – west direction. The…

Crescent Head house is a pared back one bedroom home for a couple with generous and dynamic spaces. The house is expressed as a very simple single storey weatherboard box…