As the entire world stood on the brink of 2019, looking eagerly onto the coming year and its surfeit of possibilities and opportunities, nobody’s foresight could predict an entire shift…



As the entire world stood on the brink of 2019, looking eagerly onto the coming year and its surfeit of possibilities and opportunities, nobody’s foresight could predict an entire shift…

Windbreak Villa (now Uxue) is ‘a home shaped by the wind’. Located in the Turks and Caicos Islands, the coastal site is a kiteboarding paradise. Project Name: Windbreak Villa Studio…

We had the opportunity to beautifully restore this mid-century house built in the foothills of Adelaide.The principal focus of this project was to restore this classic mid-century house built in…

Dividing the plan into two ‘pavilions’ linked by a generous breezeway space enables natural light and ventilation into the south, as well as north, parts of the house. This also…
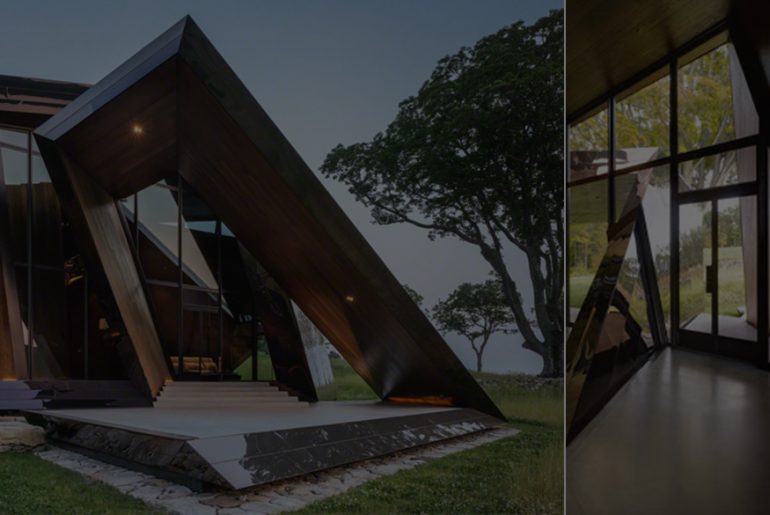
18, planes, 36 points, and 54 lines—the perfect words to describe this exquisite home designed by Daniel Libeskind. This 18.36.54 house is located on an enormous 54-acre meadow surrounded by…
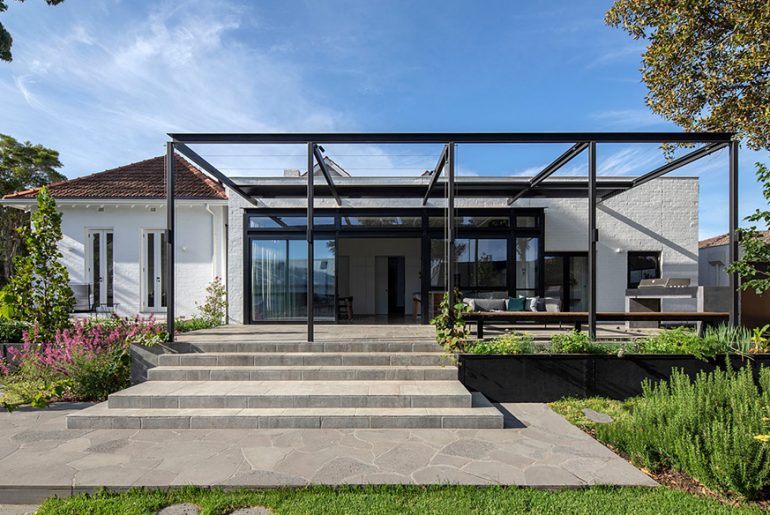
An extensive renovation of a large 1910 picturesque heritage dwelling in a fabulous garden setting. The brief was to transform this neglected house into a contemporary, comfortable and beautiful home.…
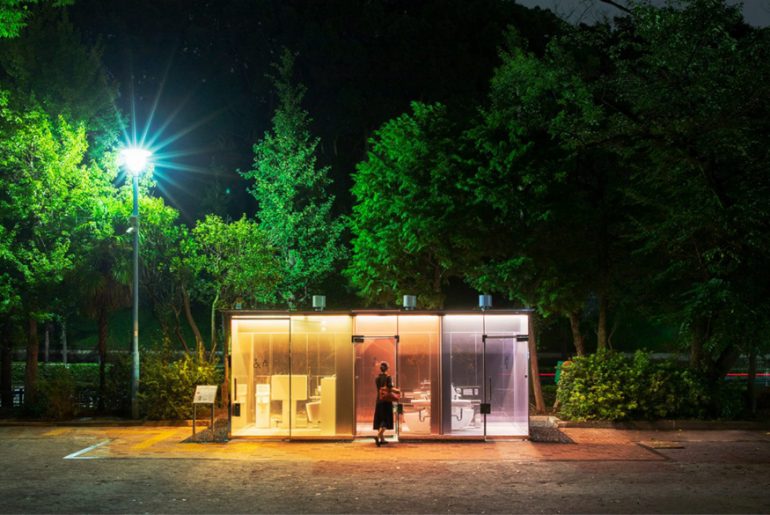
It is often seen that we as architects focus on big and dominant factors which sometimes cause the downfall or failure of focus on small things. But few architects are…
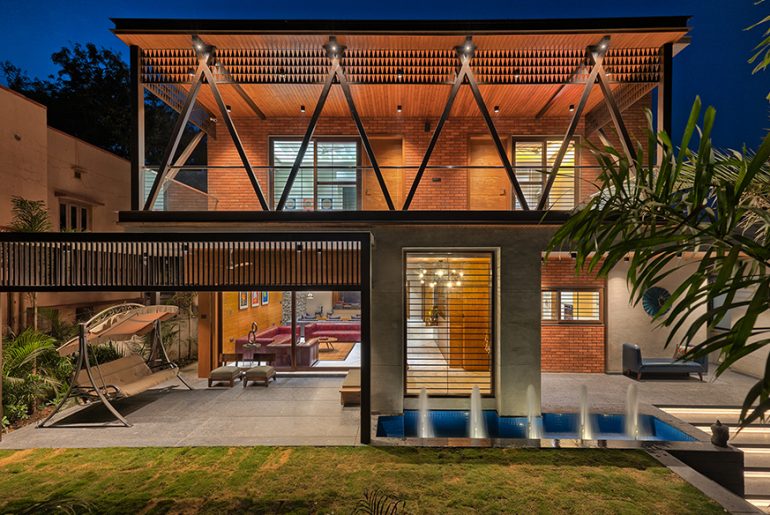
Tathastu, a word of Sanskrit origin often heard in mythological series to grant a wish, literally means “so be it“. This concrete-and-red brick facade mansion in Nadiad, Gujarat is the family…

As a response to unprecedented industrialization and social changes of the 20th century, few Architects took it upon themselves to create a utopian modern society by reimagining how humans could…

‘ O H A N A ‘ a Spanish word, meaning ‘family bond’, is an attempt by us to design a house with spaces and experiences that resonate the essence…

Spread across a sprawling land bank of approximately 4,00,000 sq.ft the resort house is undoubtedly an attempt to create a building that brings you close to nature. A building that…
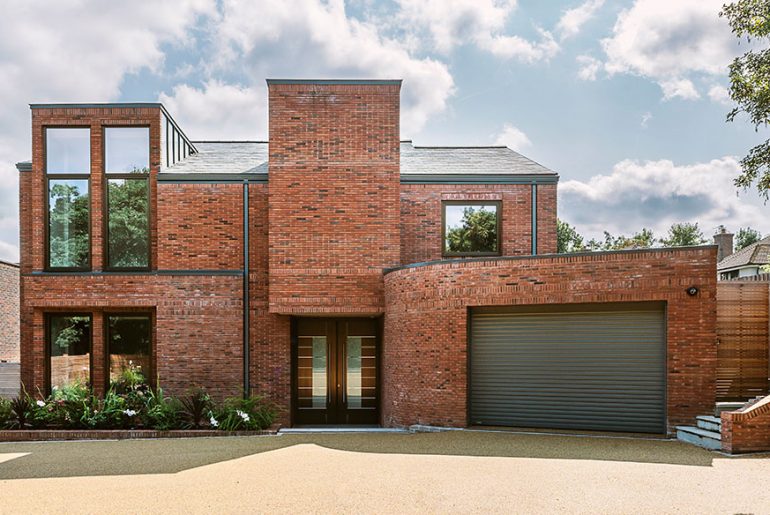
New build house conceived to cater for multi-generational extended family living. The house is based on a cruciform plan with primary, secondary and circulation spaces informally defined in space and…