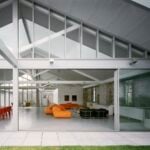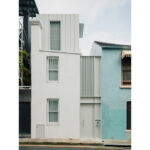
Set within the heritage conservation area of East Redfern, Sydney, this project is the residential conversion of a former warehouse.
Project Name: Redfern Warehouse
Studio Name: Ian Moore Architects
Location: Redfern, Sydney
Site Area: 534 Sq. M.
Built Up Area: 726 Sq. M.
Status: Built
Image Credits: Rory Gardiner
The 2 storey brick warehouse was converted in the 1990s to an art gallery and office, with a residential apartment at the rear. Subsequently converted to an advertising agency, the new owners lived for a year in the space before holding an architectural competition to convert the space to their new home.
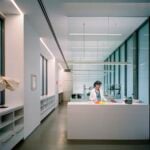
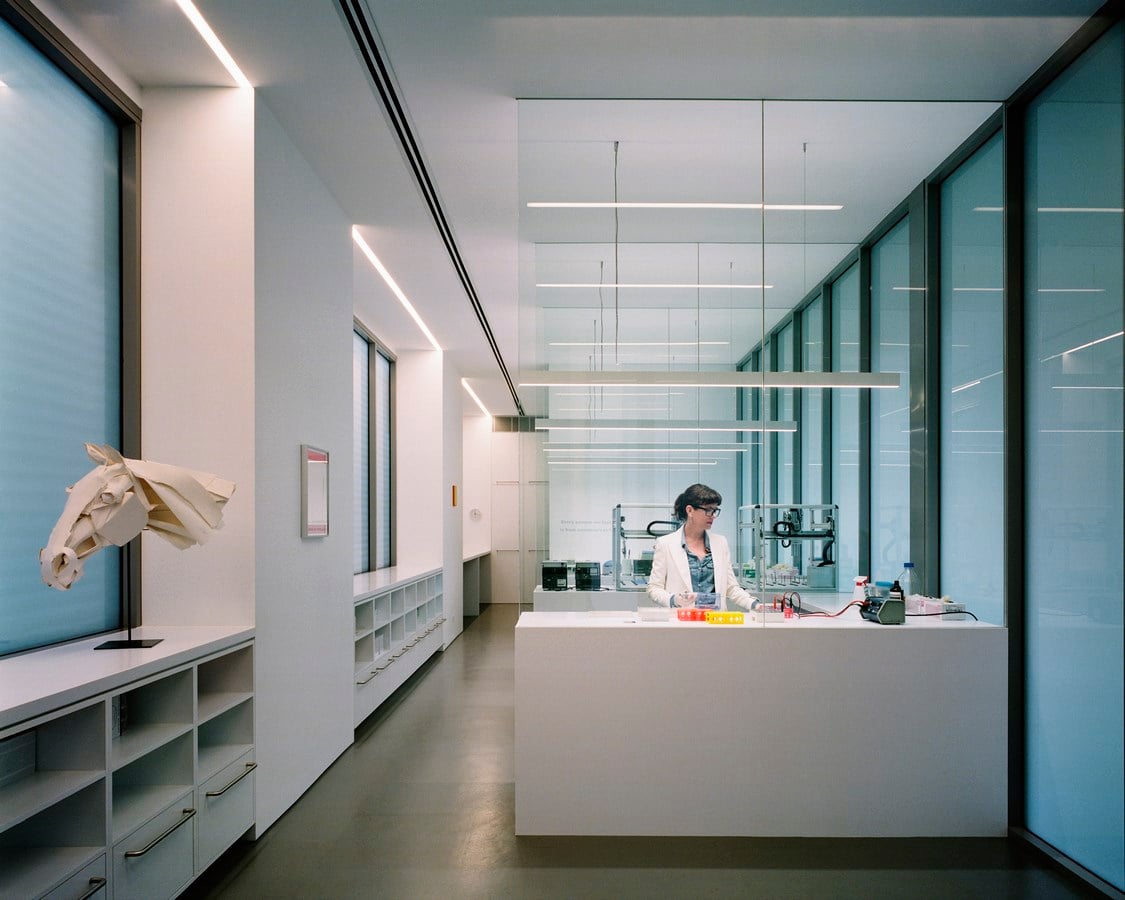
The brief called for a 4 bedroom home, with self contained guest accommodation, a home office, to be used as an equine genetics laboratory and a large garage space to store a collection of classic sports cars. There was a strong emphasis on maintaining an industrial feel to the conversion and the owners asked that there be no timber, marble or black finishes used in the renovation.
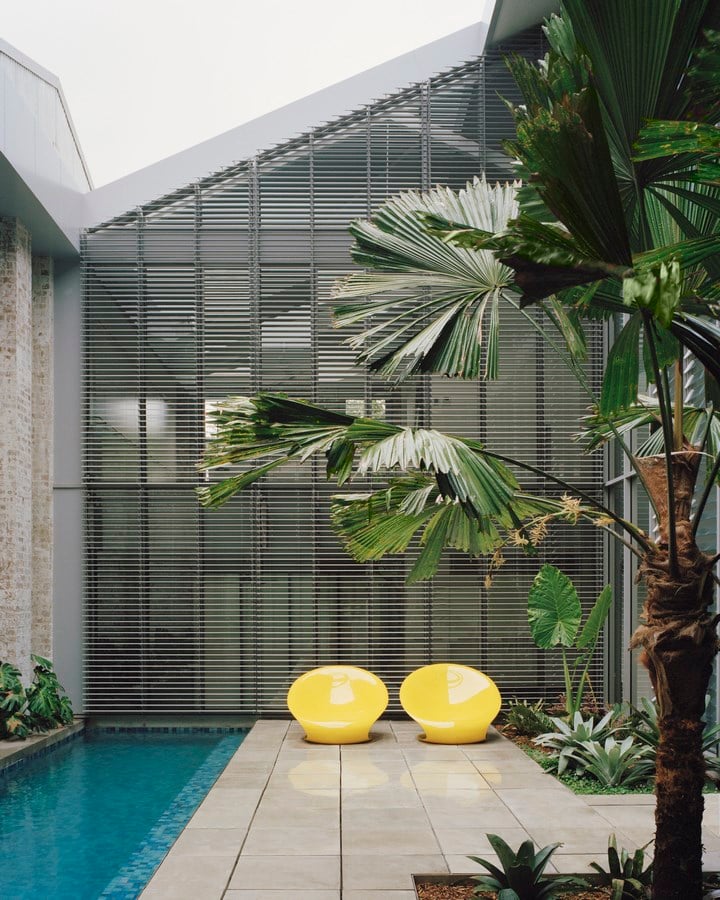
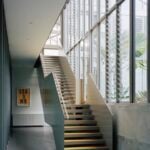
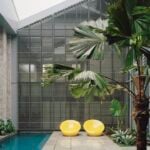
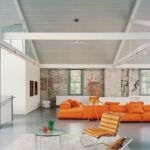
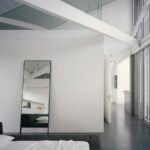
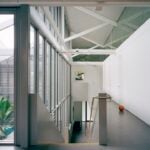
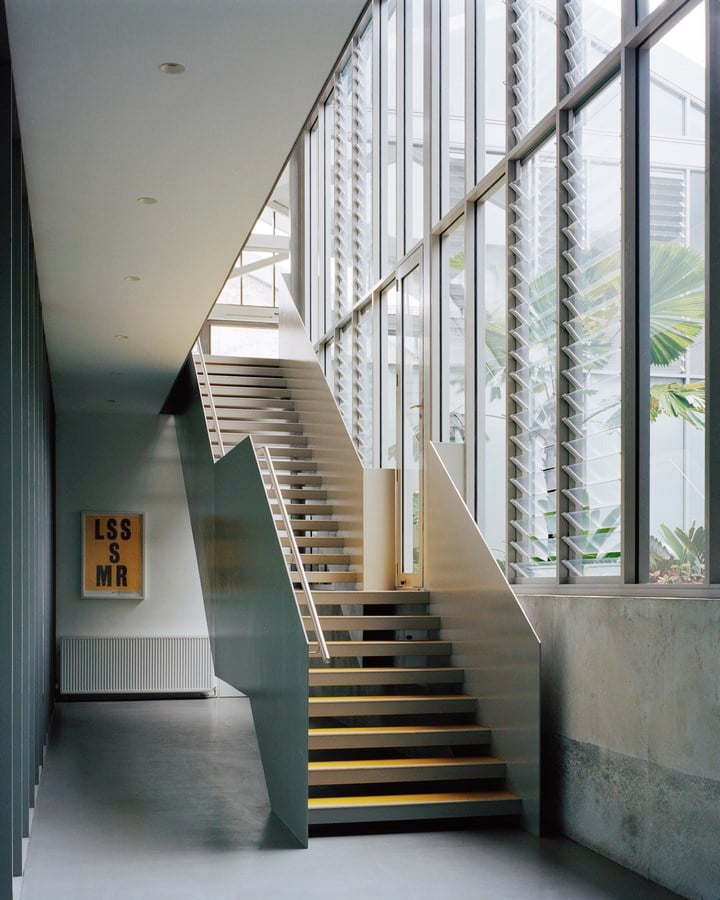
The 1990s conversion was completely removed to return the space to its original condition, with the large timber trusses being the most prominent component, together with the original brick walls, stripped as far as possible of the many layers of paint accumulated over the years. An internal courtyard, formed by removing the roof over half of two truss bays is accessed from the half landing of a new steel stair and is surrounded by an off-form concrete wall, containing a lap pool and garden beds. The upper level is divided on a strict alignment with the existing trusses, the northern end of the space having the roof removed to form a large terrace opening off the main living space. Bedrooms are located across the southern face of the building with service spaces and study running parallel to the stair along the western face. The bottom chord of the trusses is used as a horizontal datum, with all solid walls stopping at this level and clear glazing installed above to enclose the cellular spaces, while allowing visual continuity of the trusses and ceiling throughout the space.
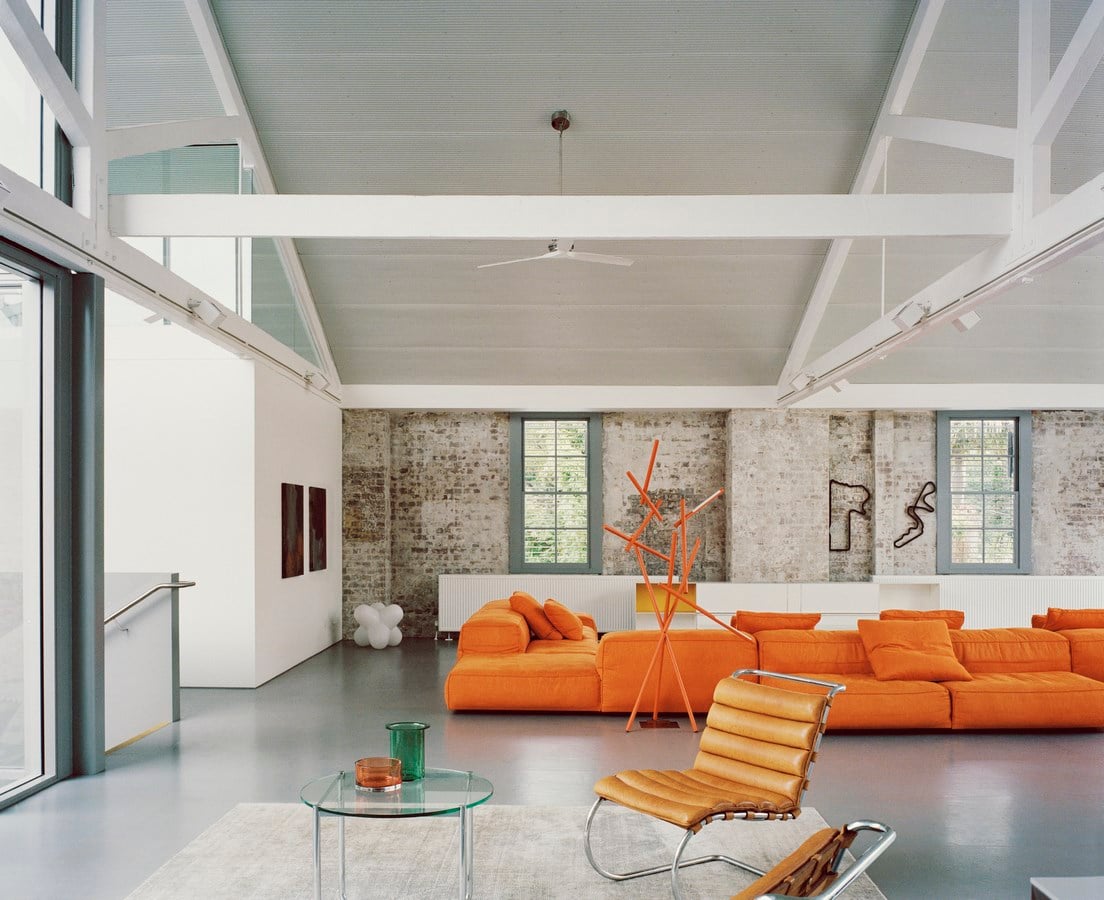
The spaces are naturally ventilated by way of glass louvres to the internal courtyard, large sliding doors across the northern face of the living area and the original timber double hung windows around the perimeter. All north and west facing glazing has been shaded with external adjustable louvres and ceiling fans are installed in all spaces. Heating in winter is by way of hydronic radiators and underfloor heating to bathrooms. There is a large array of solar panels on the roof for both hot water and electricity generation, with future battery storage provision and an electric vehicle charging point in the garage.
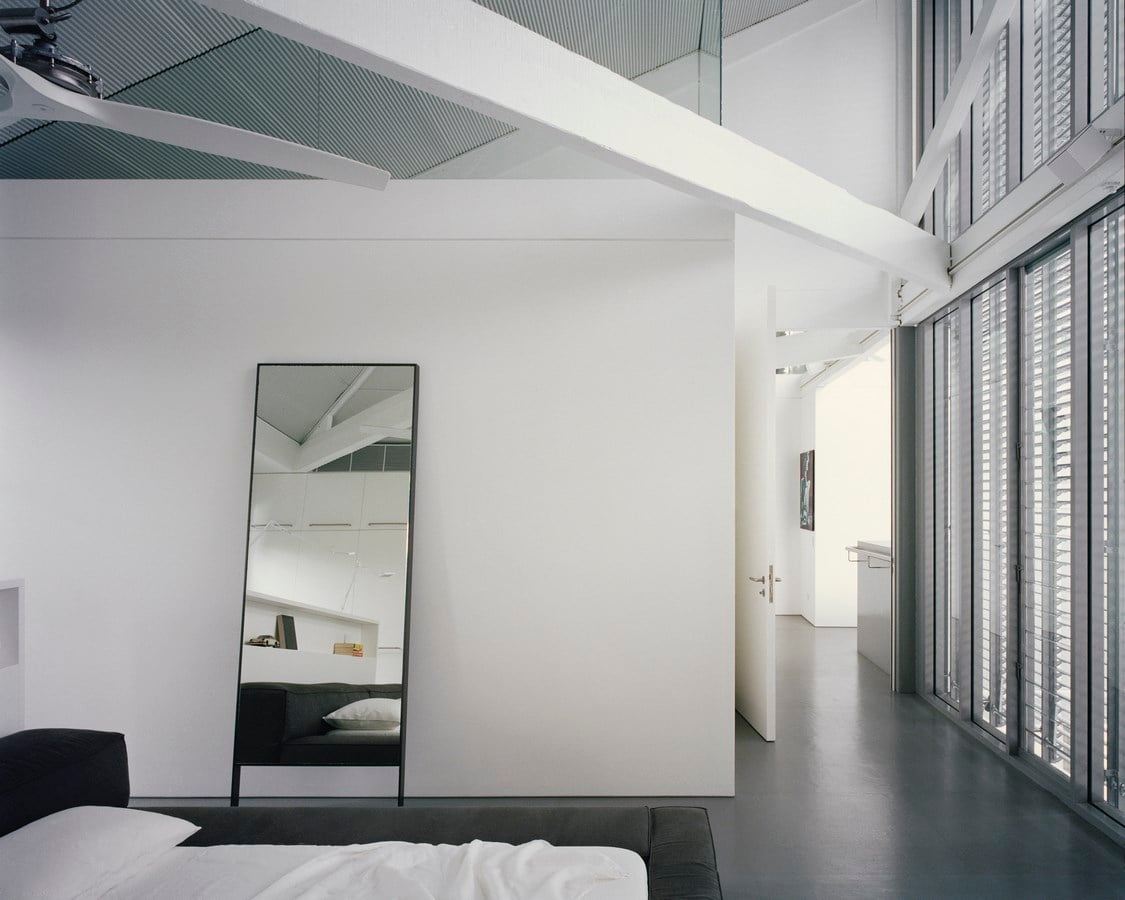
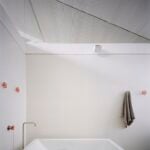
Finishes consist of coloured cork flooring throughout, colour matched ceramic tiles to bathrooms and laundry, perforated mini-orb corrugated steel acoustic ceilings and Dekton benchtops. The laboratory has Corian surfaces to all workstations and benches. The courtyard and terrace have standard precast concrete paving slabs and are extensively landscaped.
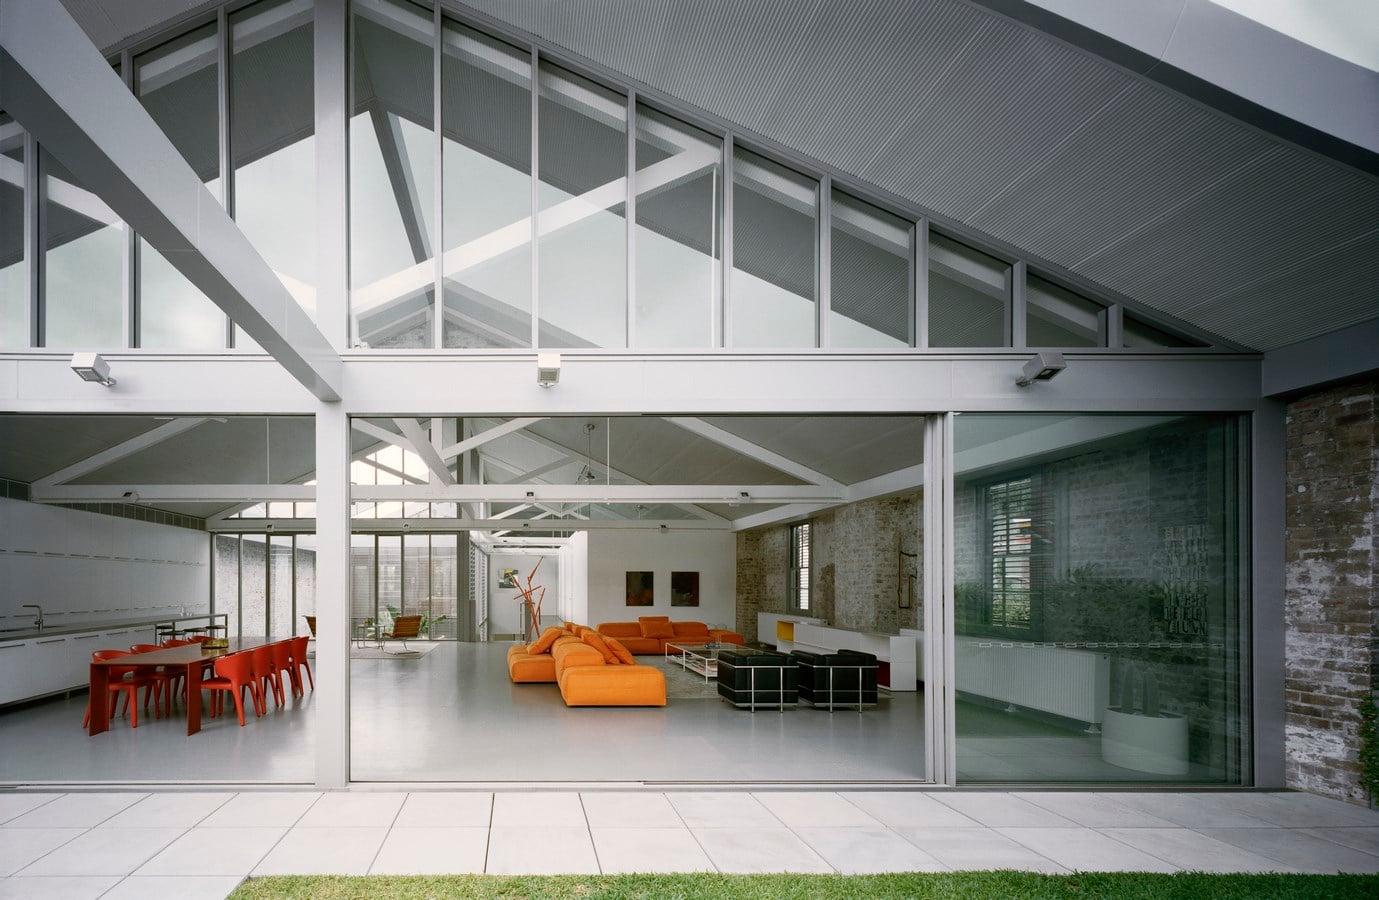
A very large, hot/cold and noisy space has been transformed into a comfortable family home by locating all household spaces on the upper level, effectively a single storey house, while ancillary spaces are on the lower level. Large outdoor recreation spaces flow off the main living area, allowing natural light and ventilation, as well as views to the sky and new landscaping, where even the family dog gets real grass on the terrace. Material and furniture choices provide comfort, low maintenance and colour to enliven the space.
New work is complementary but clearly distinguished from original fabric through a rigorous application of the concept of retention, recycling and reinforcing the original form and spatial qualities of the warehouse, while inserting a series of refined and elegant new elements to contrast with and compliment the original, with no sentimental or nostalgic reinvention of a warehouse aesthetic.