In Ecuador, the predominant building method of concrete frames with brick and block walls, is a deadly combination. In the 2016 earthquake all deaths were caused by building collapse, 66% due to structural failure, 34% due to heavy walls collapsing.
Project Name: Lb Building
Studio Name: Arquitectura x
Site Area: 834 Sq. m.
Built Up Area: 9163 Sq. m
Status: Built
Image Credits: Bicubik, Sebastián Crespo, Andrés Fernández
Concrete structures can be built safely, but heavy walls increase unnecessary loads and structural complexity, and are impossible to contain during a quake.
At the same time, this method is extremely polluting and wasteful, not only due to carbon dioxide emissions, but to intense water contamination and over 50% in material waste. In Quito, water pollution and waste are one of the most important problems we face, while thanks to temperate climate, energy consumption in buildings is very low, artificial heating or cooling is unnecessary, as are double, insulated facades, double glassing, etc.
We address these crucial issues in the most common building typology in our city, multi-unit housing.
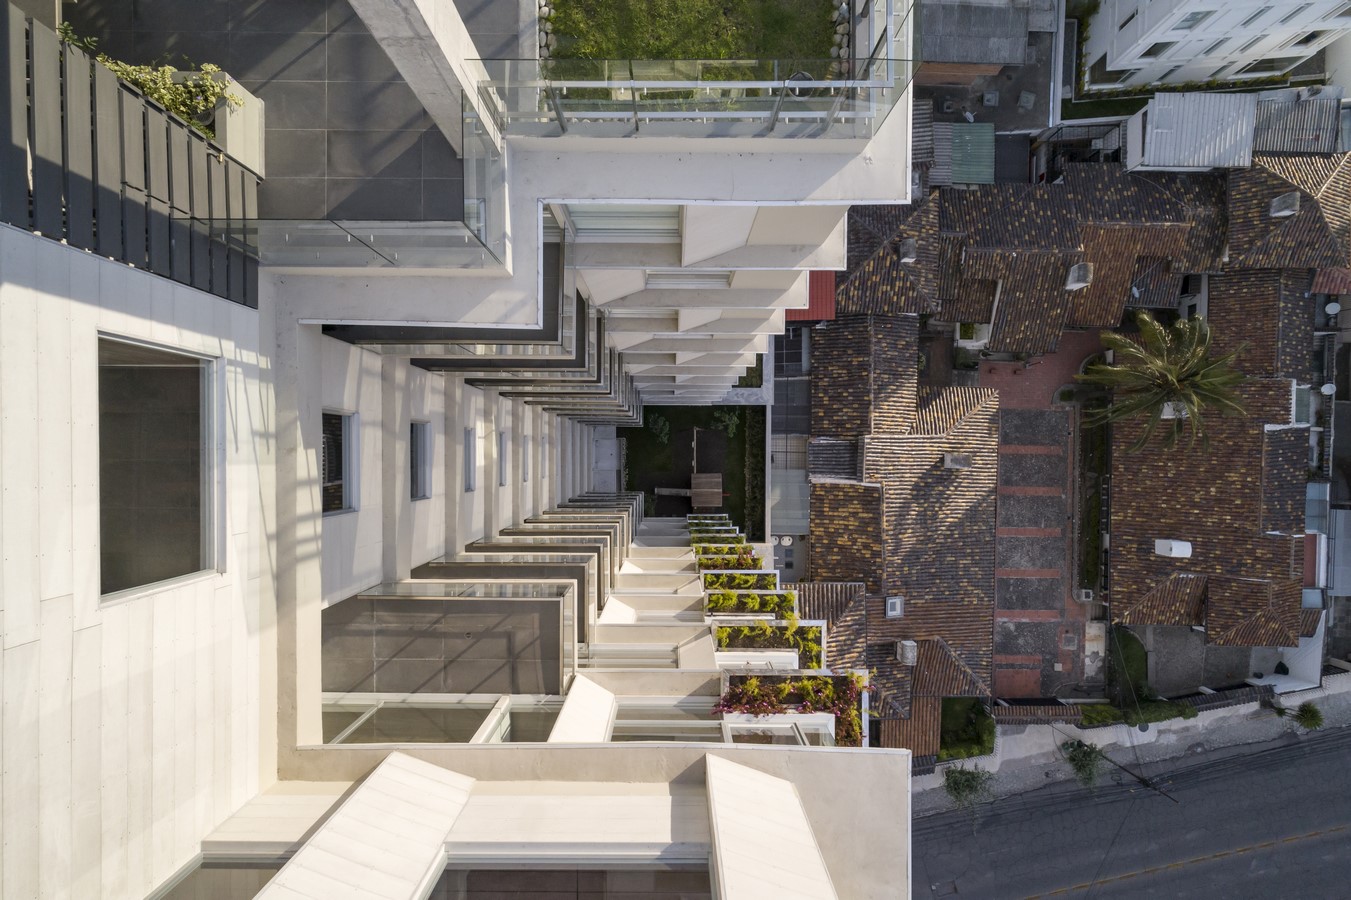
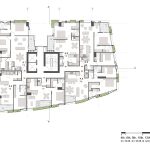
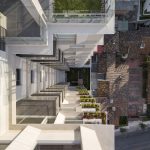
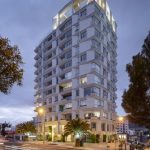
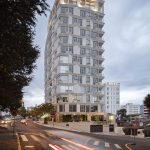
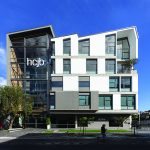
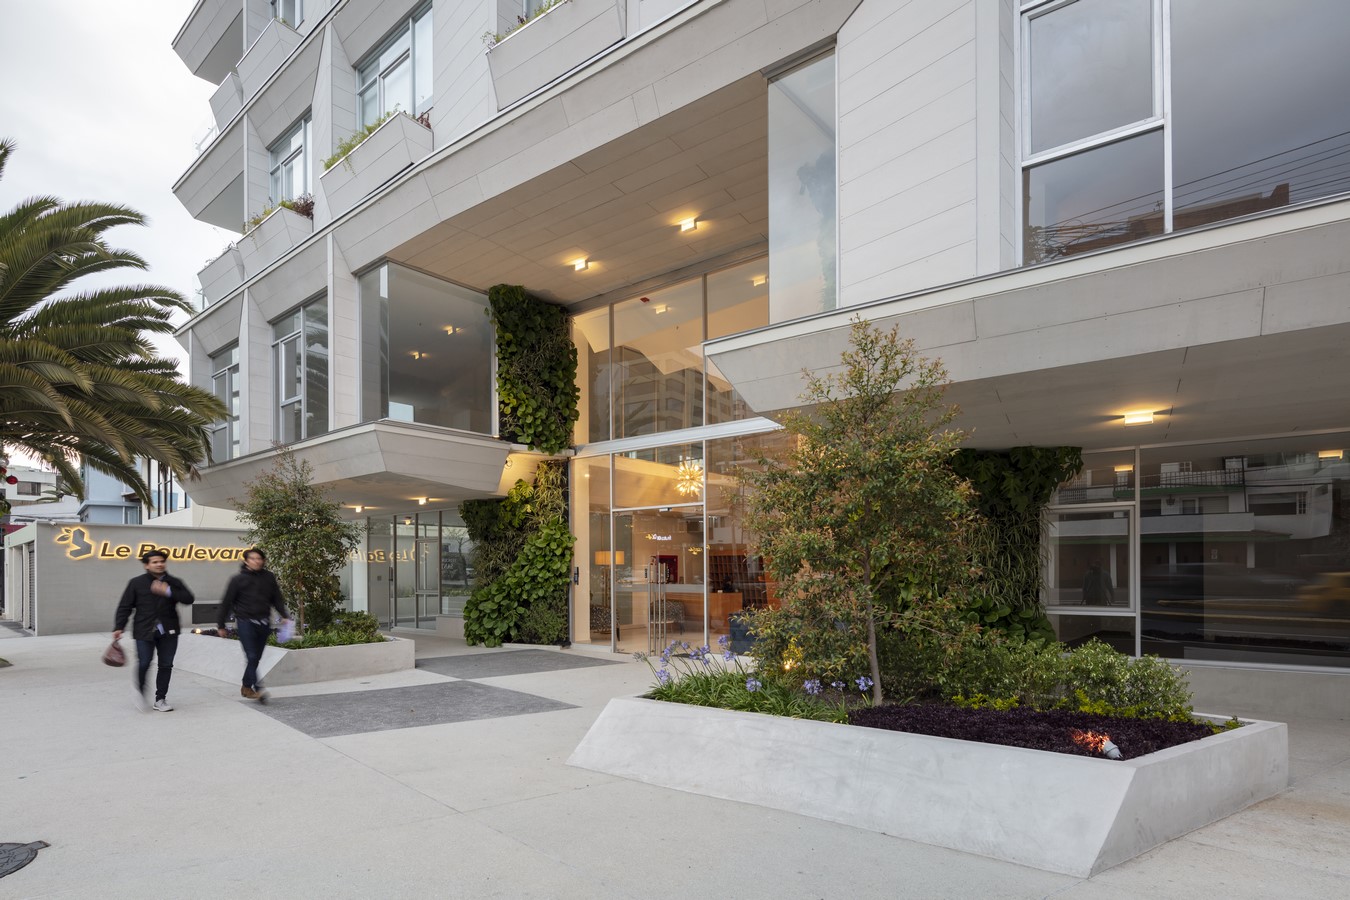
Using one component, exposed fiber cement board, and diagonal geometry in plan and section, modules are generated to organize and mediate: they can be arranged according to variations in use, interior-exterior relationships, to define privacy, protection from sun and rain, support for planting, and, as large soffits that define public use, at ground and roof levels.
This light, dry, semi-industrialized system (overall weight reduced by 54%), uses local, low tech solutions that can be reproduced widely; the building served as a benchmark for the city’s new Eco-efficiency Regulation, in reduction of water and energy consumption, environmental, landscape & technological contributions.
Essentially, the construction system is the formal system of the building, it is not covered or hidden but fully expressed as it is, to the city and tenants.
The result is coherent and honest in its intention to become a feasible option for responsible, efficient and safe construction in our region.

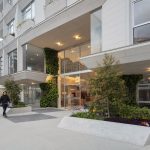
Commercial space is designed at ground and first floor to promote locally established uses.
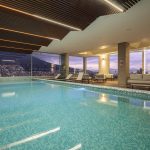
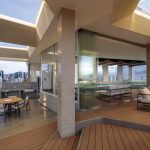
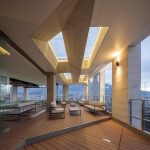
Swimming pool, gardens, roof gardens, BBQ and other common areas are designed to encourage recreation within the building; pool doubles as a reservoir.
Structure is combined concrete and steel; all walls and façade are lightweight construction in gypsum and fiber cement boards, reducing overall building weight by 54%. The color and texture of the material avoids reflection of sunlight onto the street and neighboring buildings, or inside the apartments.
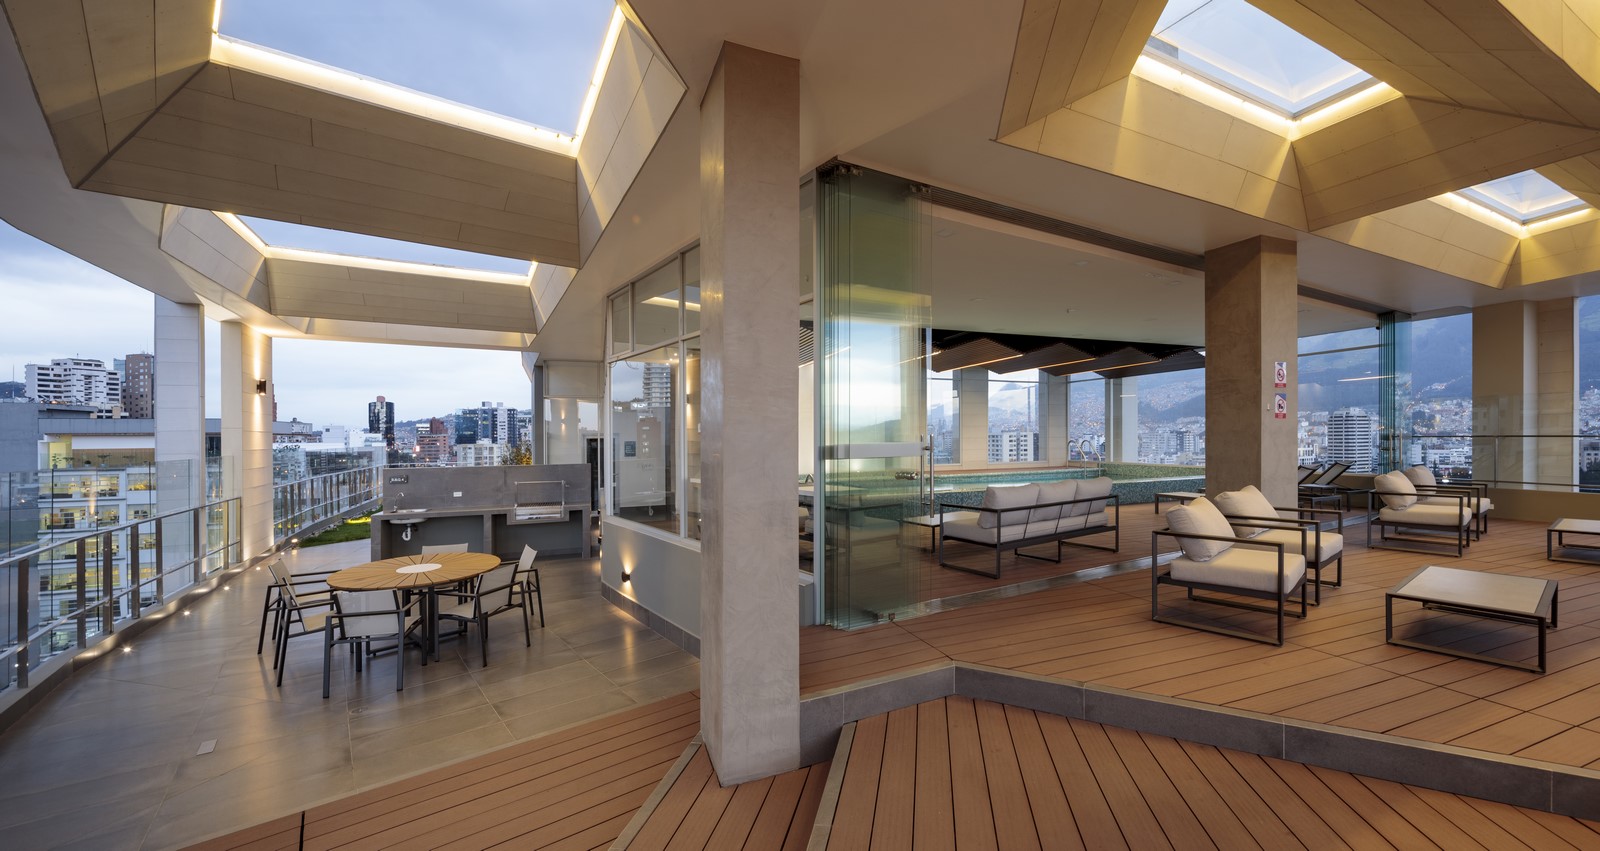
Waste was calculated to be 70% less in volume; water used during construction 80% less.
All the fiber cement boards were imported directly to the building and stored in the garages. All steel was sourced locally; other materials and finishes are sourced locally in around 70%. Overall, materials that use recycling or can be recycled was calculated at 59%.
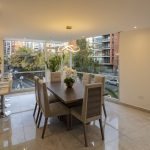
Glass was reduced to the necessary minimum.
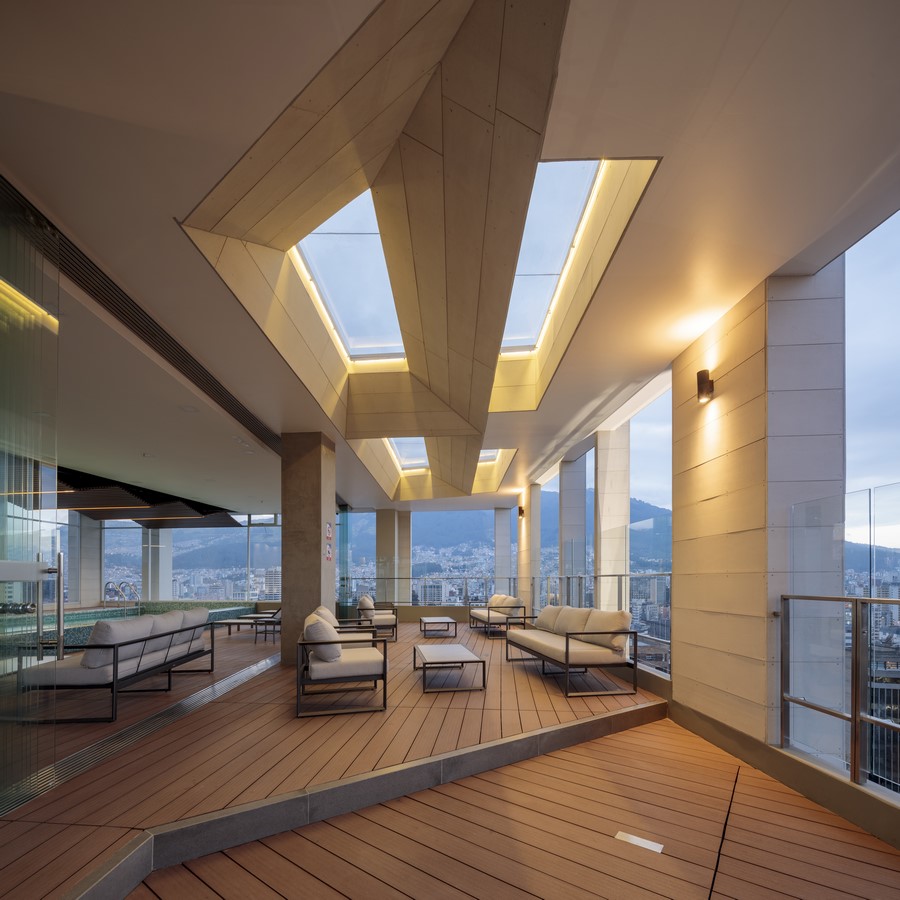
Green roofs, roof gardens, terraces, central courtyard and planters retain 39% of rainwater falling on the site, while another 16% is reused for irrigation. Water use per person is reduced in 45%. The reduction in energy used for lighting, appliances and water heating is of 70%. Carparks are reduced by 21%.