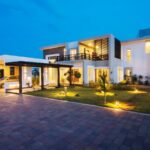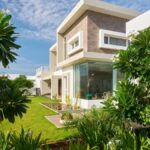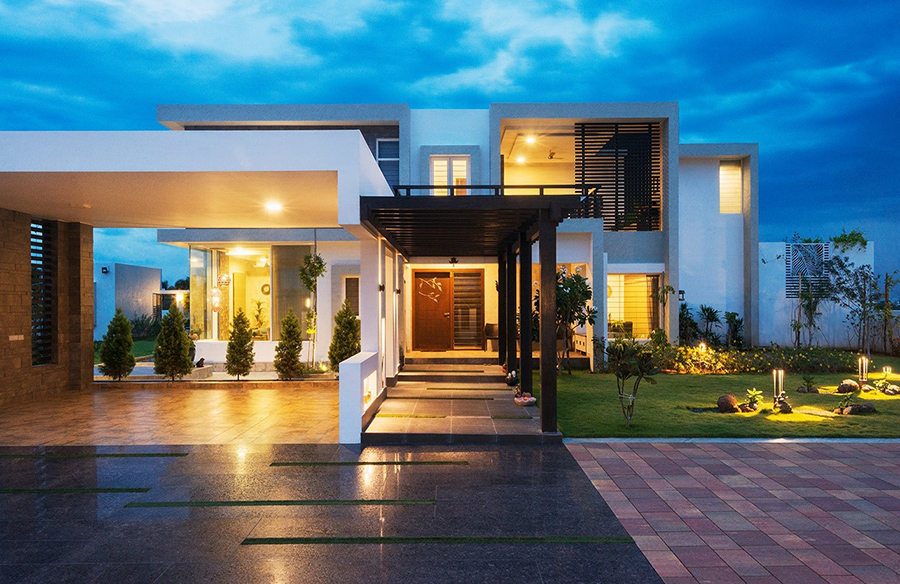
“Medley” is not just a home; it is a seamless blend of elements of nature, crafting an architectural haven that adheres to harmoniously combining form, function, traditions, materials, and modern technology to create timeless spaces.
Architecture Team:
Studio Name: Arun and Associates
Design Team: Arun Prasad Prakashan, Ramani S
Structural Team: S Karthikeyan
Landscape Consultant: Jeyakumar Associates
Area: 6600 sqft
Year: 2012
Location: Karur, India
Architecture Photography Credits: Prabhu Shankar S
Curation Credits: Ritika Prasad
Interior Team:
Studio Name: Antar – Inner Spaces
Design Team: Anuradha and Vijji Cheyyur
Interior Photography Credits: Arjun Cheyyur
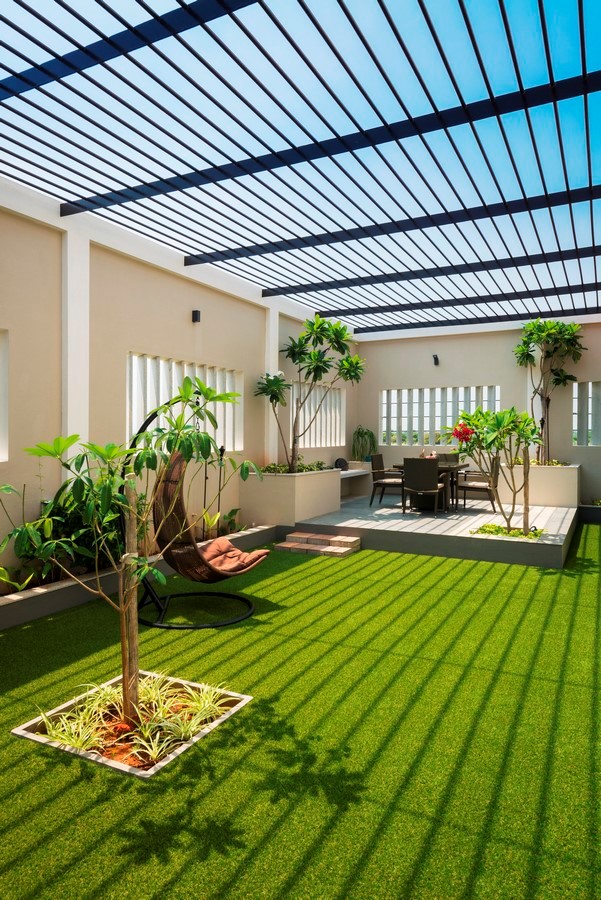
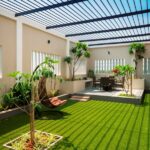
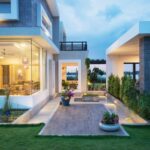
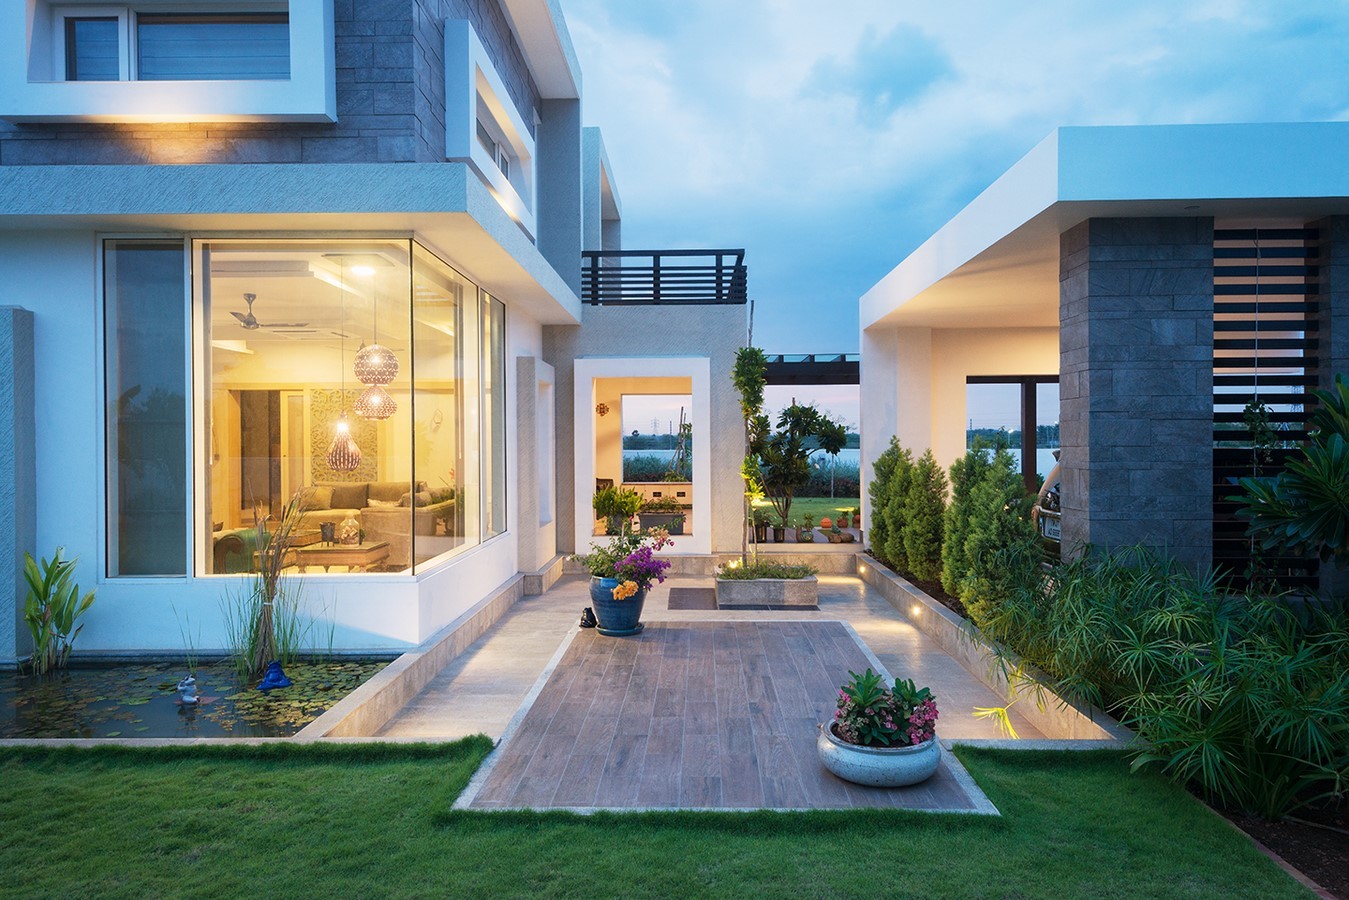
Upon entering “Medley,” a stone-paved walkway guides the user toward the patio. As one stands still, a gentle breeze sweeps through, inviting contemplation while resonating with a reflective pool nearby.
This water feature gracefully spans the northern and eastern faces of the main living room, providing glimpses of the outside from within. Various courts, strategically placed between corridors and private spaces, serve distinct functions such as dining, kitchen, family living, and a pooja room.
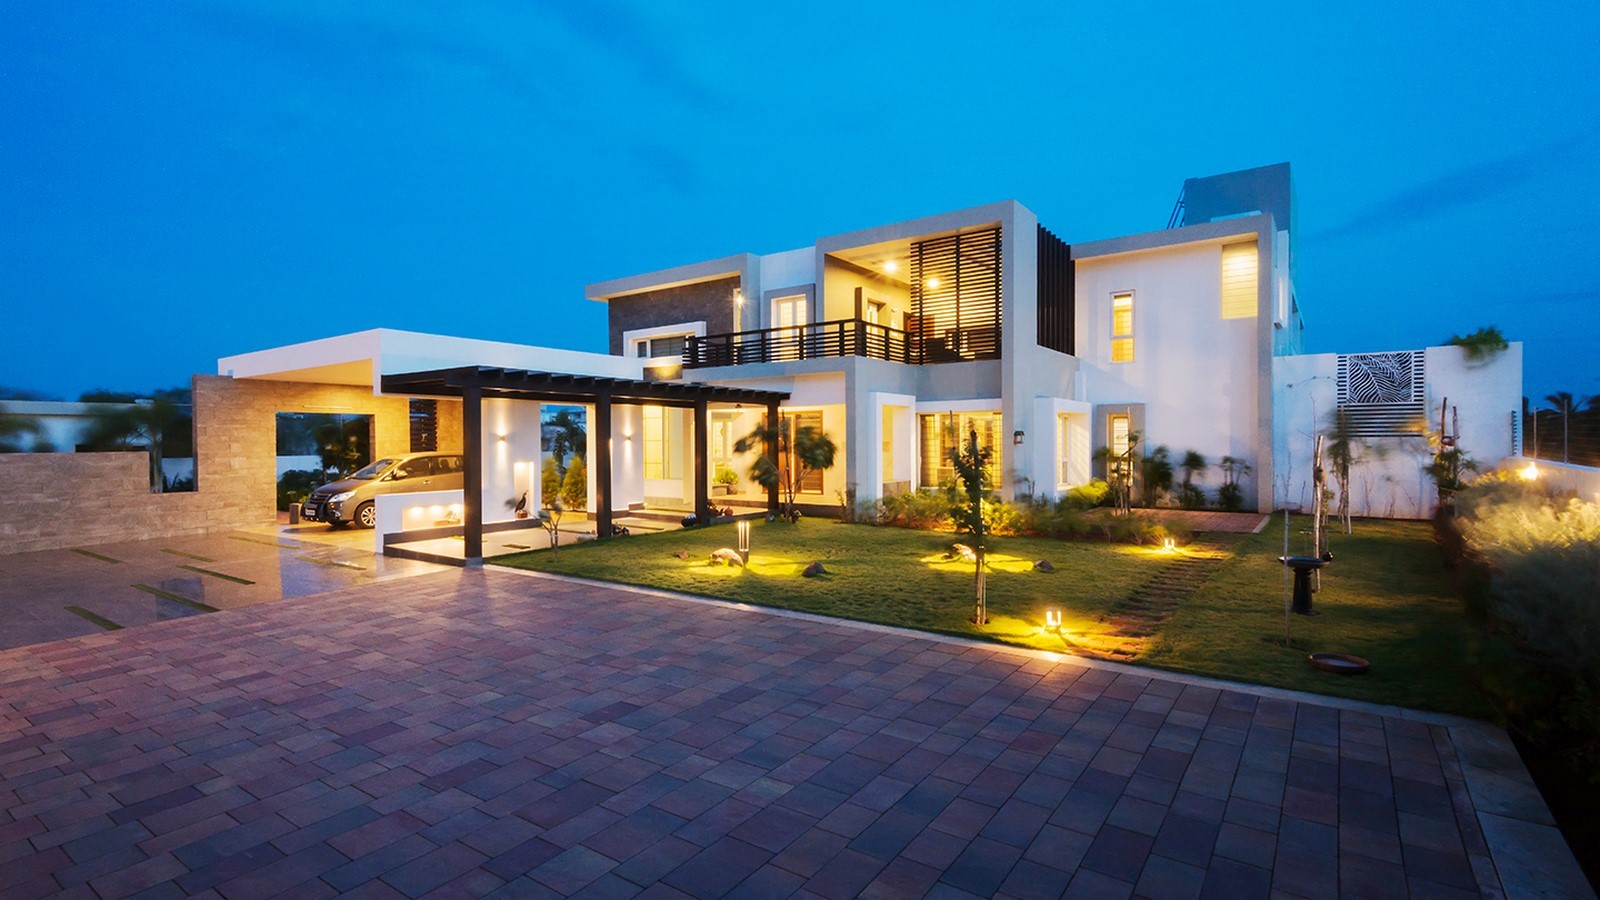
The eastern patio offers an open deck for dining, while the western patio, secluded for family members only, is shielded by a porous steel envelope designed with an organic pattern, ensuring privacy from outside. This concept extends to anchor spaces on the first floor, reimagining the traditional courtyard to suit contemporary preferences without compromising visual character.
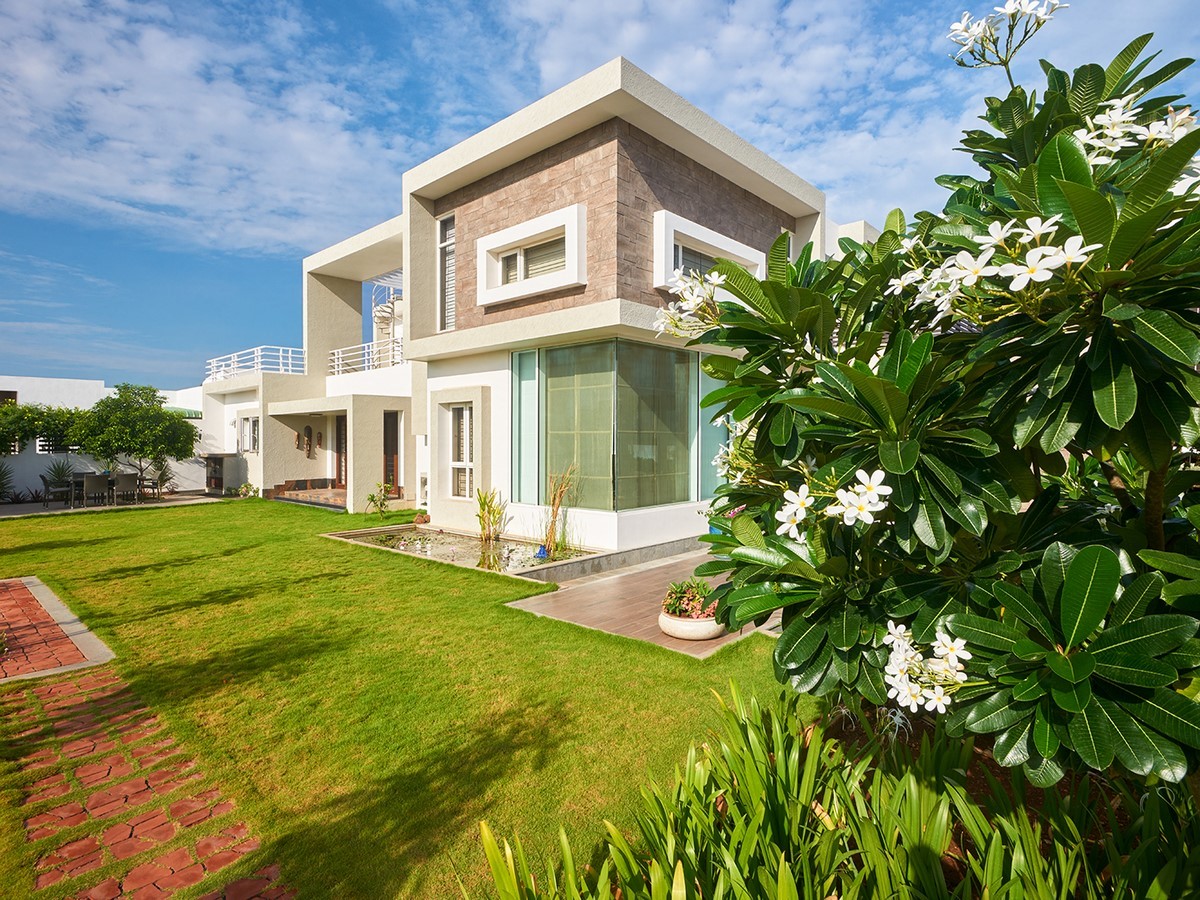
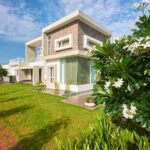
This design is a testament on how courtyards remain integral volumes around which residential spaces are organized. The house, representing multiple layers of the client’s aesthetic sense, follows a guiding architectural brief to serve as a canvas for intricate interior detailing. While the exterior finishes stand with a distinct character of their own, they tastefully come together, creating spaces with a unique appeal akin to a musical medley.
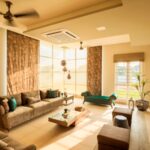
“When asked to define our style of work, I find it hard to strictly box in our design philosophy. The closest definition would be ‘contemporary rustic’ with emphasis on creativity without sacrificing functionality. In this project the most exciting aspect was working with a client who shared our aesthetic and trusted our vision. The other big plus was the wonderful, clean, open plan that served as a perfect canvas for our design.
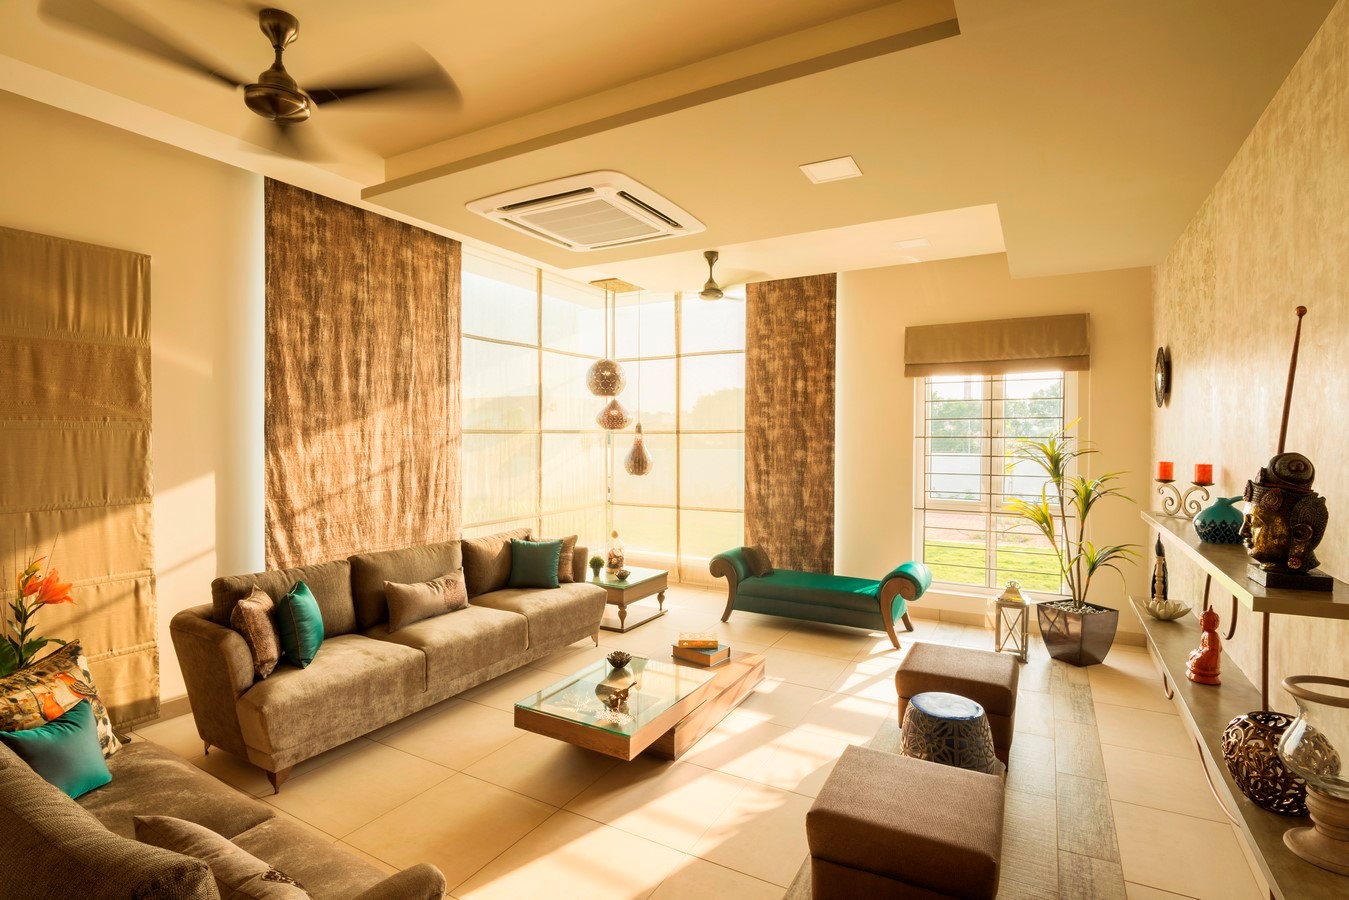
I am primarily an artist and I visualise my spaces in form, colour and textures and then go on to adding interesting elements that surprise, amuse, and enchant. Be it quirky cabinet handles, customised stencils and free hand art on furniture, hand painted tiles, metal leaves tumbling from the skylight or the triptych panels, painted by the client’s children, which hide the DB electrical boards.
A lot of elements came together organically and sometimes unexpectedly. We love spontaneity and joy in design while always emphasising on careful planning of space, tiling and furniture to get the best possible result.
This project was an absolute pleasure to work on and when the client says “i don’t feel like leaving home to go on a vacation.,” it feels wonderful!!”