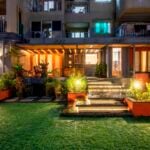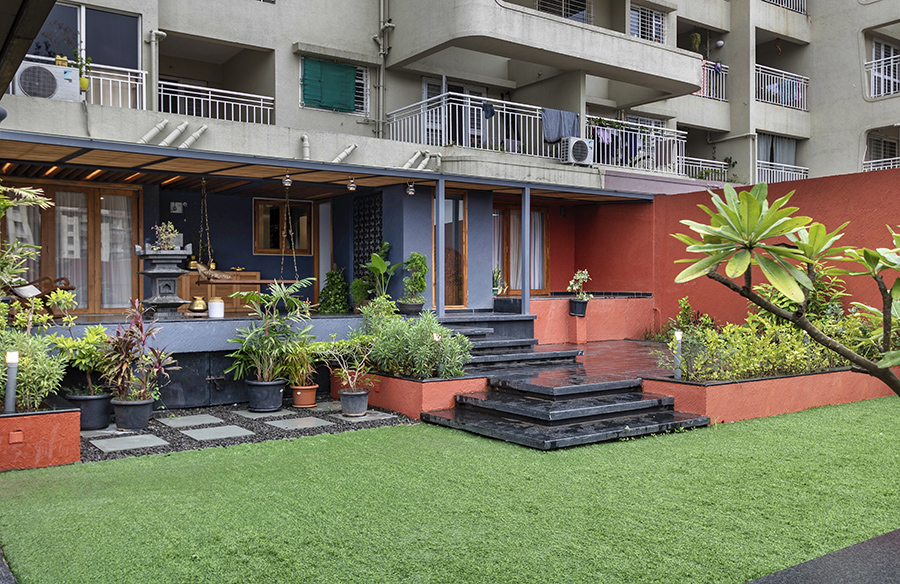
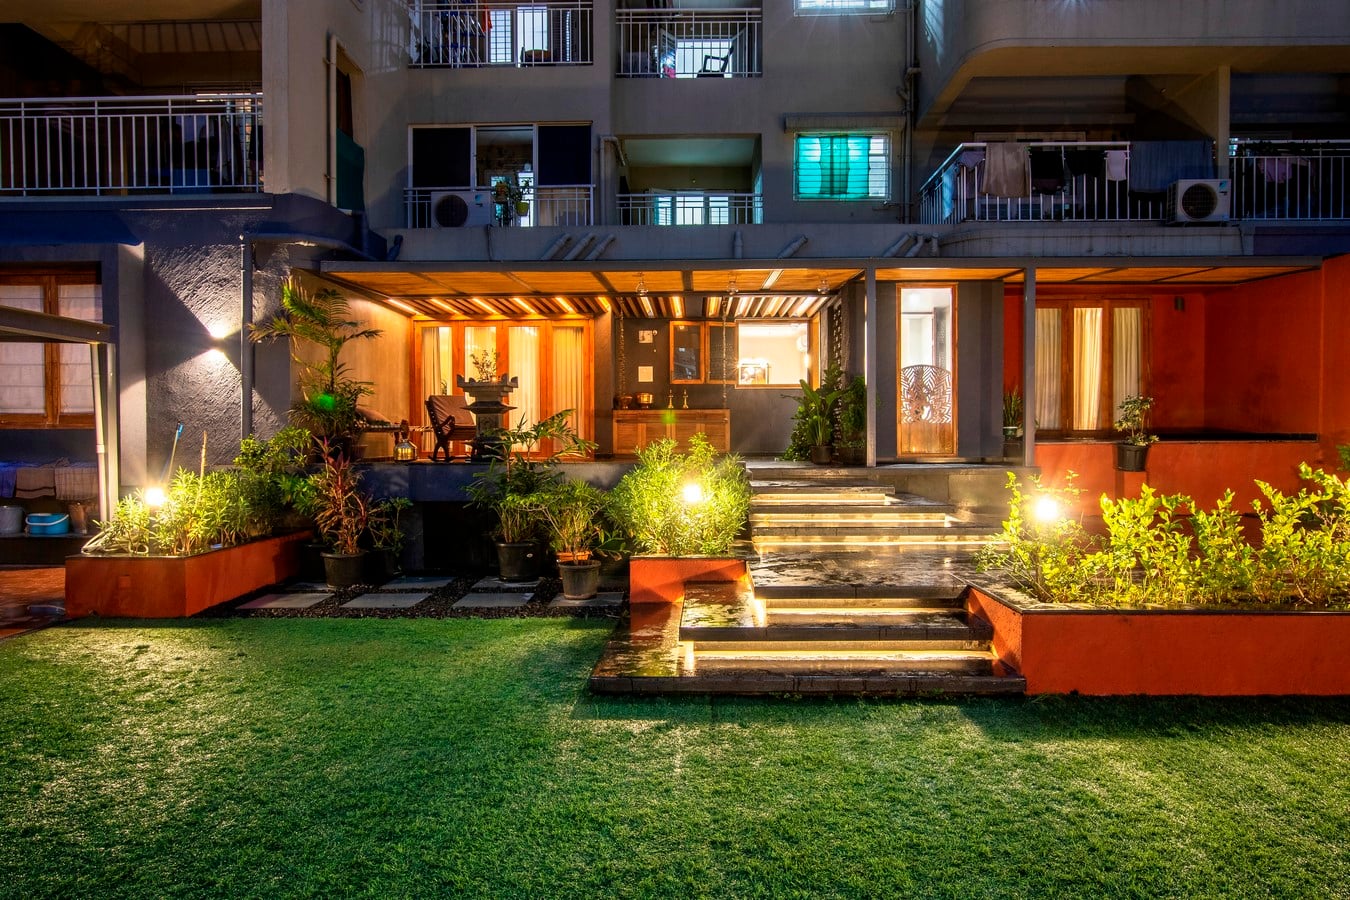
Amidst the burgeoning landscape of Dighi is a tranquil haven that welcomes a multigenerational family of six. The spacious 2500 sq ft apartment ‘Haridwar’ is designed by the team of THINK, led by Ar. Shubham Gandhi, Id. Harshal Mutha, Ar.Dhwani Mehta and Id. Aadesh Gandhi boasts an expansive terrace of panoramic views. Spanning an additional 2500 sq ft, the terrace is meticulously landscaped to create a traditional village-like ambience, offering the family a familiar and blended experience of old and new, exactly how they’ve desired it to be.

Team : Ar.Shubham Gandhi, Id.Harshal Mutha, Ar.Dhwani Mehta, Id.Vaishnavi Jagtap, Ar.Deepika Gehlot, Ar.Shubham Oswal
Photographer: Ar.Abhishek Chavhan
Videographer: Rounak Chandak
Duration of the Project: 2 years
Project Size (in sq. ft.): 5000 sqft.
Project Cost (approx.): 80 Lacs
Styling : The Soul Concept
Painting Contractor : Shankar Pokharkar
Words : Tanvee Abhyankar
©Ar. Abhishek Chavhan

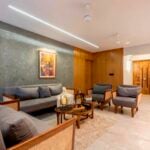
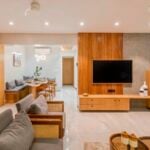
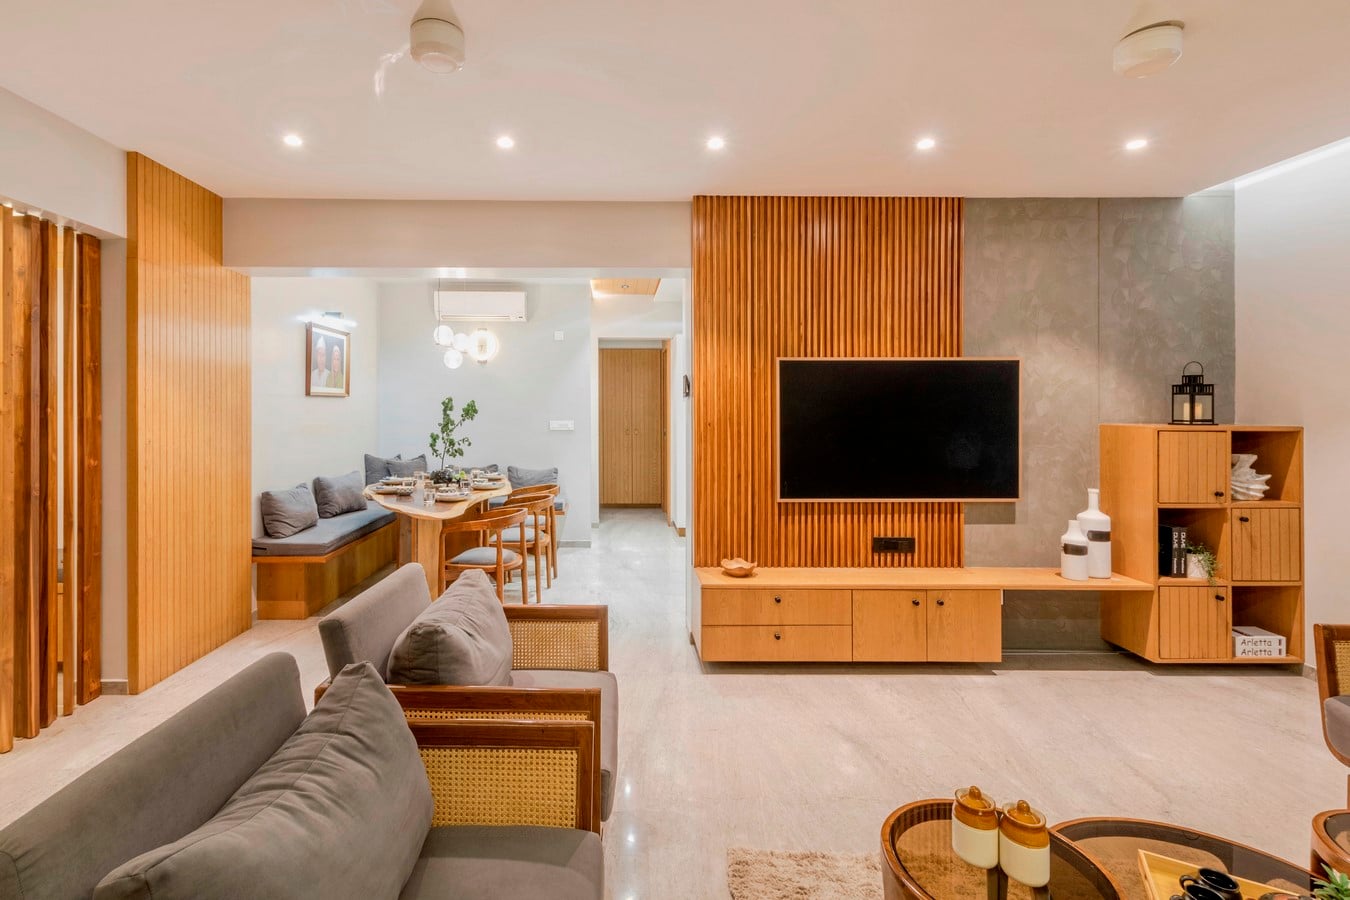
The house successfully strikes a balance between opulence and simplicity, almost in a warm way where no one feels alien. Paying meticulous attention to materials, aesthetics, functionality, and ambience, Haridwar is a big hug for anyone and everyone who comes in. While entering, a wada panel door crafted from natural teak, adorned with contemporary metal handles, sets the tone for the entire design. The grey Italian marble flooring in the living room introduces a sense of calm and sophistication. This material palette extends throughout the house, with rattan and natural teakwood furniture creating accents while connecting nature and tradition. Teak and oak shades grace the entire house, bringing warmth and richness to door and window frames and various architectural elements. A peaceful mandir room awaits your attention; undoubtedly the most exquisite example of handcrafting is seen in the 300kg Kolhapuri stone jaali which serves as a backdrop for the serene wooden mandir, inspired by the design of peacock feathers.

As Haridwar starts shaping up into a beautiful residential space, the team sensibly incorporates the little requirements clients had put forth to them—from revamping the wooden furniture to maintaining the classic house number on the retained door in the terrace area to having a tulsi vrindavan, traditional swings and manual chakki wheel, everything was seamlessly accommodated in this modern design. In the dining room, a custom-made dining table, featuring a robust 3-inch Acacia wood top combines rustic and modern elements, while the kitchen boasts a paradisiacal Quartz stone countertop for easy maintenance. In contrast to the overall theme of the client’s requirements, the kitchen seems to be royally modern-fitted.
Skip to main contentSkip to toolbarAbout WordPress RTF | Rethinking The Future 66 updates available New SEOEnter a focus keyphrase to calculate the SEO score Object Cache WPCode 3.41s 60.2MB 0.75s 450Q WP Rocket Howdy, Rethinking The Future Log Out Screen OptionsHelp WARNING: Your theme version requires a critical security update. Please update your theme to latest version immediately. Critical Security Issue! Please update the theme immediately to get the latest security fix in the page builder. Read Update Guide Here (Login to your support account to view). Please ensure Active Support Subscription: We focus on keeping our existing themes updated instead of abandoning theme and releasing new products. To support the development of theme and to receive additional benefits, please ensure your you have an active support package, and receive the following benefits: Access to our dedicated Support Site. Get help and tips on anything related to the theme and its features, as well as safe upgrades. One-click auto-updates as theme is updated with fixes, features, and enhancements. Support the Development Help us continue delivering awesome new updates. Renew Support LIMITED 38% DISCOUNT (16th - 25th December 2023) Add New Post 🌲 Make a difference one tree at a time 🌲 We're planting a tree for each purchase made from December 25th to 31st, with the help of One Tree Planted. Learn More Dismiss this notice Add title Haridwar by Think Backend EditorFrontend EditorGutenberg Editor Add Media Add Form VisualText ParagraphMore Styles P Word count: 709 Move upMove downToggle panel: Publish Preview(opens in a new tab) Status: Draft EditEdit status Visibility: Public EditEdit visibility Publish immediately EditEdit date and time SEO: Not available Readability: Needs improvement Move upMove downToggle panel: Ad Settings How to disable ads on specific pages Disable ads on this page Disable automatic ad injection into the content Move upMove downToggle panel: Categories All Categories Most Used ACDA 2018 Public Building (Built) ACDA 2018 Residential Interior (Concept) ACDA2018 Commercial (Built) ACDA2018 Commercial (Concept) ACDA2018 Commercial Interior (Built) ACDA2018 Commercial Interior (Concept) ACDA2018 Corporate Interior (Built) ACDA2018 Cultural (Built) ACDA2018 Cultural (Concept) ACDA2018 Hospitality (Built) ACDA2018 Hospitality (Concept) ACDA2018 Housing (More than 5 Floors) (Concept) ACDA2018 Housing (Upto 5 Floors) (Built) ACDA2018 Institutional (Built) ACDA2018 Institutional (Built) HM ACDA2018 Institutional (Concept) ACDA2018 Landscape Design (Built) ACDA2018 Mixed Use (Built) ACDA2018 Mixed Use (Concept) ACDA2018 Office Building (Built) ACDA2018 Office Building (Concept) ACDA2018 Pop-Ups and Temporary (Built) ACDA2018 Pop-Ups and Temporary (Concept) ACDA2018 Private Residence (Built) ACDA2018 Private Residence (Concept) ACDA2018 Product Design – Fashion, Lifestyle, and Accessories (Concept) ACDA2018 Residential Interior (Built) ACDA2018 Runners-Up ACDA2018 Sports & Recreation (Built) ACDA2018 Sports & Recreation (Concept) ACDA2018 Transportation (Concept) ACDA2018 Urban Design (Concept) ACDA2018 WINNERS Alternative Material Architect Architects Architects' Lounge architectural communication Architectural Community Architectural Facts Architectural History Architectural News Architectural styles Architecture Commercial Cultural Hospitality Housing Architecture Qoutes & Stories Arquitectos destacad Arquitectos destacados Arquitectura Sostenible Art Art/ History of Architecture Article Career Advice Carrera en Arquitectura Case Studies City and Architecture Commercial Interior Design Comunidad de Arquitectura Conozca a sus arquitectos Corporate Interior Design Covid and Architecture DAF2016 Commercial DAF2016 Commercial (Built) DAF2016 Commercial (Unbuilt) DAF2016 Commercial Interior DAF2016 Commercial Interior (Built) DAF2016 Corporate Interior (Built) DAF2016 Cultural DAF2016 Cultural (Built) DAF2016 Cultural (Unbuilt) DAF2016 Hospitality (Built) DAF2016 Hospitality (Unbuilt) DAF2016 Institutional (Built) DAF2016 Institutional (Unbuilt) DAF2016 Landscape Design (Unbuilt) DAF2016 Mixed Use (Unbuilt) DAF2016 Office Building (Built) DAF2016 Office Building (Unbuilt) DAF2016 Pop-Ups & Temporary Building (Built) DAF2016 Product Design (Built) DAF2016 Residential (Built) DAF2016 Residential (Unbuilt) DAF2016 Residential Interior (Built) DAF2016 Sports & Recreation (Built) DAF2016 Urban Design (Built) DAF2016 Urban Design (Unbuilt) Design Studio Design Studio Portfolios Design Tips Designing for typologies Diversión y Arquitectura Educational Exhibition Design Fresh Perspectives Fun & Architecture Future Talks GADA 2018 HM Pop-Ups and Temporary Structure (Built) GADA 2018 Runner-up GADA 2018 Winners GADA 2019 GADA Honorable Mention 2018 GADA2018 Commercial (Built) GADA2018 Commercial (Concept) GADA2018 Cultural (Built) GADA2018 Cultural (Concept) GADA2018 HM Commercial (Built) GADA2018 HM Cultural (Concept) GADA2018 HM Hospitality (Built) GADA2018 HM Housing (More than 5 Floors) (Concept) GADA2018 HM Institutional (Built) GADA2018 HM Interior - Commercial (Built) GADA2018 HM Interior - Corporate (Built) GADA2018 HM Interior - Residential (Built) GADA2018 HM Office Building (Built) GADA2018 HM Private Residence (Built) GADA2018 HM Public Building (Built) GADA2018 HM Urban Design (Concept) GADA2018 Hospitality (Built) GADA2018 Hospitality (Concept) GADA2018 Housing (More than 5 Floors) (Built) GADA2018 Housing (More than 5 Floors) (Concept) GADA2018 Housing (Upto 5 Floors) (Built) GADA2018 Housing (Upto 5 Floors) (Concept) GADA2018 Institutional (Built) GADA2018 Institutional (Concept) GADA2018 Interior - Commercial (Built) GADA2018 Interior - Commercial (Concept) GADA2018 Interior - Corporate (Built) GADA2018 Interior - Residential (Built) GADA2018 Landscape Design (Built) GADA2018 Landscape Design (Concept) GADA2018 Mixed Use (Built) GADA2018 Mixed Use (Concept) GADA2018 Office Building (Built) GADA2018 Office Building (Concept) GADA2018 Pop-Ups and Temporary Structure (Built) GADA2018 Private Residence (Built) GADA2018 Private Residence (Concept) GADA2018 Product Design - Fashion, Lifestyle (Concept) GADA2018 Product Design - Interior Design Elements (Built) GADA2018 Product Design - Interior Design Elements (Concept) GADA2018 Public Building (Built) GADA2018 Public Building (Concept) GADA2018 Sports & Recreation (Built) GADA2018 Transportation (Built) GADA2018 Transportation (Concept) GADA2018 Urban Design (Built) GADA2019 Commercial (Concept) GADA2108 Urban Design (Concept) Healthcare Healthcare Interior Design Historia de la Arquitectura History of Architecture Hospitality Interior Design IATA2015 Commercial IATA2015 Cultural IATA2015 Institutional IATA2015 Landscape Design IATA2015 Mixed Use IATA2015 Product Design IATA2015 Residential IATA2015 Transport Terminal IATA2015 Urban Design ideologies IDSA2016 Cultural IDSA2016 Cultural HM IDSA2016 Housing IDSA2016 Institutional IDSA2016 Interior Commercial | Corporate & Office Building IDSA2016 Interior Corporate IDSA2016 Landscape Design IDSA2016 Mixed Use IDSA2016 Office Building IDSA2016 Pop-Ups & Temporary IDSA2016 Product Design IDSA2016 Residence & Transport Terminal IDSA2016 Sports & Recreation IDSA2016 Transportation Terminal IDSA2016 Urban Design IDSA2016 Urban Design HM Institutional Interior Design Kamil Khan Mumtaz Know Your Architects Landscape Landscape Architecture Lifestyle Lifestyle (Concept) Materials Materials & Construction Mixed Use Narratives Nuevas Perspectivas Office Buildings people Perspectivas frescas philosophies Portafolio de Estudio de Diseño Product Design Products Public Building Recreation Residential Residential Interior Design RTF Architectural Reviews RTF Awards RTF Design Inspiration RTF Designer's Days of Quarantine 2020 - Honorable Mention RTF Designer's Days of Quarantine 2020 - Runner-Up RTF Designer's Days of Quarantine 2020 Winner RTF Essay Competition RTF Essay Competition 2020 RTF ESSAY COMPETITION 2020 - Honorable Mention RTF Essay Competition 2020 - Honorable Mentions RTF Essay Competition 2020 - Runner Ups RTF ESSAY COMPETITION 2020 - Runner-ups RTF Essay Competition 2020 - Winners RTF ESSAY COMPETITION 2021 - Honorable Mention RTF ESSAY COMPETITION 2021 - Runner-Up RTF ESSAY COMPETITION 2021 - WINNERS RTF Fresh Perspectives RTF Future Talks RTF Journal Architecture News RTF Narratives RTF POEM COMPETITION 2020 - Honorable Mention RTF POEM COMPETITION 2020 - Runner-Ups RTF POEM COMPETITION 2021 - WINNERS RTF POEM COMPETITION 2021 – Honorable Mention RTF POEM COMPETITION 2021 – Runner-Ups RTFA2014 Commercial Built RTFA2014 Commercial Built HM RTFA2014 Commercial Concept RTFA2014 Commercial Concept HM RTFA2014 Institutional Built RTFA2014 Institutional Built HM RTFA2014 Institutional Concept RTFA2014 Institutional Concept HM RTFA2014 Interior Commercial Built RTFA2014 Interior Commercial Built HM RTFA2014 Interior Commercial Concept RTFA2014 Interior Corporate Concept RTFA2014 Interior Public Built RTFA2014 Interior Public Built HM RTFA2014 Landscape Built RTFA2014 Landscape Concept RTFA2014 Landscape Concept HM RTFA2014 Mixed Use Built RTFA2014 Mixed Use Built HM RTFA2014 Mixed Use Concept RTFA2014 Mixed Use Concept HM RTFA2014 Public Building Built RTFA2014 Public Building Built HM RTFA2014 Public Building Concept RTFA2014 Public Building Concept HM RTFA2014 Residential Built RTFA2014 Residential Built HM RTFA2014 Residential Concept RTFA2014 Residential Concept HM RTFA2014 Urban Design Built RTFA2014 Urban Design Concept RTFA2014 Urban Design Concept HM RTFA2015 Commercial Interior (Built) RTFA2015 Cultural (Built) RTFA2015 Cultural (Concept) RTFA2015 Hospitality (Built) RTFA2015 Households (Built) RTFA2015 Housing (More than 5 Floors) (Concept) RTFA2015 Housing (Upto 5 Floors) (Built) RTFA2015 Housing (Upto 5 Floors) (Concept) RTFA2015 Institutional Building (Built) RTFA2015 Institutional Building (Concept) RTFA2015 Landscape Design (Concept) RTFA2015 Mixed Use (Concept) RTFA2015 Office Building (Built) RTFA2015 Office Building (Concept) RTFA2015 Pop-Ups & temporary (Built) RTFA2015 Public Building Interior (Built) RTFA2015 Residential Interior (Built) RTFA2015 Residential Private House (Built) RTFA2015 Residential Private House (Concept) RTFA2015 Sports & Recreation (Concept) RTFA2015 Urban Design (Concept) RTFA2015 Urban Design (Concept) HM RTFA2016 Cultural (Built) RTFA2017 Cultural (Built) RTFA2017 Cultural (Built) & Hospitality (Built) & (Concept) RTFA2017 Cultural (Concept) RTFA2017 Hospitality (Concept) RTFA2017 Housing (Concept) RTFA2017 Institutional (Built) RTFA2017 Institutional (Concept) RTFA2017 Institutional (Concept) & Product Design (Built) & (Concept) RTFA2017 Interior-Commercial (Built) & Interior-Corporate Concept & Landscape Design (Built) RTFA2017 Interior-Corporate Concept RTFA2017 Landscape Design (Built) RTFA2017 Landscape Design (Concept) RTFA2017 Mixed Use (Concept) RTFA2017 Office Building (Built) & (Concept RTFA2017 Office Building (Concept) RTFA2017 Pop-Ups & Temporary (Built) RTFA2017 Product Design (Concept) RTFA2017 Public Building (Concept) RTFA2017 Residence (Built) RTFA2017 Residence (Concept) RTFA2017 Transportation Terminal (Concept) RTFA2017 Urban Design (Concept) RTFSA Commercial Built RTFSA Commercial Built HM RTFSA Institutional Building (Built) RTFSA Institutional Building (Built) HM RTFSA Institutional Building (Concept) RTFSA Institutional Building (Concept) HM RTFSA Landscape (Built) RTFSA Landscape (Concept) RTFSA Mixed Use (Built) RTFSA Mixed Use (Concept) RTFSA Mixed Use (Concept) HM RTFSA Public Building (Built) RTFSA Public Building (Built) HM RTFSA Public Building (Concept) RTFSA Public Building (Concept) HM RTFSA Residential (Built) RTFSA Residential (Built) HM RTFSA Residential (Concept) RTFSA Residential (Concept) HM RTFSA Urban Design (Built) RTFSA Urban Design (Concept) RTFSA Urban Design (Concept) HM RTFSA2016 Commercial (Built) RTFSA2016 Commercial (Built) & Cultural (Built) RTFSA2016 Cultural (Concept) RTFSA2016 Hospitality (Built) & Housing (Built) & Interior Corporate (Built) RTFSA2016 Housing (Built) RTFSA2016 Housing (Concept) RTFSA2016 Institutional (Built) RTFSA2016 Institutional (Concept) RTFSA2016 Interior Corporate (Built) RTFSA2016 Landscape Design (Built) & Institutional (Concept) RTFSA2016 Landscape Design (Concept) RTFSA2016 Mixed Use (Built) & Office Building (Concept) RTFSA2016 Mixed Use (Concept) RTFSA2016 Office Building (Built) RTFSA2016 Office Building (Concept) RTFSA2016 Pop-Ups & Temporary (Concept) & Transportation Terminal (Built) RTFSA2016 Public Building (Built) RTFSA2016 Residence (Built) RTFSA2016 Residence (Concept) RTFSA2016 Sports & Recreation (Built) & (Concept) RTFSA2016 Sports & Recreation (Concept) RTFSA2016 Transportation Terminal (Built) RTFSA2016 Urban Design (Concept) RTFSA2017 Commercial (Built) RTFSA2017 Commercial (Concept) RTFSA2017 Cultural (Built) RTFSA2017 Cultural (Concept) RTFSA2017 Hospitality (Built) RTFSA2017 Housing RTFSA2017 Housing (Built) RTFSA2017 Housing (Concept) RTFSA2017 Institutional RTFSA2017 Institutional (Built) RTFSA2017 Institutional (Concept) RTFSA2017 Interior - Residence RTFSA2017 Interior – Corporate (Built) RTFSA2017 Landscape Design RTFSA2017 Landscape Design (Built) RTFSA2017 Mixed Use RTFSA2017 Mixed Use (Concept) RTFSA2017 Office Building (Concept) RTFSA2017 Pop-Ups & Temporary (Concept) RTFSA2017 Product Design (Built) RTFSA2017 Public Building (Built) RTFSA2017 Public Building (Concept) RTFSA2017 Residence (Built) RTFSA2017 Transportation RTFSA2017 Transportation (Concept) RTFSA2017 Urban Design Skyscraper Sports & Recreation Sustainability Sustainable Architecture Technologies Technology Technology & Architecture Temporary Structure Top Architects Transportation Travel and Architecture Uncategorized Uncategorized Urban Design Viajes y Arquitectura Videos + Add New Category Move upMove downToggle panel: Tags Add New Tag Separate tags with commas Choose from the most used tags Move upMove downToggle panel: Featured image Click the image to edit or update Remove featured image Move upMove downToggle panel: Yoast internal linking Move upMove downToggle panel: Yoast SEO Premium SEO Readability Schema Social Social media appearance Determine how your post should look on social media like Facebook, Twitter, Instagram, WhatsApp, Threads, LinkedIn, Slack, and more. Social share preview 9865-Haridwar by Think_900_584_900_584 www.re-thinkingthefuture.com WWW.RE-THINKINGTHEFUTURE.COM Haridwar by Think Amidst the burgeoning landscape of Dighi is a tranquil haven that welcomes a multigenerational family of six. The spacious 2500 sq ft apartment ‘Haridwar’...... Social image Replace imageRemove image Social title Insert variable Haridwar by Think Social description Insert variable Amidst the burgeoning landscape of Dighi is a tranquil haven that welcomes a multigenerational family of six. The spacious 2500 sq ft apartment ‘Haridwar’...... To customize the appearance of your post specifically for Twitter, please fill out the 'Twitter appearance' settings below. If you leave these settings untouched, the 'Social media appearance' settings mentioned above will also be applied for sharing on Twitter. Twitter appearance Move upMove downToggle panel: Project Data Move upMove downToggle panel: Excerpt Move upMove downToggle panel: Post Options Move upMove downToggle panel: Post Attributes Move upMove downToggle panel: Format Post Formats Standard Gallery Image Video Audio Move upMove downToggle panel: Slider Revolution Move upMove downToggle panel: Author Author Rethinking The Future (geller9) Move upMove downToggle panel: Slug Slug Move upMove downToggle panel: Plugin Organizer Settings for this post type have been overridden by the post type settings. You can edit them by going here. You can also override them by checking the box below and saving the post. Override Post Type settings Move upMove downToggle panel: WPCode Page Scripts Thank you for creating with WordPress.Version 6.4.2 Close dialog Create gallery Actions Upload filesMedia Library Expand Details Filter mediaFilter by type Images Filter by date All dates Smush: All images Search Media list Showing 10 of 10 media items Load more UPLOADING 2 / 10 – 9865-Haridwar by Think (2).jpg ATTACHMENT DETAILS 9865-Haridwar-by-Think-1.jpg December 29, 2023385 KB 1350 by 900 pixels Edit Image Delete permanently Alt Text Learn how to describe the purpose of the image(opens in a new tab). Leave empty if the image is purely decorative.Title 9865-Haridwar by Think (1) Caption Description File URL: http://www.re-thinkingthefuture.com/wp-content/uploads/2023/12/9865-Haridwar-by-Think-1.jpg Copy URL to clipboard Smush 17 images reduced by 36.9 KB (3.3%) Main Image size: 360.04 KB View Stats Required fields are marked * Regenerate Thumbnails Selected media actions 10 items selected Clear Create a new gallery - Sheet7
©Ar.Abhishek Chavhan

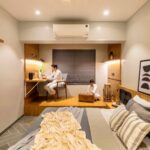
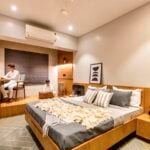
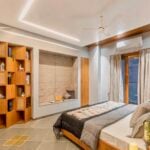
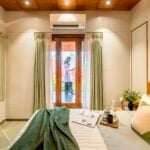
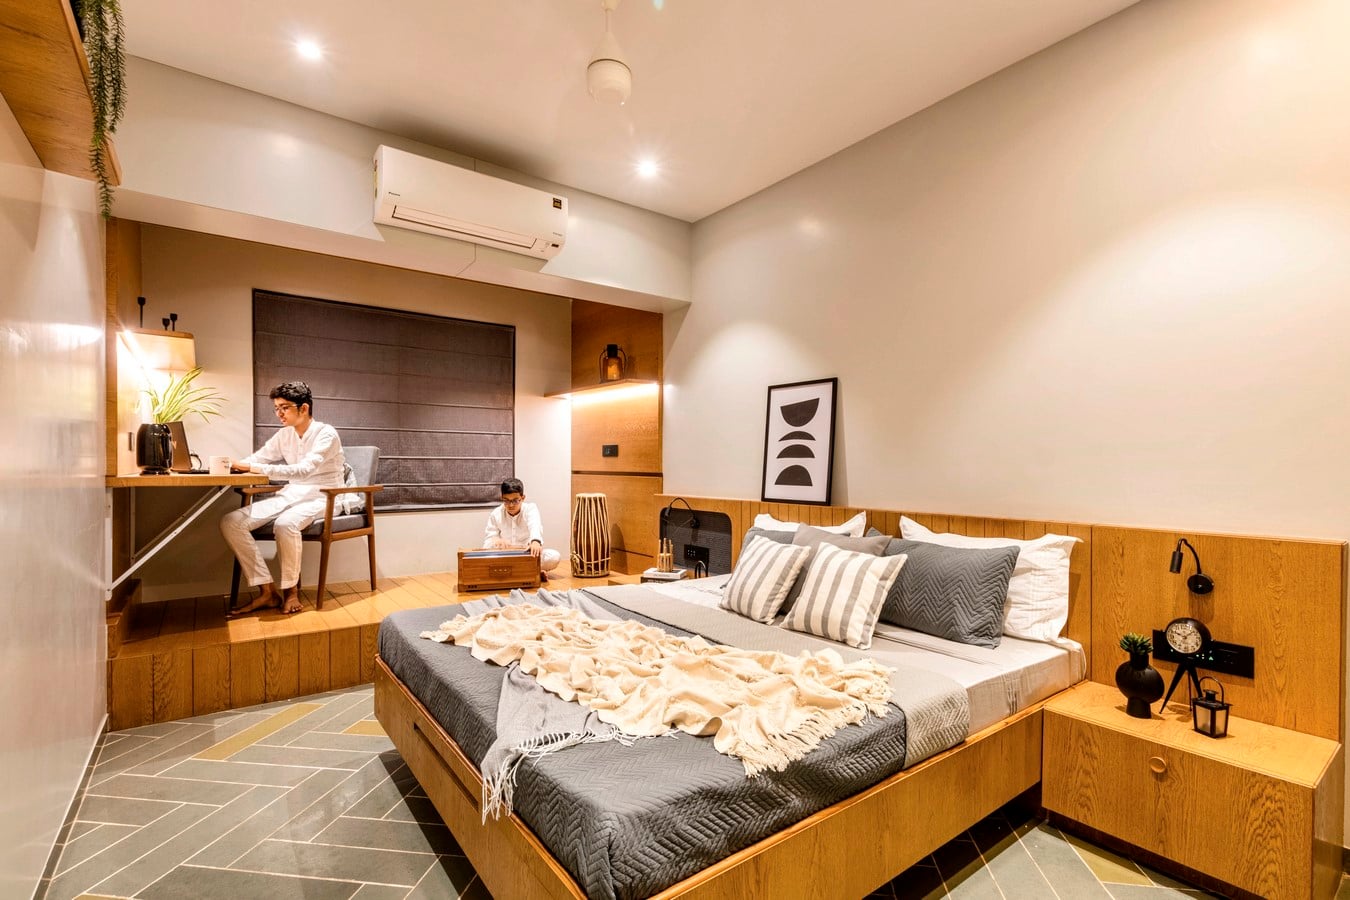
The house’s material palette transitions as you move into personal zones, with earthy Kota stone flooring in bedrooms. The dynamic design of the house caters to the diverse age requirements of its three generations, incorporating specific and distinct designs in each space. For example, the first master bedroom features bespoke ply and veneer furniture, maintaining a traditional look, while the children’s bedroom incorporates dynamic flooring and rattan elements in the wardrobe design. The study space in the kids’ bedroom is versatile, serving as a space for various kid’s activities. It has tables that can be folded away to create more open space. The master bedroom, on the other hand, emphasises a more traditional look, with a bookshelf, rattan, and veneer elements. Moving ahead into the grandfather’s bedroom, it exudes simplicity in design and lifestyle. Amongst other elements, it stages a subtle metal-framed wardrobe and a balcony that connects to the garden. Wooden mouldings add a traditional touch, especially on the bed’s back wall and the false ceiling above the balcony door. The guest bedroom is comparatively modern, shaped with a dynamic wardrobe design featuring veneer and MDF pyramids. The mirrored elements add a touch of sophistication to the room.
©Ar.Abhishek Chavhan

Haridwar is not just a visual treat, it is a thoughtfully designed living experience with incorporated rules of vastu shastra as well. Every element is now adept to the occupants’ lifestyle—from the down-to-earth seating in the living room that makes visitors feel at home to the garden with the gazebo that welcomes the varkaris during the season, the house is for all. As it has been quite some time since the residents are happily living in Haridwar, they have only kind words to give as feedback to the designers and their team. In essence, Haridwar is a harmonious blend of tradition and modernity, catering to the diverse needs and tastes of a multigenerational family while providing a serene urban retreat.
Author

Rethinking The Future (RTF) is a Global Platform for Architecture and Design. RTF through more than 100 countries around the world provides an interactive platform of highest standard acknowledging the projects among creative and influential industry professionals.