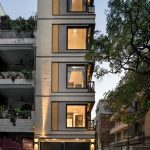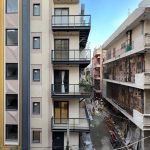
The aim was to design a 100 sq. yd. Builder’s residence with individual floors for separate sale in a quiet green neighbourhood of South Delhi. This 15ft x 60ft north corner plot had the benefit of windows and balconies opening onto the side service road as well. The height of the building was limited to 15 meters including basement, parking on stilt and G+3 structure with terrace.
Project Name: Yellow Line Apartment
Completion Year: 2023
Site Area: 100 sq.m.
Gross Built Area (m2/ ft2): 4160 sq.m.
Project Location: New Delhi, India
Building Function: Residential Apartment
Lead Architects: Ajay Nirmal
Team: Ajay Nirmal, Sparsh Jha, Sagarika Samal, Suchismita Ganguly, Developer – Abhishek Jain, Jaincosphere Buildtech LLP
Office Name: Ajay Nirmal Architects
Office Website: www.ajaynirmalarchitects.com
Firm Location: New Delhi, India
Photographer: Bharat Aggarwal
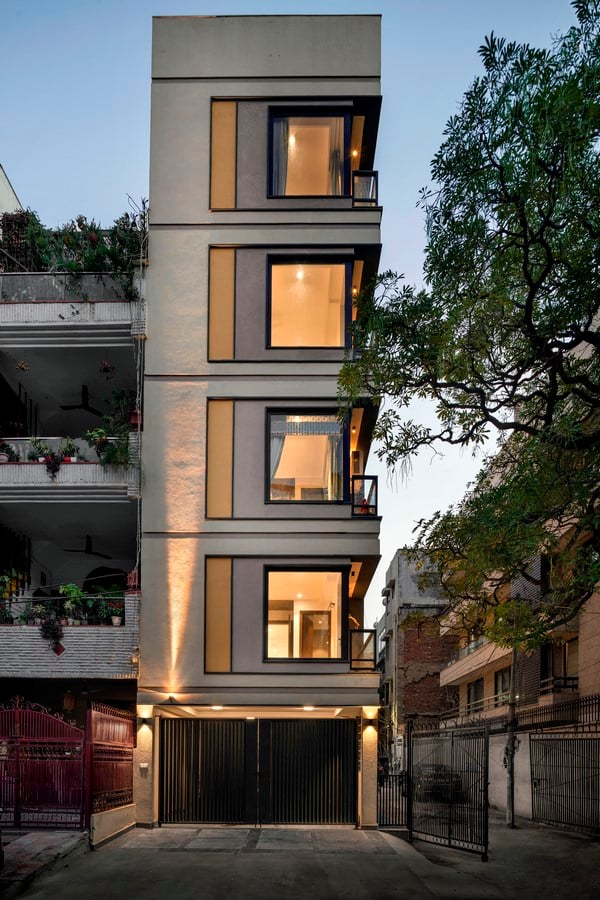
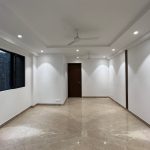
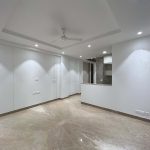
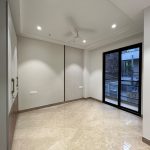
Due to the narrow width of the lot, its zoning and planning had to be done very carefully so that every square foot of area is efficiently utilized with sufficient light and ventilation for the end user. The concept began by placing the elevator and staircase in the center aligned with the service road so that there could be a bedroom and washroom at the back, and at the same time enough space for the living room + kitchen and the front master bedroom + washroom.
The bedrooms were placed at the front and rear ends to allow natural light and provide balcony space for both. Planning has also been done strictly for vastu complaints as required by most buyers in this locality. The kitchen was designed with a half wall opening into the living room to maximize the feeling of shared space.
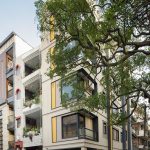
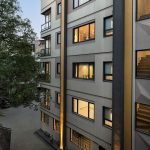
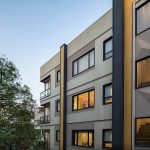
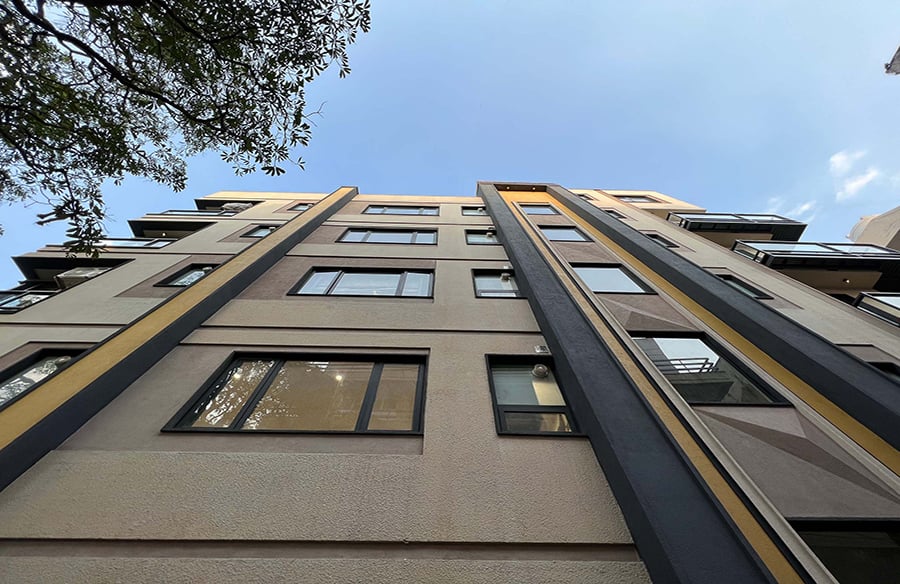
The concept behind the facade was to provide some playful yet minimal look. Since the corner plot was covered from end to end on all sides and all floors were replicated as the same, the outer walls could not have any punctures or levels. Also, no projections could come out because it would go beyond the plot line. Therefore, the idea was to use lines and grooves to break the whole mass into different textures and colors to create an interesting composition.

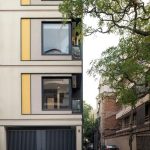
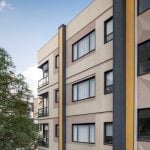
First, the floors were separated using dark textures of painted strips, breaking up the volume. The front corner was opened to the exterior with a large corner window and a narrow balcony. To the left of the window, vertical bands of all three colors used throughout the facade (off-white, dark brown and yellow) were created. Then the side facade was divided into 4 main zones, the first of which was the front bedroom + washroom and then the living room + kitchen, then the staircase and towards the back was the guest bedroom. The front bedroom and living room were divided by vertical stacking of water pipes that were boxed and painted yellow. The staircase was further separated by the vertical arrangement of the kitchen and the back washroom. The windows of the staircase were at different heights than the rest of the floor according to the requirements of the interior, so the staircase became a separate vertical architectural feature. The space between the windows of the staircase was used to create a triangular element slightly protruding outwards to allow a dynamic play of shadows on the otherwise flat facade.
The off white textured surfaces were made with thicker plaster to visually add some depth. All the dark gray aluminium doors and windows on the facade were further bordered with a dark gray painted moulding strips to create a strong visual definition. The balconies throughout the façade have glass railings with metal members bordering them.
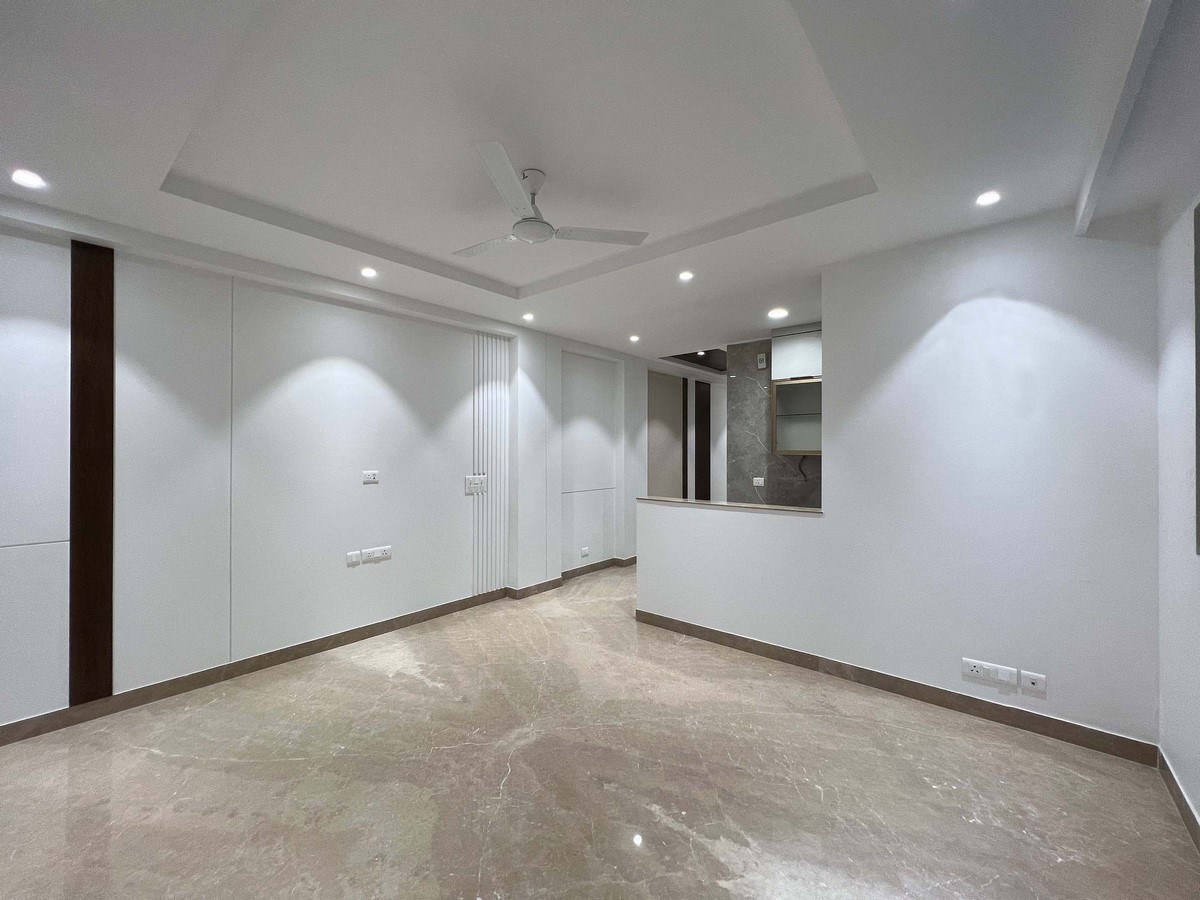
This apartment exemplifies the humble yet vibrant face of New Delhi’s modern residential architecture. Amidst the use of wood and metal, which are not long-lasting in the city’s extreme weather conditions, this design approaches modernism with its elegant straight lines and sustainability through the use of relatively inexpensive plaster mouldings and textured paint.
The complete facade design as a whole is created as a play of straight lines and textures forming one harmonious composition in the middle of an otherwise cluttered urban context.