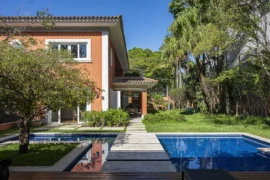
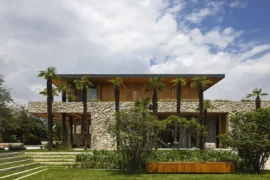
Simplicity becomes the new dominant in the luxury formula. In the context of contemporary architecture one of its defining features are concise lines. At the same time, there are a number of features that position the projects on the same level with functionality and modern lifestyle. This residential architecture project illustrates this philosophy, in which the forms are reconfigured giving rise to an individual volumetry and come to highlight the landscape.
Project Name: CONTEMPORARY VILLA BY THE RIVER
Year: 2022
Area: 700 sqm
Location: Dubasari, Republic of Moldova
Team: Alexandrin Buraga, Marco Ballerini, Sergiu Sim, Maxim Sîtnic
Architectural Concept: AB + Partners

Located on the bank of the Dniester River, the land plot has generously offered us nice views, but also creative opportunities. Thus, through this project we have created the narrative of a contemporary lifestyle. We focused on taking advantage of the location and paid great attention to the way we arranged the adjacent buildings on the site. At the land border of the plot we designed the pergola for cars. By positioning the house in the middle, we offered privacy but also the possibility to enjoy the landscape. We have integrated individual elements in the area that has exit to the river. We designed a pontoon that has direct connection to the boat garage allowing easy and safe storage. The roof of the garage is green, so the construction merges with the view. The infinity pool is similarly merged with the view and its mirror like surface continues in the Dniester waters.

Contemporary architecture has embraced asymmetry naturally and this play of shapes gives personality, especially to a home project. Thus, we built the retreat floor, obtaining a wide common balcony. The wooden plywood we used here gives the touch of naturalness necessary for a harmonious integration into the landscape. The other part of the façade expresses durability and balances its warmth thanks to the grey hue and the structure slightly reminding of stone.

For the ground floor, we created a 20-meter wide panoramic opening, with movable segments, which allows enjoying the surroundings on warm and sunny days at full. Thanks to this, we basically created a fusion between the built element and the freedom that the location offers.