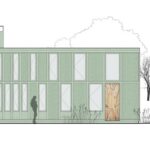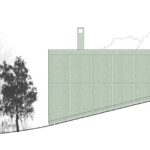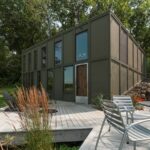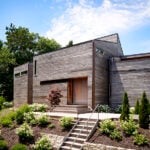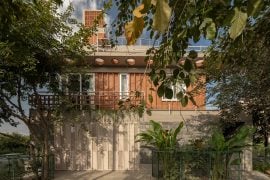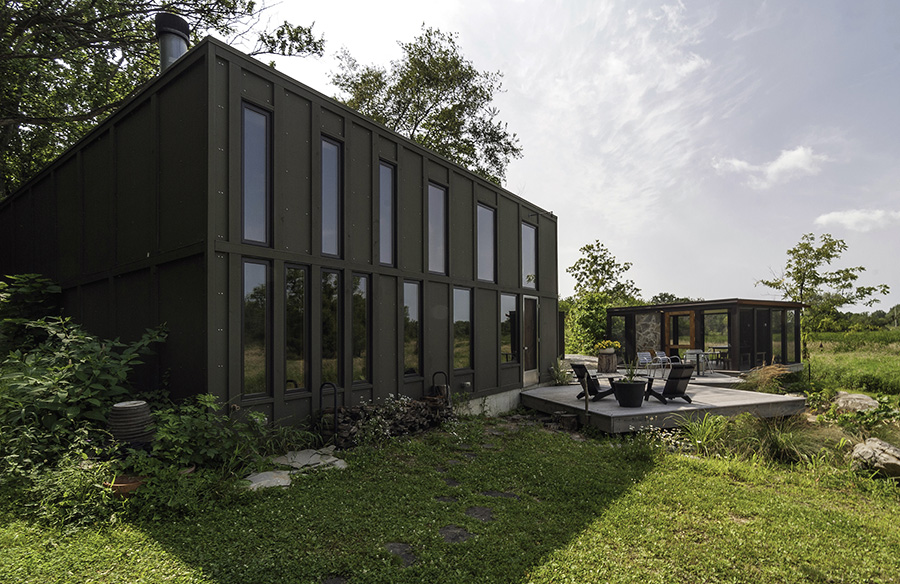
The Box is a 960-square-foot residence inspired by the owner’s desire for a small house overlooking an untouched wetland. Conceived as a series of boxes nestled into the hillside, the house gently engages the site offering varied views of the landscape.
Project Name: The Box
Studio Name: Bamesberger Architecture
Project size: 960 ft2
Site size: 400000 ft2
Completion date: 2013
Building levels: 1
Location: Valparaiso, United States
Photography: Fred Bamesberger
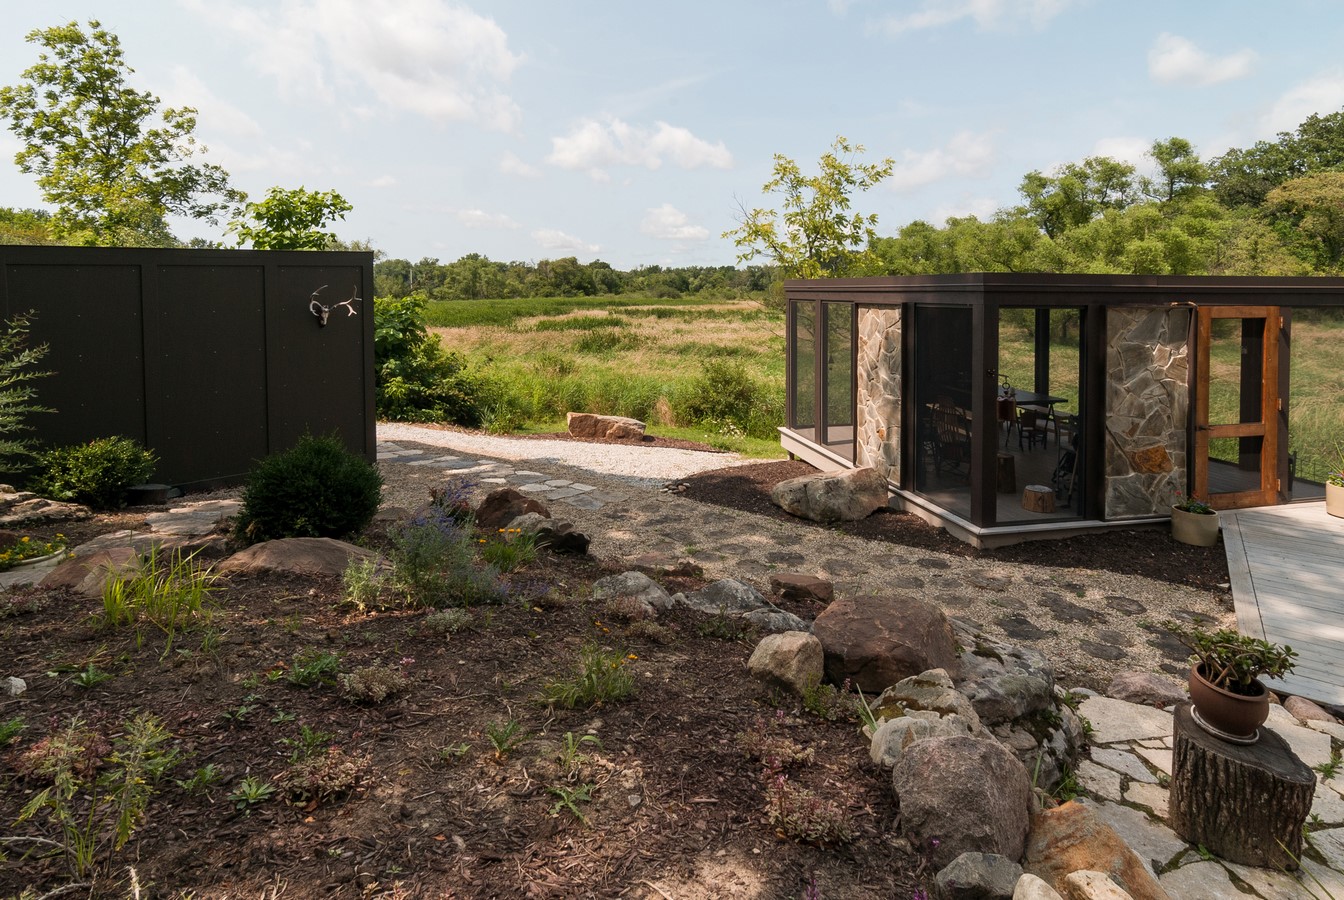
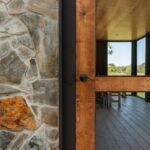
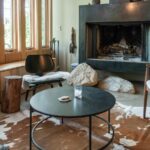
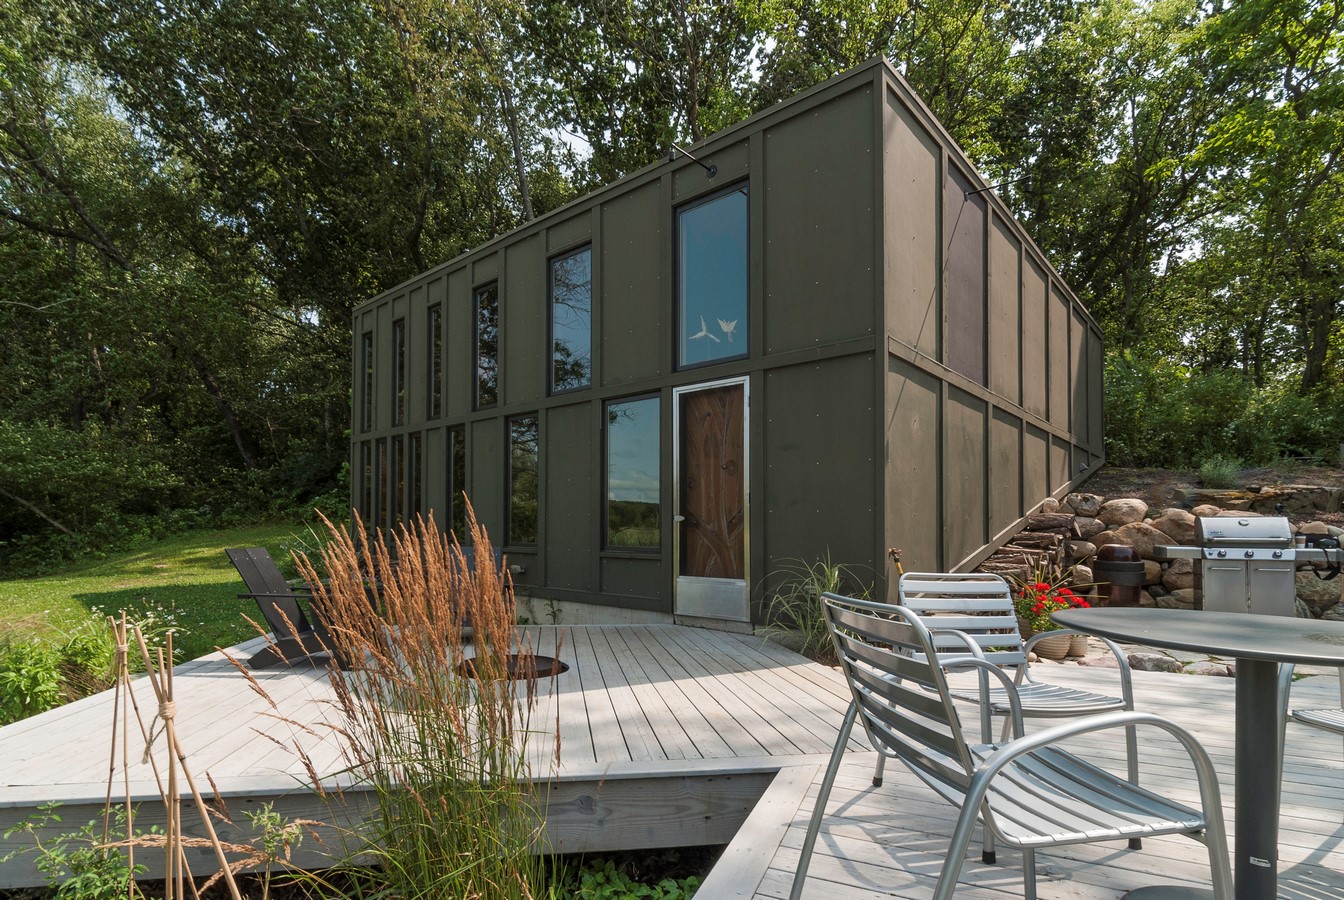
To set the house into the site, the main living space was built into the hillside. Excavated rocks were reused as a base for the steel encased fireplace as well as a stepping stone inside the front door. The front door was built from a walnut tree found dead on the site.
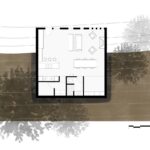
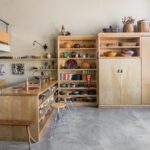
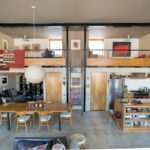
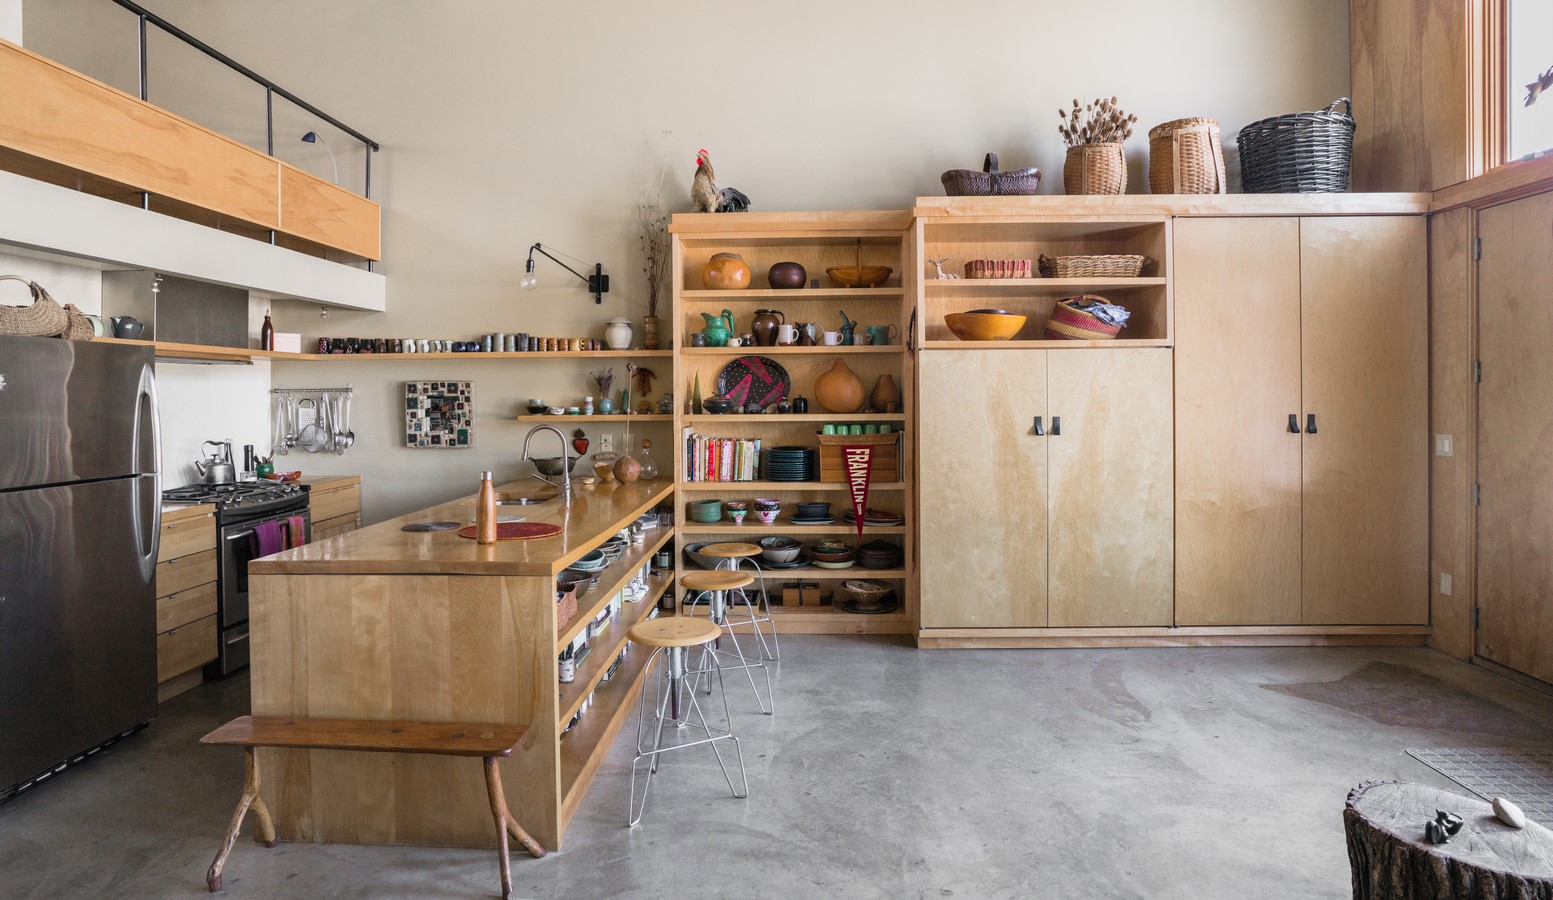
The Box functions primarily on one main level, with an open-plan kitchen, dining, and living space. A small loft space provides a sleeping area and a home office. The two-story shower provides a spatial surprise in the otherwise small space.
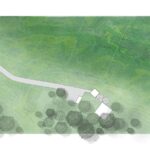
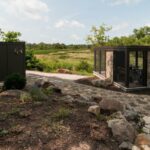
Set at a varying angles, two square decks, a screened porch, and a small storage structure continue the spatial concept creating a small grouping of buildings along the edge of the wetlands.
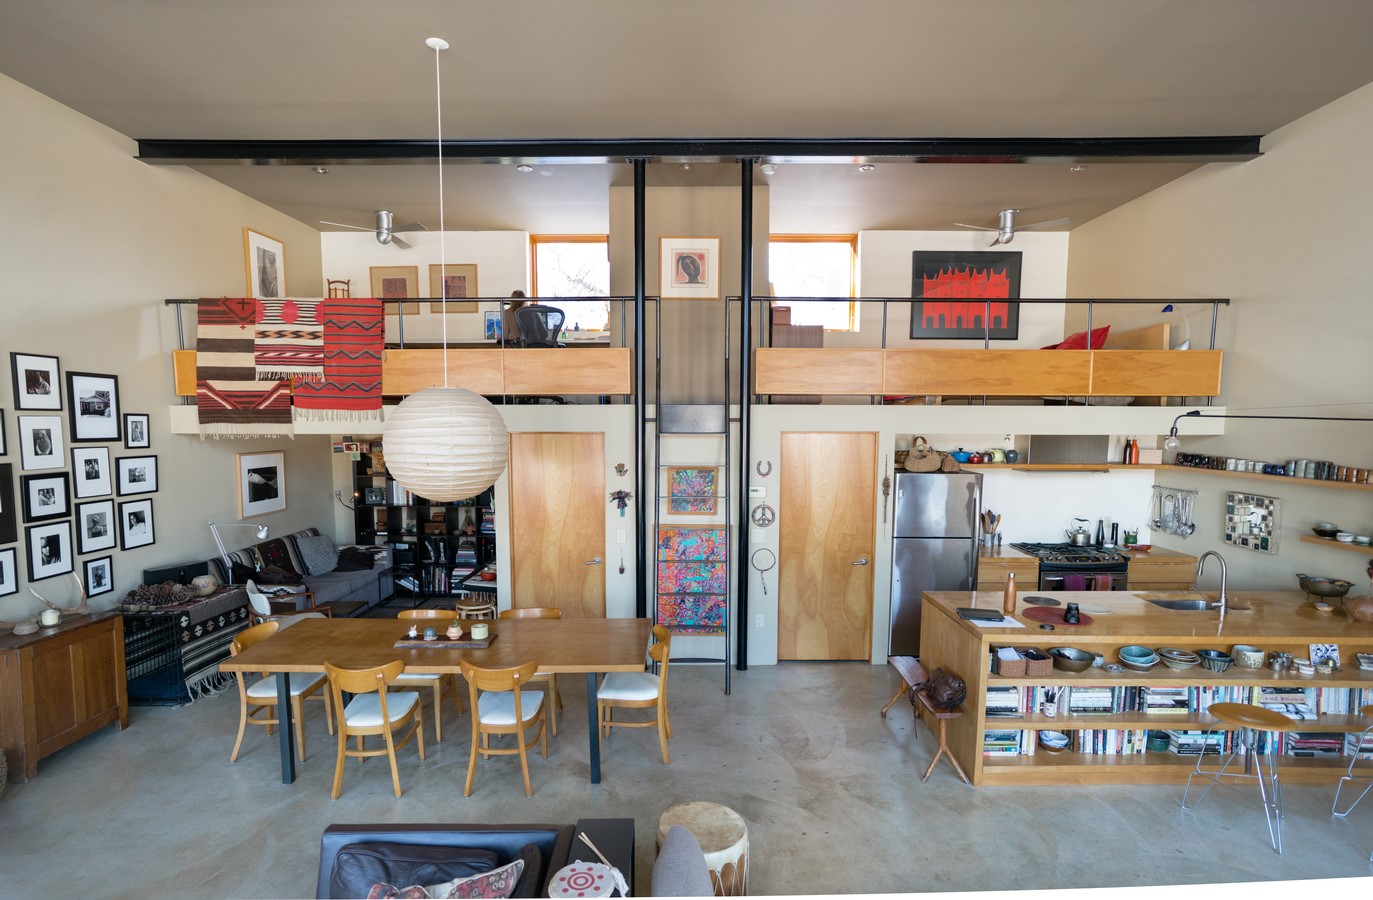
Material choices are based on affordability with a primarily natural raw appearance. Blackened steel, stone, concrete, birch plywood create a material palette complimenting the native trees and grasslands.