Taipei faces an urgent need for urban renewal: more than 70 percent of its housing stock is
now over 30 years old, and many pre‑1974 buildings fail to meet modern seismic standards.
Most renewal projects follow a predictable formula – replacing low‑rise walk‑ups with
standardized, box‑shaped towers. But must Taipei’s renewal rely on erasing existing
neighborhood fabric? The Songshan Urban Renewal Residence is conceived as a response to this question.
Project Name: Songshan Urban Renewal Residence
Studio Name: OMA
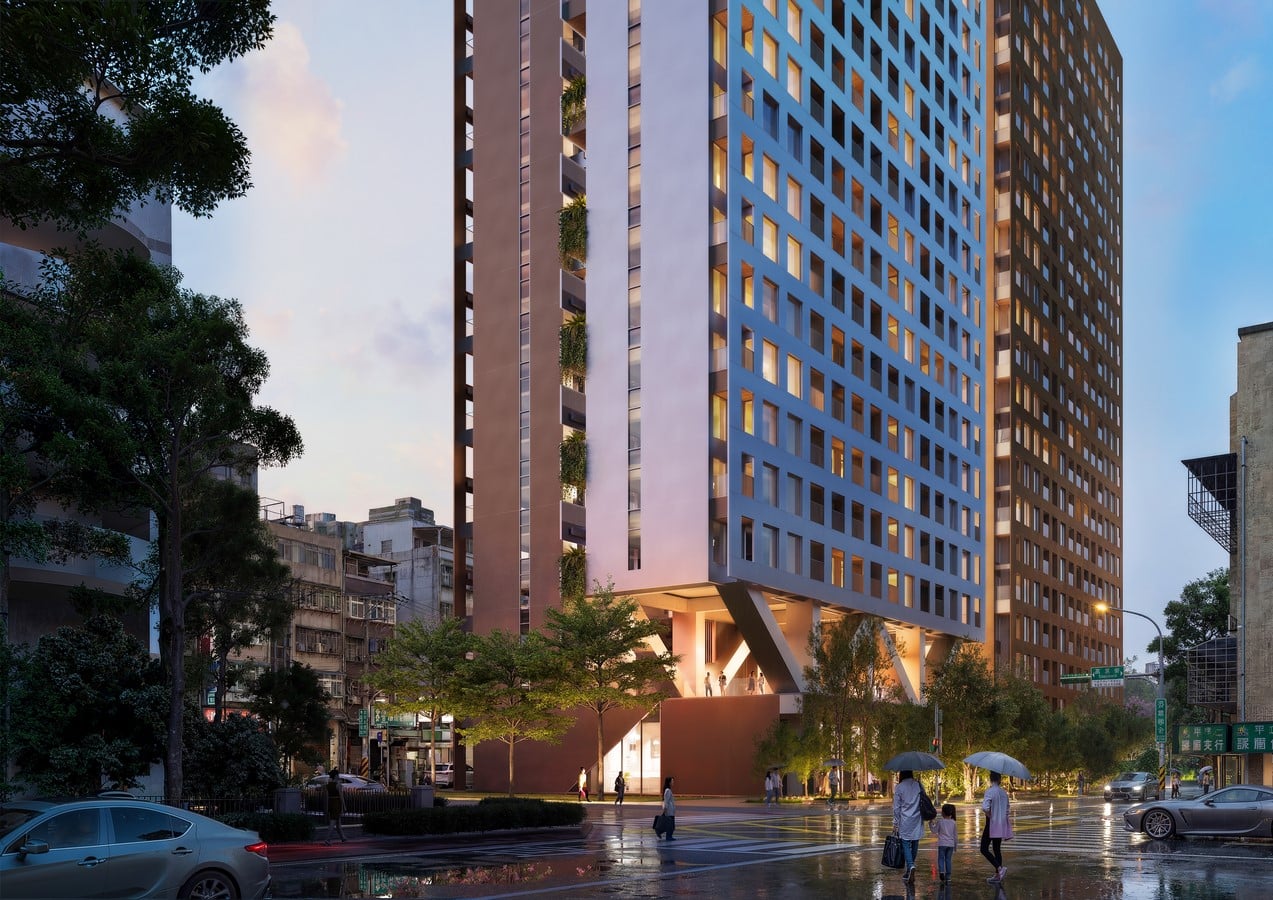
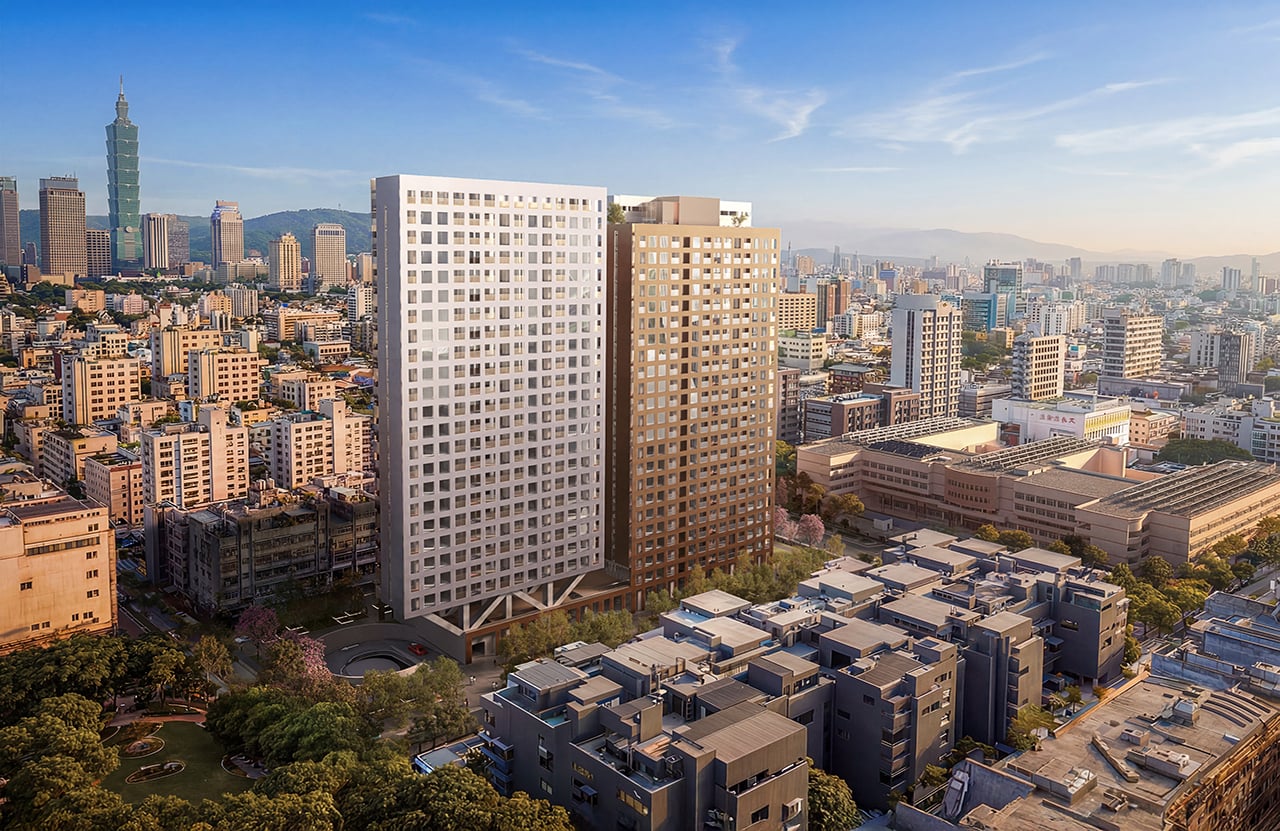
Located in a 1960s planned neighborhood in the Songshan District defined by low density and interconnected building types with greenery surrounding, the project arises from the 2024 Disaster‑Prevention Urban Renewal policy, which grants FAR bonuses to accelerate the reconstruction of vulnerable structures. Rather than following the conventional sales-led model – the community directly commissioned OMA to explore a strategy that balances financial feasibility with contemporary living standards, while respecting existing habits, spatial rhythms, and the character of original neighbourhood.
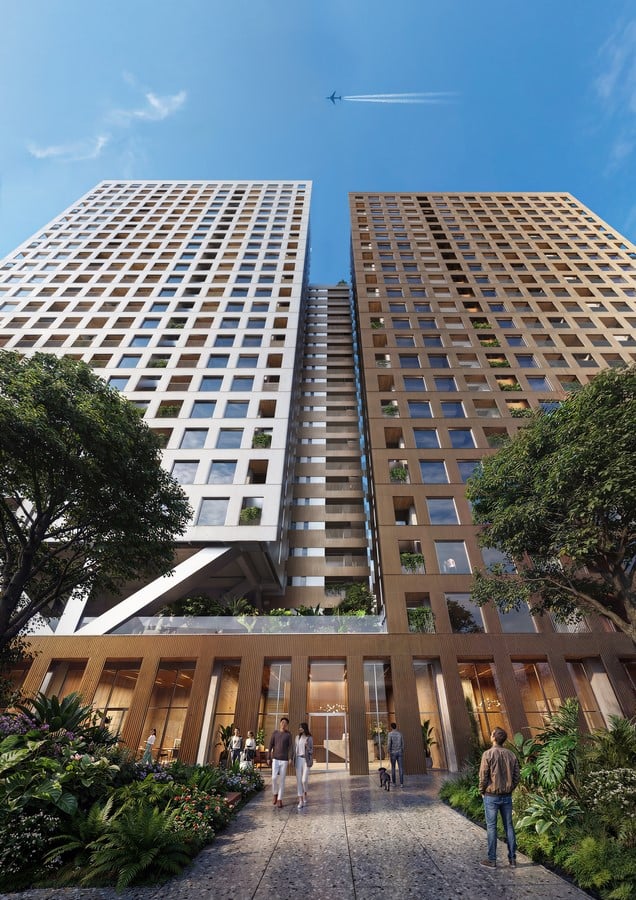
Working closely with the community, OMA reinterprets the neighbourhood’s defining traits – low density, structured block grid, and verdant character – into a contemporary collective‑housing environment. The aim is to increase density while preserving residential quality through a reorganization of massing, openings, and public spaces, fostering neighborhood character and domesticity rarely seen in recent renewal projects.
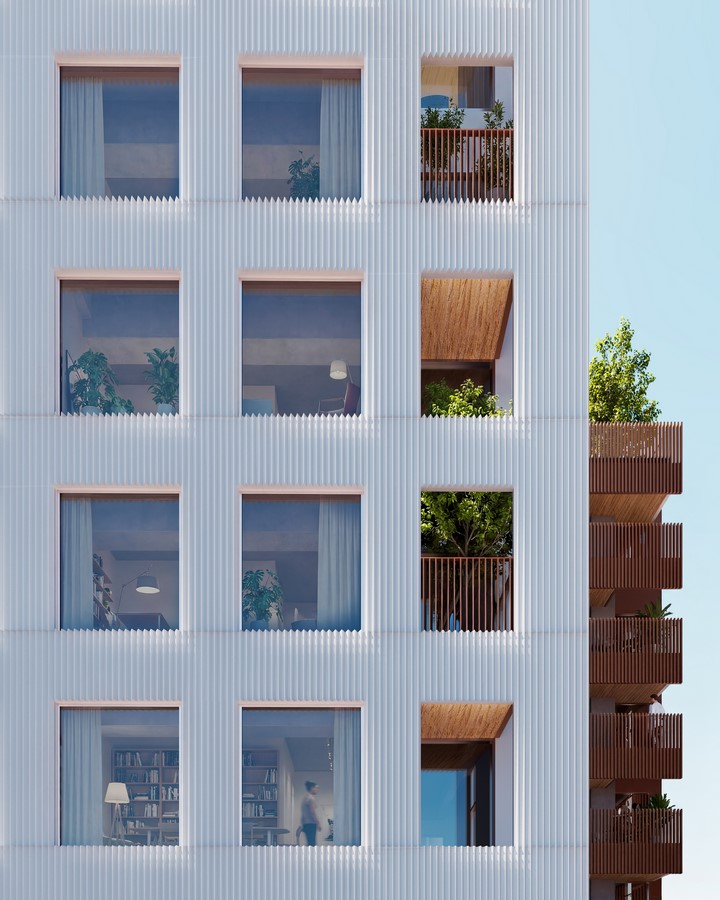
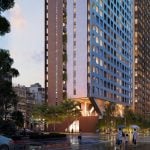
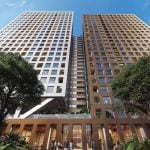
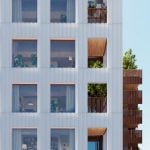
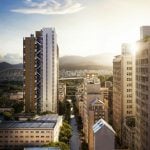
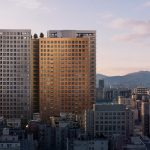
The project transforms a block of aging walk‑ups into two 24‑story towers, composed of four interlocking vertical slabs tied together by public platforms, responding to the neighbouring scales. This arrangement maximizes north‑south living façades and creates vertical fissures that bring daylight and ventilation deep into the units. It also revives the traditional “front and rear balconies” found in the original buildings, placing living rooms and balconies outward, with a central living zone and a rear service layer for kitchens, bathrooms, and utilities.
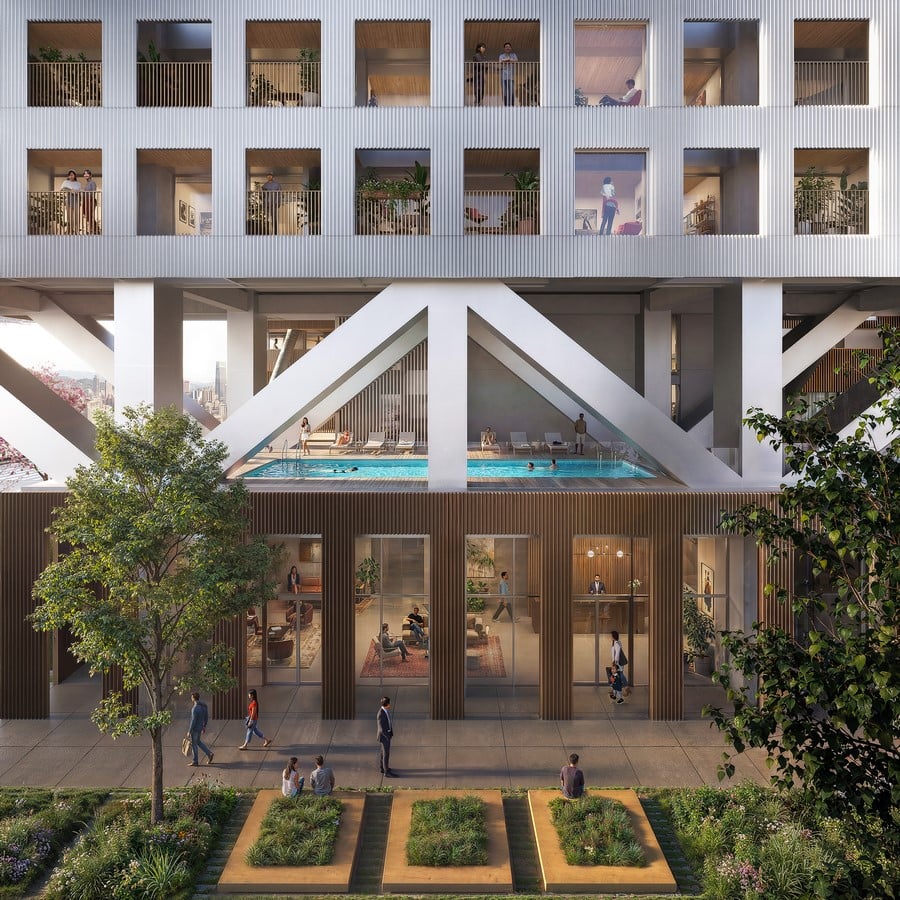
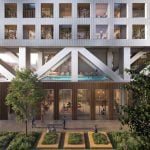
A key element of the project is its accessible network of amenities, made possible by the
stepped and shifted slab arrangement – which is unattainable in standard tower forms. A
semi‑open second‑floor platform hosts sports facilities including a pool; the ground level
incorporates a lobby and retail; and a below‑ground community living room offers quieter
leisure areas, all connected by a skylight that introduces daylight and visual continuity. Rooftop sky gardens on each slab provide 24‑hour views over Taipei. Together, these amenities link with neighboring civic facilities and green areas, forming a continuous daily‑life network.
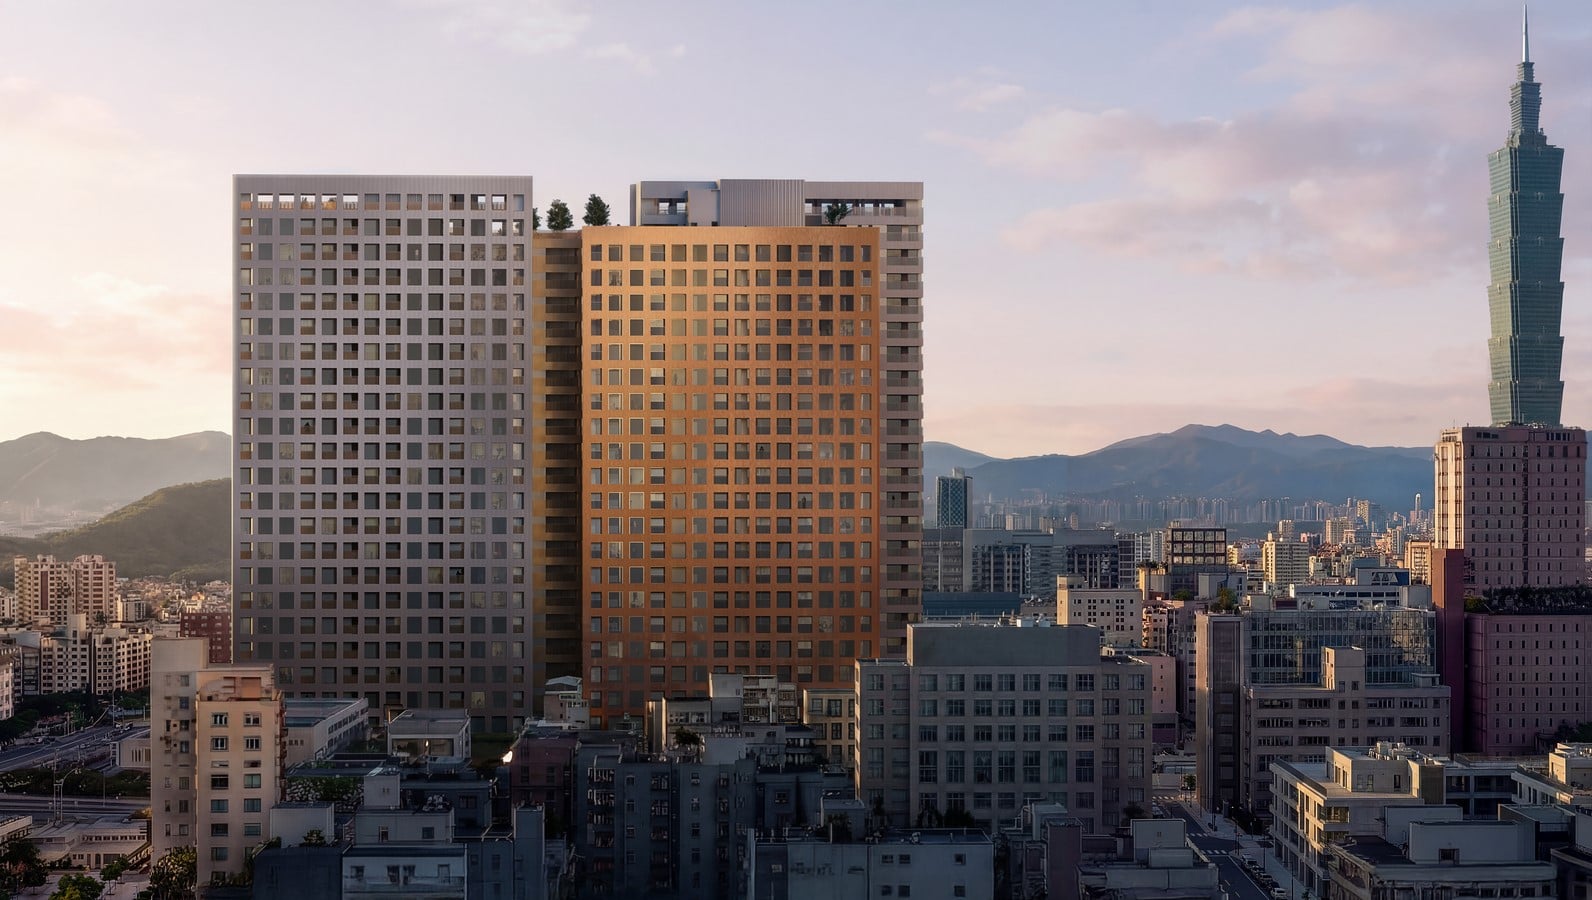
The Songshan Urban Renewal Residence proposes an alternative model for Taipei’s urban
renewal – one driven by community agency, domestic life, and architectural quality rather than profit alone.