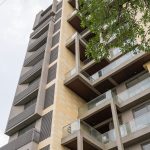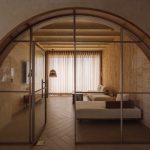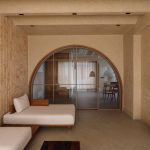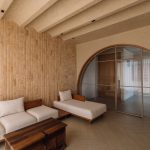
Located in the vibrant urban landscape of Ahmedabad, this residential project stands as a study in volumetric rhythm and climatic responsiveness. By departing from the typical “solid block” apartment typology, the design uses a playful, staggered geometry to redefine the relationship between indoor living and the outdoors.
Project Name: House with Brick N Arch
Studio Name: UA Lab
Project location: Ahmedabad, India
Completion Year: 2025
Gross Built Area: 43,00 SQFT (Building block), 1800 SQFT (Apartment Unit)
Photo credits: Maulik Patel / Inclined Studio
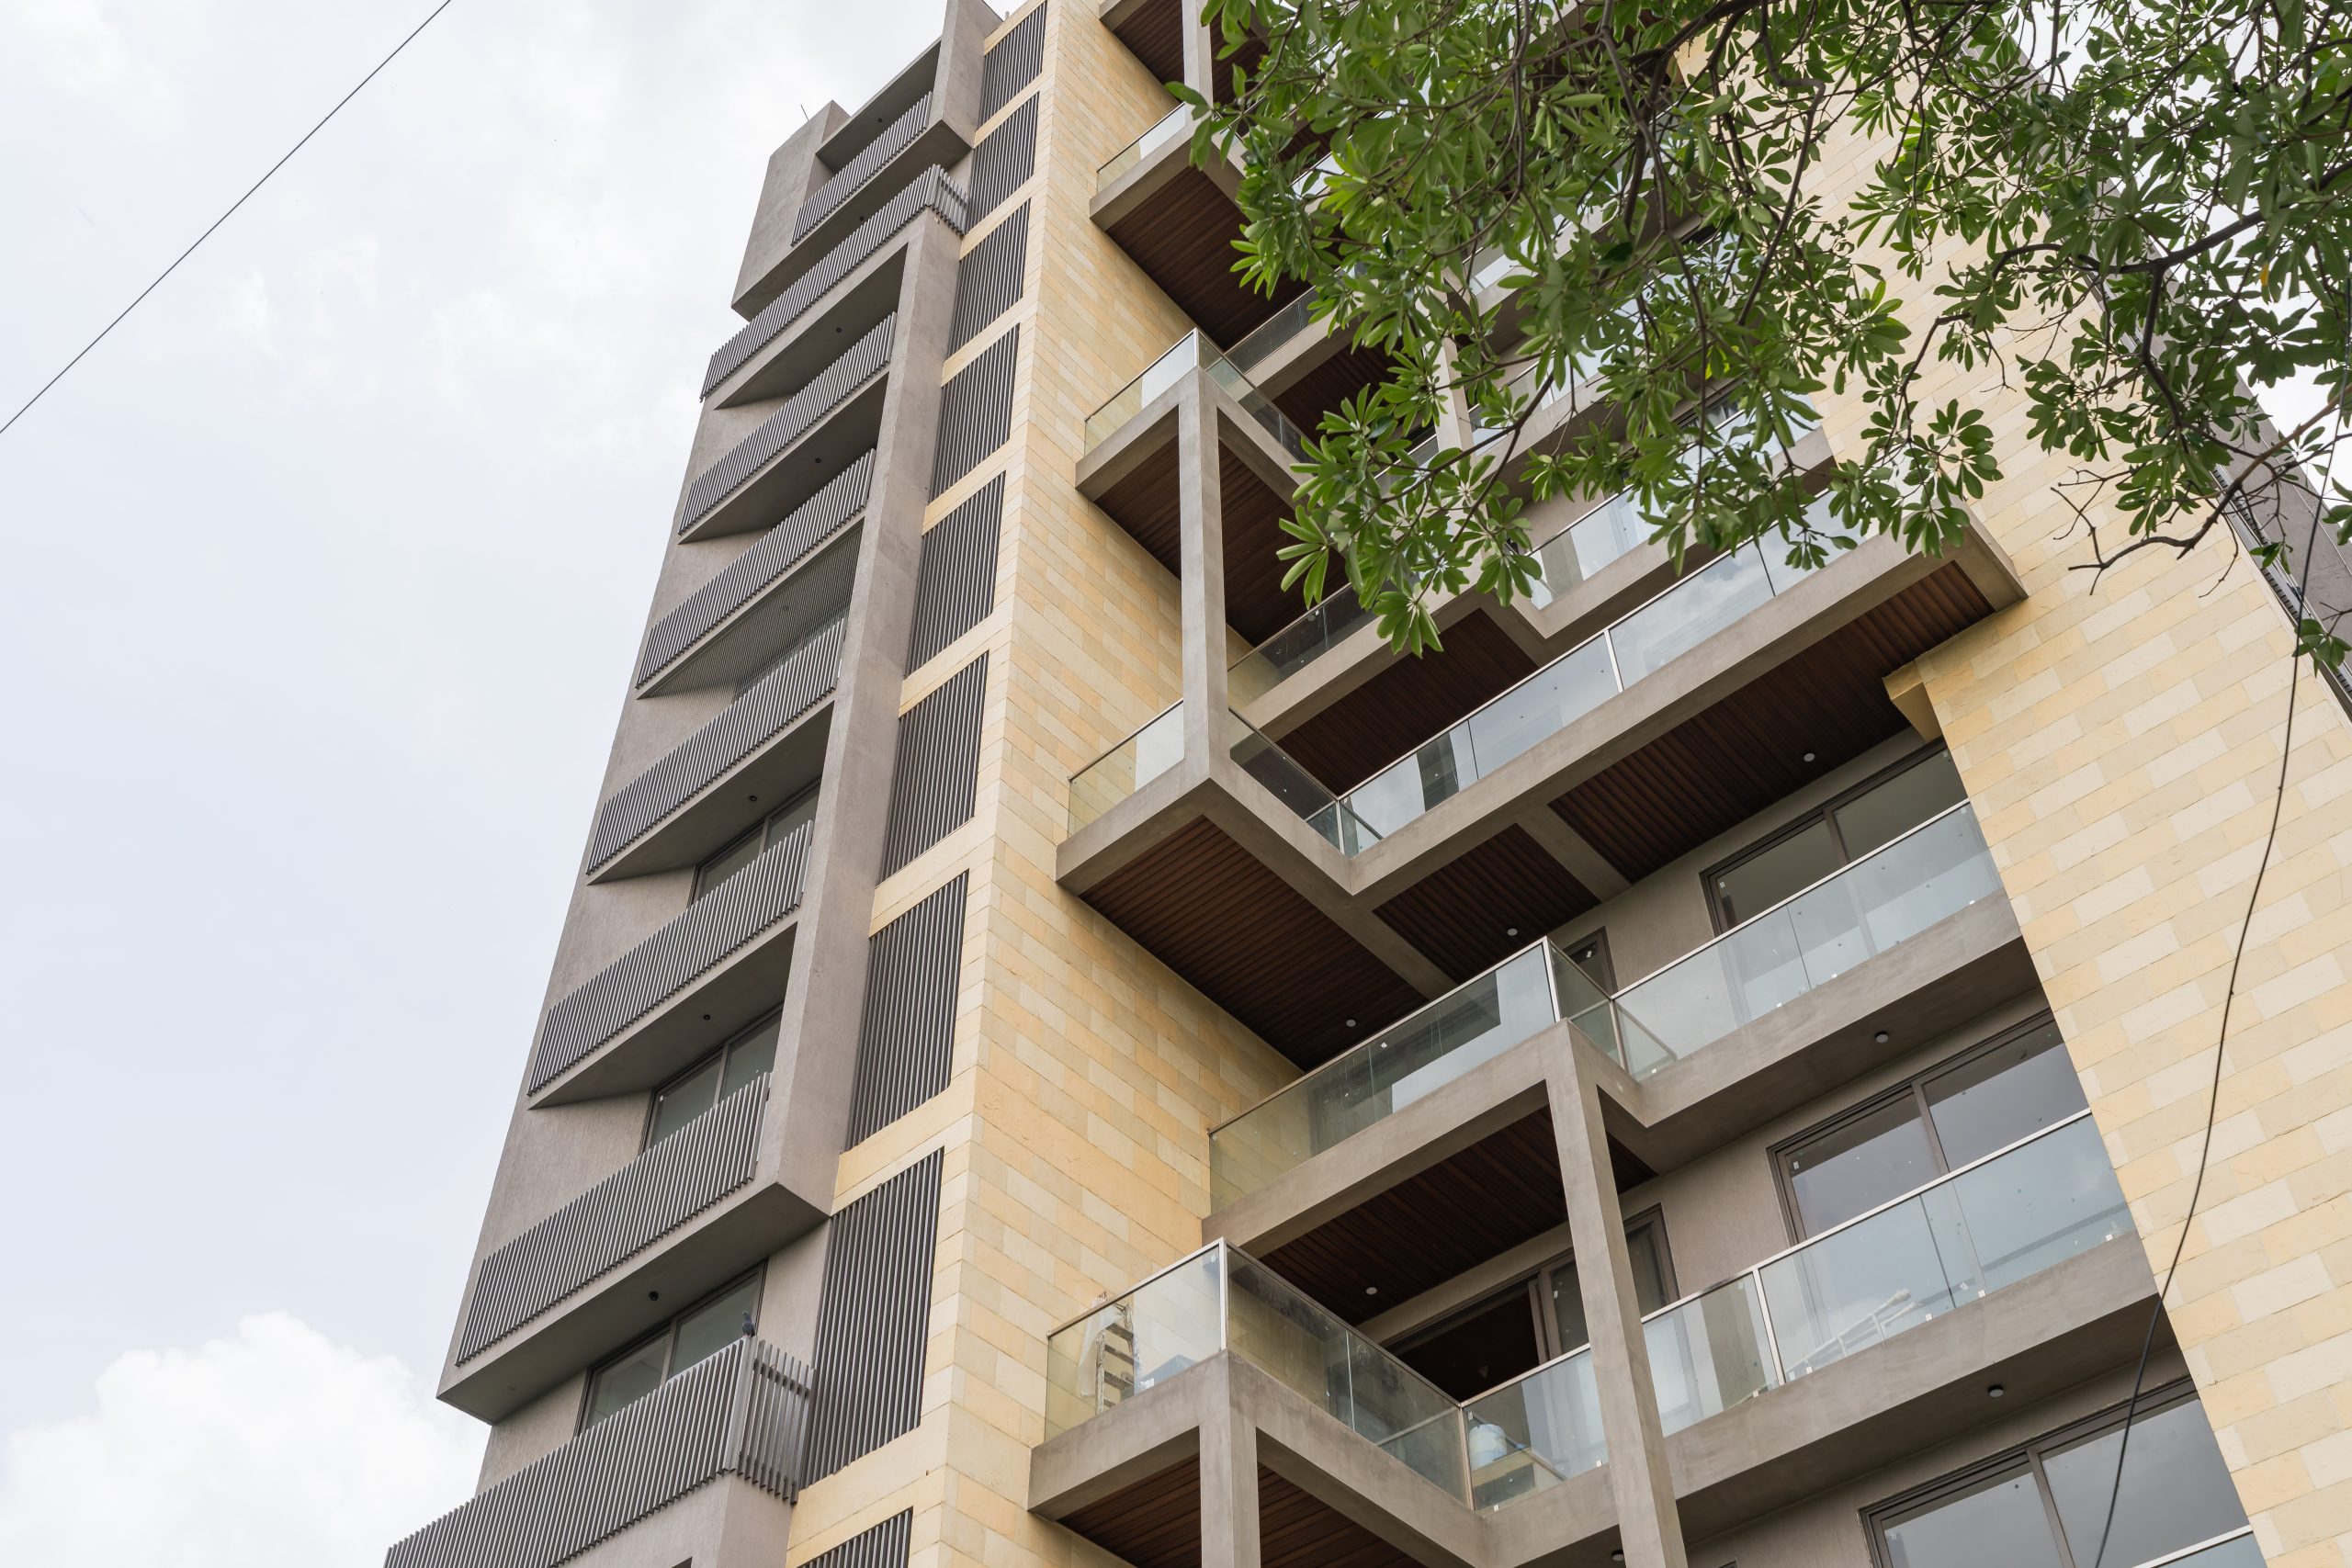
The Interlaced Facade: Balconies:
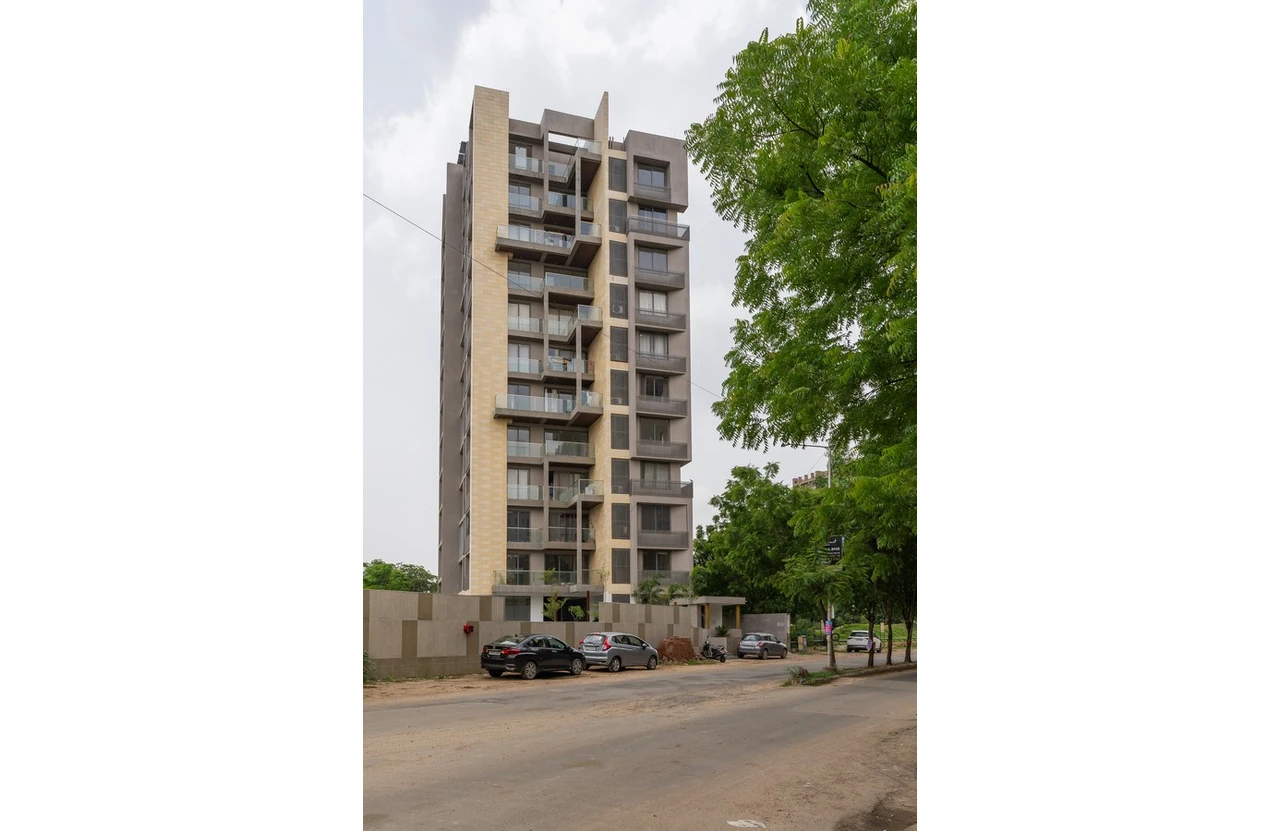
The building’s identity is defined by its interlocking balcony system. Rather than stacking outdoor spaces in a single vertical line, the design “interlaces” them across the facade.
This staggering creates a rhythmic, Tetris-like appearance that breaks the mass of the building, making the structure feel light and permeable.
These deep overhangs provide critical self-shading for the glass expanses, a necessity in Ahmedabad’s hot-and-dry climate, while allowing for double-height volumes in some outdoor areas.
The Three-Sided Vantage: Maximum Permeability:
Because the block is detached and open on all four sides, the floor plate is engineered to maximize exposure.
Each apartment enjoys a vantage point from three different directions. This ensures that every room has access to natural light and high-quality views.
By having openings on three faces, the design facilitates natural ventilation, allowing breezes to flow through the open-plan interior.
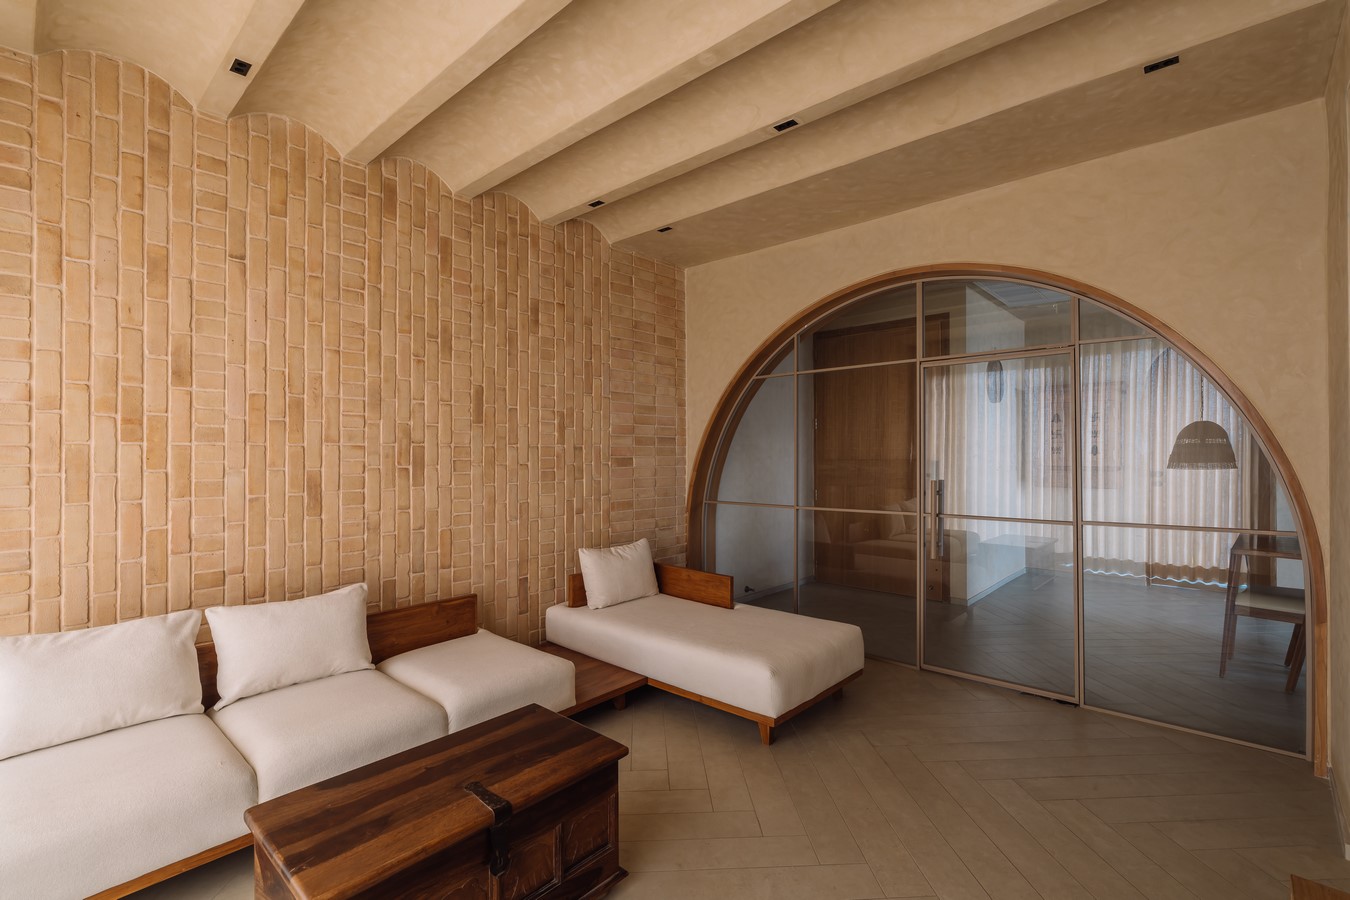
Interior (Apartment Unit)
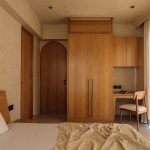
The client seeks a dedicated, minimalist, open-plan space specifically designed for personal yoga practice. Key considerations include a clear, easy-to-clean floor area, sufficient natural light, built-in storage for yoga equipment, and a peaceful, serene atmosphere.
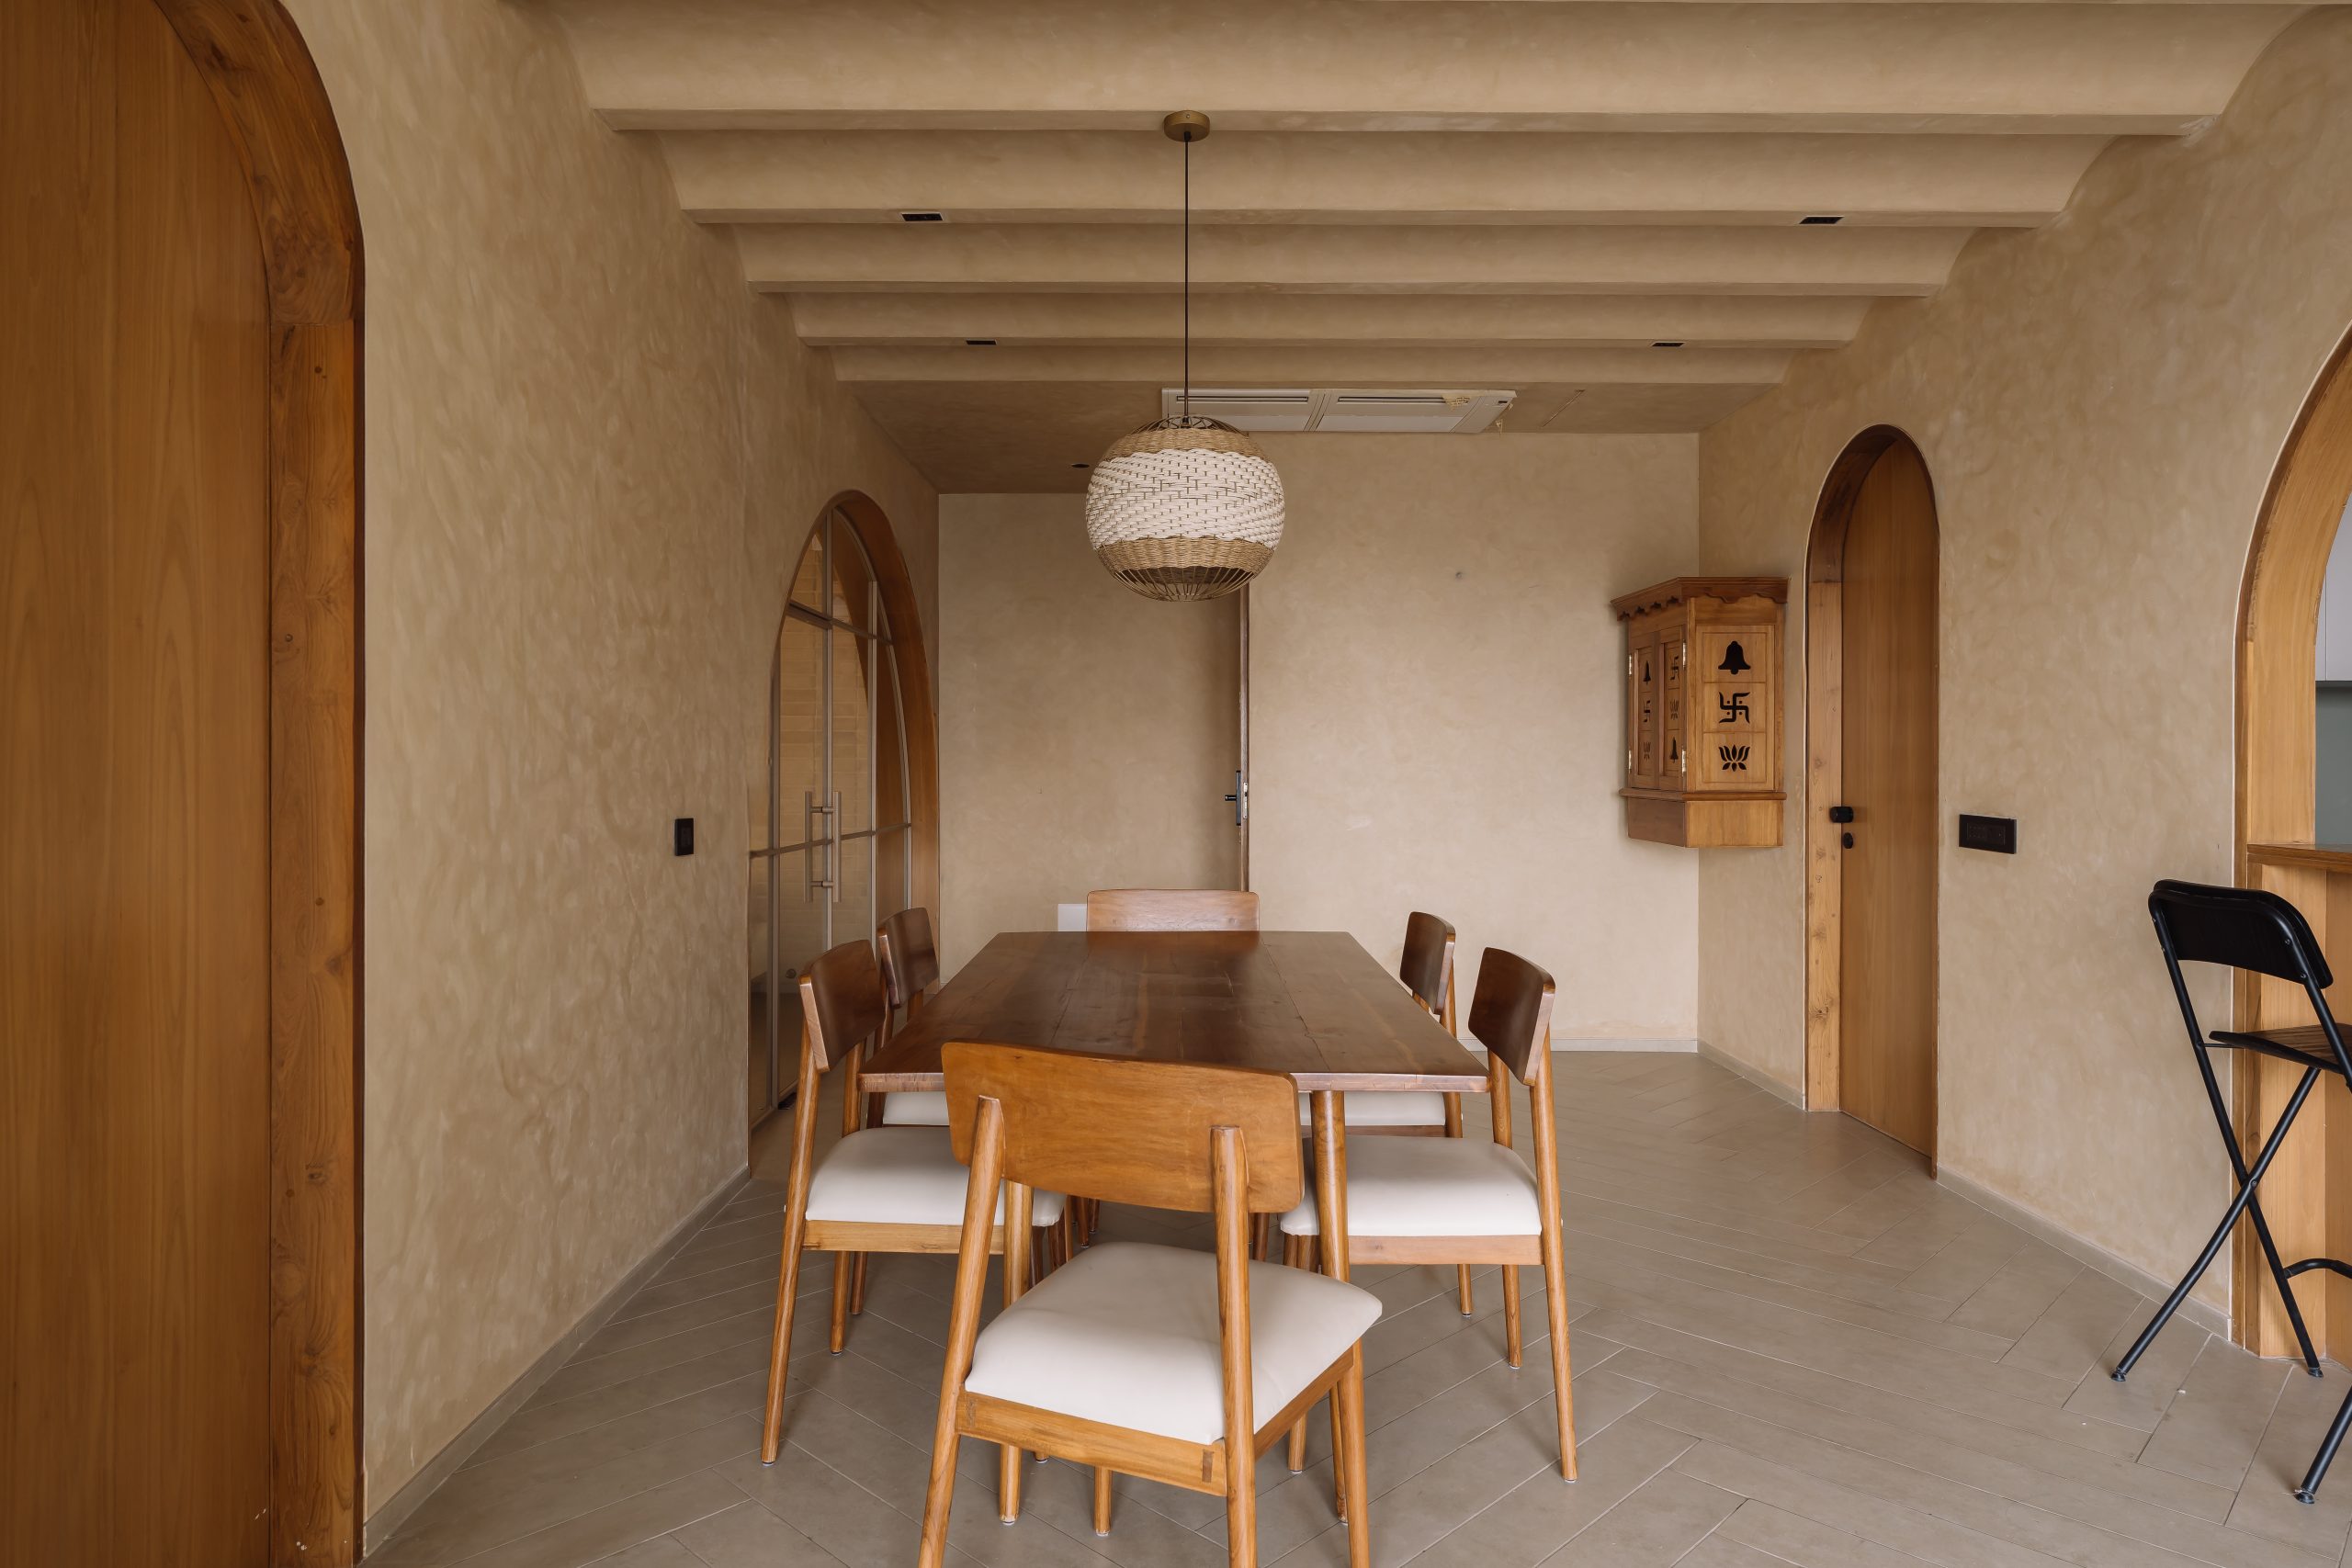
Rhythmic Serenity: An Interior Architectural Analysis
This home represents a minimalist interior design, where the fundamental aspects of materials and form are used to create a deep sense of calm.
The design embraces the natural, earthy character of exposed brick, resulting in a sophisticated and deeply grounded environment.
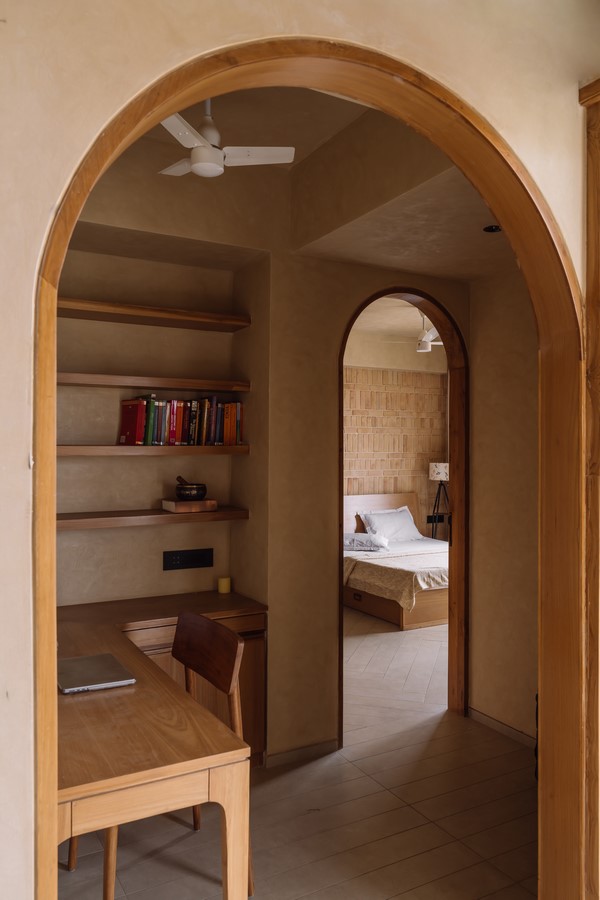
Materiality and Texture
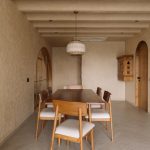
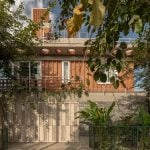
The main design concept is centered around the repeated use of warm-toned bricks.
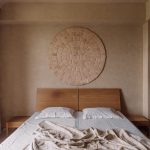
By using brick as a finished surface, the interior gains a tactile quality that softens the architectural geometry. The brick’s color and texture offer a subtle visual interest that reduces the need for excessive decoration. This unified color scheme is enhanced by smooth flooring and integrated wooden features, ensuring the emphasis remains on the relationship between light and space.
The Play of Arches
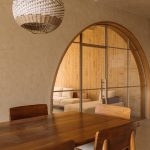
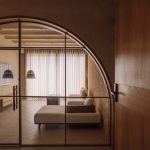
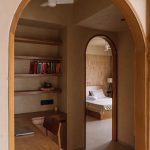
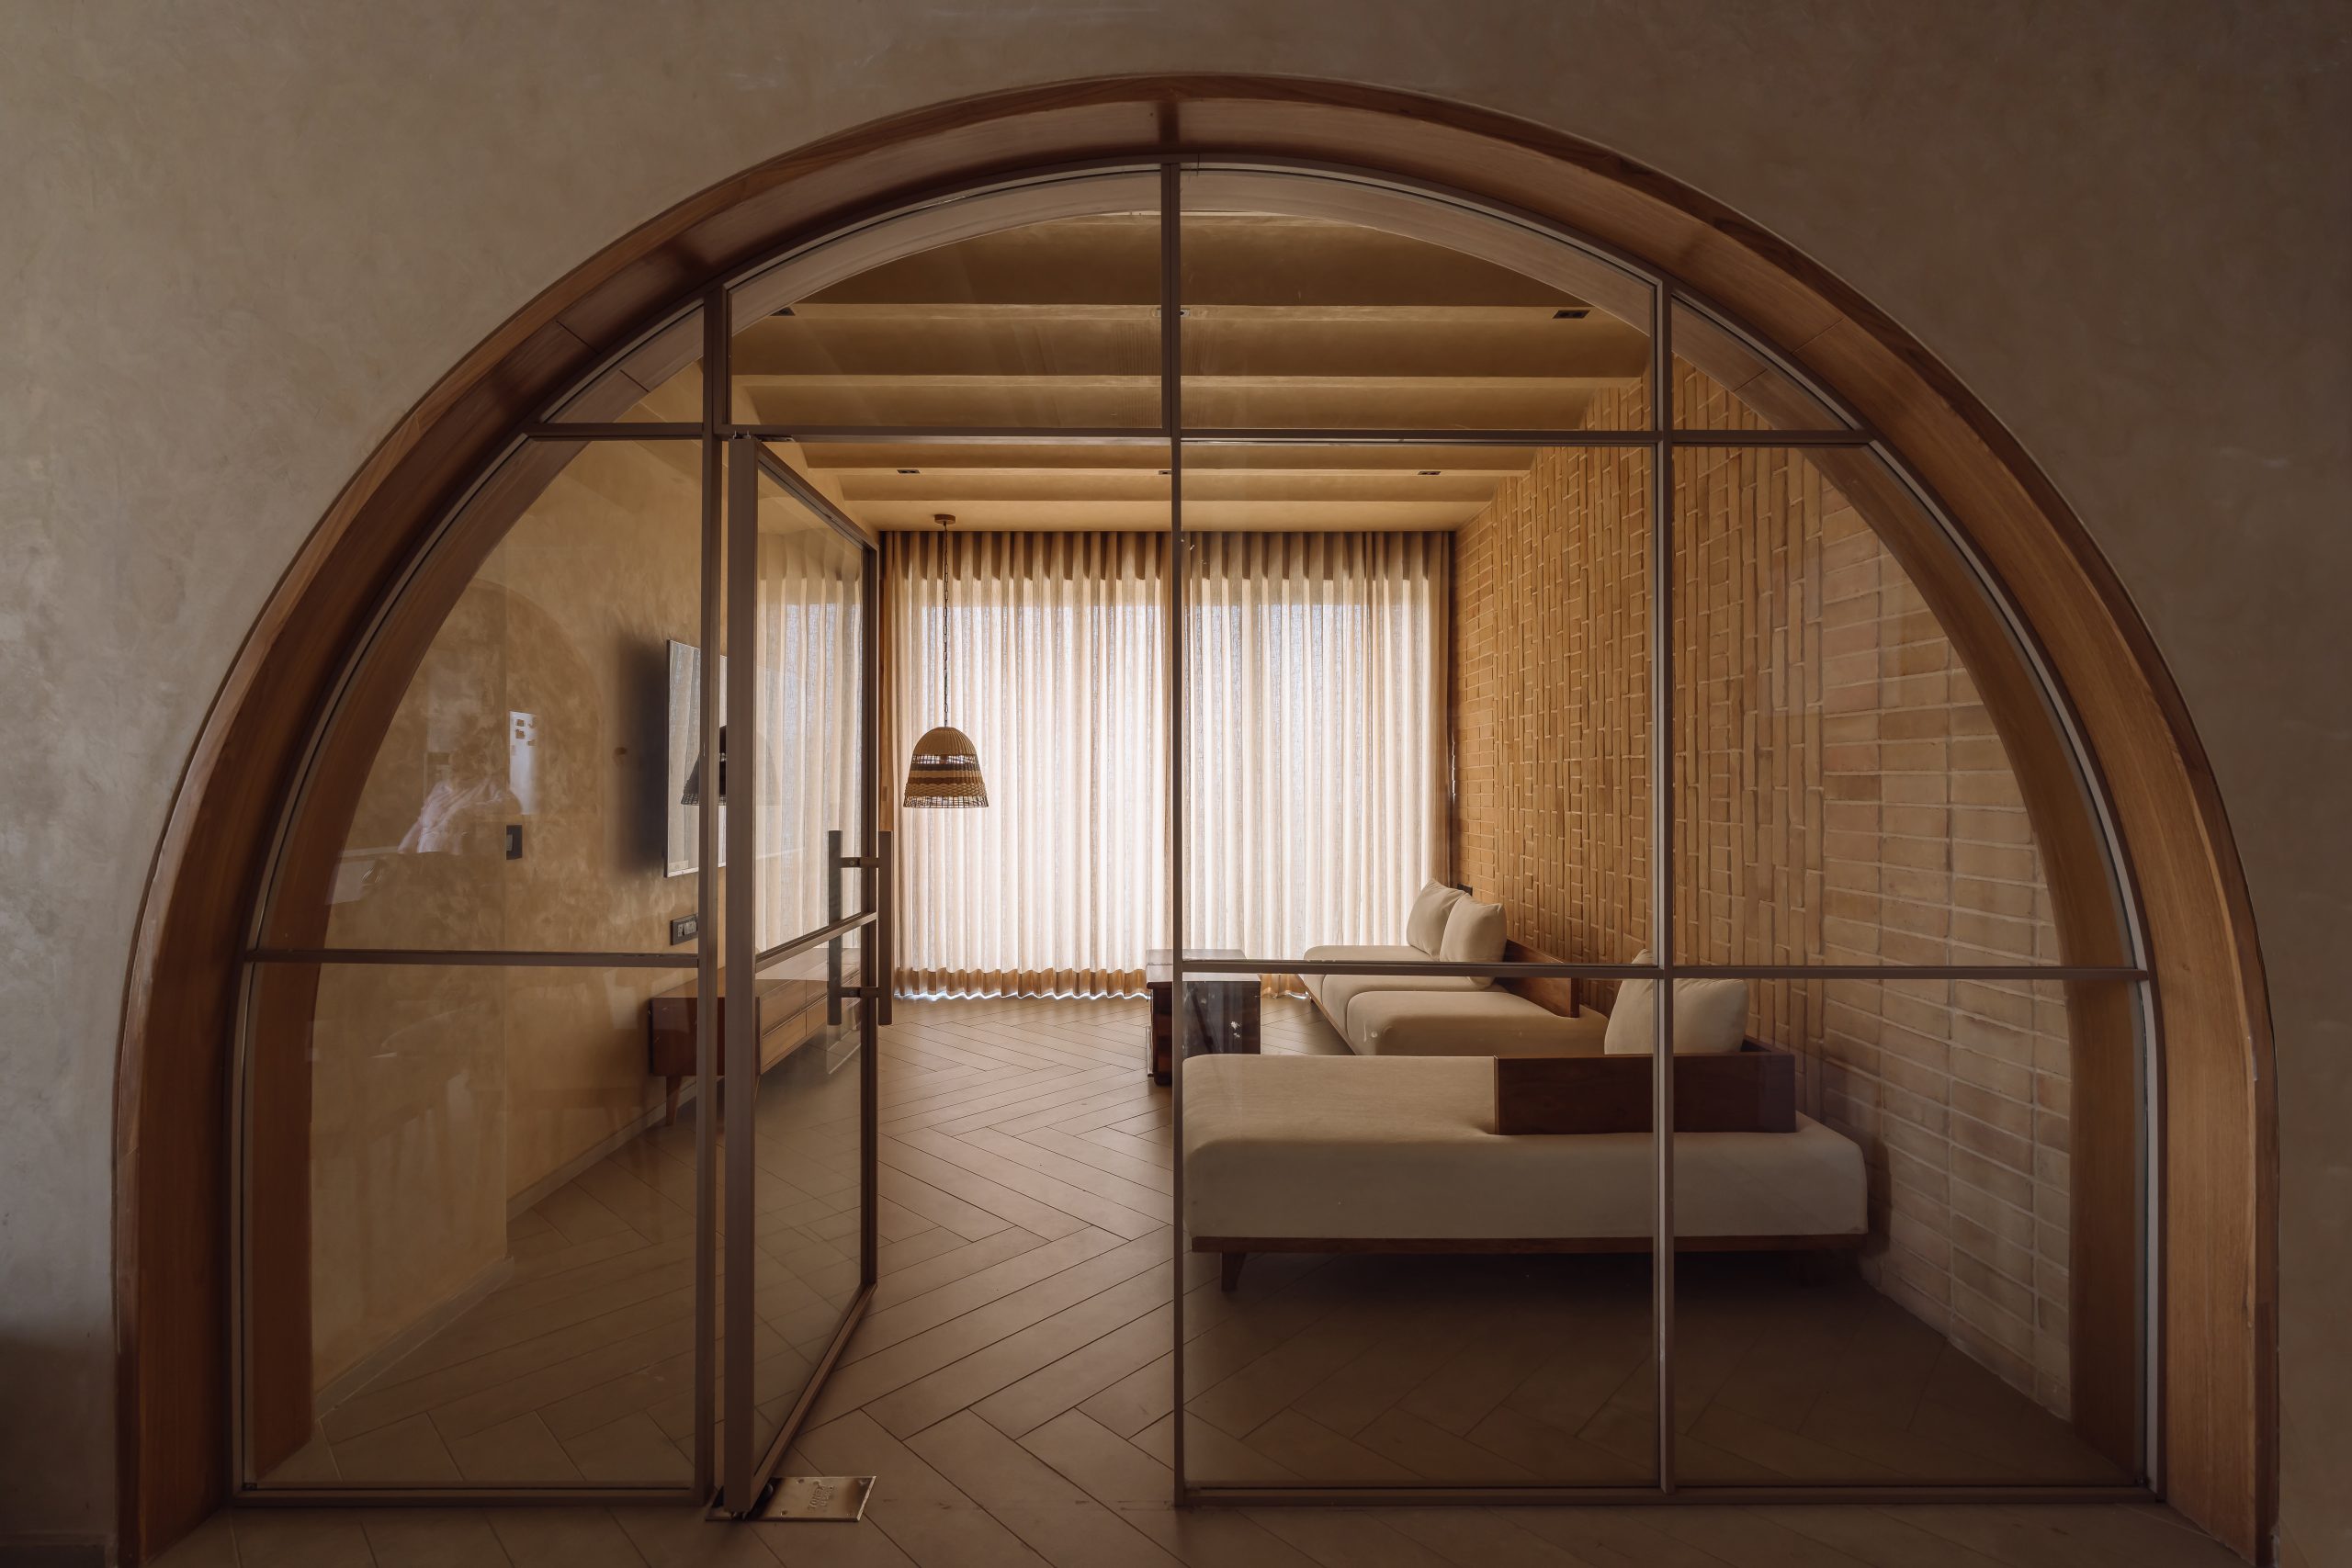
The central feature of the spatial arrangement is the “play of arches.” Instead of traditional doors or walls, the architects have used soft, curved openings to link different areas of the living space.
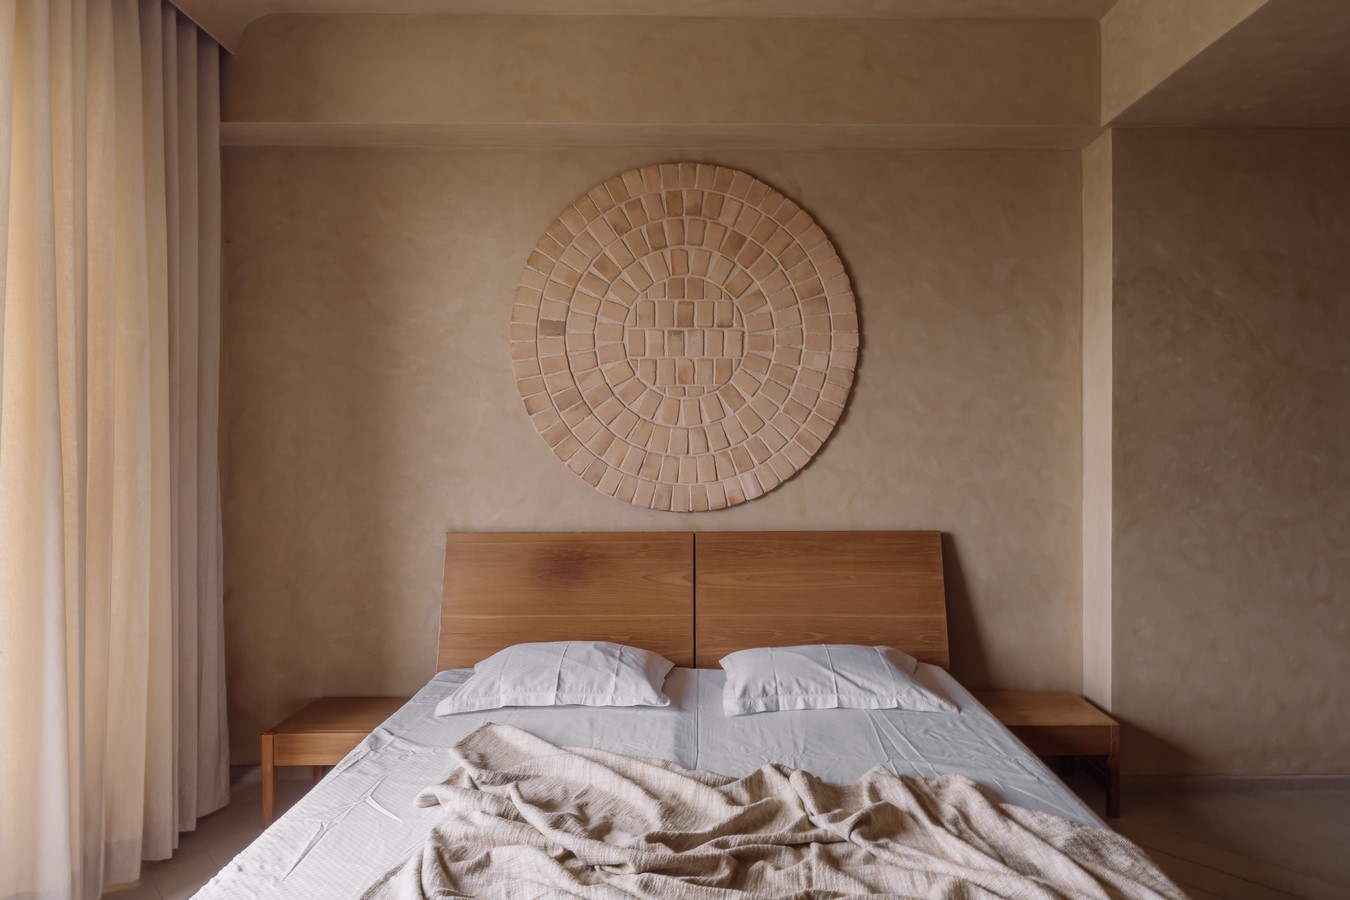
These arches function as visual frames, offering carefully composed views as one moves through the home. The repeated use of these curved forms breaks the monotony of straight walls, introducing a flowing, rhythmic quality that directs both the eye and the body. This method creates an open-plan feel while maintaining a sense of transition and discovery between spaces.