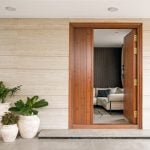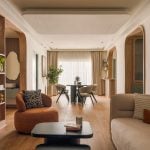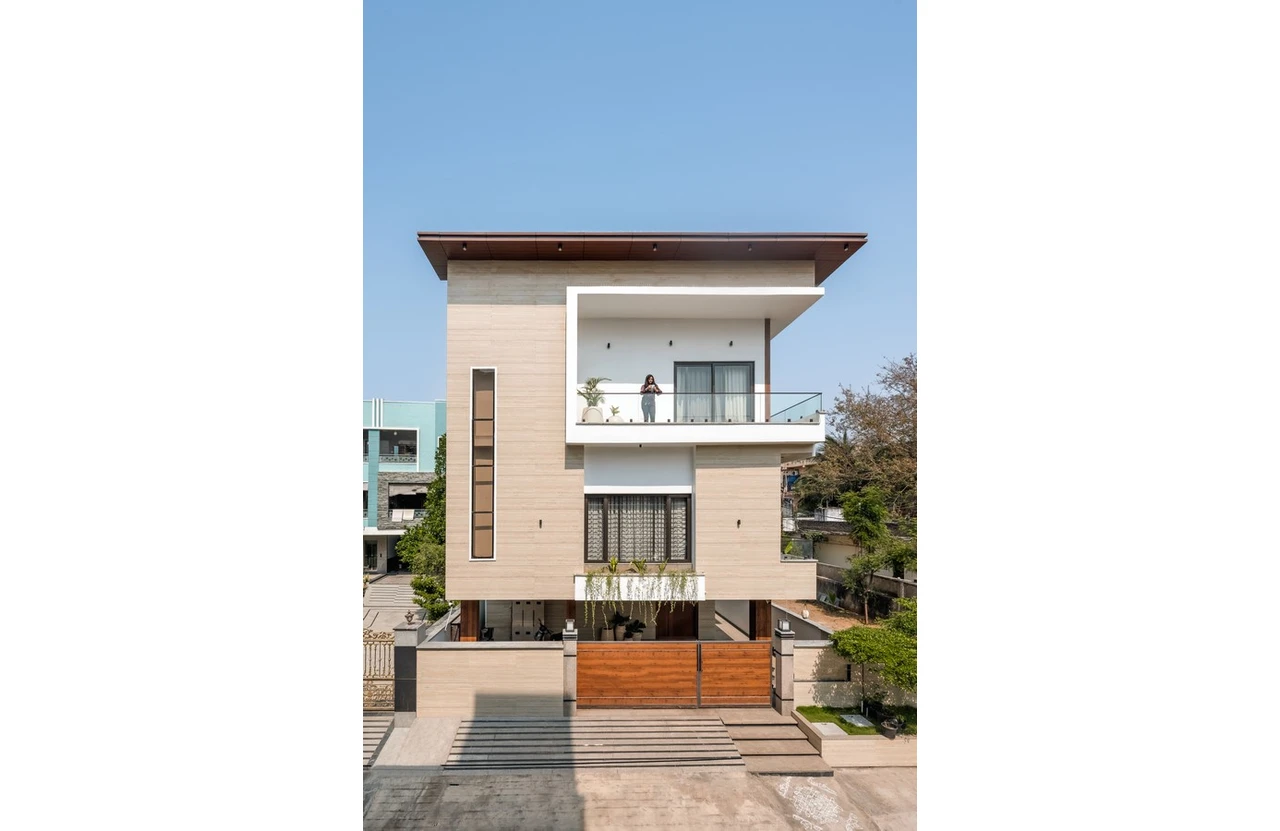
Designed for a family of four, this 5 BHK residence with a dedicated home theater is thoughtfully crafted on a compact 200-square-yard plot. Despite the site constraints, the design approach focused on creating spaces that feel expansive, airy, and visually open — so much so that visitors often perceive the home as a much larger 300-square-yard residence.
Project Name: A Spacious Family Home Beyond Its Footprint
Studio Name: Diksuchi Design Studio
Location: Hyderabad
Plot size: 200 sq yards
Built-up-area: 4800
Photography Credit: MKG Studio
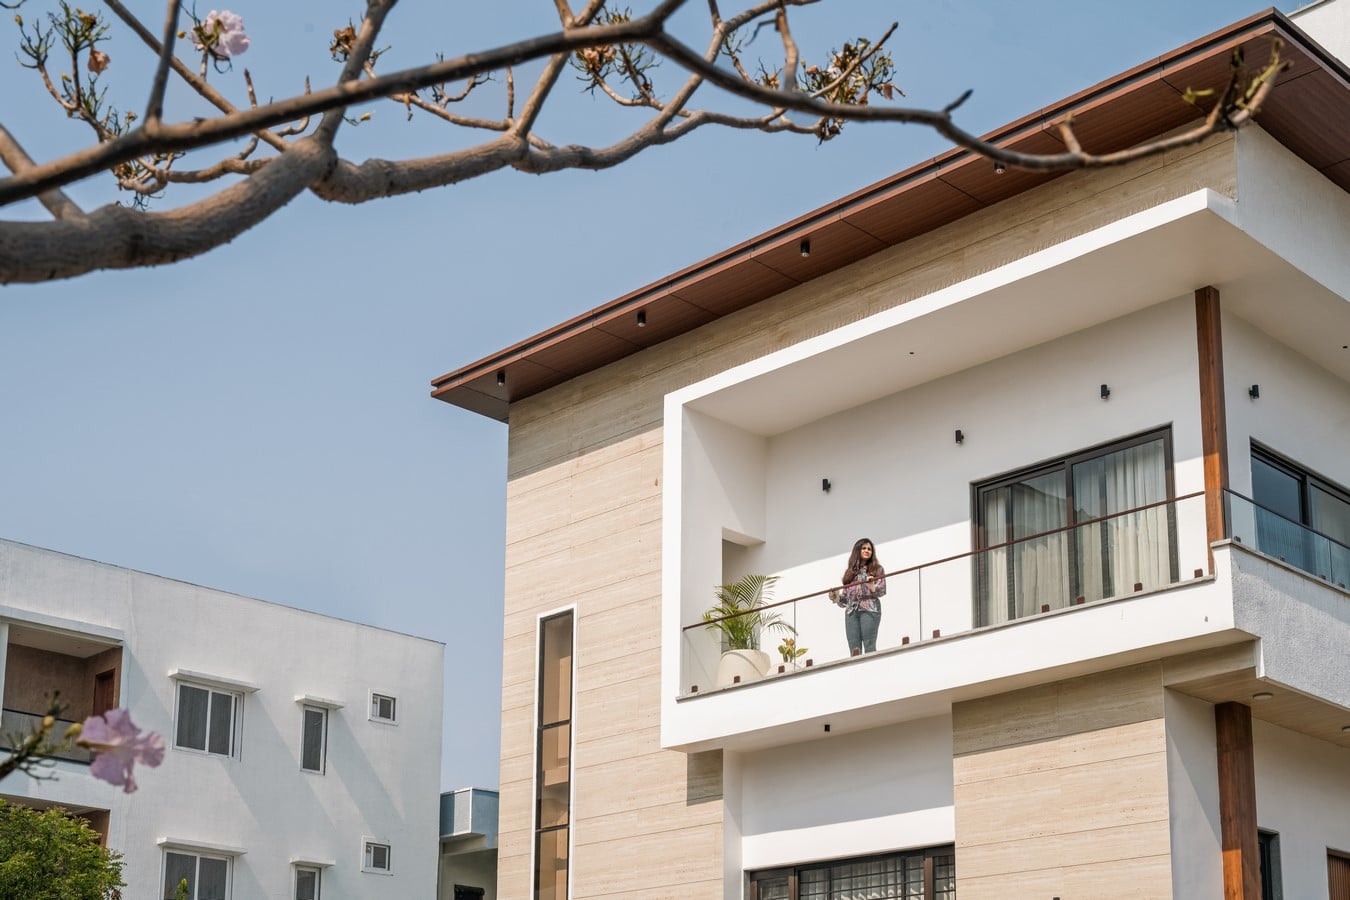
The architectural planning prioritized openness, natural light, and spatial comfort at every level. Carefully proportioned volumes, double-height connections, and uncluttered circulation spaces enhance the overall sense of scale within the home. Every room was intentionally designed to feel spacious, well-ventilated, and connected to natural light.
A key design consideration was the orientation of openings and windows. Large windows were strategically positioned towards the north to allow ample daylight into the interiors while minimising direct heat gain. This approach creates bright and comfortable living environments throughout the day without compromising thermal comfort. The result is a home that feels naturally illuminated, calm, and breathable.
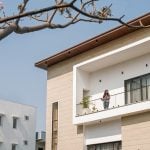
The exterior façade reflects a balanced contemporary aesthetic through the use of travertine textures, wooden finishes, glass railings, and clean geometric forms. Strong horizontal and vertical elements combine with soft earthy tones to create a timeless architectural expression that feels elegant yet welcoming.
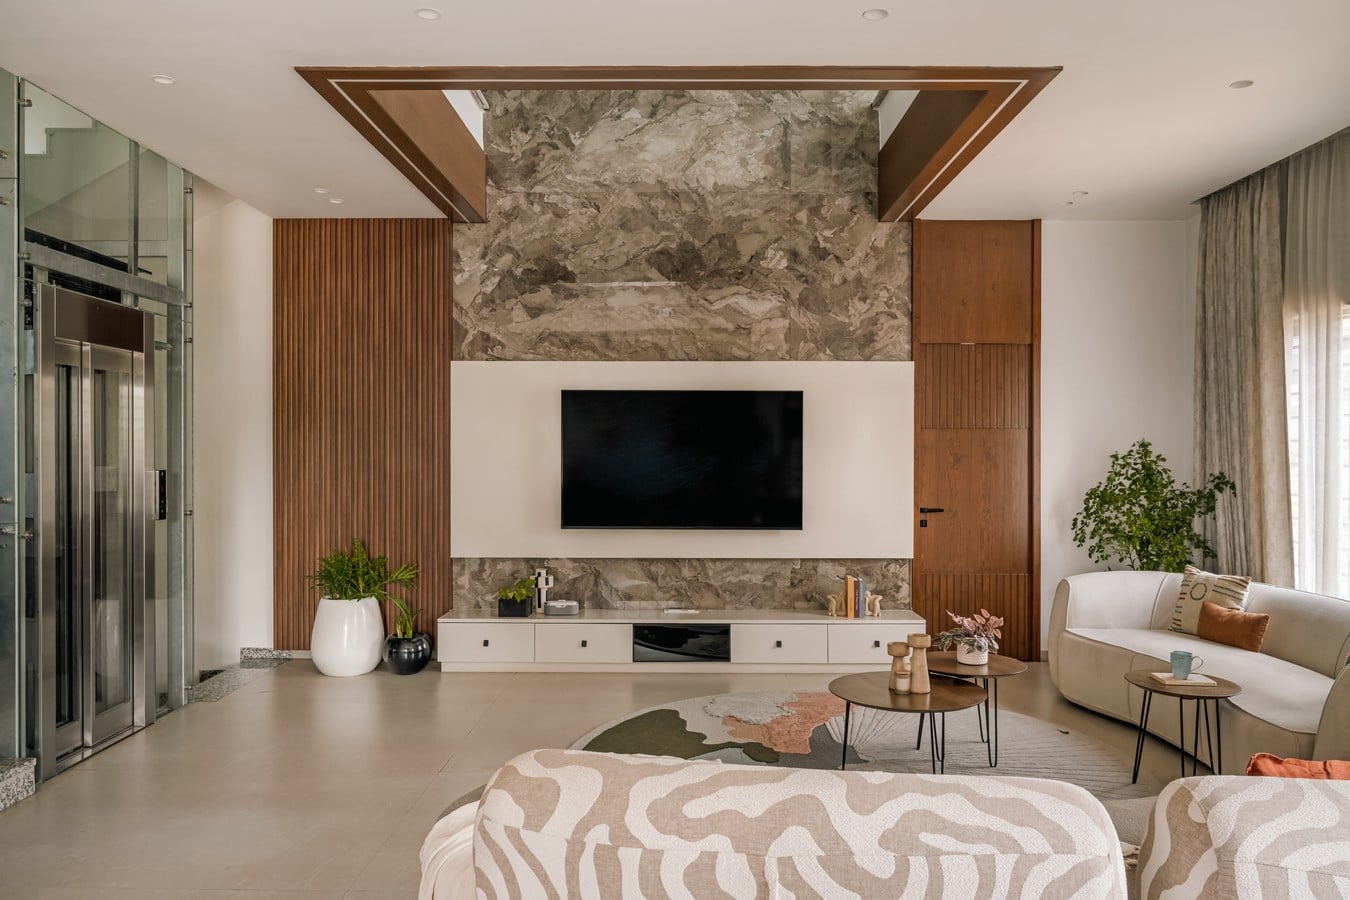
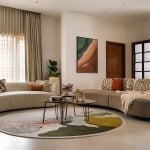
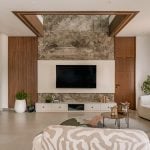
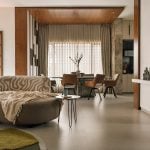
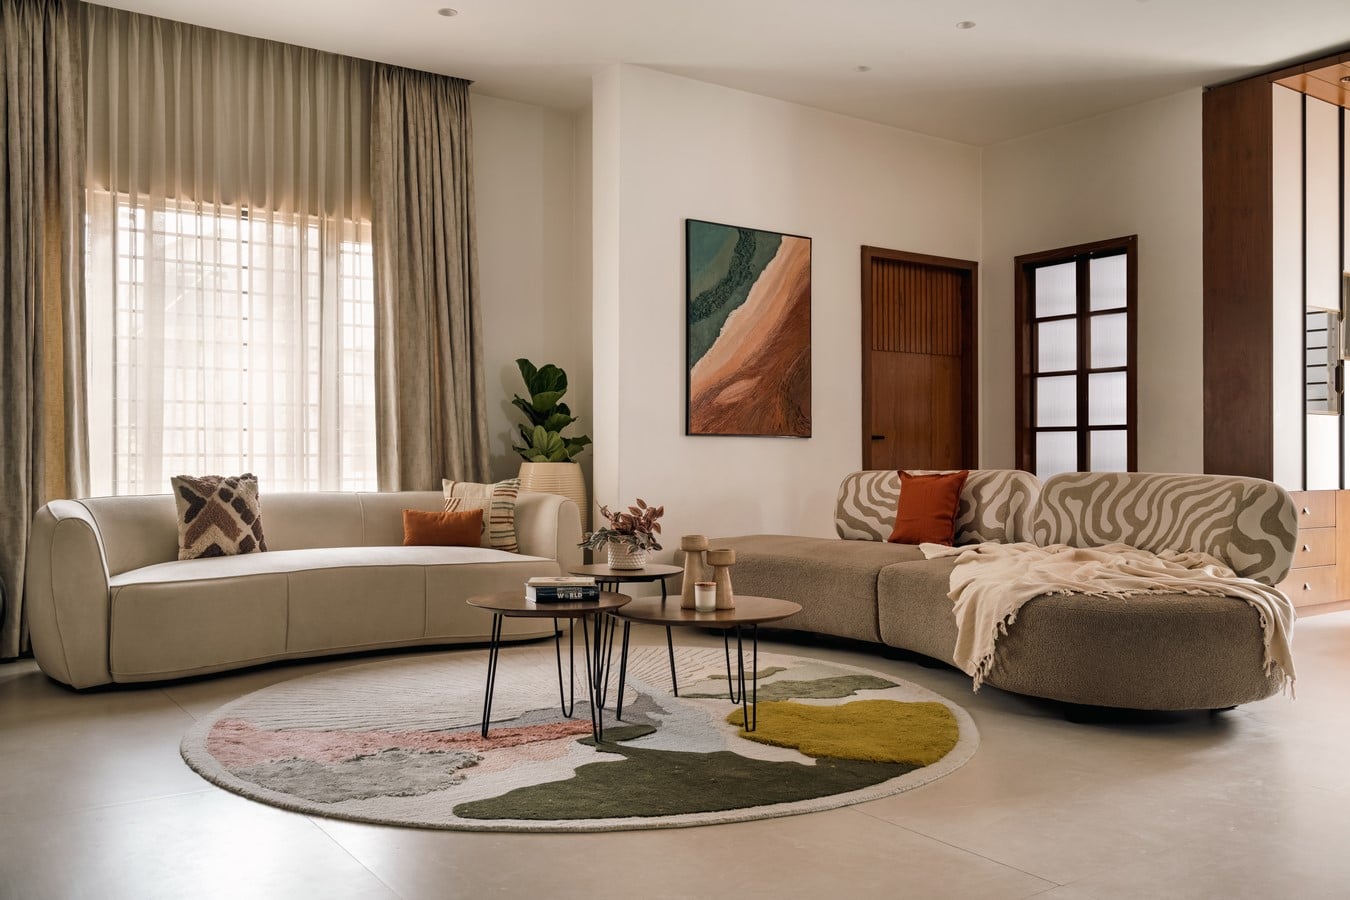
Inside, the interiors embrace a warm and layered material palette. The double-height living area acts as the central gathering space of the home, featuring soft organic furniture forms, textured fabrics, natural finishes, and subtle earthy accents. Marble textures paired with wooden fluting create visual depth while maintaining warmth and sophistication.
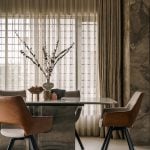
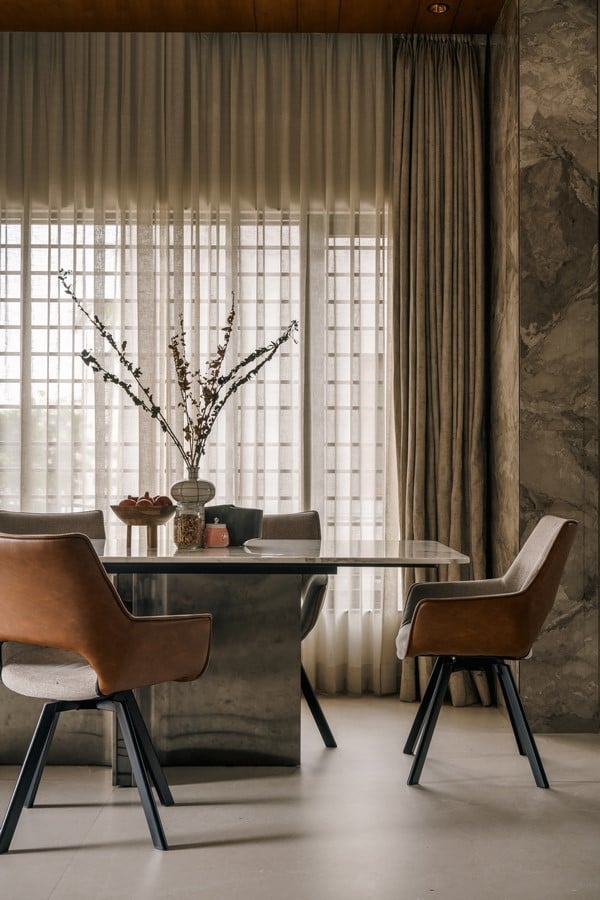
The dining area was designed as an extension of the family’s everyday interactions, seamlessly opening into the kitchen to create a connected and functional shared space. Large openings between the two areas enhance visual continuity while allowing natural light to flow freely across the interiors. The dining space balances elegance with practicality through warm material tones, comfortable seating, and thoughtfully integrated storage elements.
Storage planning played a major role throughout the home, ensuring that every space remains visually clean yet highly functional for a family of four. Custom-designed storage units were carefully integrated into the architecture without overwhelming the interiors. From concealed cabinetry and display shelves to multifunctional storage solutions, every element was planned to maximise usability while maintaining the spacious and uncluttered character of the home.
The kitchen follows a contemporary approach with a refined palette of light-toned cabinetry, dark stone surfaces, and minimal detailing. Designed to be efficient and visually connected to the dining area, the kitchen feels both functional and inviting, becoming an active part of the family’s daily lifestyle rather than a closed off utility space.
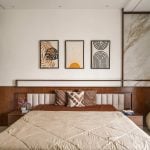
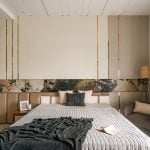
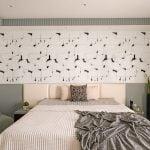
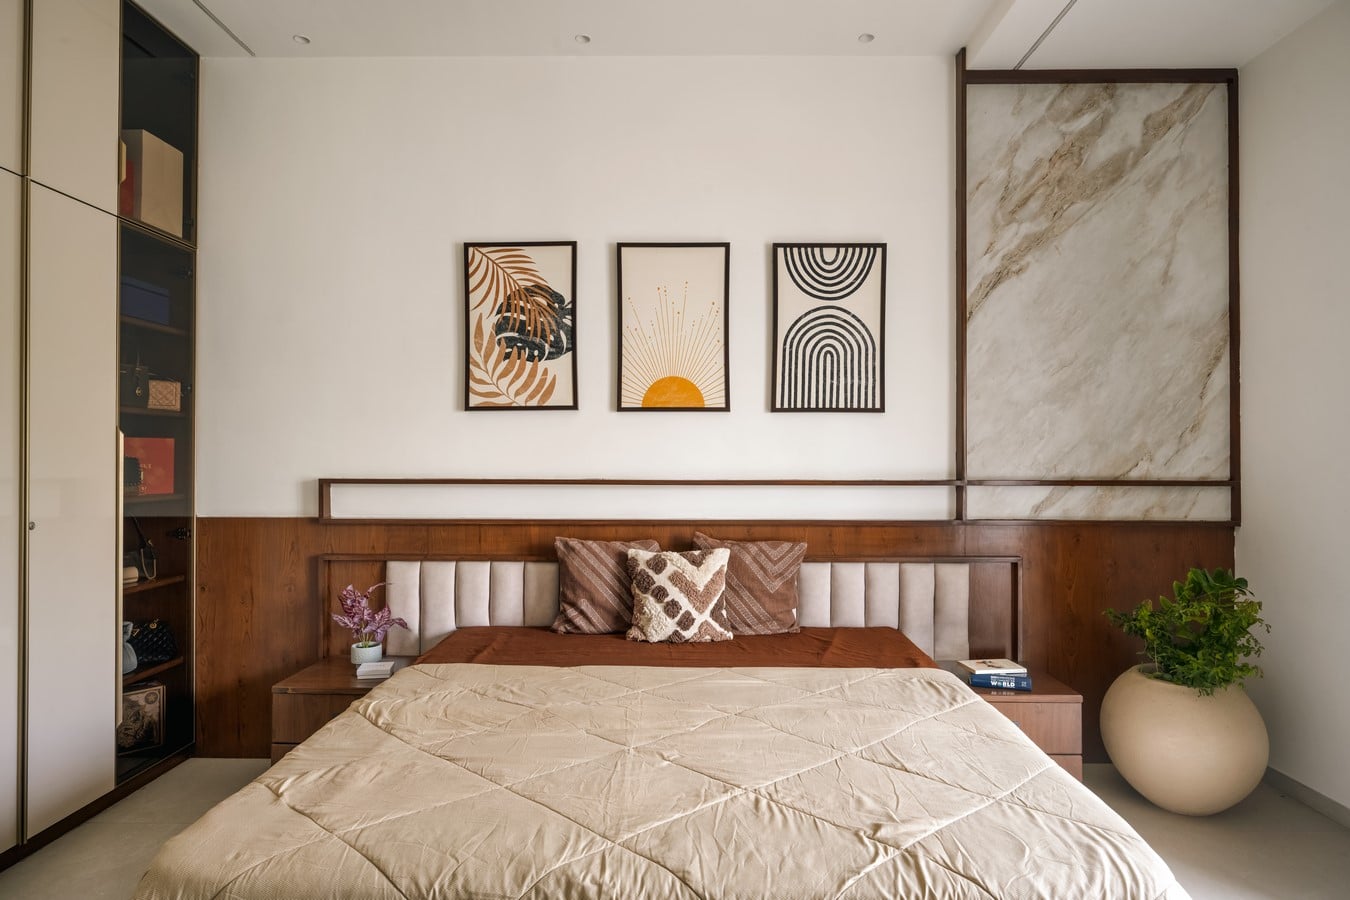
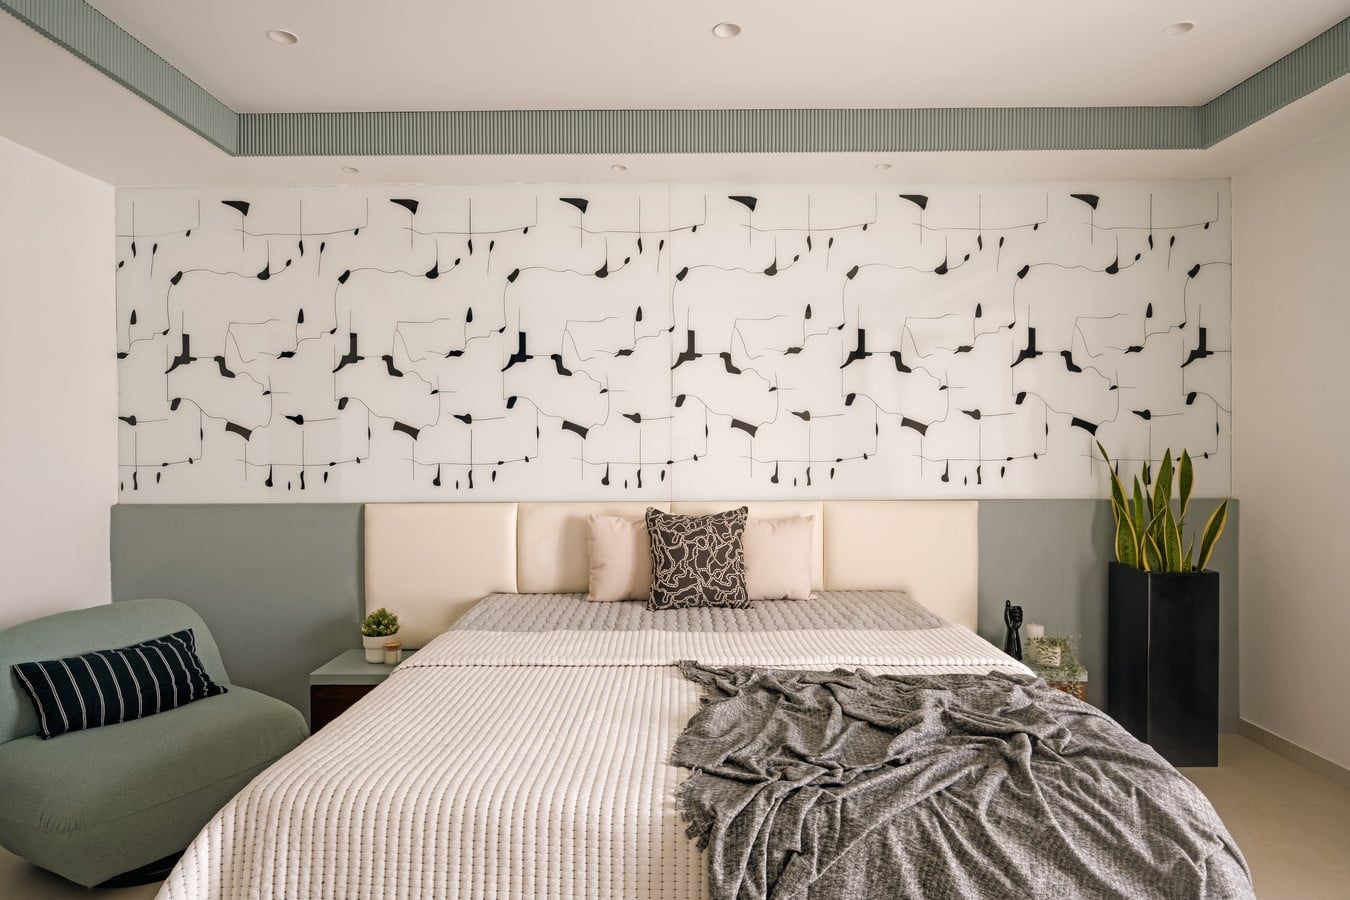
The bedrooms within the home were designed to reflect the individual personalities and lifestyles of each family member while maintaining a cohesive and contemporary design language throughout the residence.
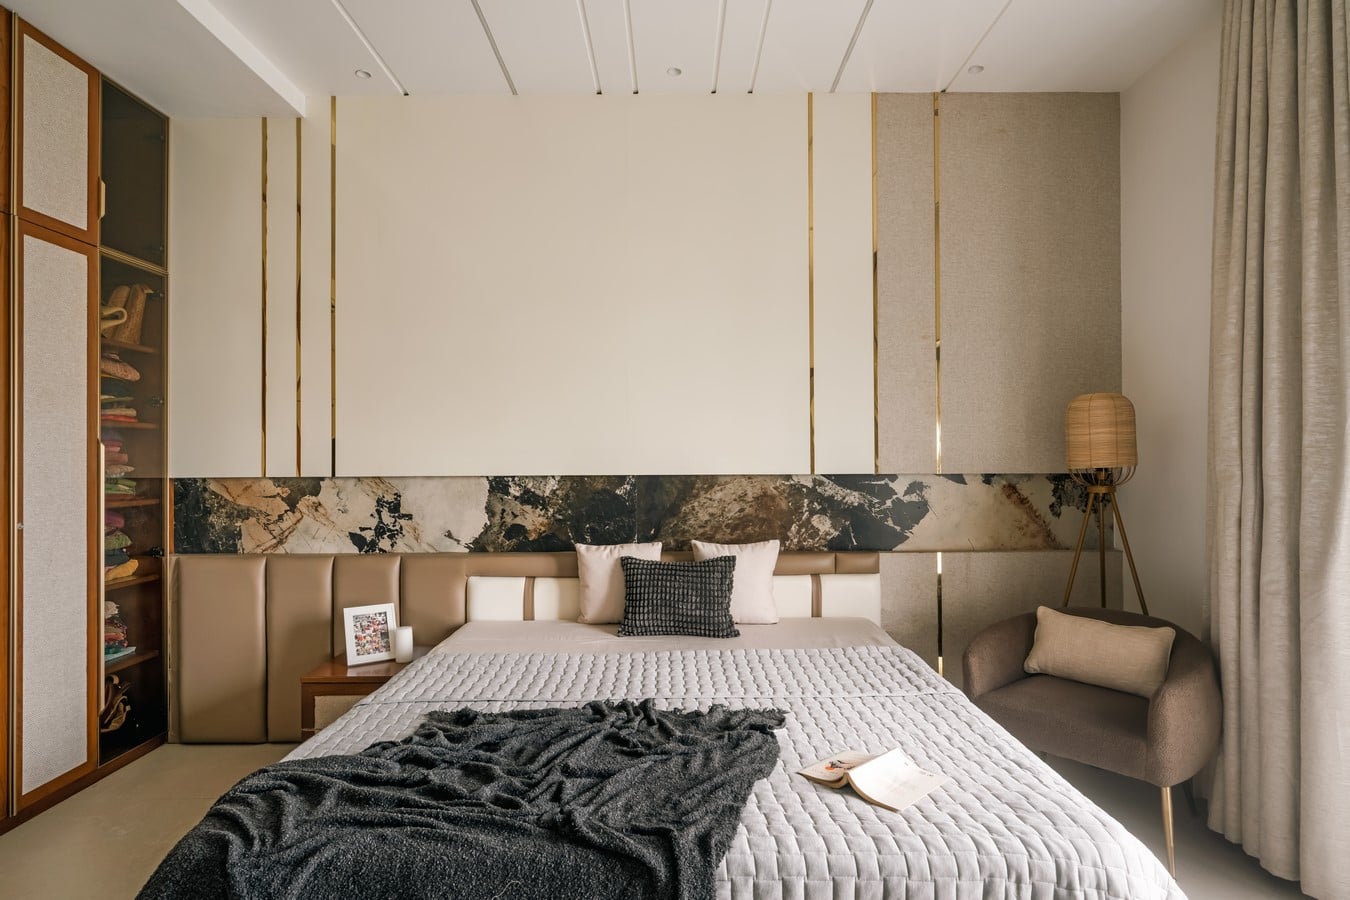
The master bedroom was envisioned as a warm and calming retreat layered with subtle textures and earthy materials. A custom upholstered headboard in textured fabric introduces softness into the space, while wardrobe elements featuring cane-inspired finishes and glass accents add warmth and handcrafted character. Muted tones, natural materials, and soft lighting together create a restful and elegant environment for the homeowners.
The daughter’s bedroom carries a more artistic and expressive identity, thoughtfully designed to reflect her creative personality as an architecture student. A large hand-painted artwork forms the focal element of the room, carefully curated to resonate with her interests and individuality. The space balances creativity with simplicity through soft textures, warm materials, and minimal detailing, creating an inspiring yet comfortable atmosphere.
The son’s bedroom introduces a bolder and more contemporary palette through the use of printed glass elements combined with shades of blue and black. Clean lines, modern textures, and layered lighting give the room a youthful and dynamic character while maintaining the overall sophistication of the home. The balance of darker tones with carefully planned lighting ensures the space feels stylish without becoming visually heavy.
A dedicated home theater further enhances the experience of the residence, creating a private entertainment space for the family while seamlessly blending with the overall design language of the house.
Rather than allowing the compact plot size to become a limitation, the design focused on maximising openness, light, and functionality to create a home that feels significantly larger than its footprint. Through thoughtful planning, natural light optimisation, and carefully layered materials, the residence achieves a balance between contemporary aesthetics and comfortable family living.
This project reflects Diksuchi’s approach towards designing homes that are not only visually refined, but also deeply connected to the lifestyle, comfort, and aspirations of the people who inhabit them.