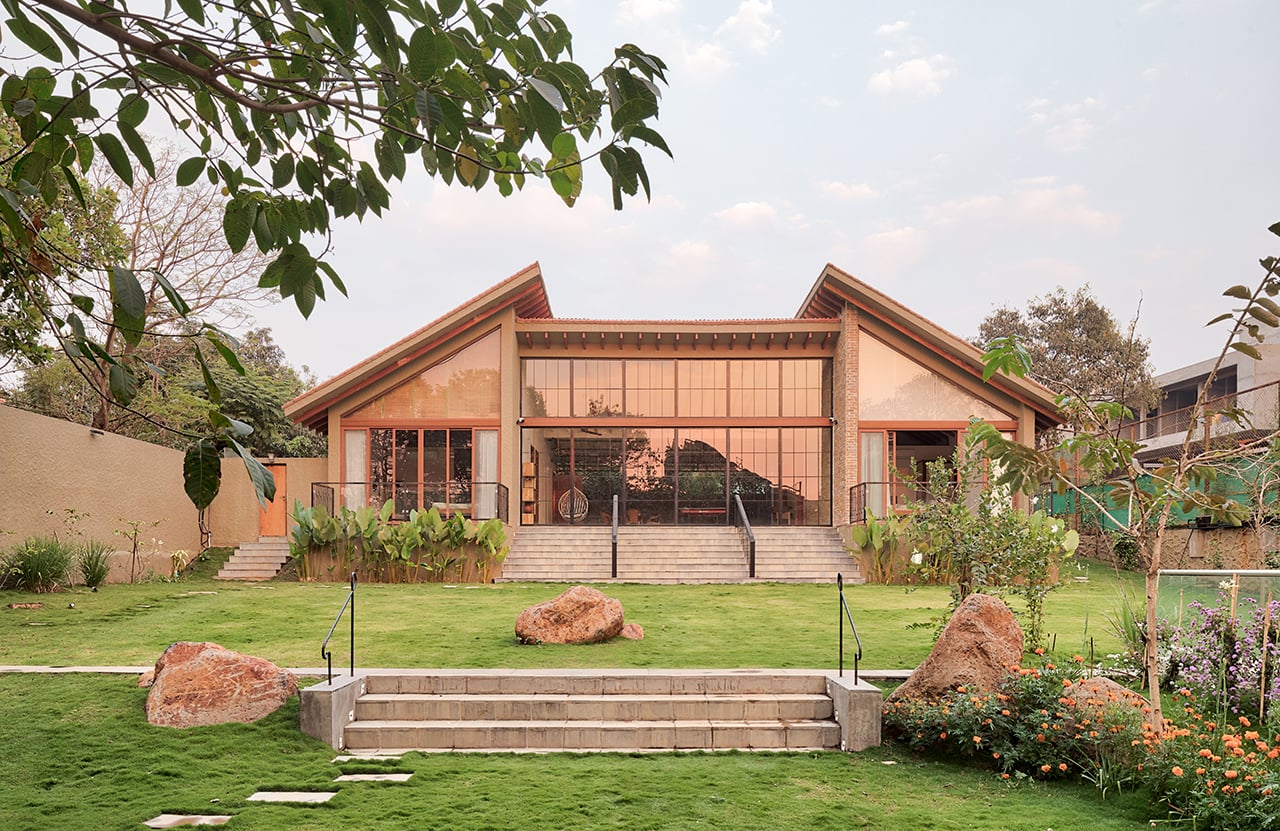
Set against the lush, rain-soaked landscape of Lonavala, this twin-villa retreat was conceived as a setting for gatherings, celebrations, and effortless living. From the outset, the design sought to reconcile the energy of a party home with the ease of a well-resolved retreat: one that could accommodate lively occasions while remaining pristine, functional, and resilient through the region’s intense monsoons.
Project Name: Meghavan
Studio Name: Rutam IntArch
Location: Lonavala
Completion: August 2024
Area: Plot: 1,766 sq.m, (approx.); Villa 18: 340 sq.m; Villa 19: 245 sq.m
Photography: Pulkit Seghal
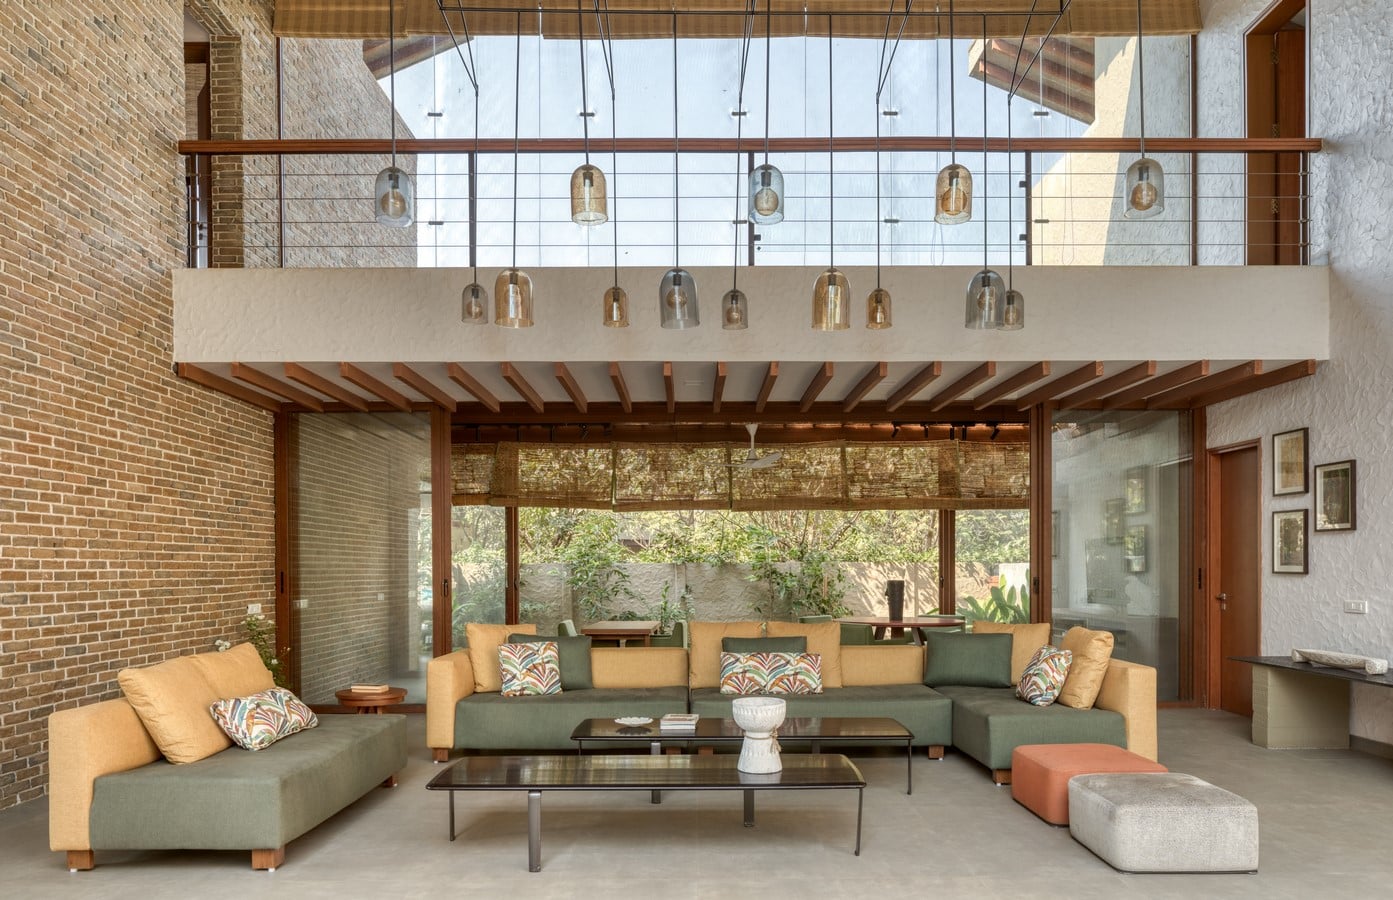
Maintenance-free living, natural materials, and a strong sense of openness became the guiding principles, shaping a home that feels understated yet inherently celebratory.
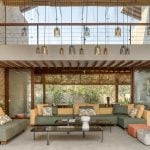

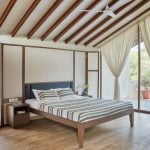
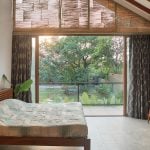
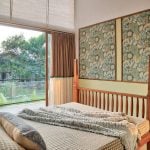
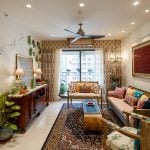
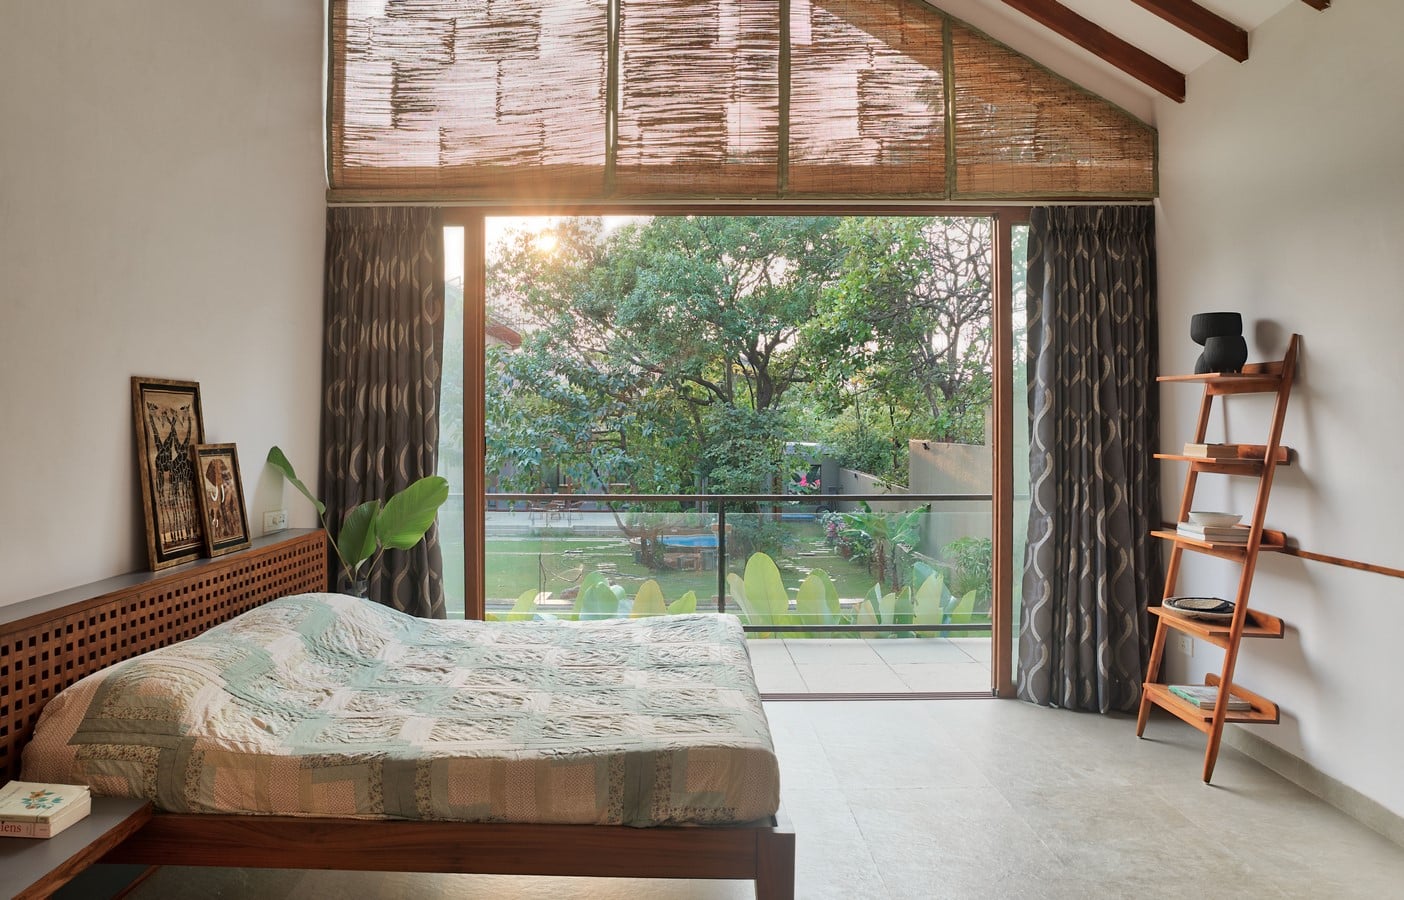
The retreat comprises two villas: a five-bedroom residence and a two-bedroom villa with an expansive gaming room, brought together by a landscaped garden and pool zone. Rather than subscribing to a prescribed aesthetic, the interiors evolved intuitively, with materials and furniture selected in response to scale, proportion, functionality, and the character of the site. Walls were intentionally left bare, while furniture was positioned away from surfaces to minimise exposure to moisture. Every piece was designed and crafted in-house, calibrated to complement the generous ceiling heights and varied volumes without competing with them.
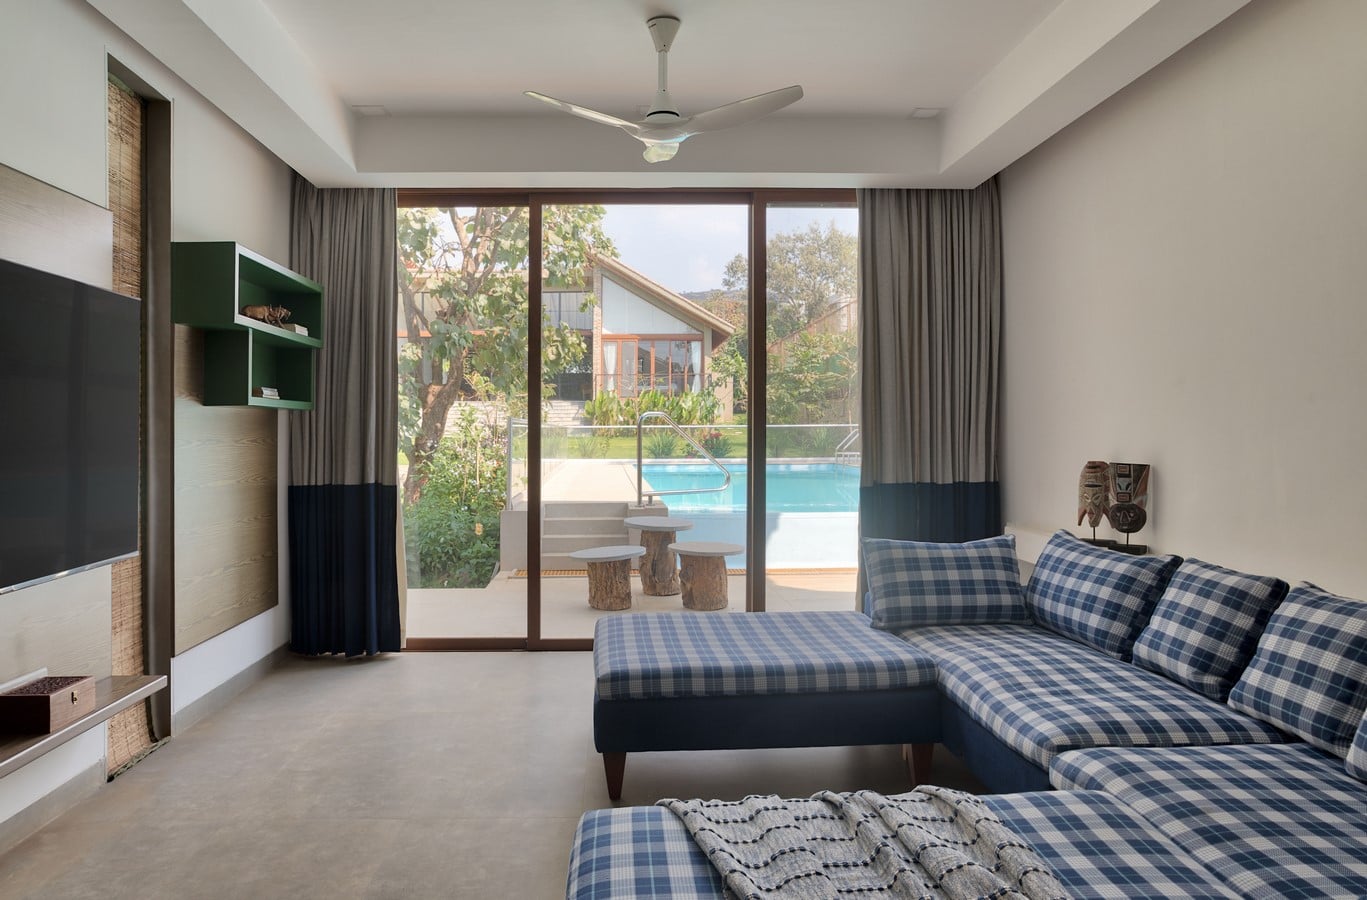
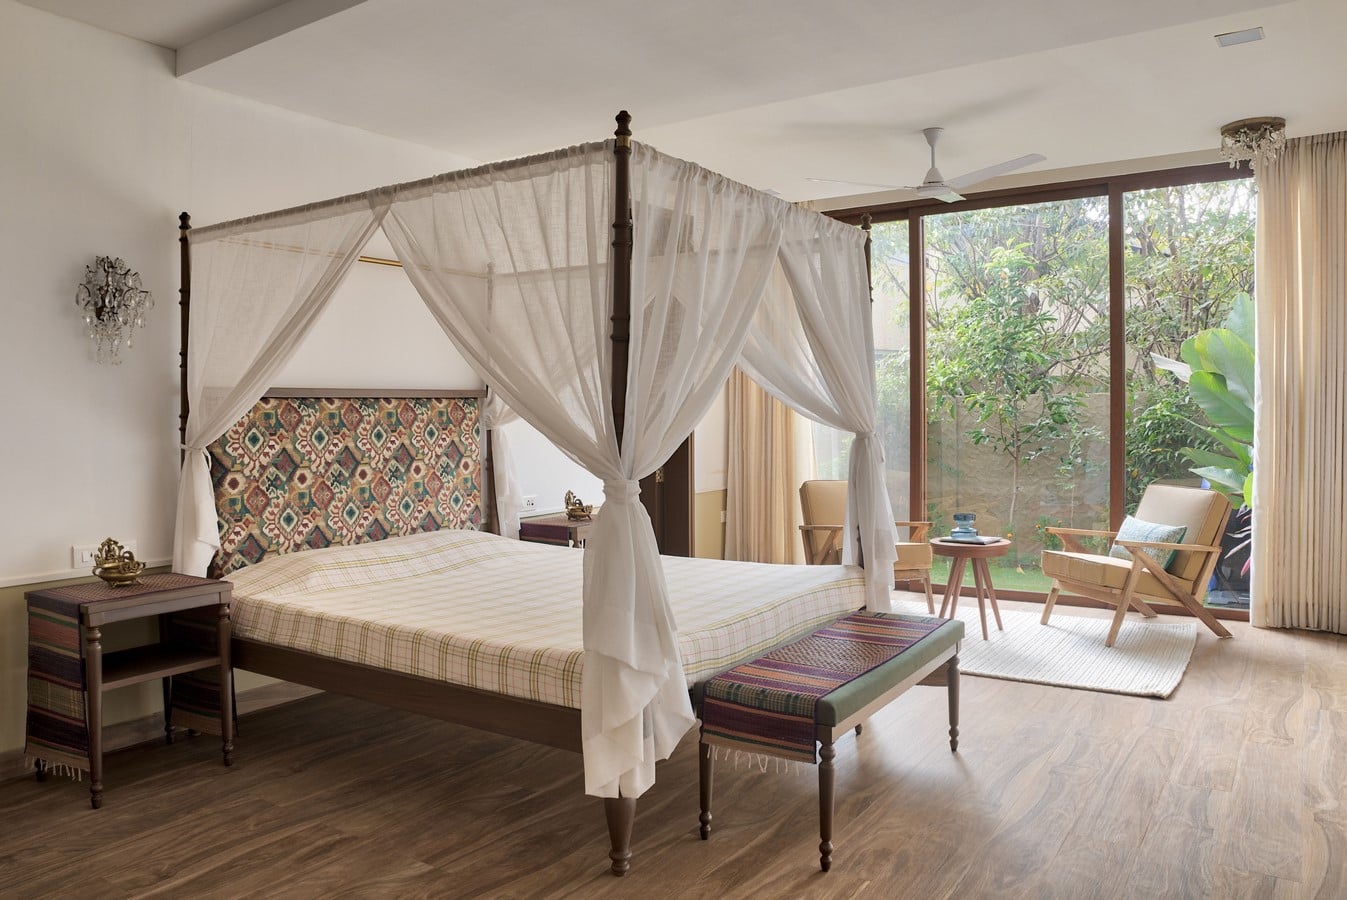
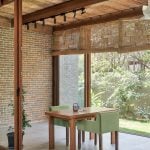
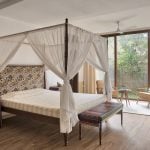
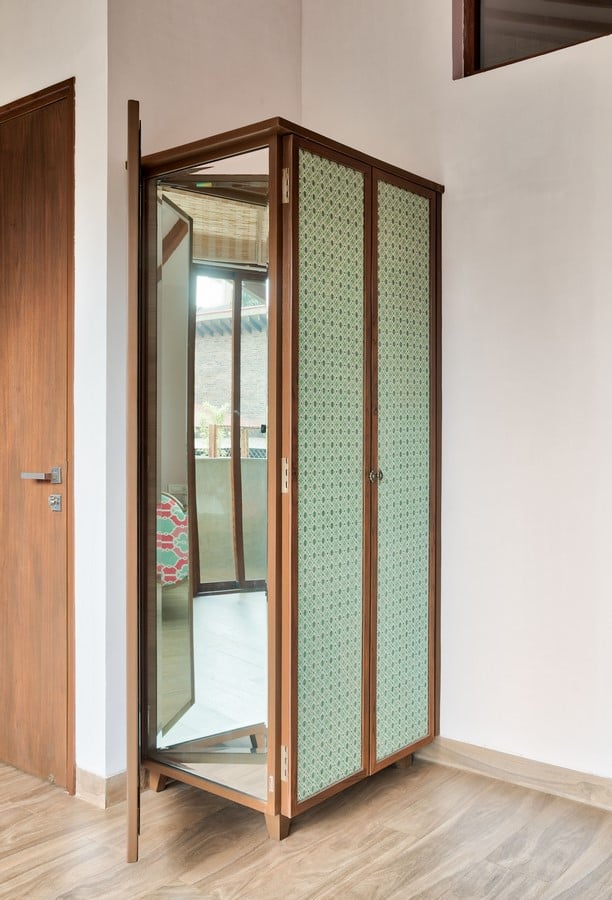
The material palette is tactile, durable, and quietly refined. Burma teak lends warmth and resilience, while cotton and handloom fabrics introduce softness and breathability. Nexion tiles and natural limestone create continuous, hard-wearing surfaces that can withstand the demands of the climate while ageing gracefully. Here, cost-efficiency was approached through discernment rather than compromise, with materials chosen for their longevity, performance, and ability to retain their character over time. The landscape follows the same philosophy: hardy trees take precedence over delicate flowering plants, creating a setting that can withstand the monsoon while preserving an intentionally natural, almost unmanicured quality.
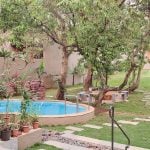
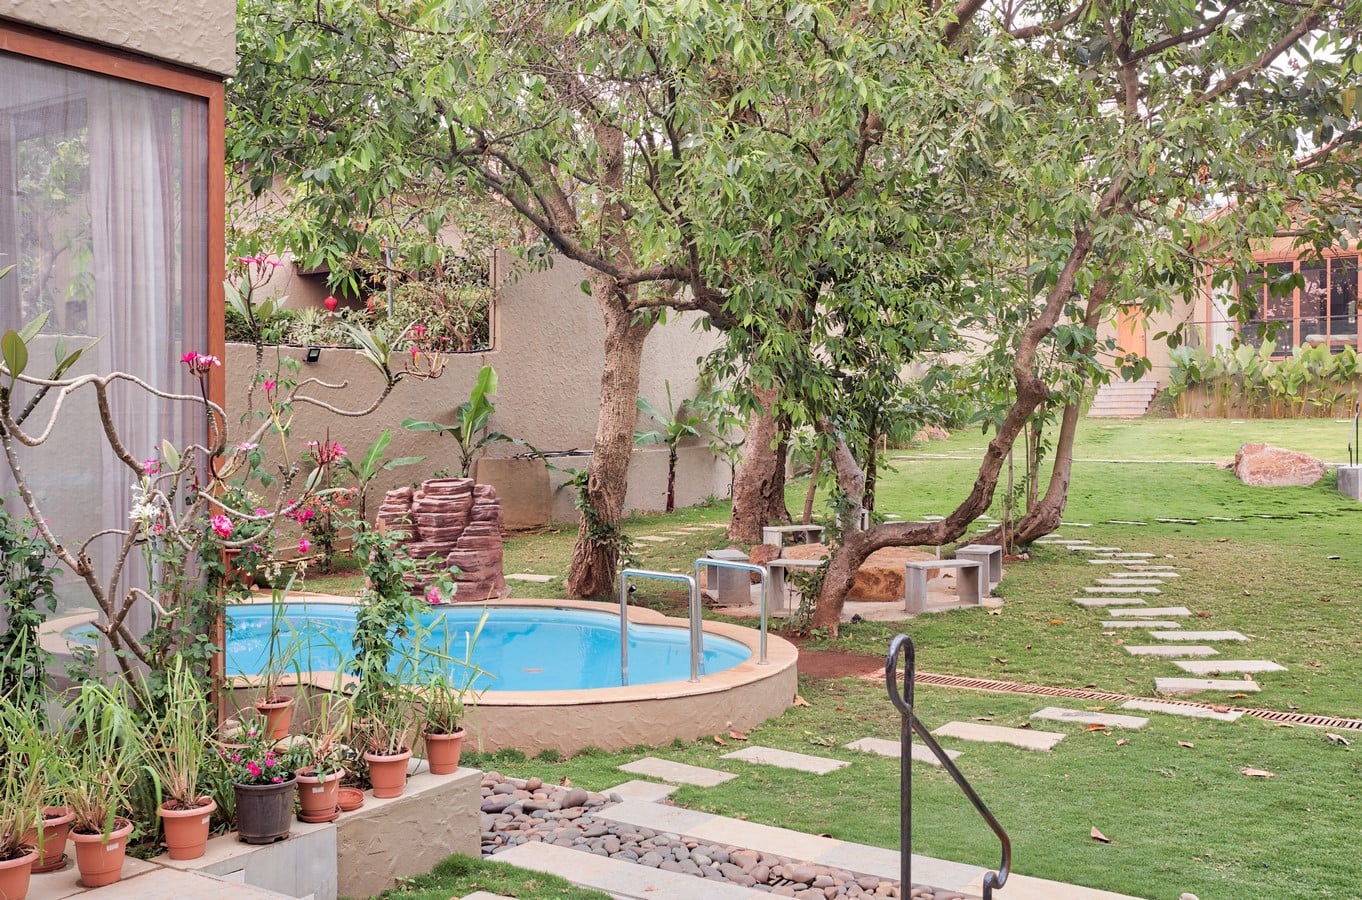
At the heart of the retreat, the two villas are connected by a central garden that functions as both social core and visual link. Theatre-style steps form a series of informal tiers, transforming the landscape into an outdoor amphitheatre for gatherings and conversations. From the first villa, uninterrupted views extend towards the second, with the garden acting simultaneously as a separator and connector. The pool zone amplifies this sense of drama, pairing a lap pool with a smaller jacuzzi-style pool and cascading waterfall. Against the shifting backdrop of monsoon clouds rolling into the valley, the ensemble becomes an immersive extension of the living spaces.
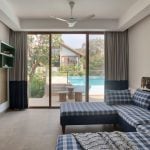
Within the villas, moments of ingenuity are woven seamlessly into the architecture. In the den, a U-shaped sofa transforms into beds for children, while the main living room features a modular seating system that can be rearranged into multiple configurations depending on the occasion. A monumental handcrafted light installation descends into the double-height living space, establishing a sculptural focal point within the soaring volume. These interventions remain deliberately minimal, allowing proportion, craftsmanship, and functionality to take precedence over ornament.
Meghavan is less about a defined stylistic vocabulary and more about an intuitive response to place, climate, and lifestyle. Its design balances celebration with serenity, resilience with refinement, and practicality with visual ease. Light, proportion, materiality, and landscape come together to create a home that is as comfortable hosting a lively gathering as it is offering a quiet pause: an enduring stage for both celebration and retreat.