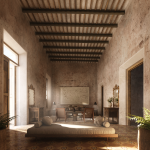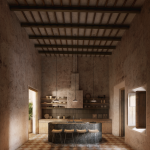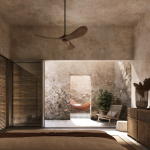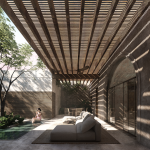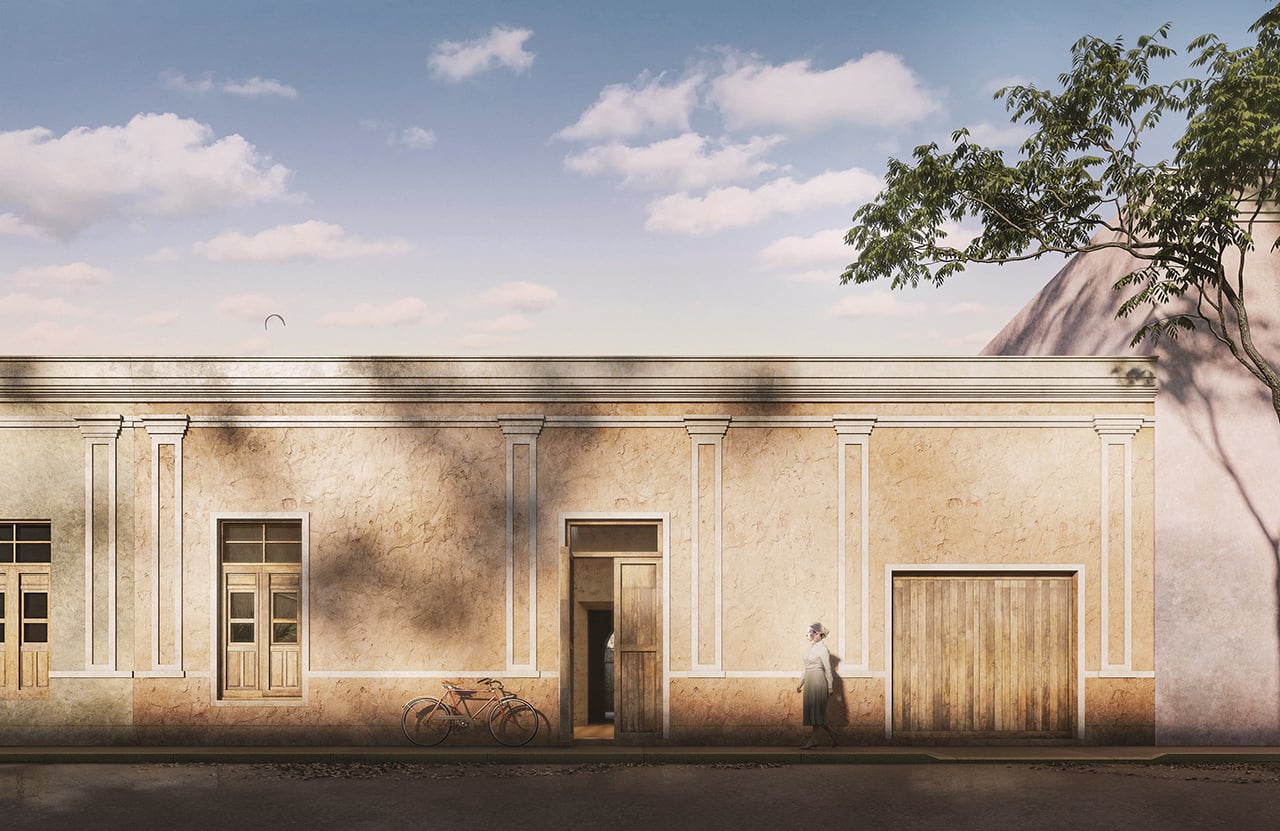
There are houses that are designed and others that are uncovered. Casa 57 belongs to the latter. It is an act of transformation and a process of alignment between what persists and what emerges, where the project unfolds through a careful reading of an existing condition, in which time is understood both as history to be preserved and as a continuum that remains active.
Project Name: Casa 57
Studio Name: Mancera Estudio
Location: Mérida, Yucatán
Year: 2022
Area: 375 m (site) | 330 m (built environment)
Design Team: Gabriel Mancera, Luis Cortes
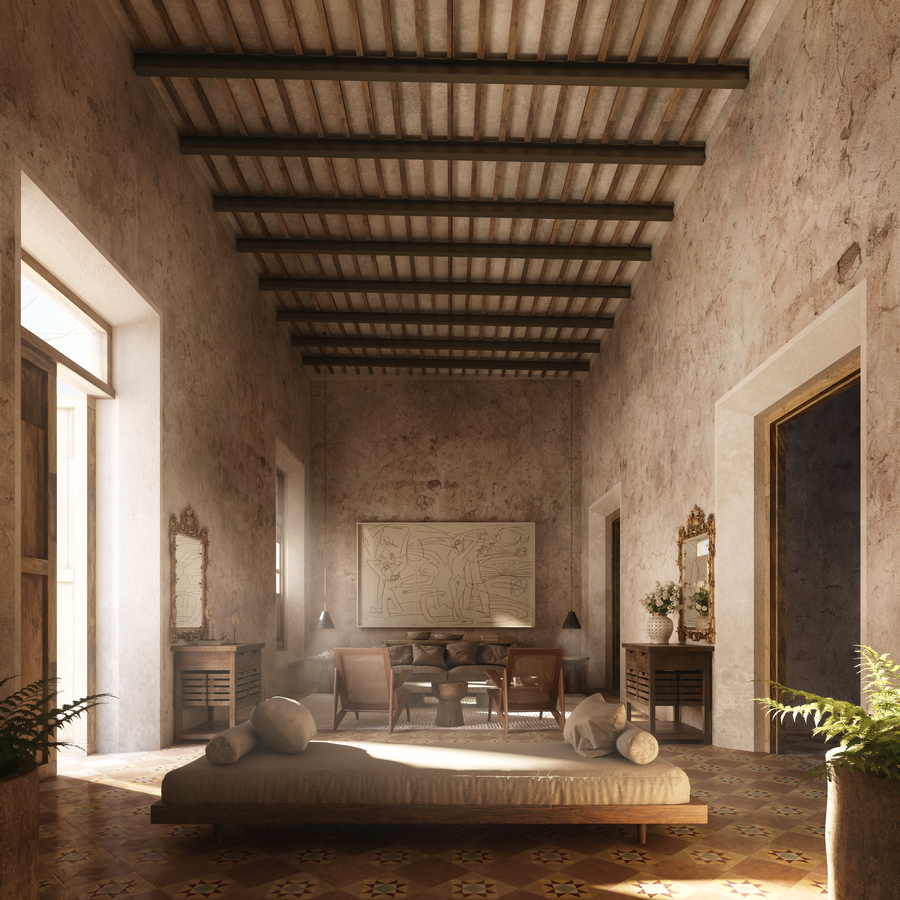
The intervention allows the past and present to operate simultaneously. The existing structure is not fixed into a singular moment, and the new architecture does not attempt to define a clear before and after. In this way, the project exists in a state of overlap where spatial sequences carry multiple temporalities at once.
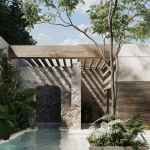
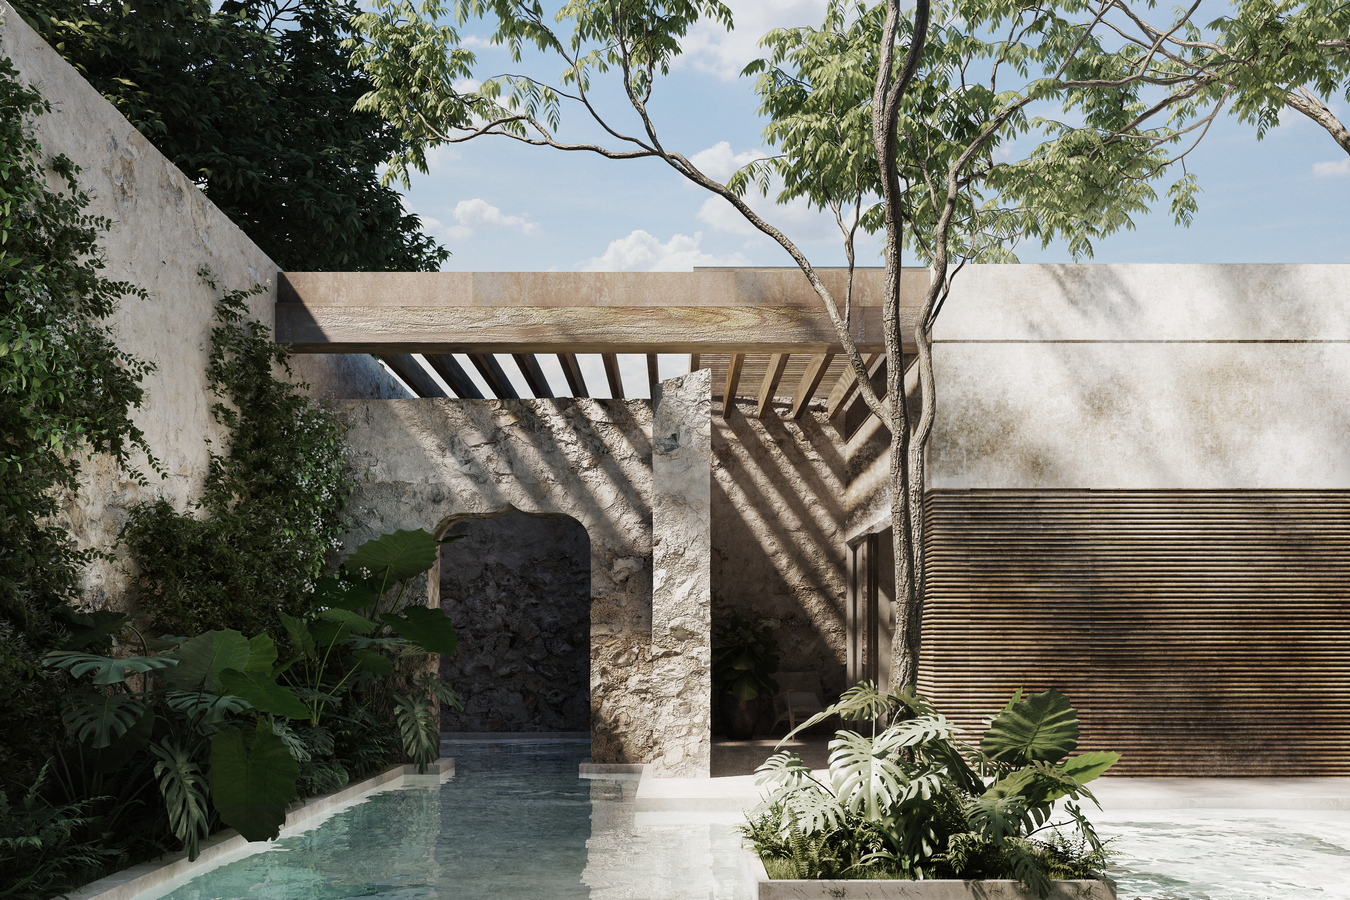
An arch surfaces as part of this condition, it becomes a point of inflection, subtly redirecting movement and reorganizing spatial relationships while introducing a quiet continuity that extends across the house.
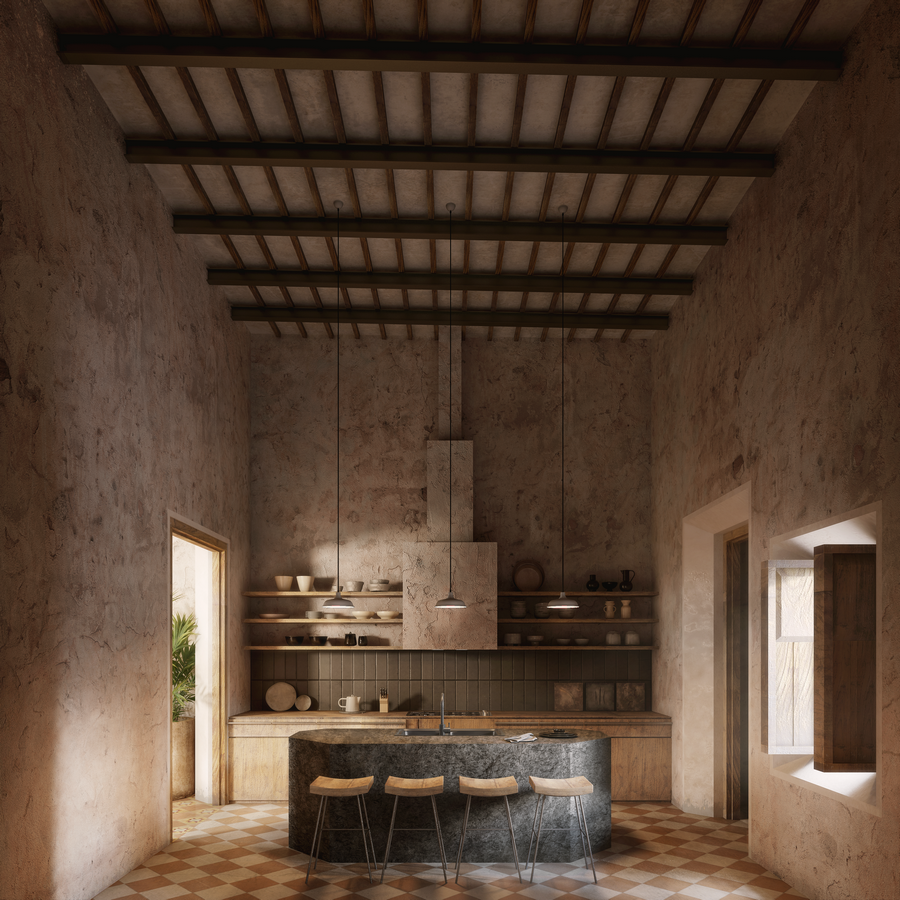
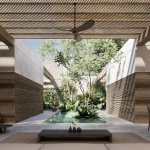
The boundaries of the dwelling are intentionally diffused, allowing space to expand through air, vegetation, and shadow, as the environment begins to participate in the definition of the interior. Within this continuity an open living space emerges as a transitional threshold, where the house converges between the traditional and the contemporary. What is built and what is open are understood as parts of the same system, continuously affecting one another.
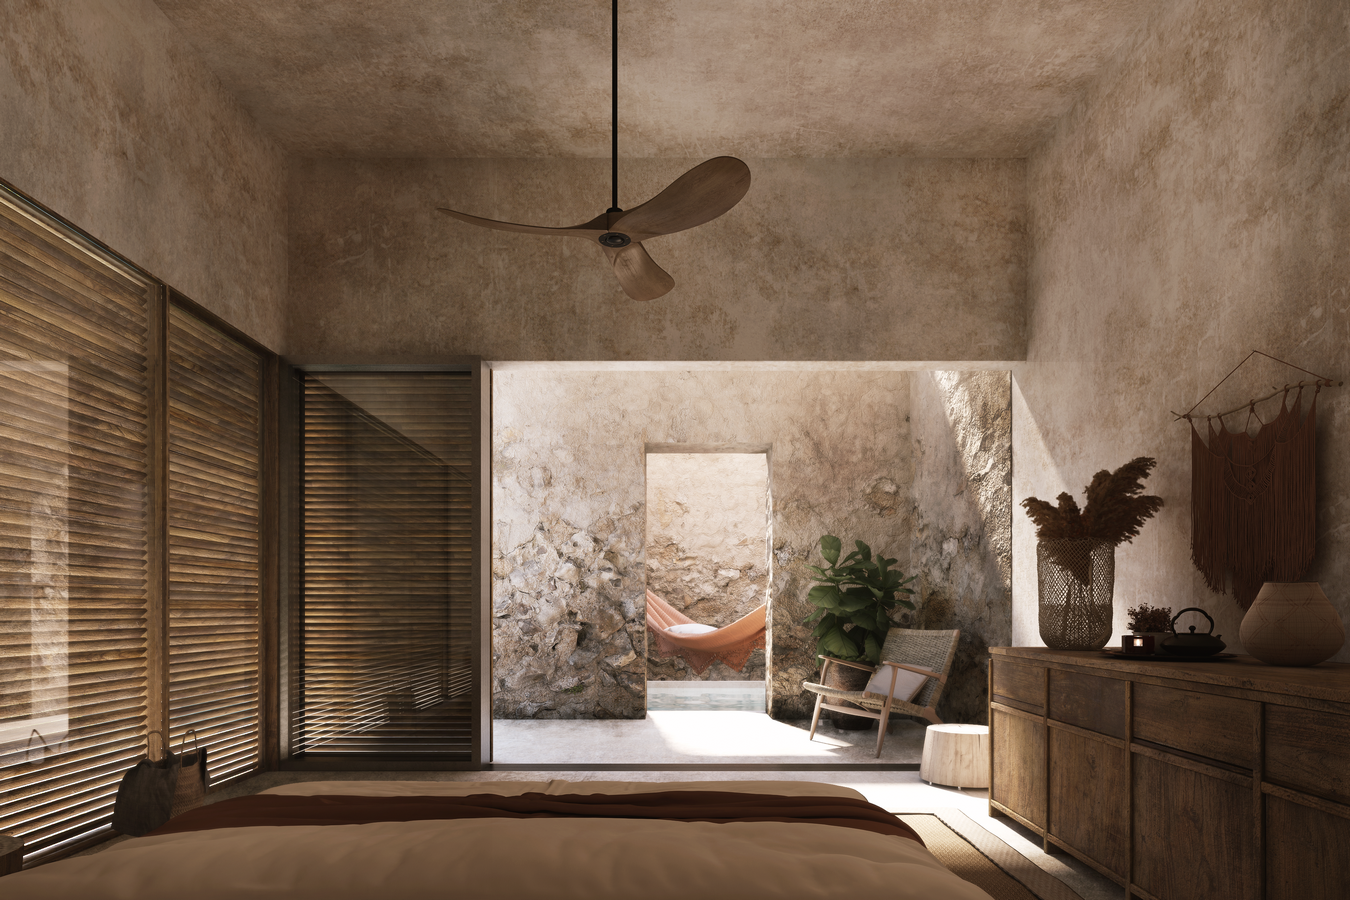
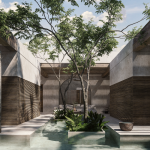
A stone structure remains embedded within the project, grounding it. Its texture and weight introduce a different temporal rhythm and through this condition, the intervention allows it to coexist on its own terms, establishing a layered spatial reading.
Through a T form pool, water extends this continuity, tracing relationships across the site and linking distant points while reinforcing an underlying order that is perceived through movement. As it unfolds, it connects the private rooms and gives place to a sequence of terraces where shade and air become essential spatial elements. In doing so, it becomes both connector and atmosphere, shaping the experience of the house over time.
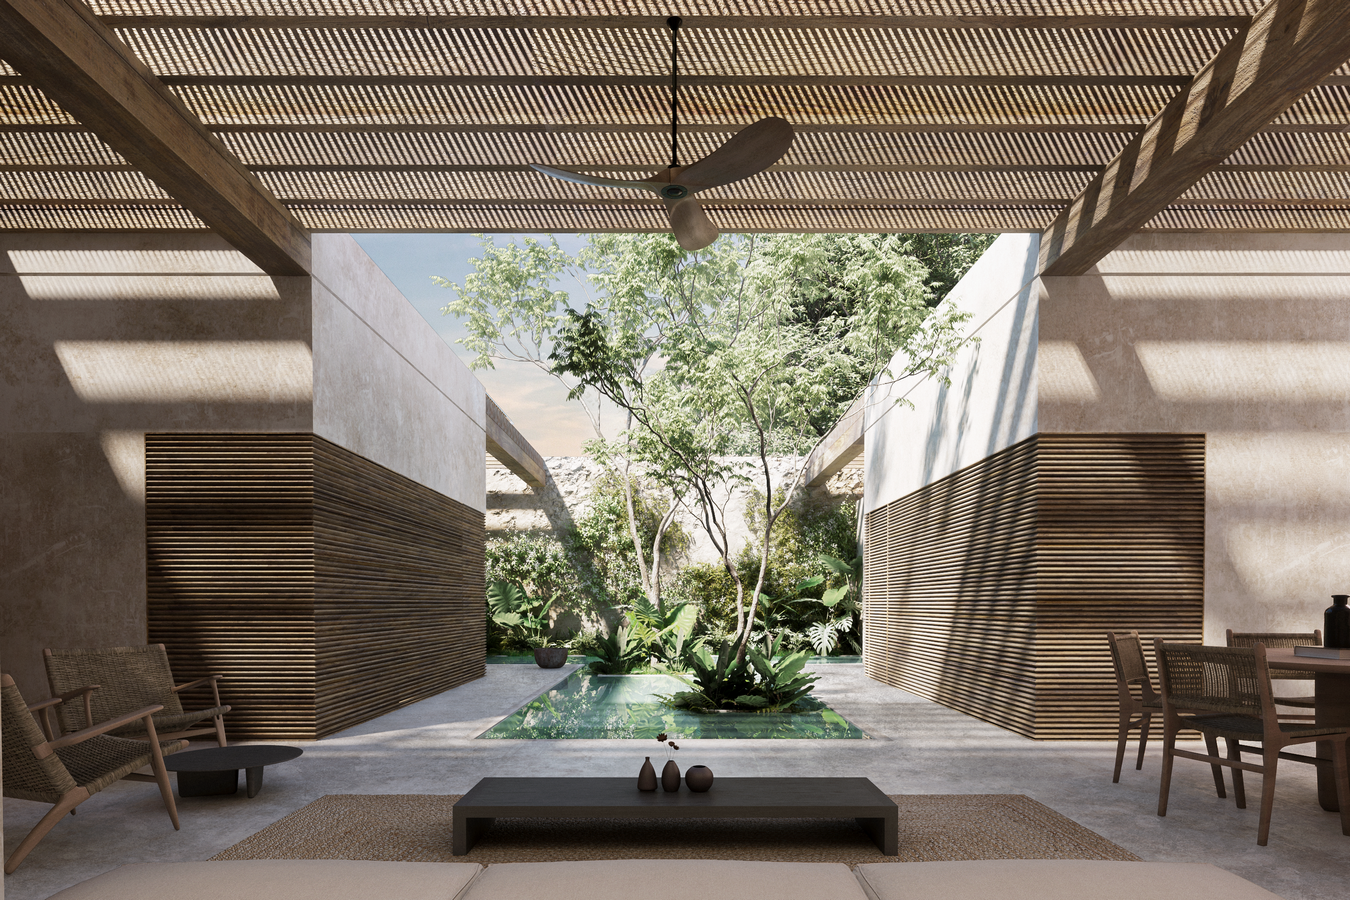
Materiality is selected for its capacity to register light, temperature, and use, allowing the house to be experienced as a sequence of atmospheres, where tactile and environmental qualities become the primary language. Proportion, light, and material operate together to create a quiet balance, where difference is held in equilibrium.
The new volumes are defined with restraint, and their presence seeks precision. Their arrangement establishes a dialogue with the existing elements, where clear geometries and calm proportions respond to the atmosphere of the place, allowing tradition and contemporaneity to coexist without conflict.
Casa 57 operates as a framework for inhabitation across time, here, architecture acts as a continuity of it.