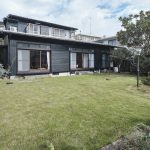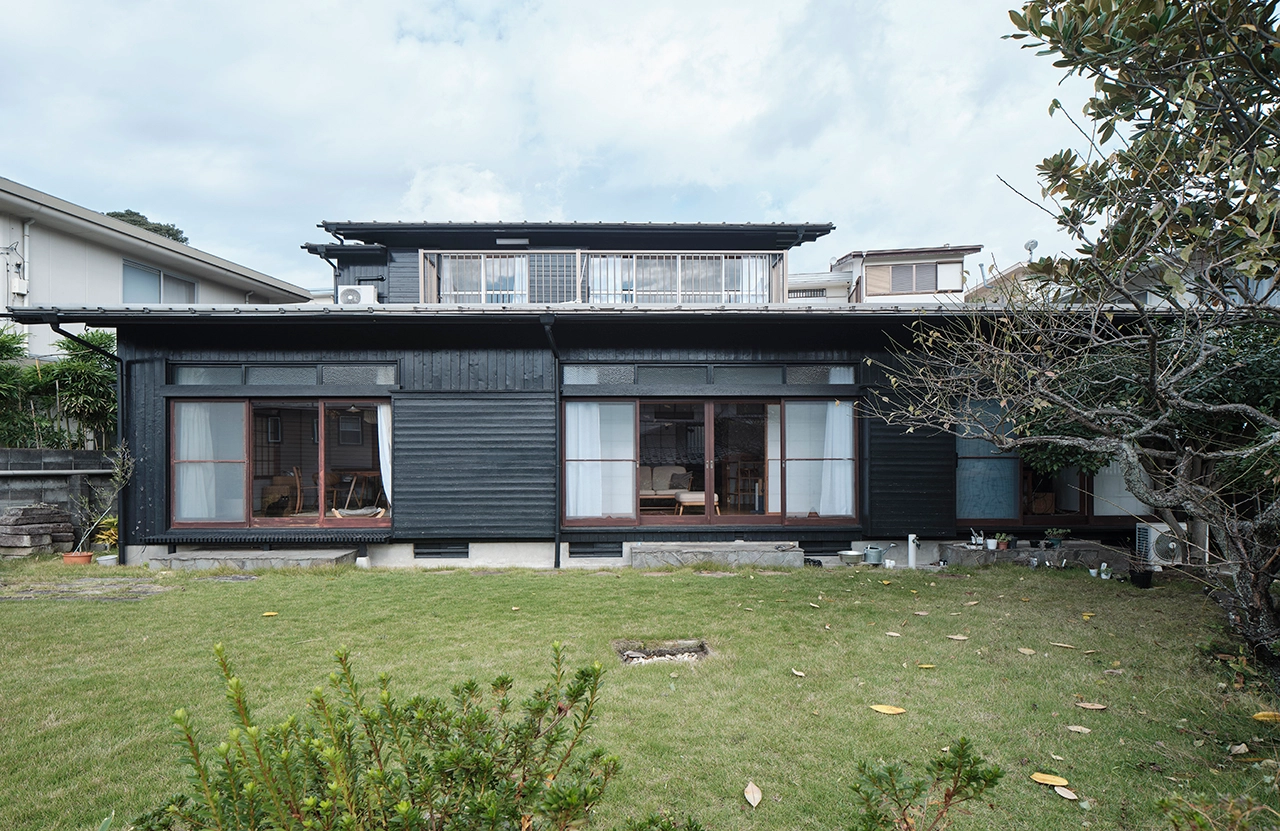
Set in Kajiwara — a quiet residential area surrounded by the gentle hills of Kamakura and not far from the sea — this two-story wooden house from the 1960s has been thoughtfully renovated for a creative couple and their two cats.
Project Name: Kajiwara House
Studio Name: Roovice
Project Location: Kamakura, Japan
Completion Year: 2022
Gross Built Area (m2/ ft2): 127㎡
Photo Credits: Akira Nakamura
The surrounding landscape, where mountains meet the ocean and time seems to slow down, mirrors the project’s spirit: calm, layered, and closely connected to everyday life.
When the owners first reached out, they had just purchased the property and wanted to revive its understated charm — not by drastically altering it, but by honouring what was already there.
Our design approach followed a simple principle: preserve what could be kept, and intervene only where necessary. Every choice was made to respect the house’s existing character and proportions.
Entrance and Flow
The renovation began from the exterior, which was repainted entirely in black. The entrance door and window frames were finished in the same tone, giving the façade a quietly unified presence. Inside, the entryway retains one of the most distinctive original elements: a narrow band of smooth white pebbles between the reddish tiles and the concrete step. Still loose underfoot, the stones shift gently as you walk — a small but memorable detail that carries the craftsmanship of its era.
Aged wooden wall panels were replaced with new ones, and a simple wooden fence was added near the entrance to keep the cats safe when the door is open.
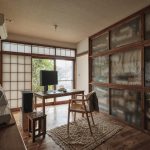
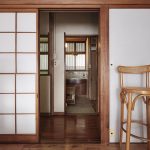
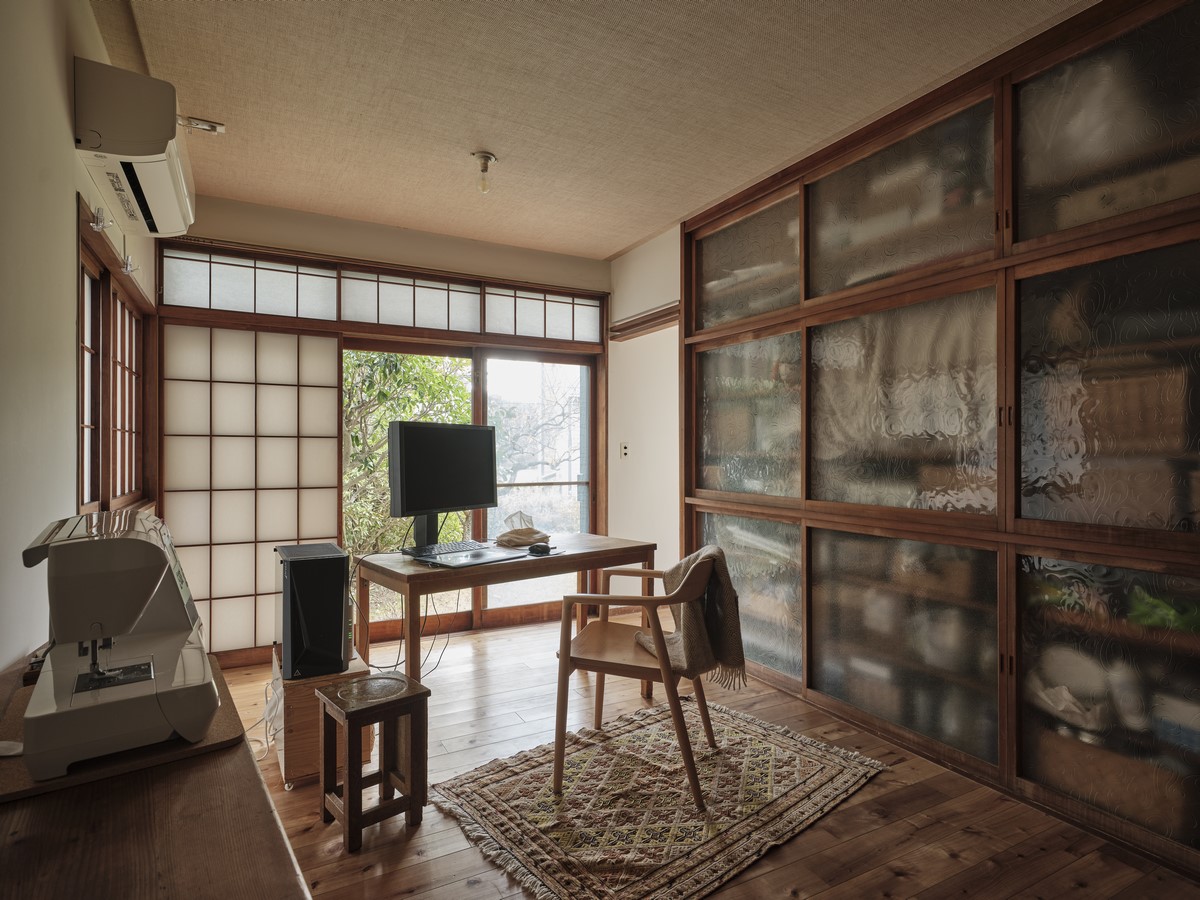
The first room on the ground floor was transformed into a studio and workspace. Its glass sliding doors, once part of the built-in storage, were repaired and now serve as an eye-catching feature.
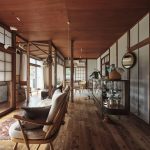
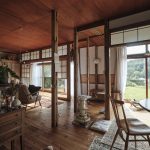
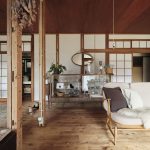
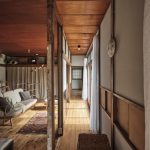
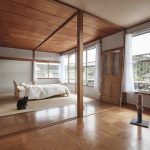
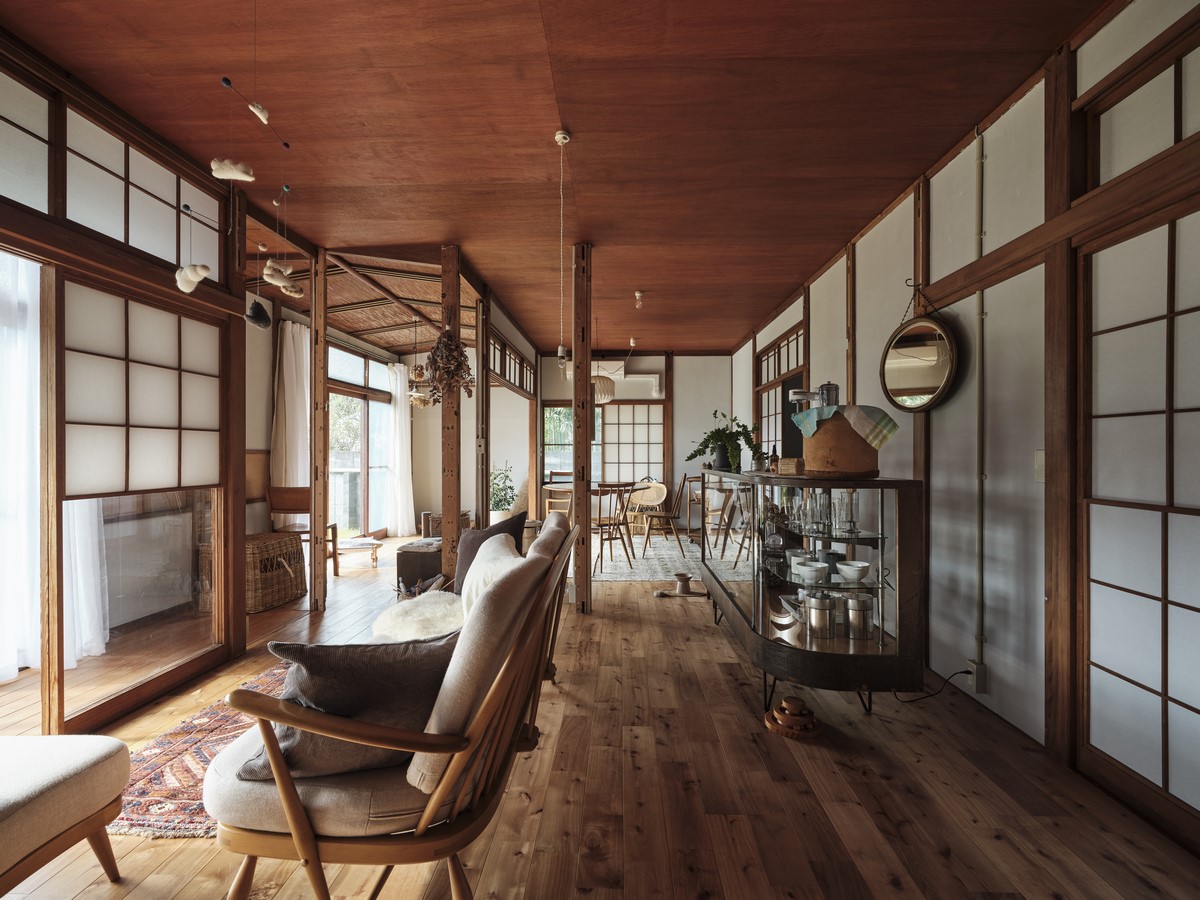
Toward the back of the house, two separate garden-facing rooms were opened up into a single, bright living area. Thanks to the large windows, it quickly became the cats’ favourite place to lounge.
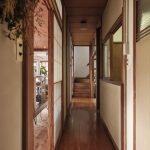
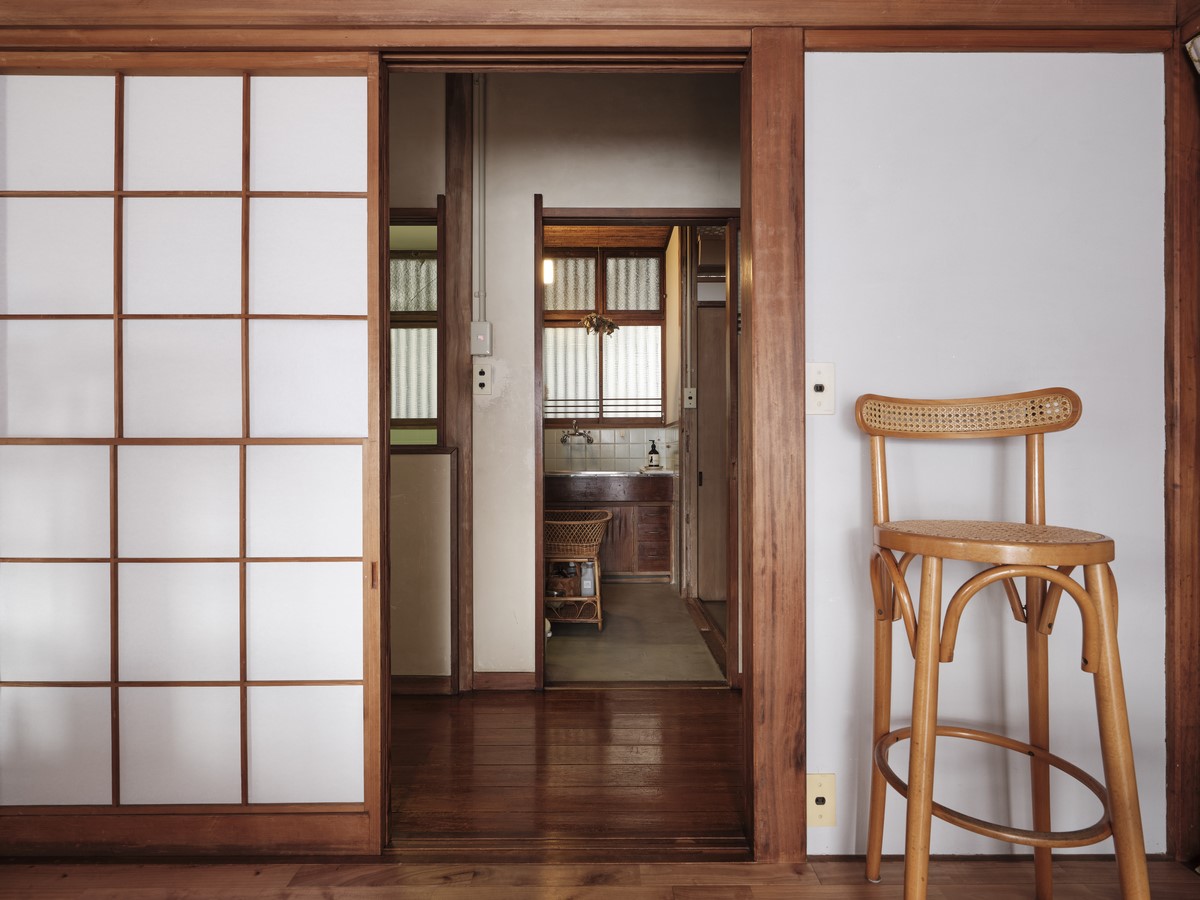
Along the engawa corridor, the shoji-lined walls were kept intact, and the original ceiling boards were preserved. Where the ceiling needed to be joined, new wooden panels were added, creating a soft contrast — a quiet patchwork of different materials and eras. A continuous wooden floor ties the rooms together, creating a gentle, uninterrupted flow.
A Mosaic of Times
The bathroom holds an unusual detail: a small interior window opening into the hallway. This curious feature was left untouched. The room was slightly expanded for better usability, and the original wall tiles were preserved wherever possible. When replacements couldn’t be sourced, simple white tiles were intentionally added to distinguish old from new, highlighting the layers of time rather than hiding them.
The floor retains its original tamaira tiles, giving the space a textured, lived-in feel — a subtle mosaic shaped by decades of use.
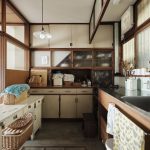
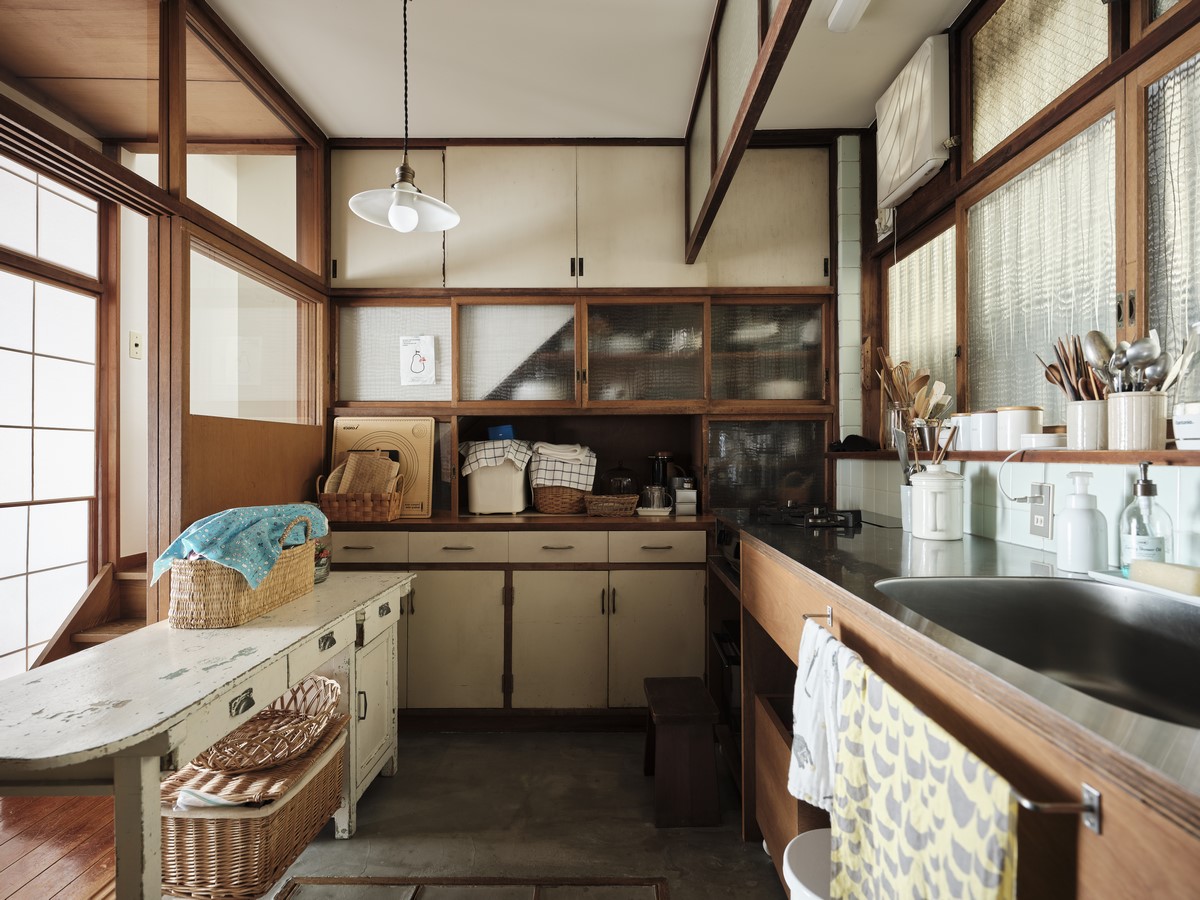
In the kitchen, the existing built-in cupboards were kept and refreshed. Only the outdated portion was replaced with a minimal custom wooden counter. At the owners’ request, the floor was finished in mortar. Although we explained that cracks may form over time, they embraced this as part of the home’s evolving story — a reflection of their calm acceptance of change.
Living and Evolving
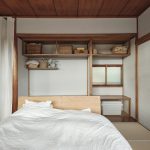
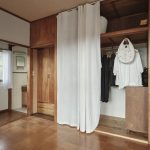
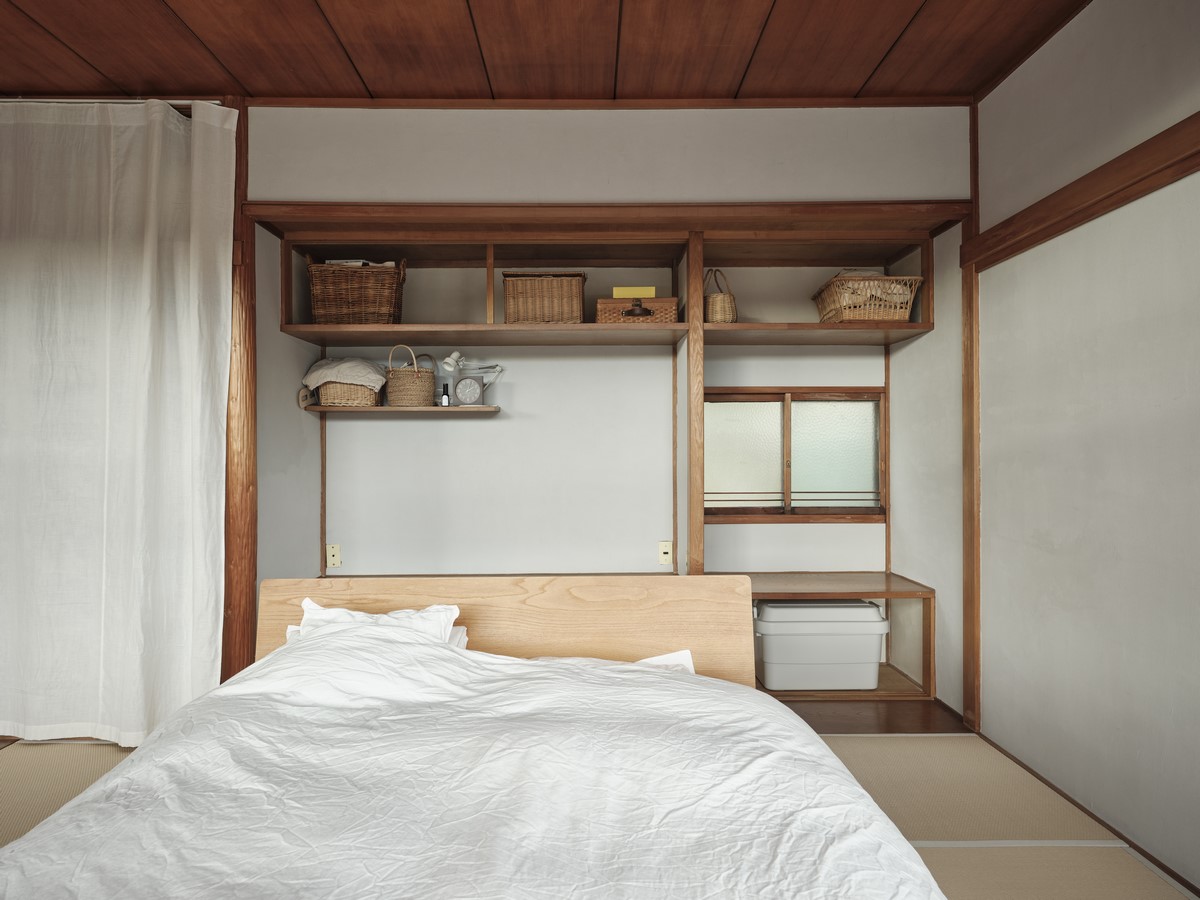
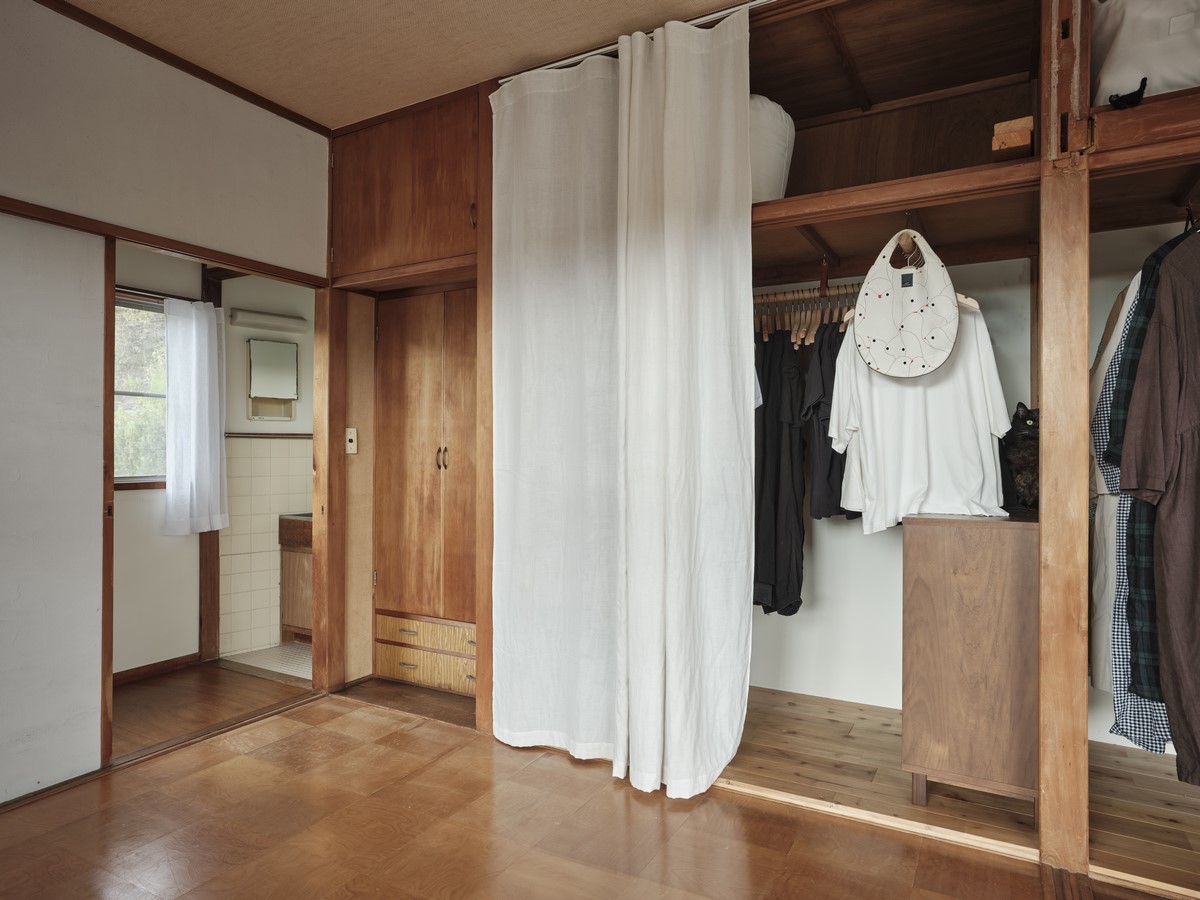
Upstairs, two small rooms were combined into a single large bedroom. Natural light pours in through the wide windows, and the oshiire closets from both original rooms were joined into one long storage unit that spans the wall.
Although the renovation work is complete, the house is still growing. The owners plan to finish some of the walls themselves with shikkui plaster, adding their own craft little by little. Their presence and touch quietly merge with the house, deepening its warmth over time.
This project reflects a way of living that values process over perfection — a home that shifts, adapts, and matures together with the people who inhabit it.