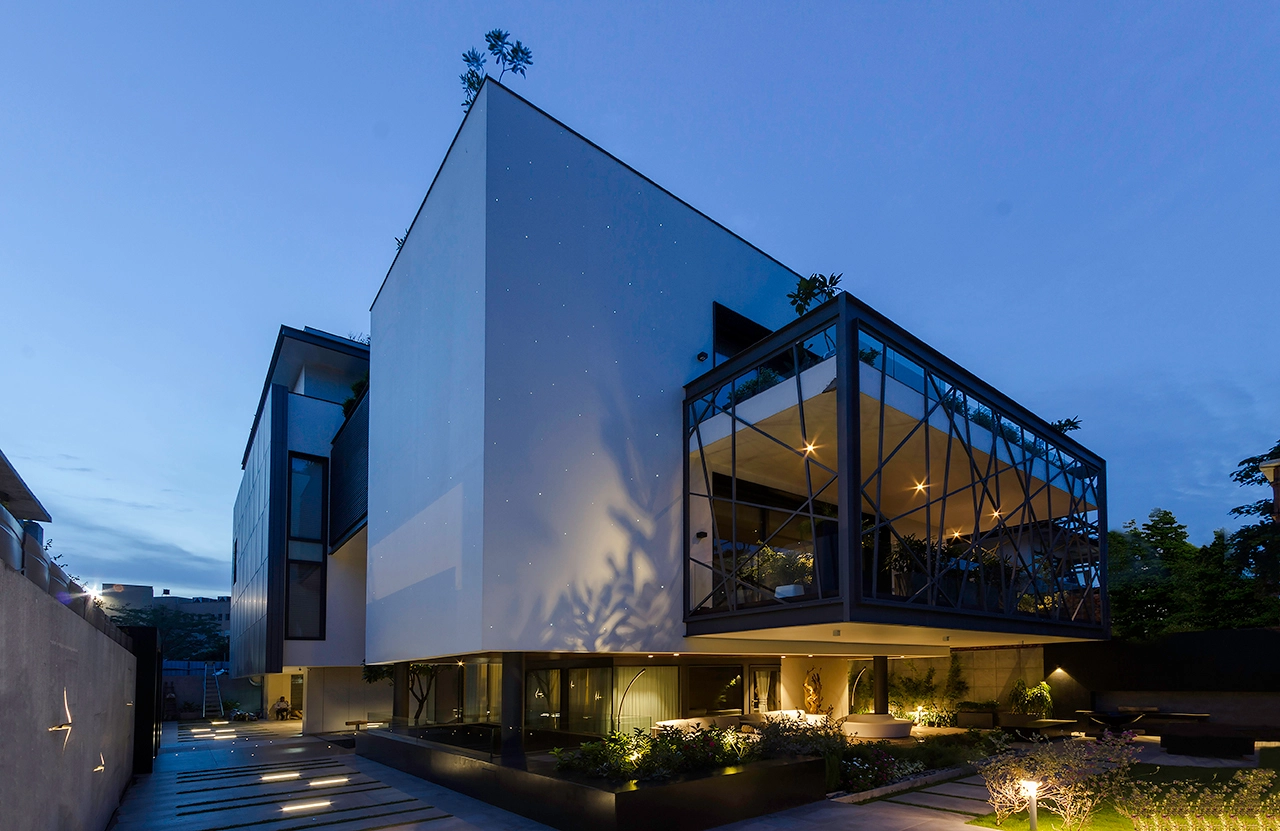
Located amidst the bustling urbanity of Gurugram, the Todd Residence by Cityspace’ 82 Architects is distinguished by a minimalist architectural lexis that is at once sculptural and serene.
Project Name: Todd Residence
Studio Name: Cityspace’82 Architects
Location: Gurgaon, India
Area: 1000 Sq. Yds.
Interior Design Courtesy: Mr Zafar Choudhary- Habitat Architects
Photo courtesy: Mr Shiv Prakash- Easy Homes
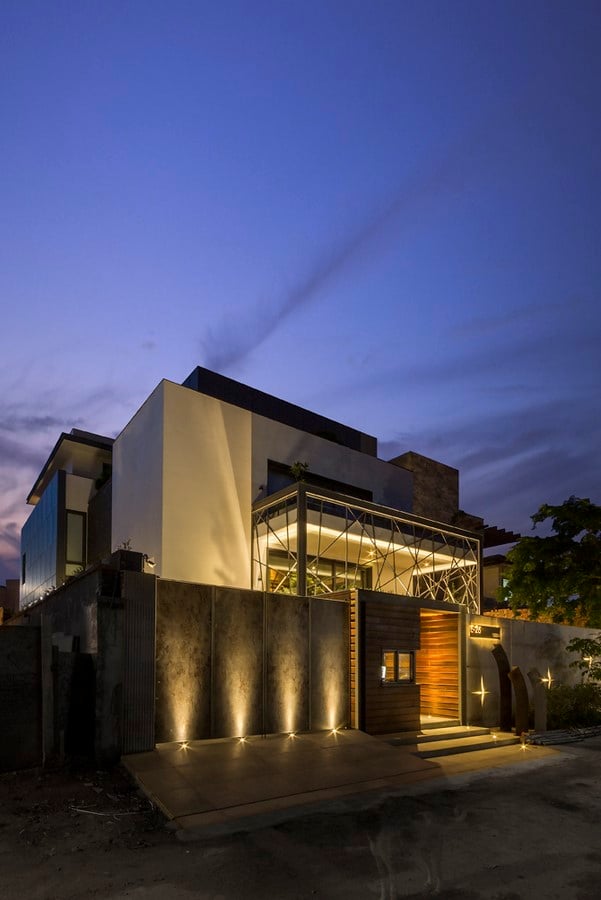
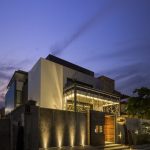
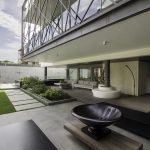
Conceived as a house that ‘melts’ into the sky, the design embodies robust forms, seamless volumes, and luminous interiors that house thoughtfully designed reading nooks, fluid inside-outside seating areas, and a lifestyle based on understated luxury. The architecture was crafted on a strict zero-maintenance brief, manifested in every detail from the dry-stone boundary wall with slab scooped to form star-like stone profiles artistically to the porcelain-clad main gate chosen for scratch resistance and durability. The driveway has embedded lights that become ambient illumination by night, adding drama along with functionality. The façade uses a subtractive geometry approach, carving out cubes from larger volumetric masses to let in pockets of natural light that becomes an animator of the interior. A defining architectural moment is the 3-metre cantilevered terrace wrapped around in a powder-coated aluminium web creating a striking floating effect while doubling as an intimate congregation deck. Reinforcing the intent of making architecture dissolve into the sky is the use of integrated fibre-optic lighting at the front elevation, an innovation first for an Indian residence.
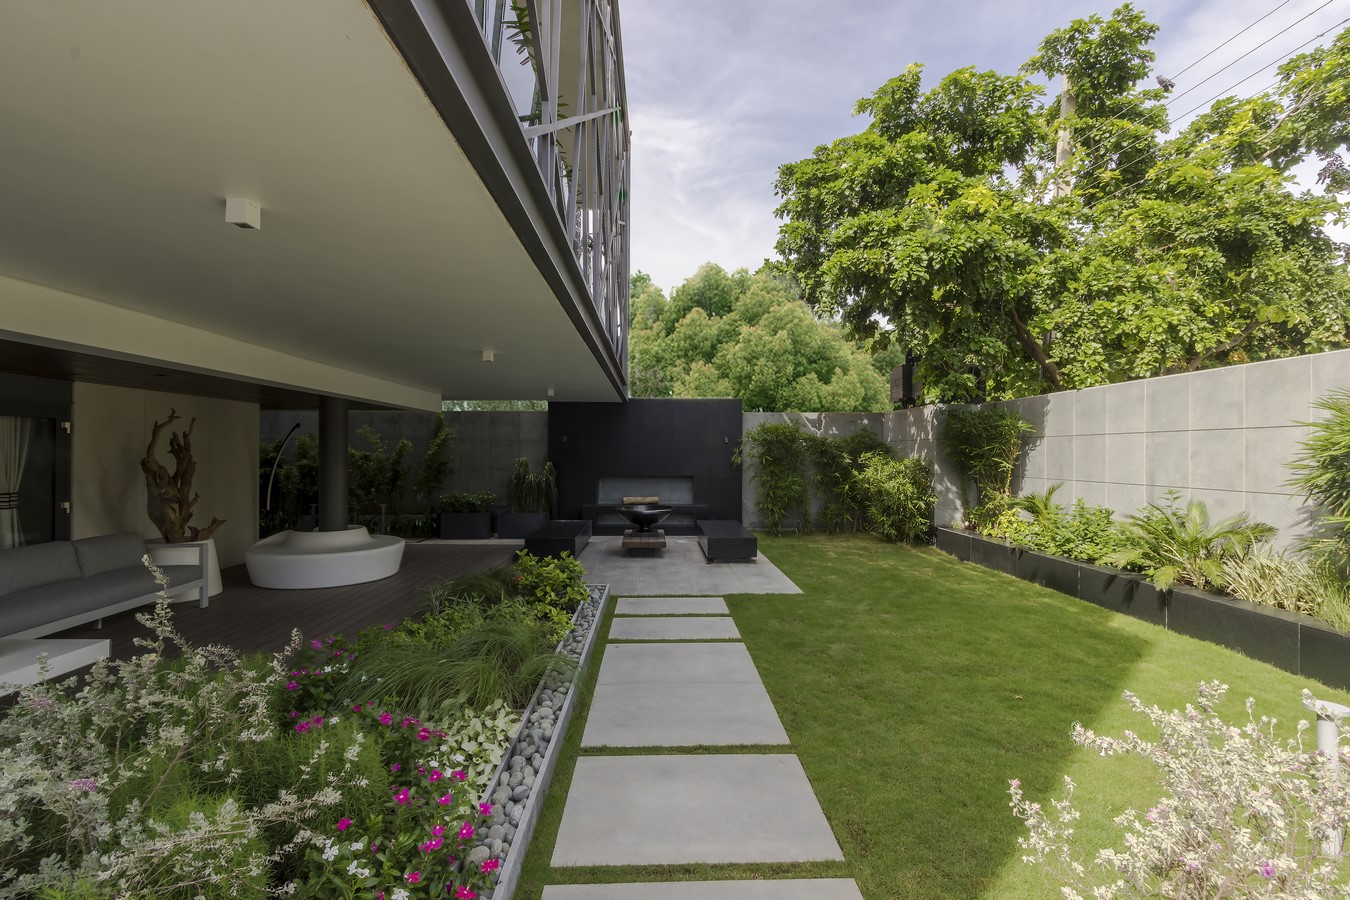
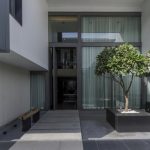
At dusk, these create a constellation-like effect. A single lighting control system allows the whole house to slip seamlessly into a celebratory mode during festivals and events, lighting up simultaneously planter lights, fibre optics, and curated art installations. Entry into the house is via a double-height stilt level that is astutely planned not as a conventional parking area but as an open landscaped front court that allows air and greenery to define the arrival experience. The access of vehicles is at the rear, allowing transparency and ventilation at the front. A monumental main entrance door, a reflective water repository with stepping stones, a mature Champa tree, and finished zinc panels create an immediate sense of grandeur and material sophistication. Support services, utilities, and staff areas are located at the rear, complemented by a separate service staircase inspired by hospitality design, ensuring that the movement of support services remains invisible. The basement will house a wellness and entertainment hub with two guest suites, a gym, spa, and an exquisite pool, naturally lit and ventilated by strategically engineered sunken gardens that eliminate the typical constraints of subterranean design.
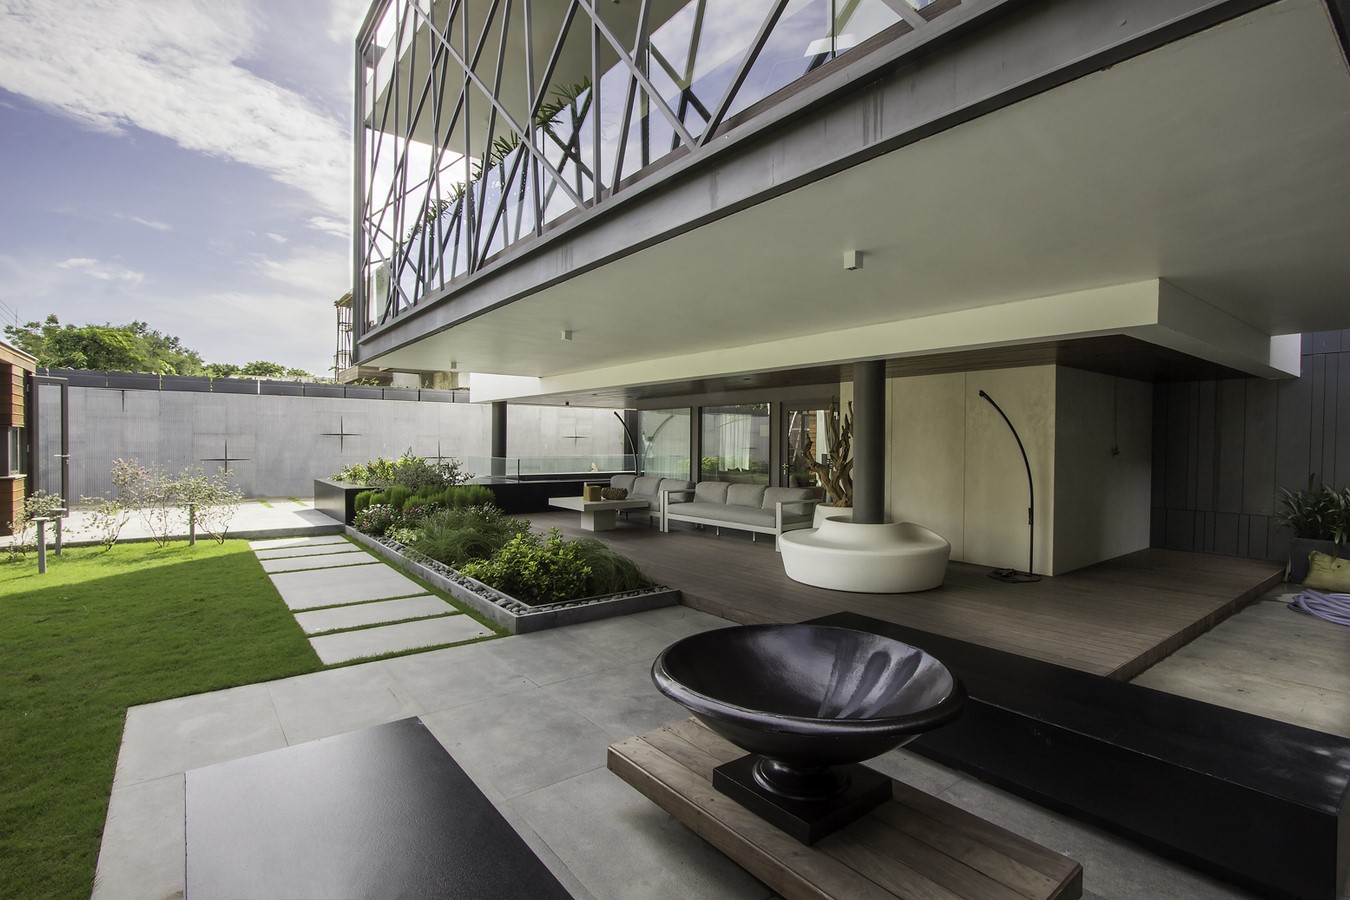
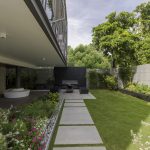
The ground floor is organized as a fluid sequence of social spaces-formal living, drawing room, dining, family lounge, and kitchen-with the latter directly linked with the service core for enhanced functionality. The first floor will house three private bedrooms with walk-in wardrobes and luxuriously appointed bathrooms, each enriched with private green pockets that expand visual depth and bring daylight into the interiors.
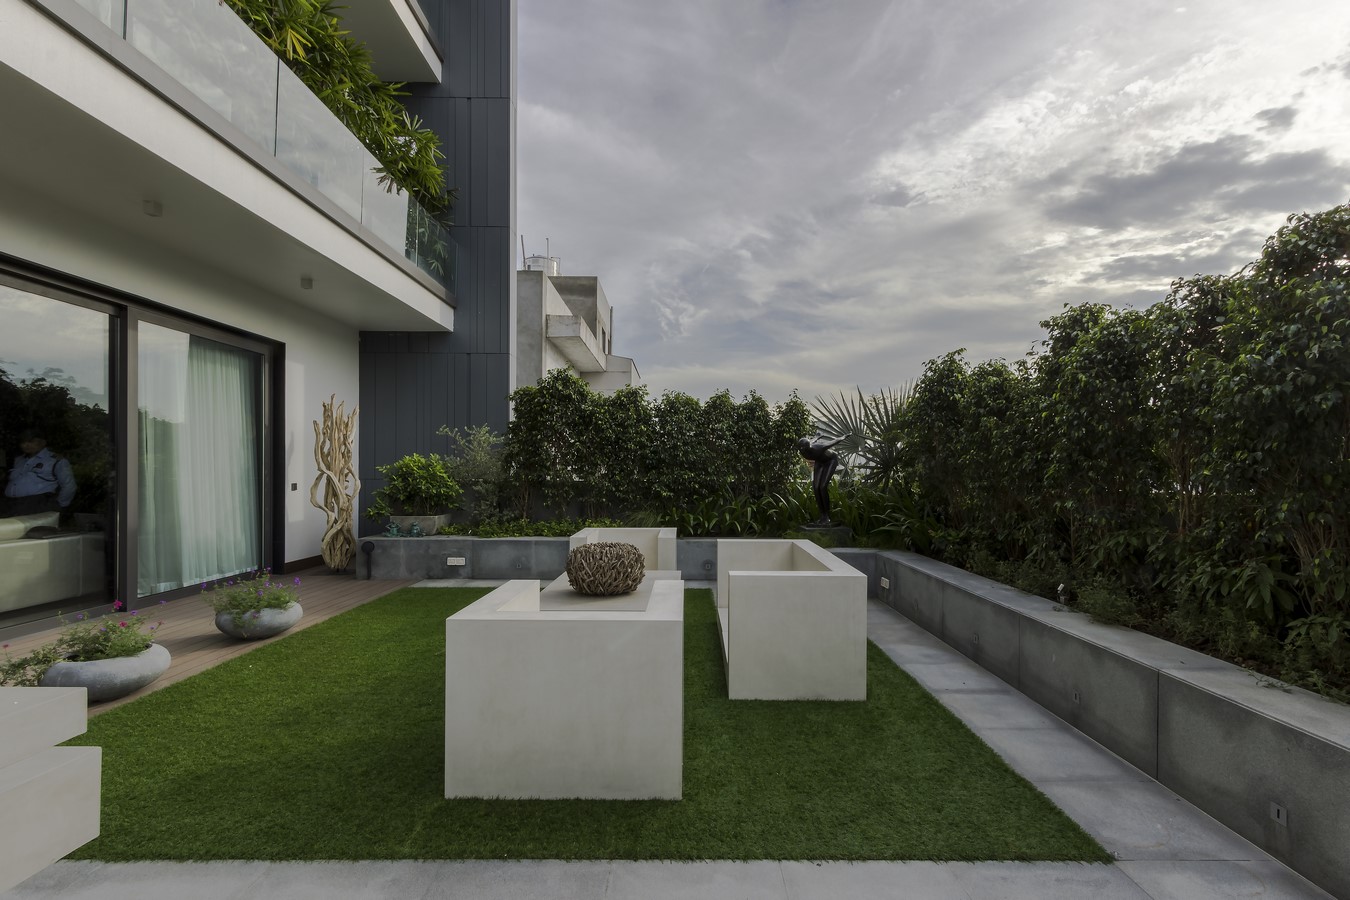
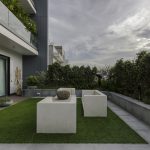
The second floor contains the master suite, kids’ room, and an intimate lounge that enjoys uninterrupted views of the terrace garden through expanses of glazing. Environmental responsiveness is inlaid throughout the project through cavity walls insulated with vermiculite, high-performance thermal-break fenestrations with DGU glass, monolithic spray-puff insulation on the terrace, horizontal and vertical shading devices, on-grid solar panels, and the use of zero-maintenance façade materials. All these put together optimize thermal comfort, reduce energy consumption, and enhance the longevity of the building.
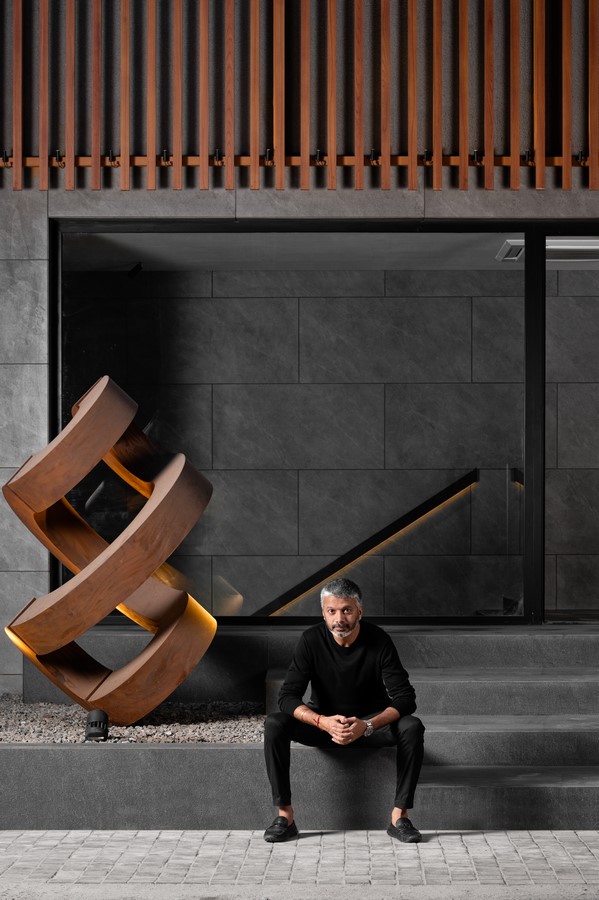
The Todd Residence finally rises beyond being a private residence; it is an intergenerational environment designed for celebrations, shared moments, and timeless living. This serves as a yardstick in contemporary luxury architecture-minimalist, technologically forward, ecologically sensitive, and deeply experiential.