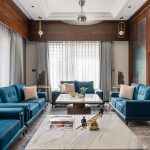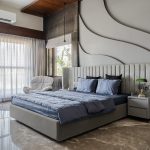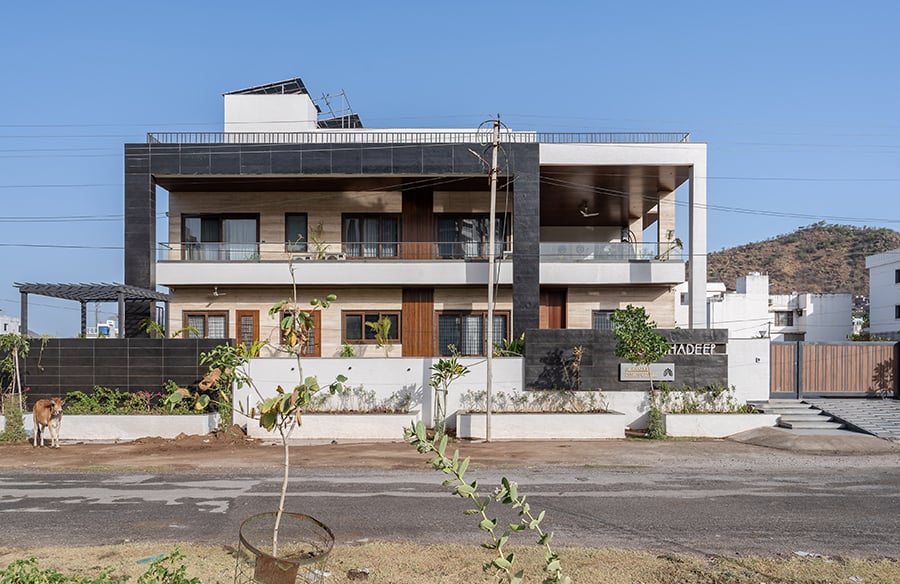
Clients are into engineering business and running their 2nd Generation Engineering business, presently living together as a Joint Family. They approached us for the design of their dream home with varied requirements being into joint family. They decided to construct a new residence for them with more of open spaces inside and outside the residence.
Project Name: Gandhi House
Studio Name: DesignInc
Location: Meera Nagar, Udaipur, Rajasthan
Expected Date and Year of Completion of the Project: 2023
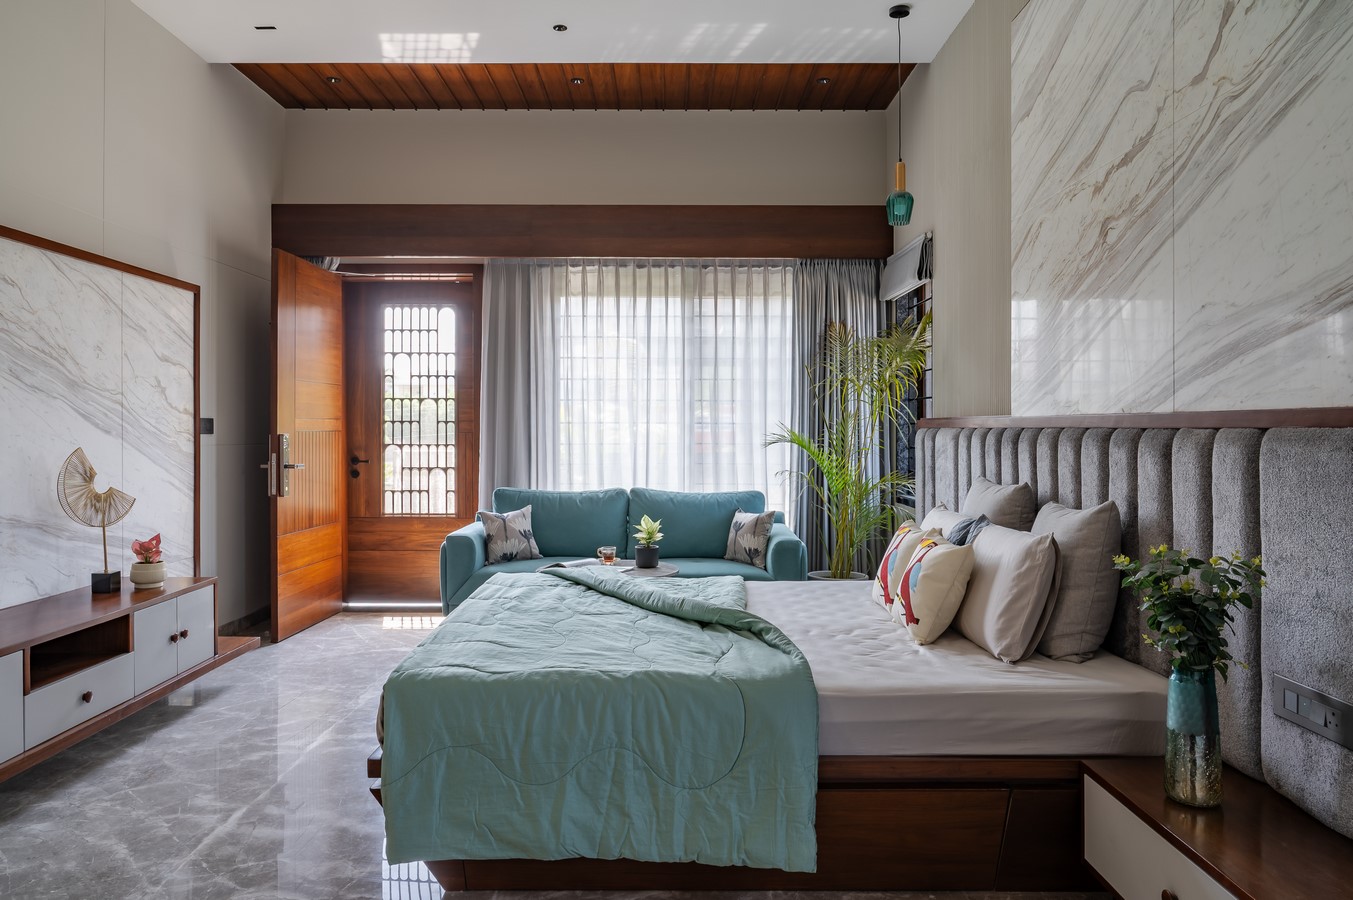
Aesthetics and ease of living / maintenance were the two key words in our primary discussions. Catering to the Joint family implied, they wanted a simple but bold looking residence with ample of natural light & open spaces.
Concept Note:
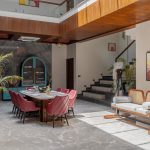
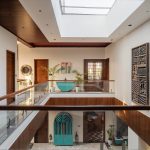
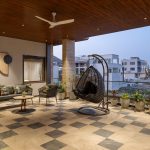
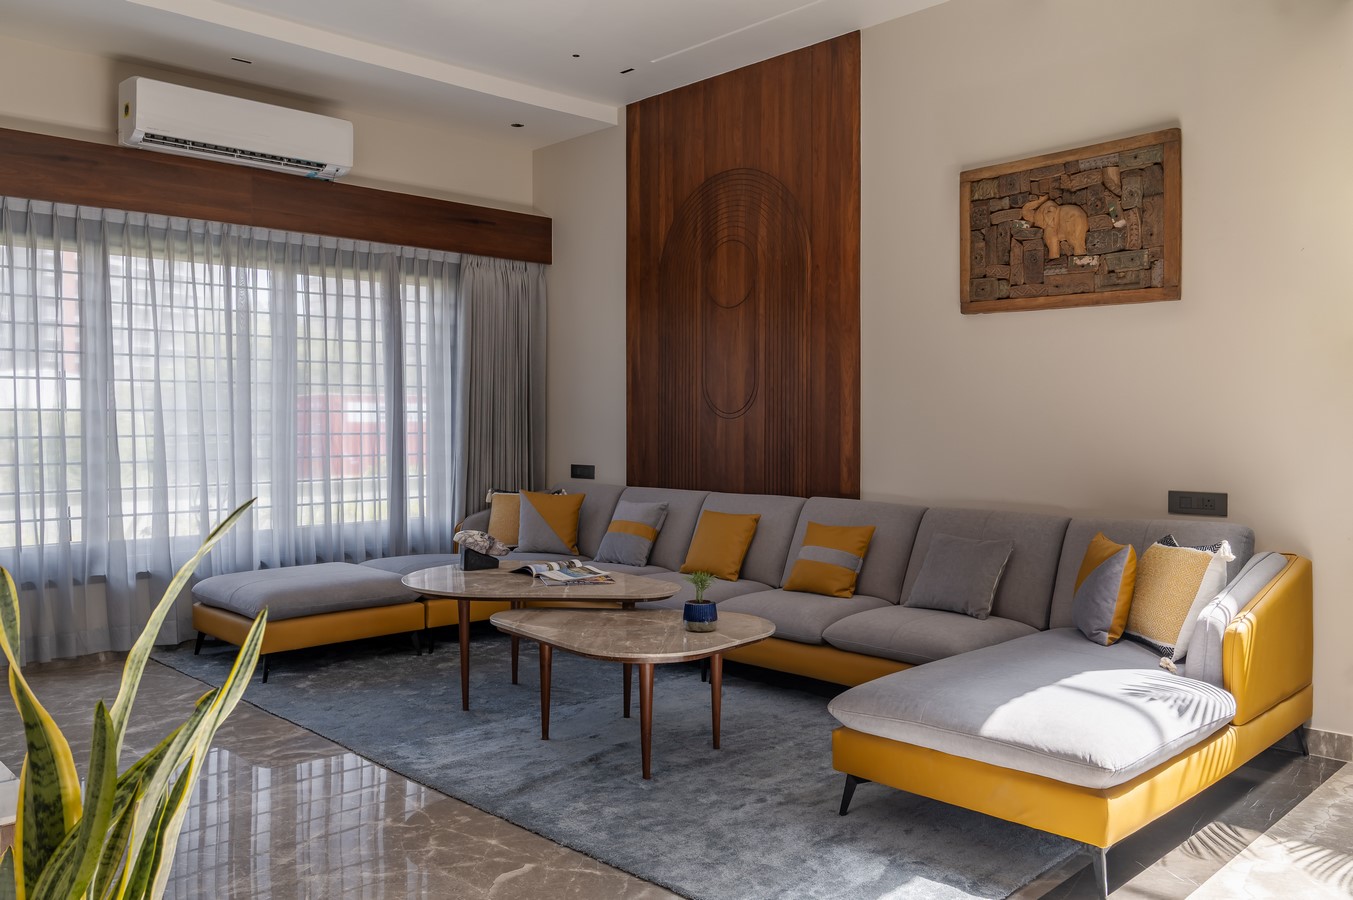
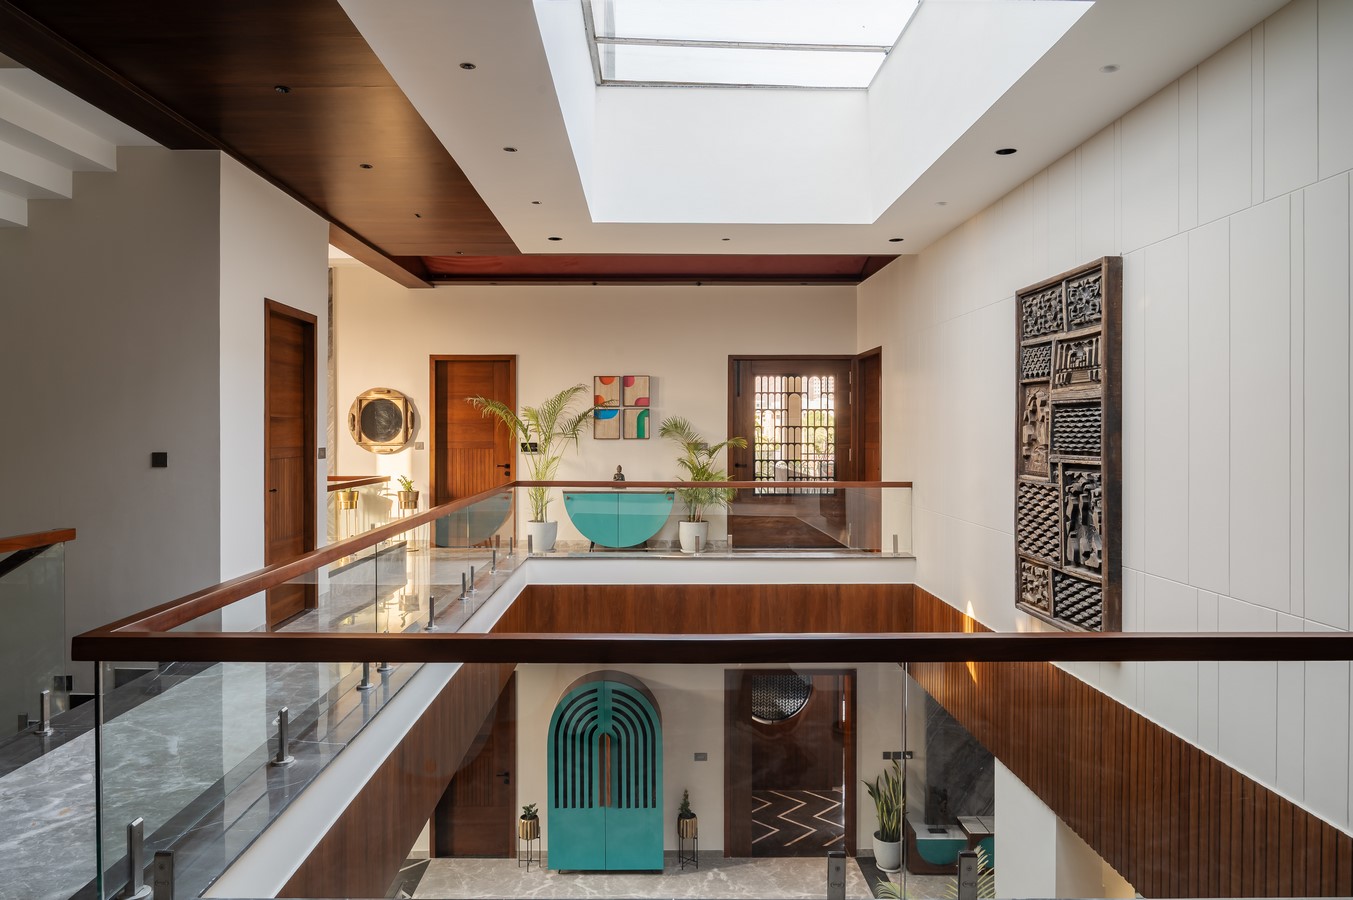
Concept of the project is bespoke luxury with comfort and privacy. To begin with the idea, we have tried to open all the habitable spaces experiential with nature, rather than simple living, incorporating passive techniques of cooling through micro climatic elements. Major thought behind planning for semi opens and opens, was to comply with the client’s idea of cherishing their house, and keeping the livelihood intact in present and thereby, being able to fulfil needs of tomorrow. Hence spaces, actually flow into each other, rather than being independent in them-selves, as it is designed for a joint family. This fluidity in space, not only adds to compactness of huge area, but also connects all zones genuinely, with controlled access. No compromise was exercised in terms of modern and intelligent technology implementation while designing, making it quite user friendly and responsive. We can say, it’s a modern transformation of old courtyard house, where the landscape courtyard is covered, being energy dependent and as per client’s need and choice, but serves similar function.
- Design Process
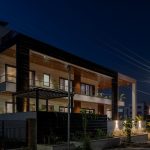
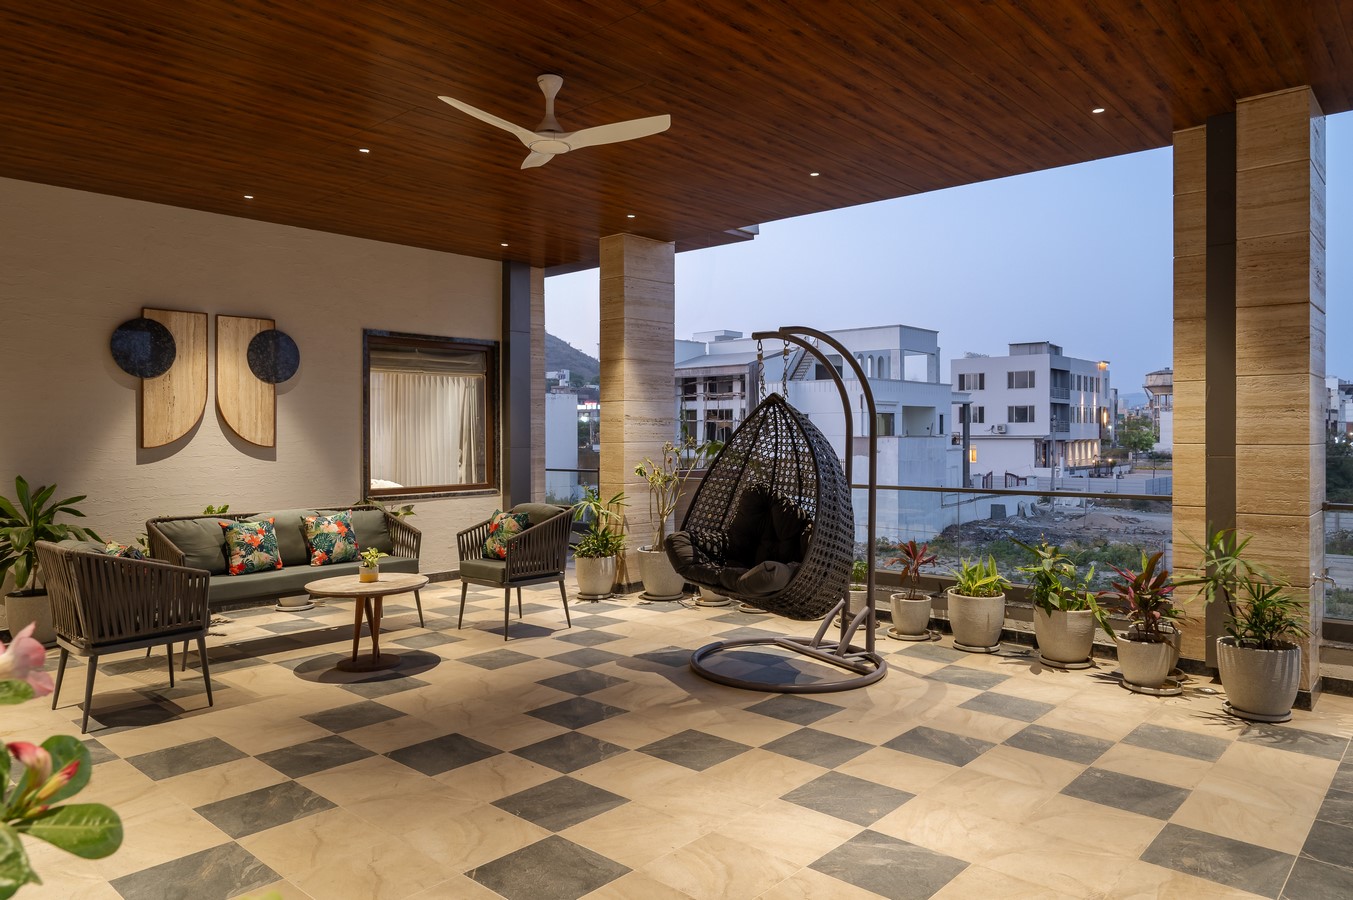
The design was done keeping thermal comfort and safety in consideration. Provisioning for clients need in consideration, eyes on street were still enthralled, with exteriors flowing into interiors and vegetation acting as health benefactors and dust catchers, imaged otherwise. South is guarded heavily from heat through shading and vegetation, combined with extended canopies, thereby , reflecting mutual shading. Material used on exteriors, accentuated by landscape , envelopes entire built form.
Spread on area of 9000 sq. ft, the bungalow is zoned into private and public usage separated by floors.

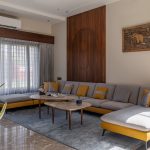
Spatial lay out has been done in a manner that entire floor, excluding bedrooms could be synchronised into bigger area of appx. 2000 Sqft , enabling small gatherings and parties.
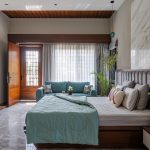
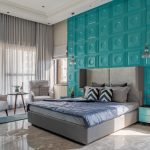
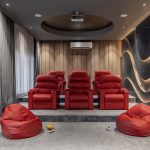
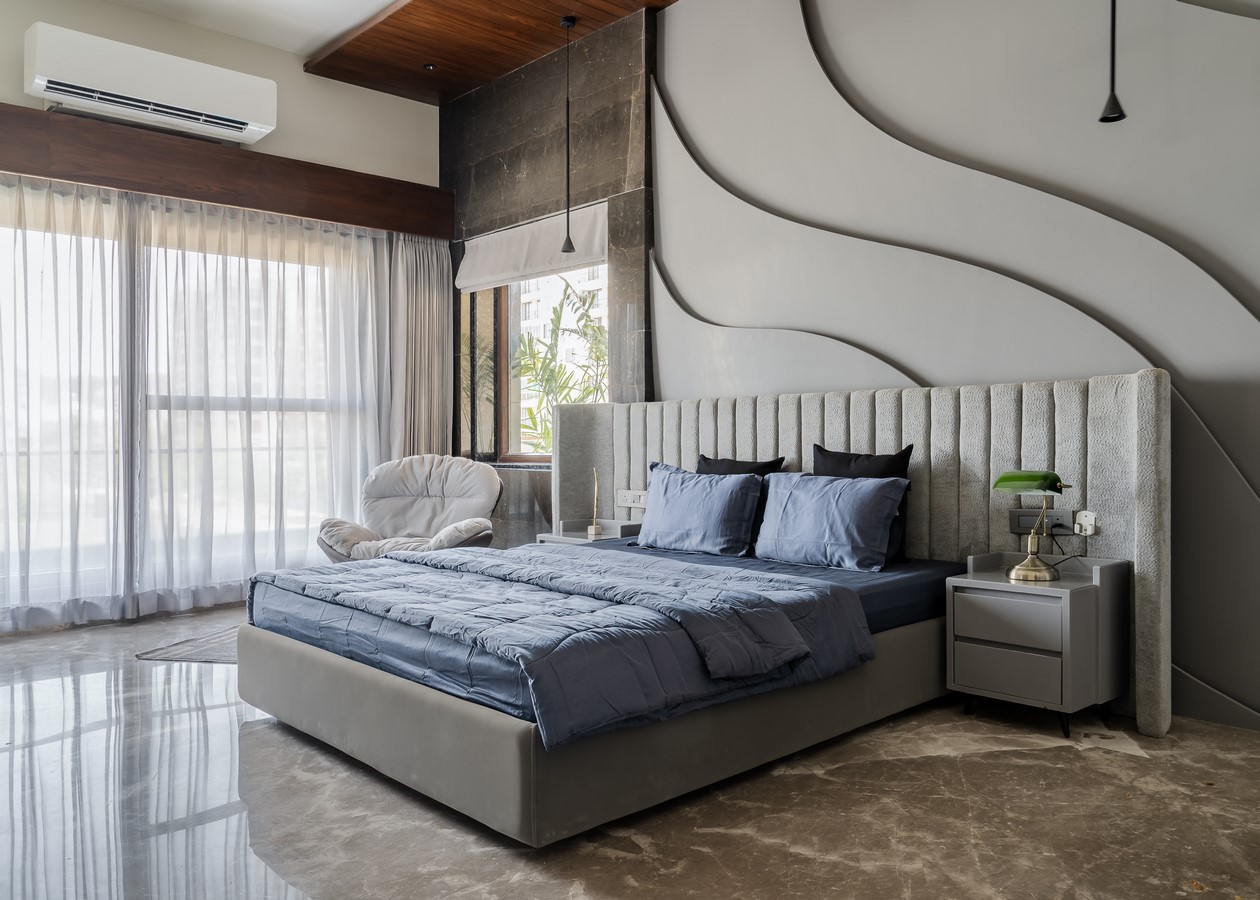
Exclusiveness of master bedroom with walk in balcony , bespoke walk in closet and extended lawn establishes luxury and comfort adorned with rich finish and size. Sons’ bedroom on ground justifies dependability of then toddler, contrasted with then teenage son on first floor which has similar luxury as of Master Bedroom below, with study supportive furniture design and layout; guest bedroom and home theatre.
I order to provide with flexibility spatially, floors are connected in such a manner, that in future, if needed , different floors could be separated through different access, without disturbing each other. Rather than dividing the plot vertically, owner did separate through level difference. This has enabled lavish ness in spatial planning , along with grandness and deliquescence without restricting area.